

Description
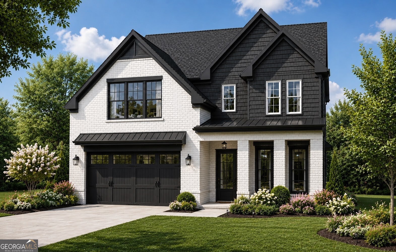
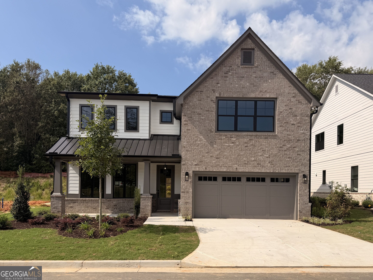
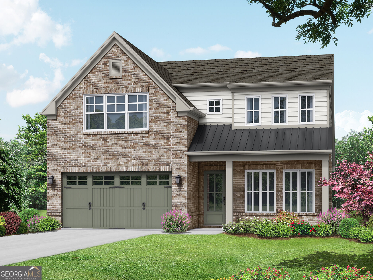
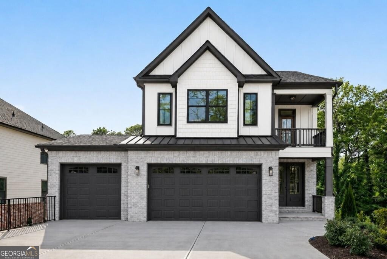
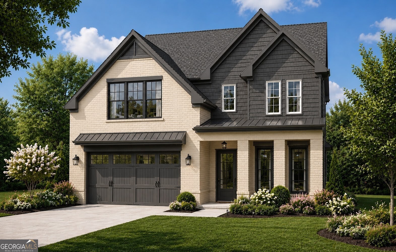
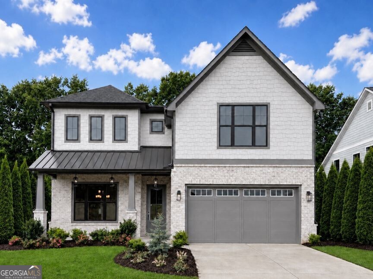
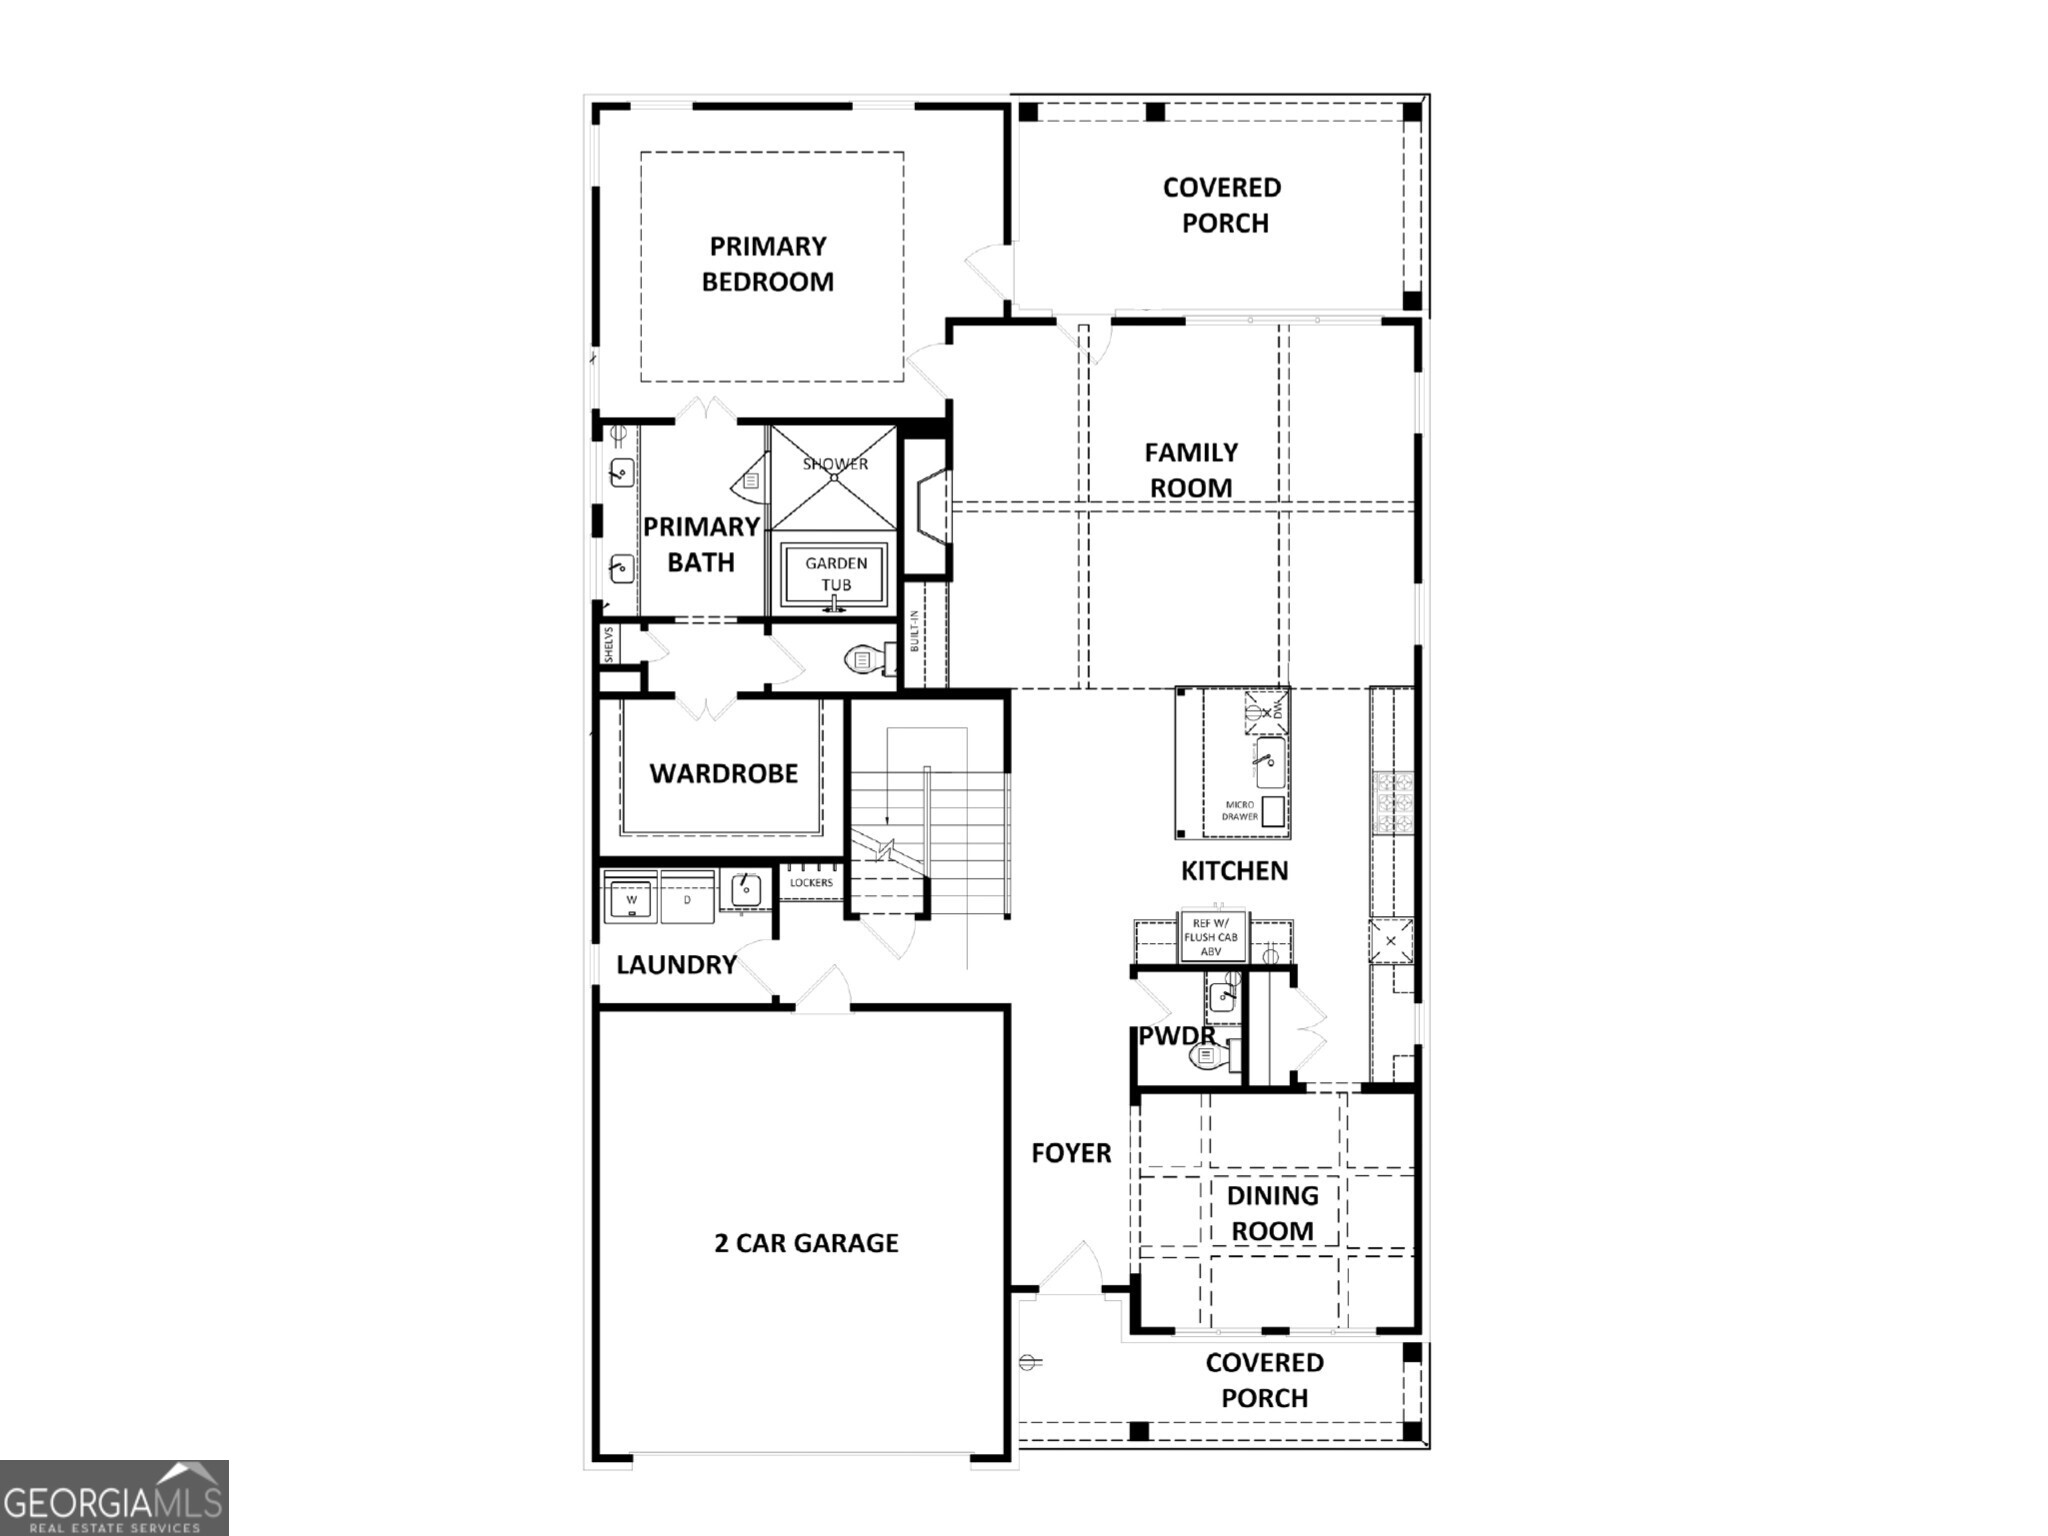
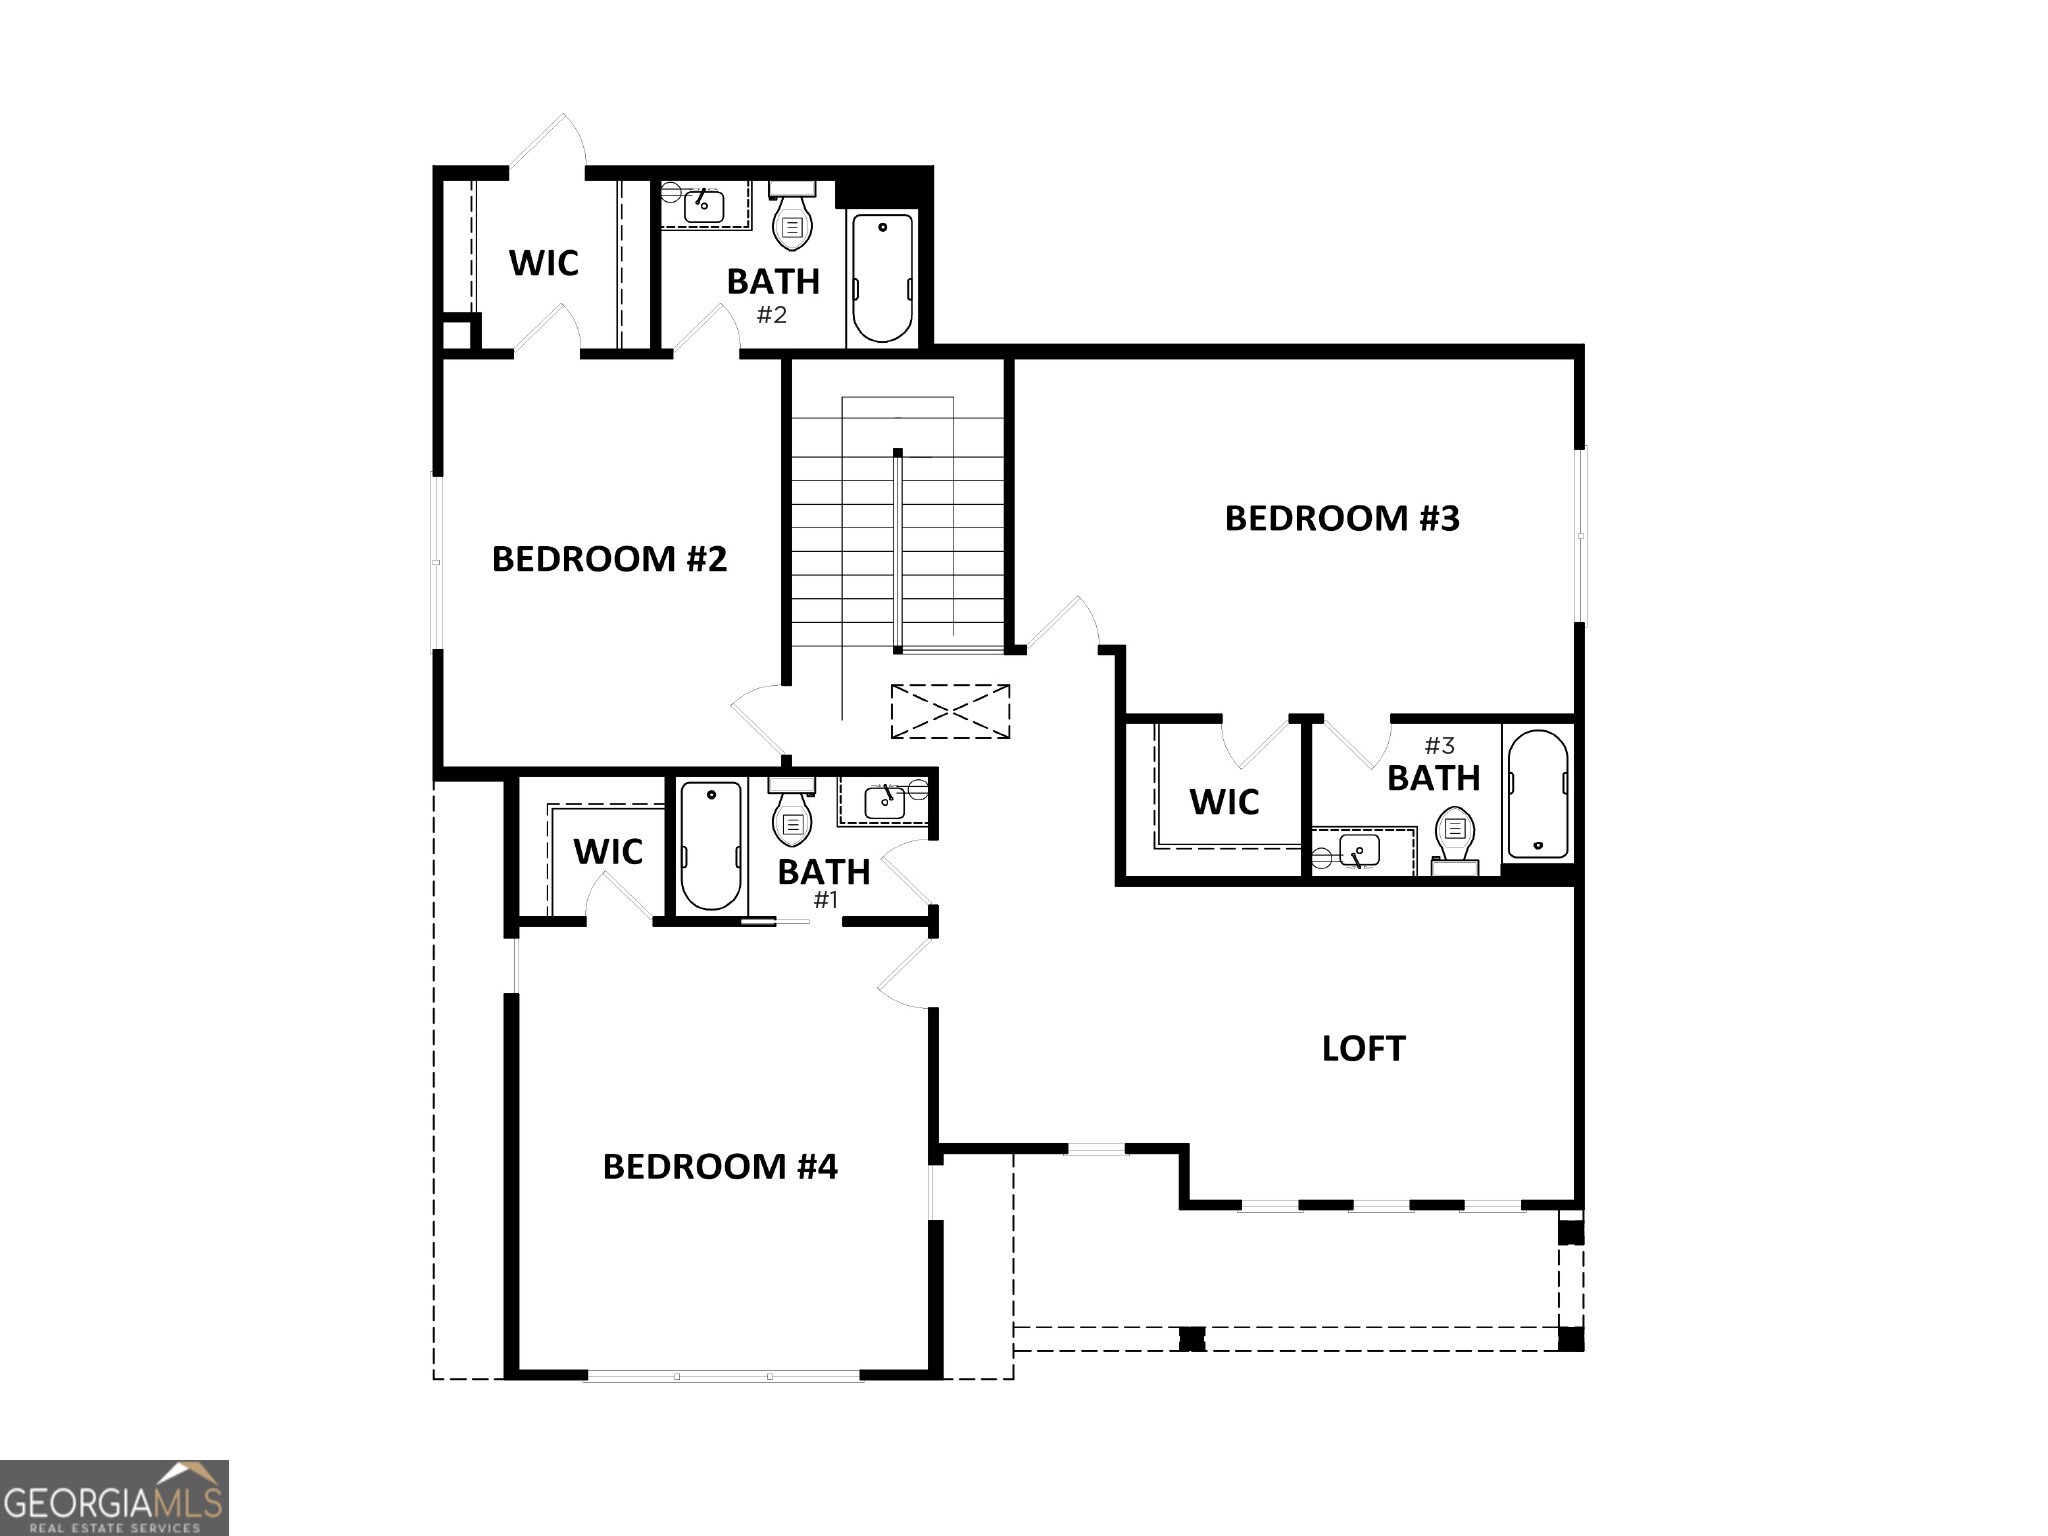
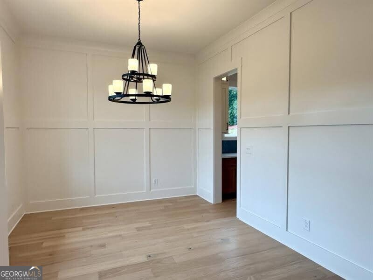
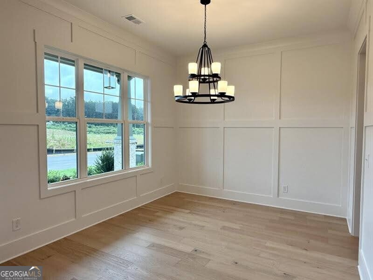
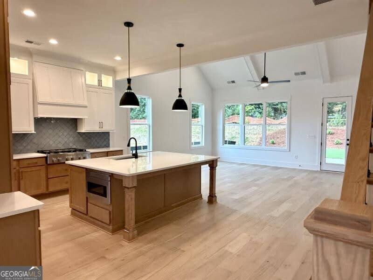
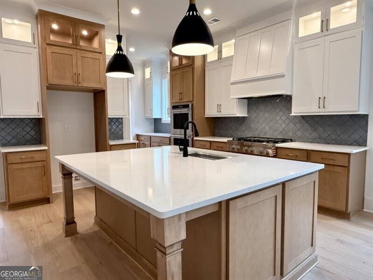
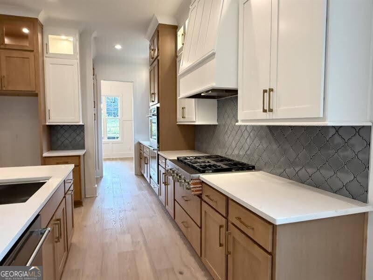
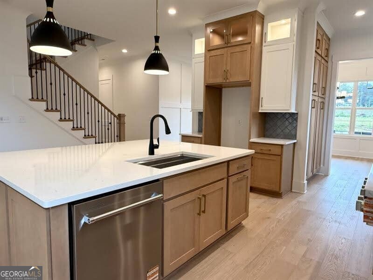
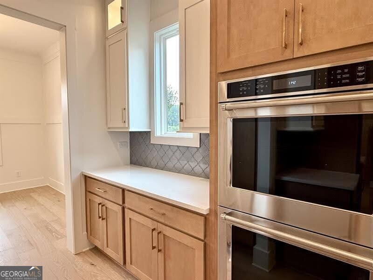
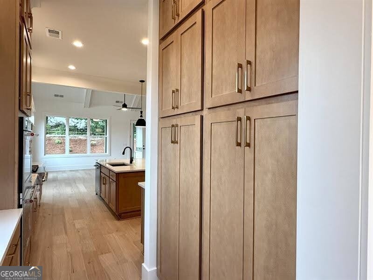
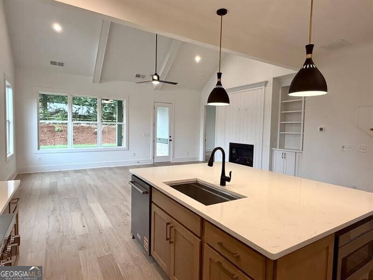
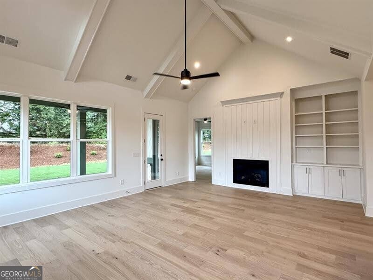
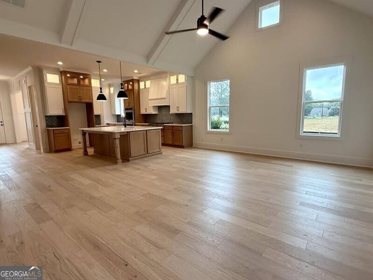
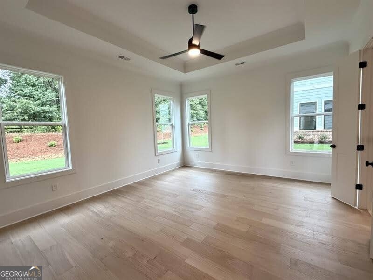
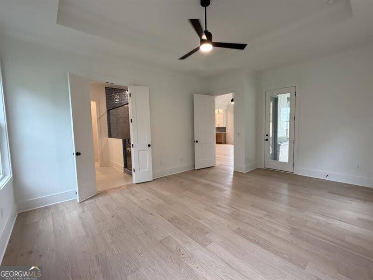
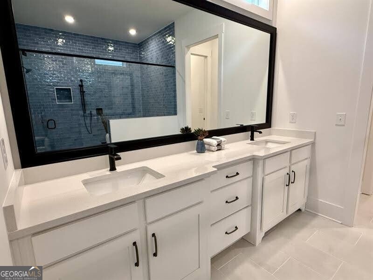
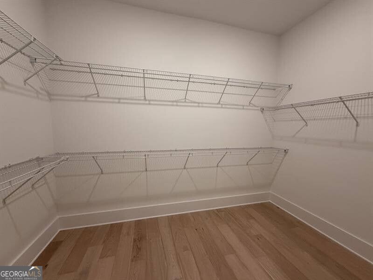
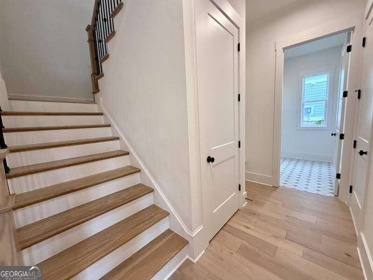
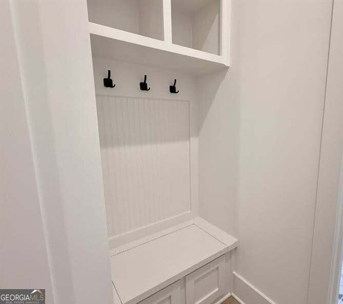
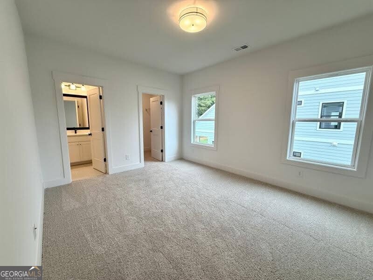
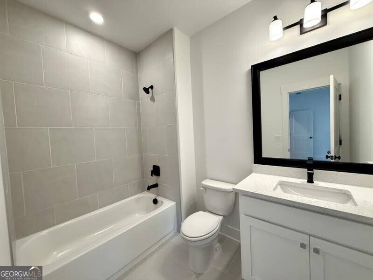
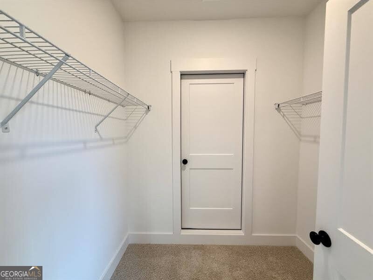
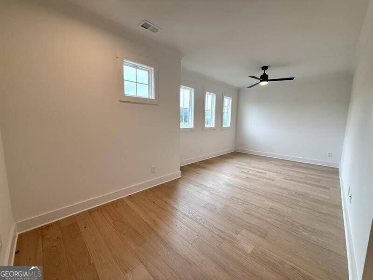
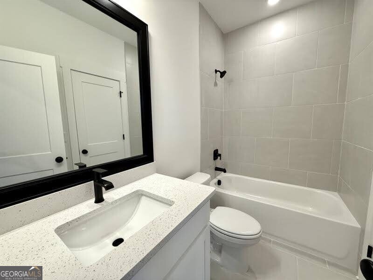
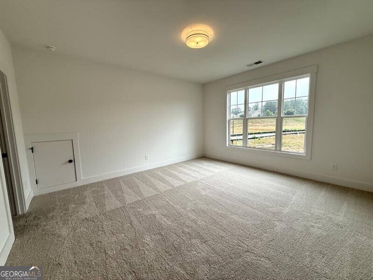
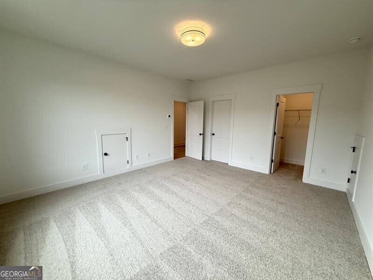
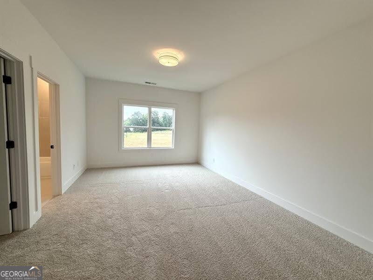
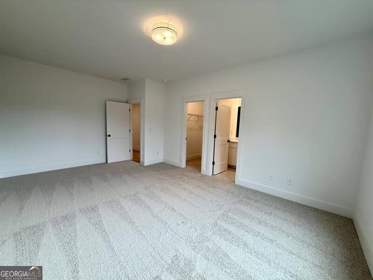
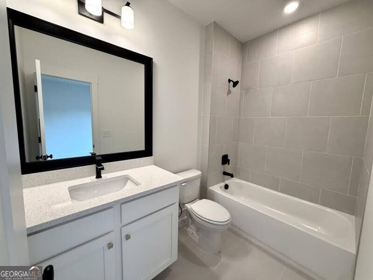
The Melissa Plan built by Heatherland Homes. This beautifully designed home is in one of Northwest Cobb's newest and most convenient communities just 2 miles from top-rated Harrison High School. Built on a basment, you'll have a covered back deck and extended uncovered deck with stairs which is perect for entertaining. This home features hardwood floors in the main living areas, loft and primary bedroom, and detailed trim work throughout. Every bedroom has its own en-suite bathroom, offering comfort and privacy for all. The main-level primary suite includes a private door to the covered patio, dual quartz vanities with transom windows, a spacious walk-in closet, and a wet-room style tiled shower with a large soaking tub which makes it feels like a true spa retreat. The kitchen is equally impressive with quartz countertops, ceiling-height soft-close cabinetry, high end KitchenAid double ovens & gas cooktop, and a large island perfect for gathering. Upstairs, you'll find three spacious bedrooms and a generous loft space. Completion date Winter 2026. Our Model Home is this floor plan. Schedule your tour today! **Take advantage of our limited time special inventory pricing and ask about our special incentives with the use of a preferred lender. *All photos are stock photos from the builder.
Details
| MLS # | 10763382 |
|---|---|
| Listing Type | For Sale |
| Style | House |
| HOA Dues | $750 |
| Sub-Type | Resale |
| Status | Active |
| Year | 2026 |
| Days On Site | 105 |
| Listing Provided By | Re/Max Tru, Inc. | Tamra J. Wade |
Features
| Bed(s) | 4 |
|---|---|
| Bath(s) | 5 Total |
| SQ Feet | 3,034 |
| Basement | Y |
| Story(s) | 2 |
| Acreage | 0.20 |
Interior
| Appliances | Cooktop, Disposal, Double Oven, Electric Water Heater, Microwave, Oven, Stainless Steel Appliance(s) |
|---|---|
| Interior Features | Beamed Ceilings, Double Vanity, High Ceilings, Master On Main Level, Separate Shower, Soaking Tub, Tray Ceiling(s), Vaulted Ceiling(s), Walk-In Closet(s) |
| Cooling | Ceiling Fan(s), Central Air |
| Cooling Yes / No | Yes |
| Heating | Central |
| Heating Yes / No | Yes |
| Fireplace Yes / No | Yes |
| Fireplaces Total | 1 |
| Fireplace Features | Factory Built, Family Room, Gas Log |
| Window Features | Double Pane Windows |
| Room Kitchen Features | Kitchen Island, Pantry, Solid Surface Counters |
| Laundry Features | Other |
Exterior
| Lot Features | Other |
|---|---|
| Construction Materials | Other |
| Roof | Other |
| Foundation Details | Slab |
| Patio And Porch Features | Deck |
| Security Features | Fire Sprinkler System, Smoke Detector(s) |
Parking
| Attached Garage Yes / No | Yes |
|---|---|
| Garage Yes / No | Yes |
| Parking Features | Garage, Attached |
Utilities
| Utilities | Electricity Available, Natural Gas Available, Sewer Connected, Underground Utilities, Water Available |
|---|---|
| Sewer | Public Sewer |
Taxes
| Tax Annual Amount | 0 |
|---|---|
| Tax Year | 2025 |
Location
| Community Features | None |
|---|
Area Information
| State | GA |
|---|---|
| County | Cobb |
| City | Kennesaw |
| Zip Code | 30152 |
| Area | Cobb |
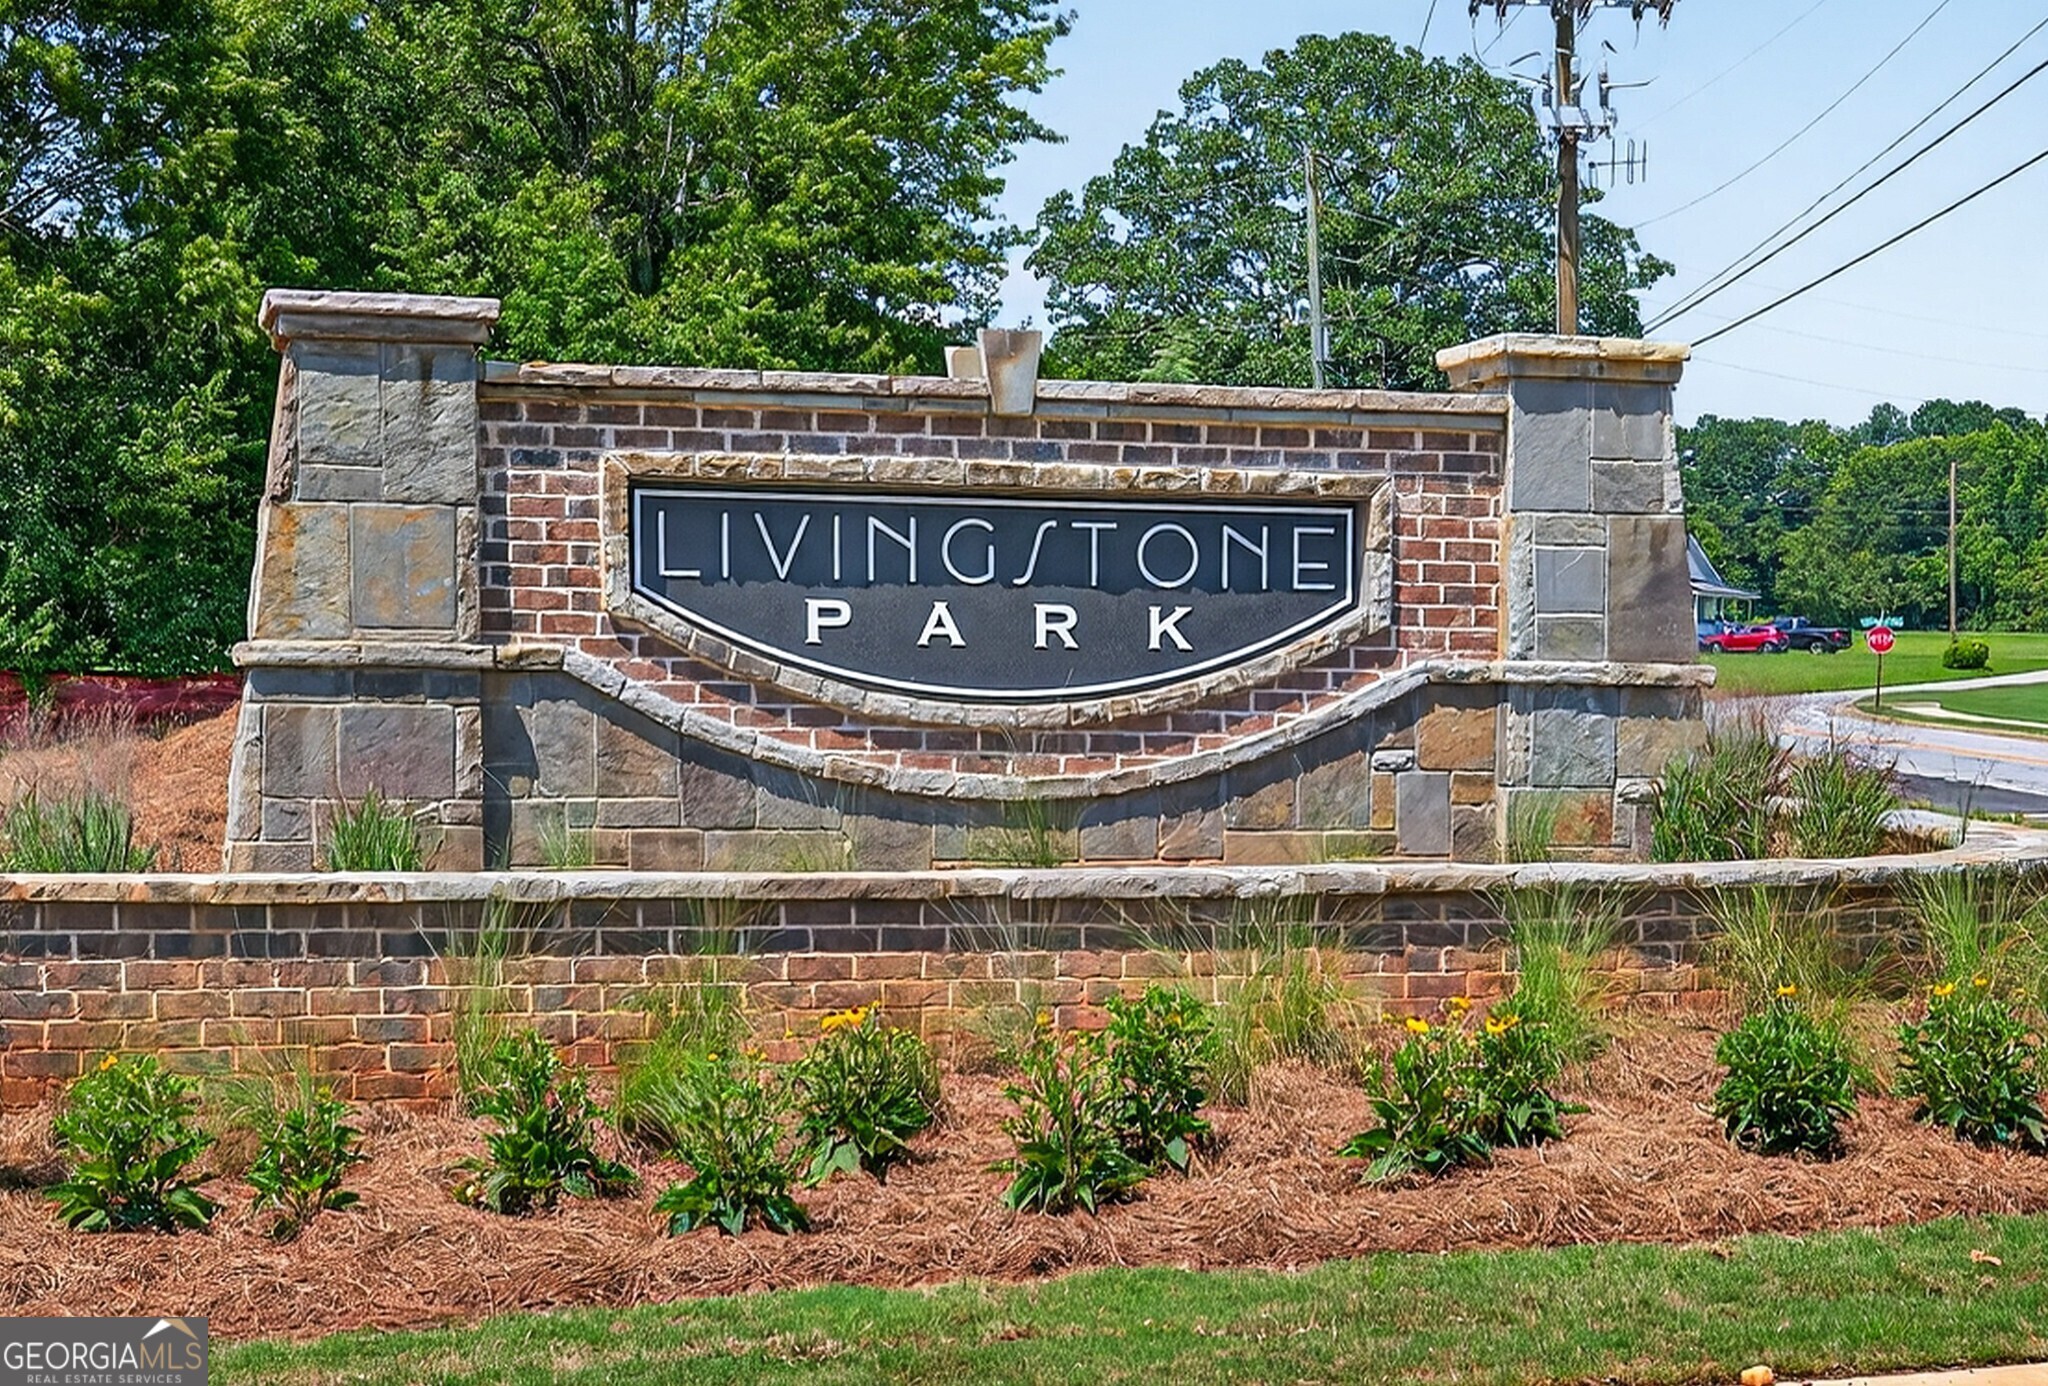
| Community Name | Livingstone Park |
| School District | Harrison |
| Elementary School | Vaughan |
| High School | Harrison |
| Listing VS Median (in Livingstone Park) | |
Price: $863,354 low | high Med: $787,400 sqft: 3,034 low | high Med: 3,034 $ / sqft: $285 low | high Med: $260 On site: 105 low | high Med: 139 | |
Market Activity 30152
Request a showing
Request a showing
Contact
Learn More About This Property

| State | GA |
|---|---|
| County | Cobb |
| City | Kennesaw |
| Zip Code | 30152 |
| Area | Cobb |
| Community Name | Livingstone Park |
| School District | Harrison |
| Elementary School | Vaughan |
| High School | Harrison |
| Listing VS Median (in Livingstone Park) | |
Price: $863,354 low | high Med: $787,400 sqft: 3,034 low | high Med: 3,034 $ / sqft: $285 low | high Med: $260 On site: 105 low | high Med: 139 | |