5608 Meadowstone Walk,Kennesaw, GA 30152
Kennesaw, GA 30152


Description
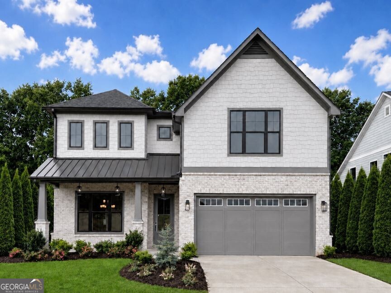
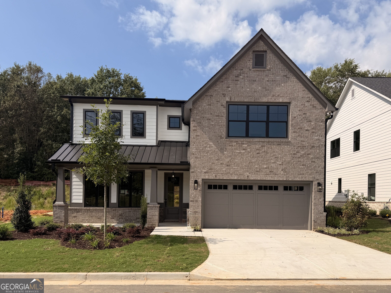
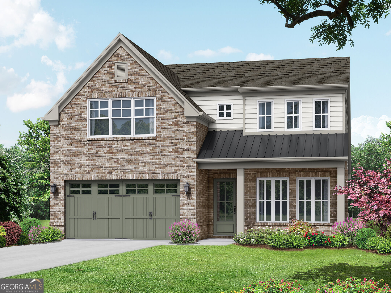
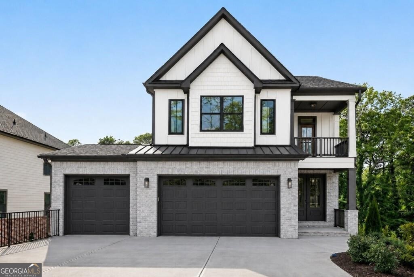
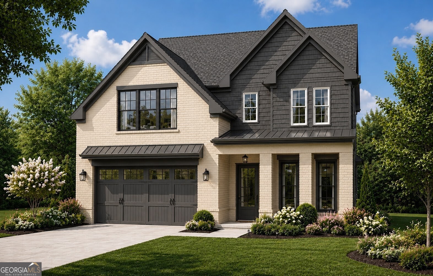
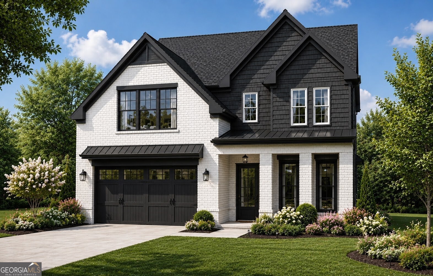
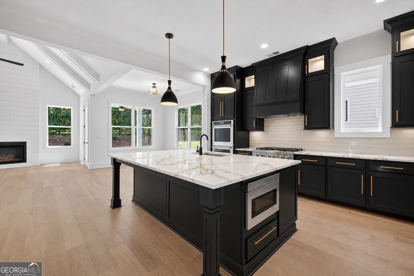
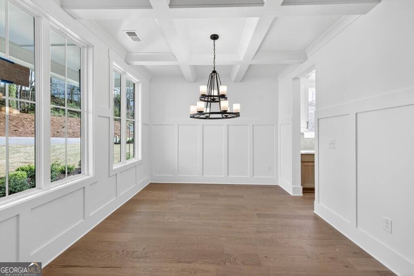
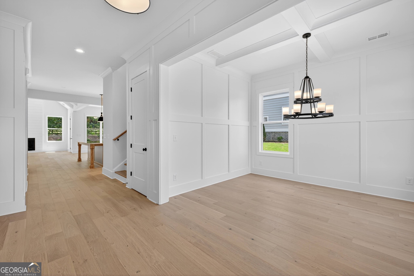
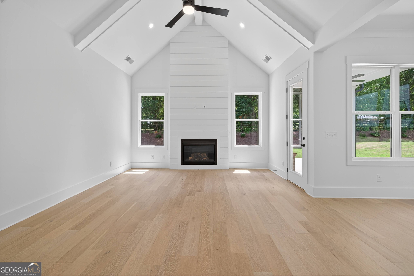
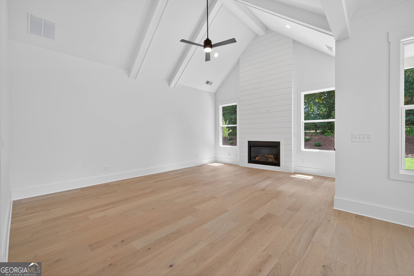
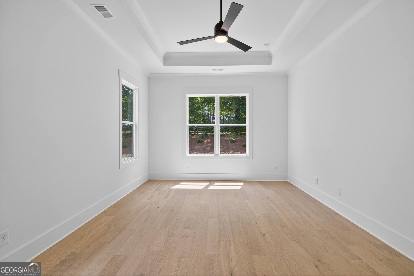
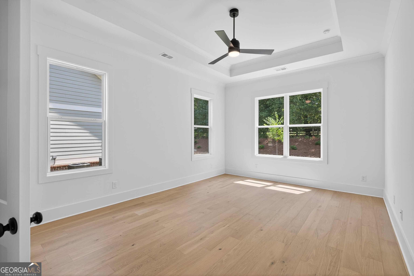
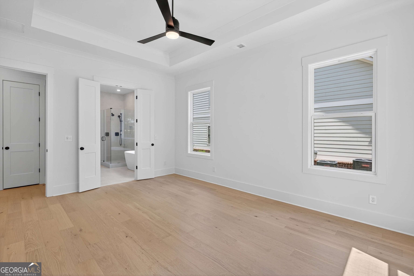
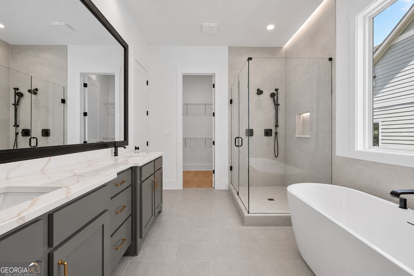
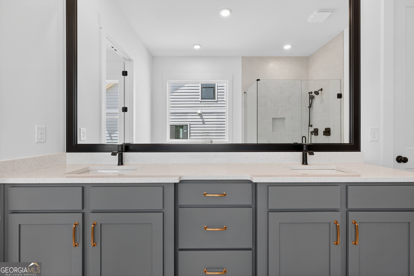
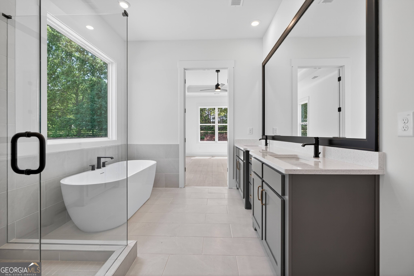
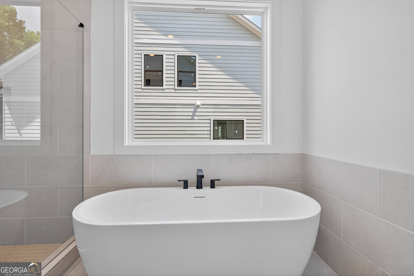
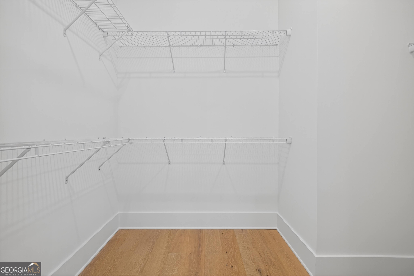
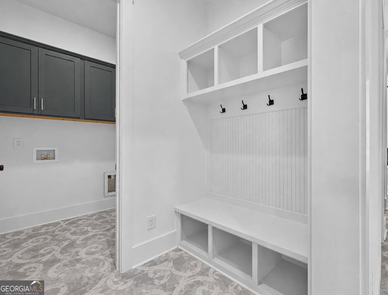
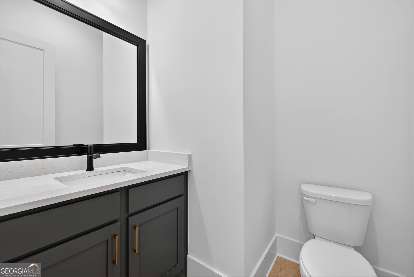
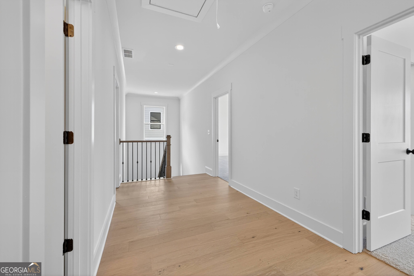
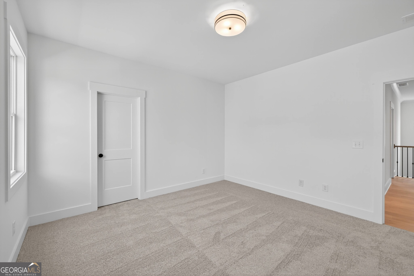
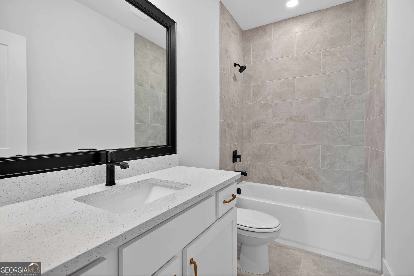
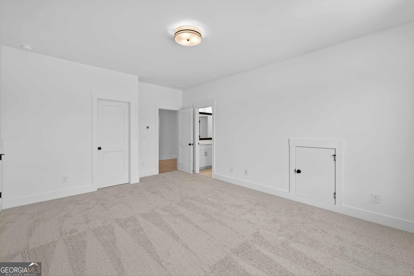
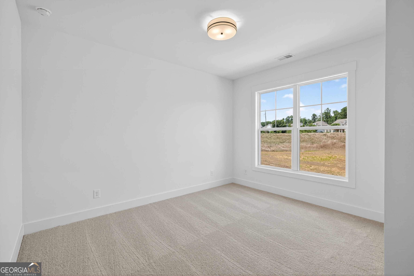
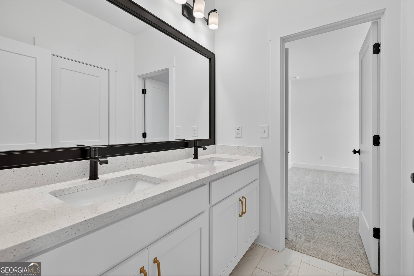
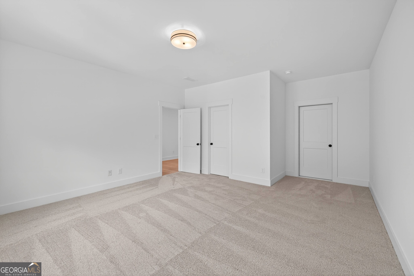
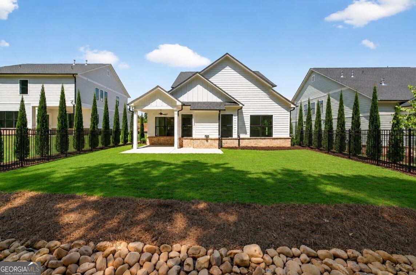
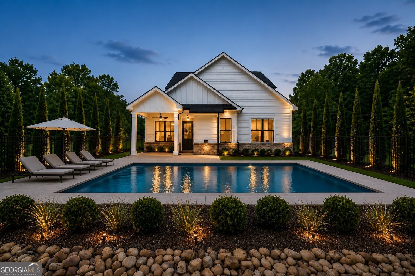
The Sadie Plan built by Heatherland Homes. Experience the difference of a home built with intention. Every detail from lighting and hardware to trim and finishes has been hand selected to reflect a level of craftsmanship that goes beyond the standard. A vaulted living room fills the main level with light and openness, while coffered ceilings in the dining room and detailed trim add architectural interest rarely found in new construction. The kitchen is both functional and beautiful, featuring quartz countertops, ceiling-height cabinetry, double ovens, and an oversized island that anchors the space. The main level primary suite offers a private retreat with a frameless shower, soaking tub, and a spacious walk-in closet. Located in one of Cobb County's most desirable areas: close to parks, hiking, highly desirable Harrison High, Cobb Parkway, and Barrett Parkway.you'll have the best of convenience and lifestyle right at your doorstep. Schedule your tour today to experience the Sadie Plan in person. Ready Fall 2026, but still time to make design selections on this home through August. **All photos are stock photos from the builder**
Details
| MLS # | 10770255 |
|---|---|
| Listing Type | For Sale |
| Style | House |
| HOA Dues | $750 |
| Sub-Type | Resale |
| Status | Active |
| Year | 2026 |
| Days On Site | 97 |
| Listing Provided By | Re/Max Tru, Inc. | Tamra J. Wade |
Features
| Bed(s) | 5 |
|---|---|
| Bath(s) | 4 Total |
| SQ Feet | 3,060 |
| Story(s) | 2 |
| Acreage | 0.21 |
Interior
| Appliances | Cooktop, Dishwasher, Disposal, Double Oven, Electric Water Heater, Microwave, Oven, Stainless Steel Appliance(s) |
|---|---|
| Interior Features | Beamed Ceilings, Double Vanity, High Ceilings, Master On Main Level, Separate Shower, Vaulted Ceiling(s) |
| Cooling | Ceiling Fan(s), Central Air |
| Cooling Yes / No | Yes |
| Heating | Central, Other |
| Heating Yes / No | Yes |
| Fireplace Yes / No | Yes |
| Fireplaces Total | 1 |
| Fireplace Features | Factory Built, Family Room, Gas Log |
| Window Features | Double Pane Windows |
| Room Kitchen Features | Kitchen Island, Solid Surface Counters |
| Room Dining Room Features | Separate Room |
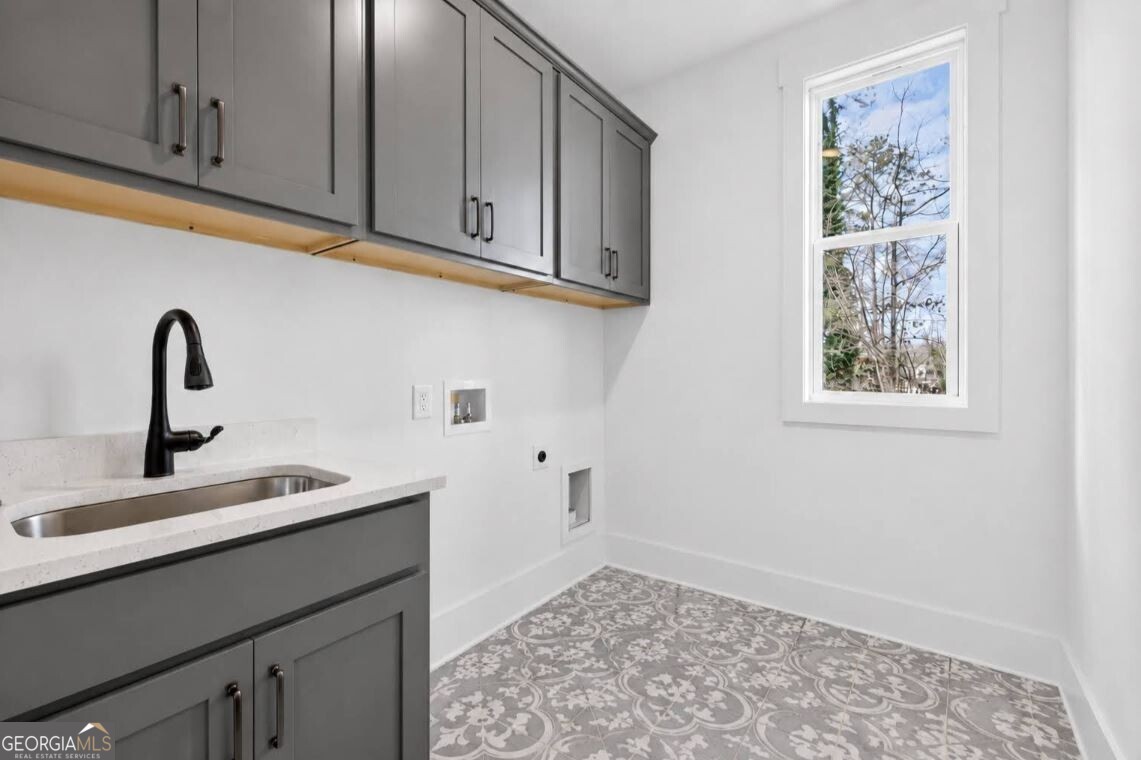
| Laundry Features | Other |
Exterior
| Lot Features | Other |
|---|---|
| Construction Materials | Other |
| Roof | Other |
| Foundation Details | Slab |
| Patio And Porch Features | Patio |
| Security Features | Fire Sprinkler System, Smoke Detector(s) |
Parking
| Attached Garage Yes / No | Yes |
|---|---|
| Garage Yes / No | Yes |
| Parking Features | Garage, Attached, Kitchen Level, Garage Door Opener |
Utilities
| Utilities | Electricity Available, Natural Gas Available, Sewer Connected, Underground Utilities, Water Available |
|---|---|
| Sewer | Public Sewer |
Taxes
| Tax Annual Amount | 0 |
|---|---|
| Tax Year | 2025 |
Location
| Community Features | Street Lights |
|---|
Area Information
| State | GA |
|---|---|
| County | Cobb |
| City | Kennesaw |
| Zip Code | 30152 |
| Area | Cobb |
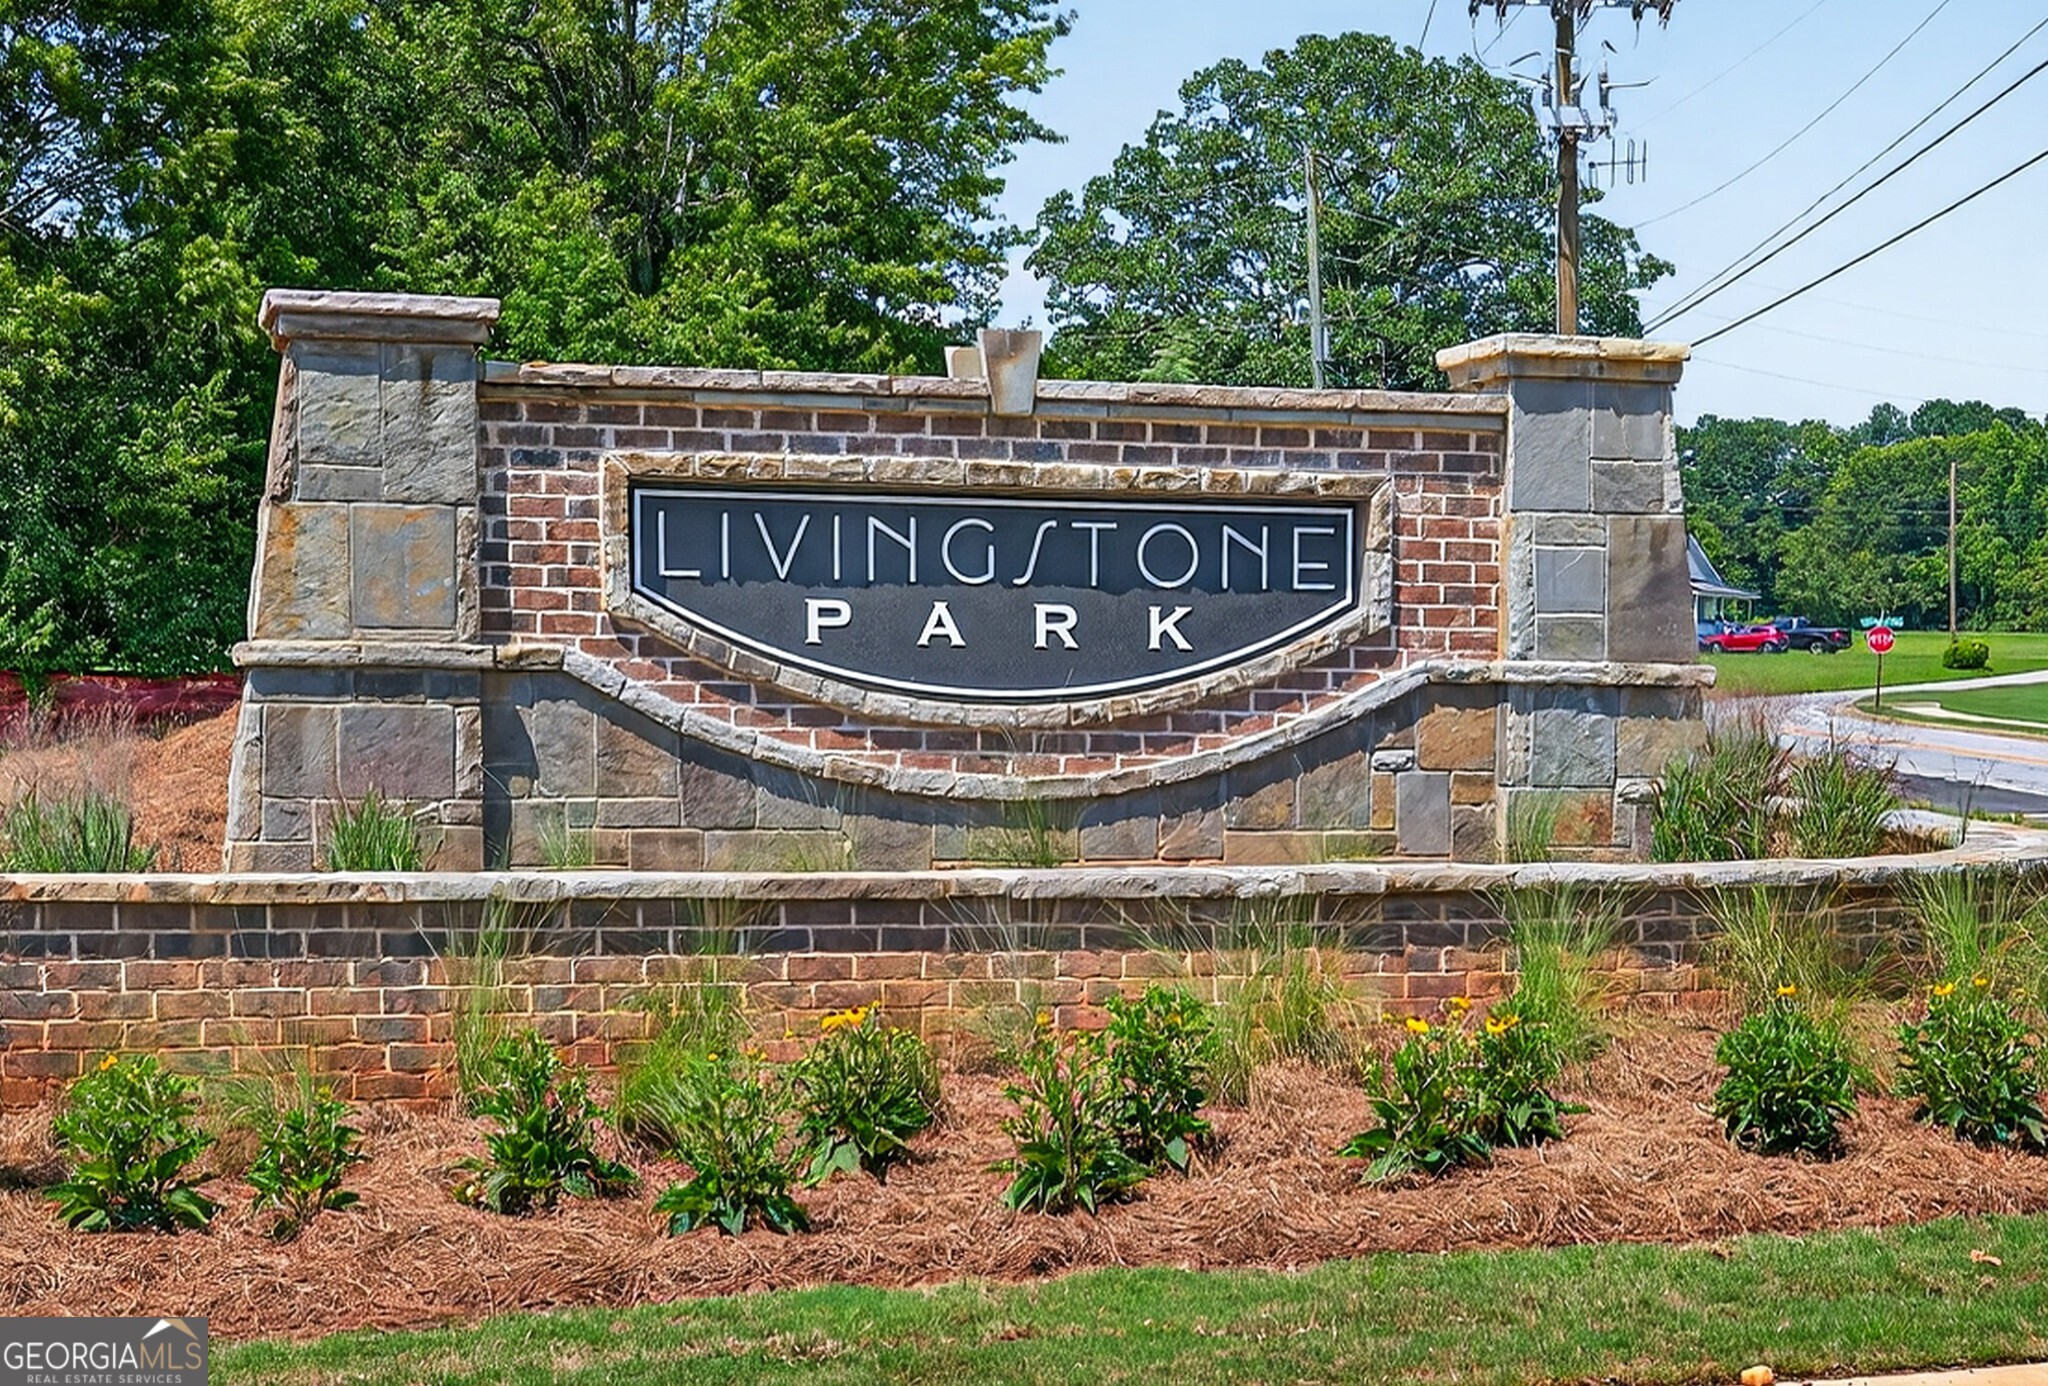
| Community Name | Livingstone Park |
| School District | Harrison |
| Elementary School | Vaughan |
| High School | Harrison |
| Listing VS Median (in Livingstone Park) | |
Price: $794,900 low | high Med: $787,400 sqft: 3,060 low | high Med: 3,034 $ / sqft: $260 low | high Med: $260 On site: 97 low | high Med: 140 | |
Market Activity 30152
Request a showing
Request a showing
Contact
Learn More About This Property

| State | GA |
|---|---|
| County | Cobb |
| City | Kennesaw |
| Zip Code | 30152 |
| Area | Cobb |
| Community Name | Livingstone Park |
| School District | Harrison |
| Elementary School | Vaughan |
| High School | Harrison |
| Listing VS Median (in Livingstone Park) | |
Price: $794,900 low | high Med: $787,400 sqft: 3,060 low | high Med: 3,034 $ / sqft: $260 low | high Med: $260 On site: 97 low | high Med: 140 | |