4300 Sandy Pointe # 20,Acworth, GA 30101
Acworth, GA 30101

Description
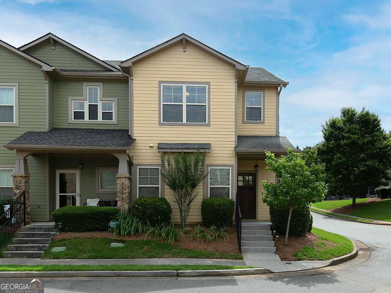
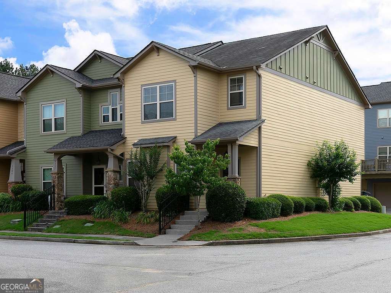
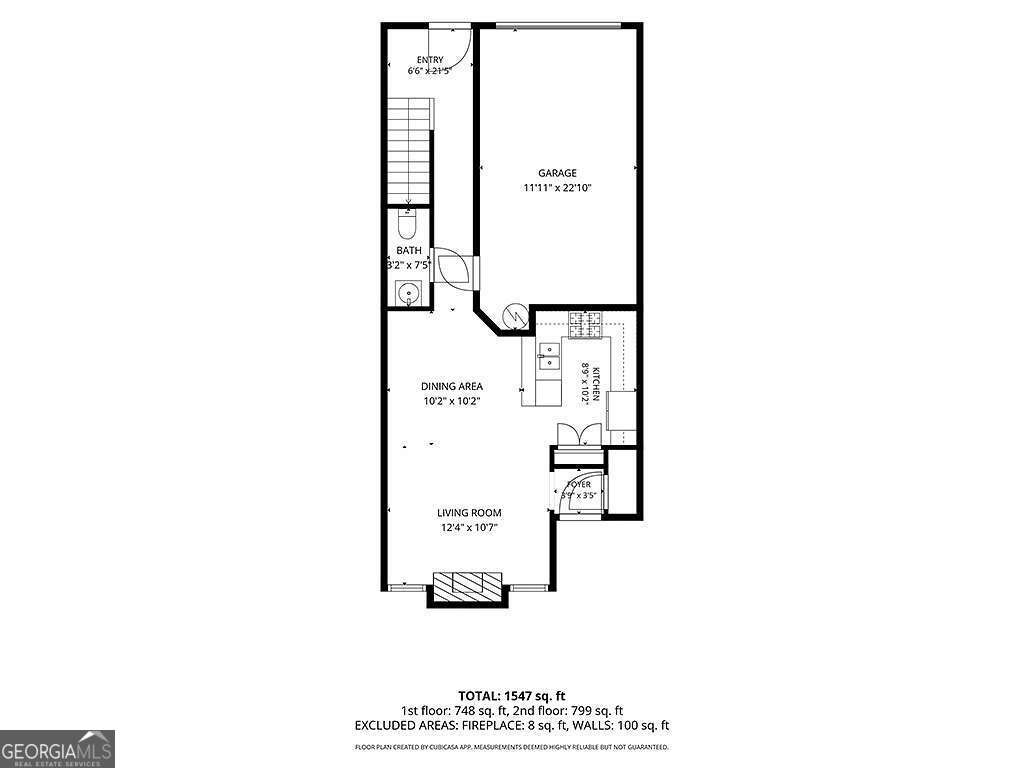
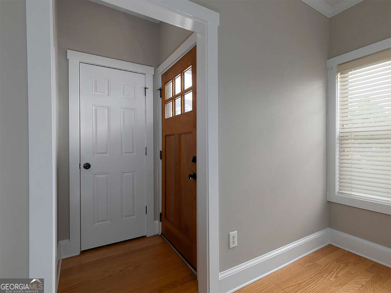
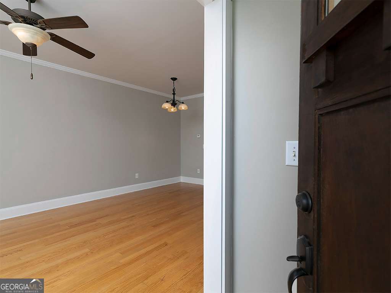
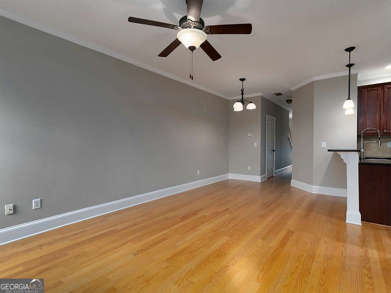
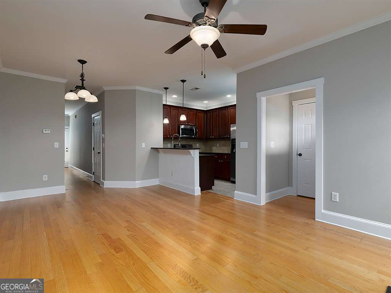
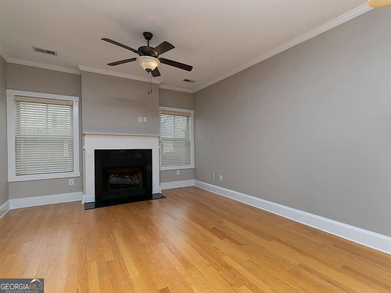
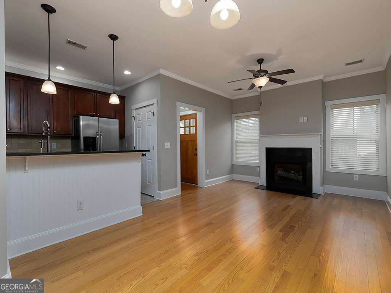
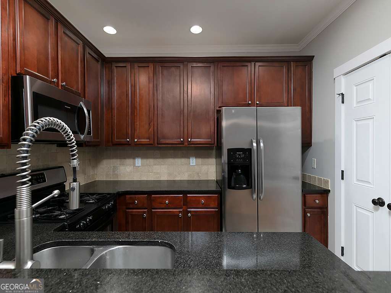
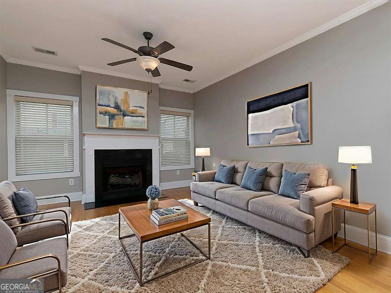
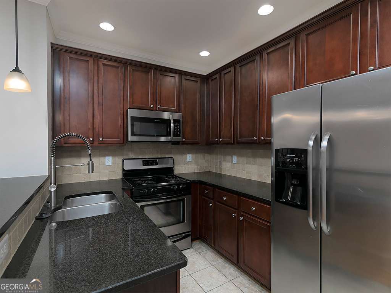
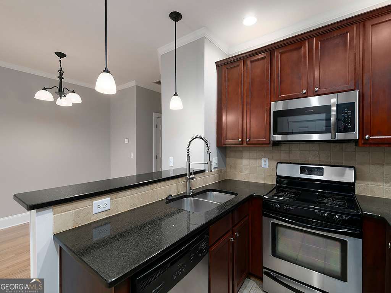
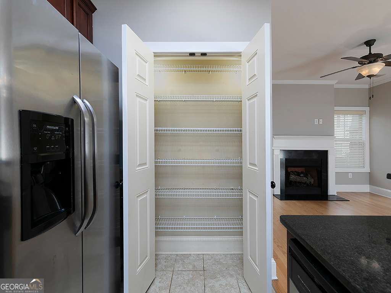
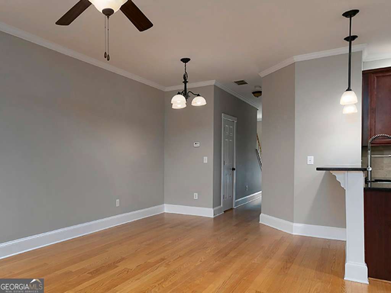
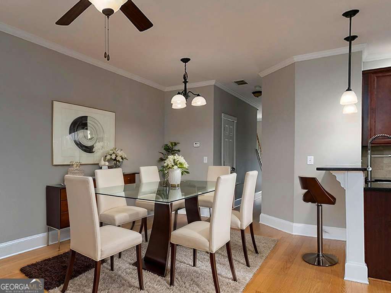
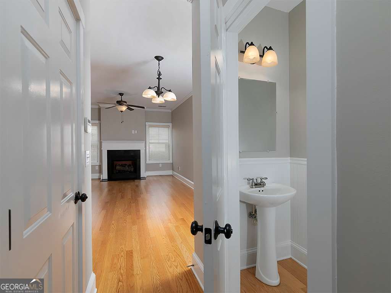
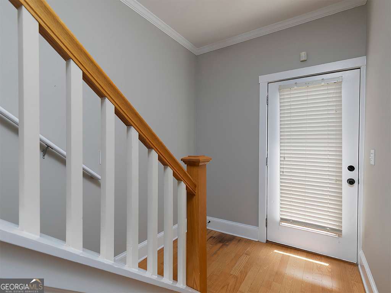
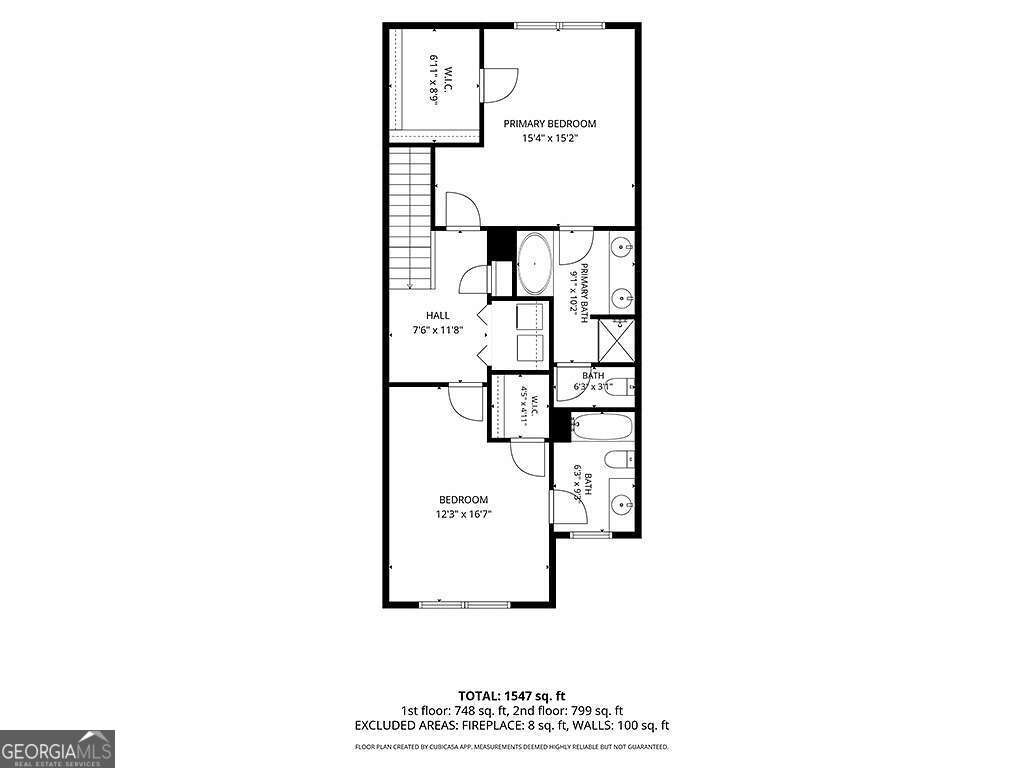
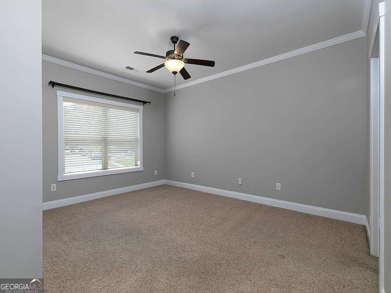
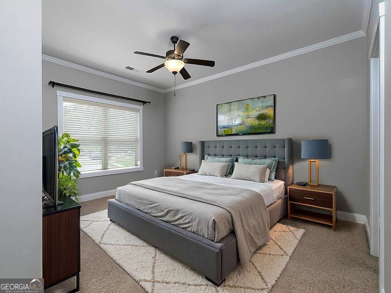
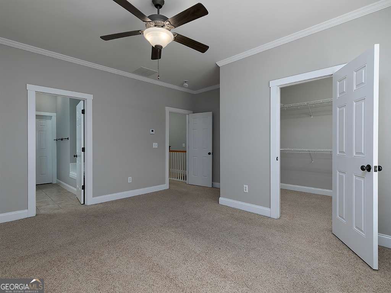
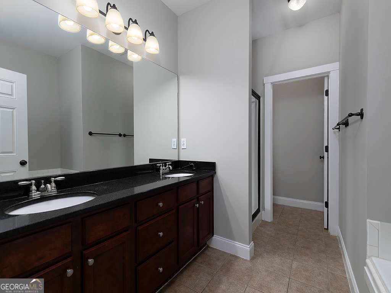
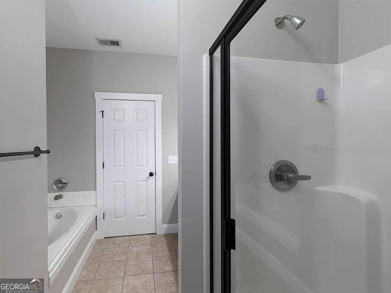
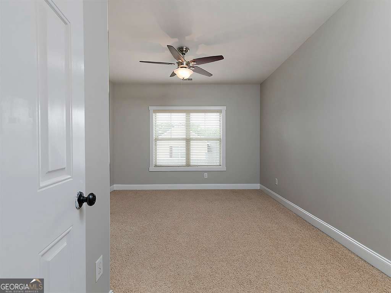
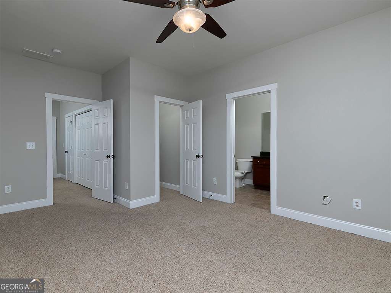
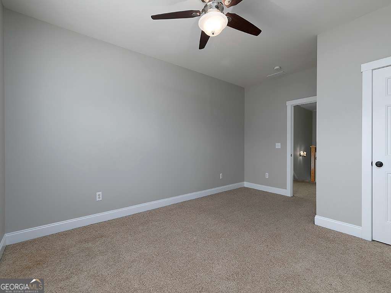
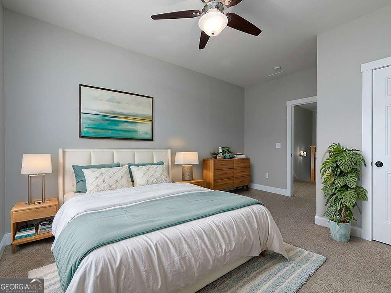
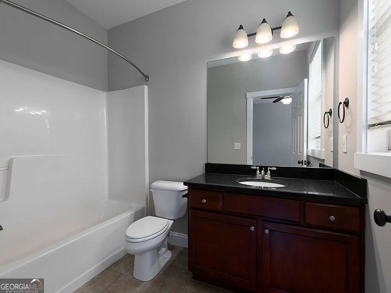
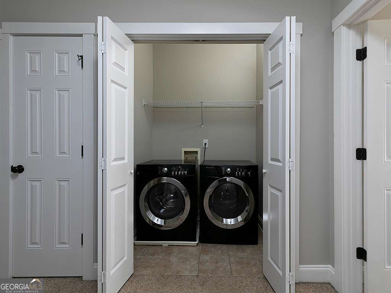
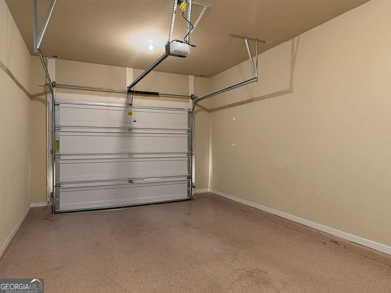
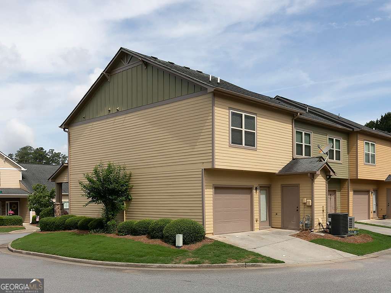
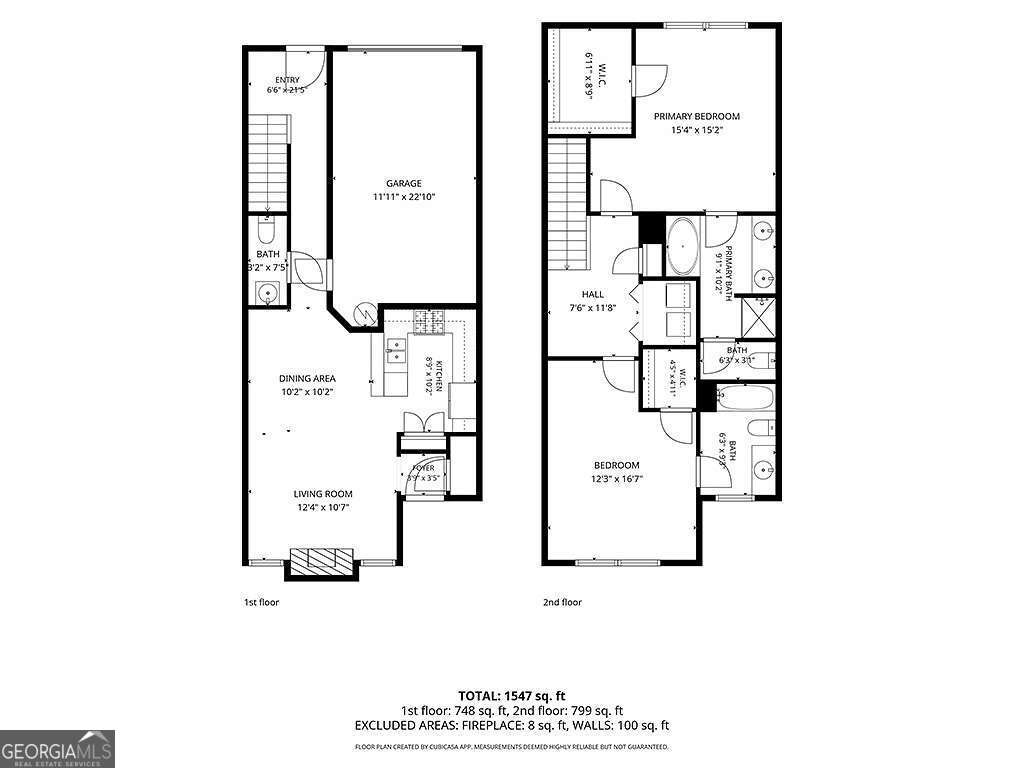
Welcome home to this beautifully maintained Craftsman-style end-unit townhome offering the perfect blend of comfort, style, and location with fresh interior paint throughout. Step inside to a warm and inviting family room featuring a gas fireplace, ideal for cozy evenings or gathering with friends. Hardwoods throughout main level. The open concept kitchen is designed with both function and flair, boasting a breakfast bar, all stainless steel appliances, a gas cooktop stove, and a pantry, perfect for entertaining. Upstairs, you'll find a spacious primary suite complete with a walk-in closet and a beautifully appointed primary bath featuring double vanities, creating a relaxing, spa-like experience. Secondary Bedroom with bathroom en-suite, is also located upstairs with washer/dryer closet for your convenience. HOA includes water and trash. Private 1 car garage with an additional parking spot behind (back entrance). Located in the heart of Acworth, a charming lake town known for its laid-back, serene atmosphere, residents enjoy access to four nearby parks with a convenient parking pass. Just minutes from Interstate 75, Downtown Acworth, Lake Acworth Beach, and Lake Allatoona, you'll have endless opportunities for outdoor recreation, scenic trails, and local dining and shopping. Enjoy the vibrant community with seasonal favorites like the Acworth Farmers Market and Taste of Acworth, making this location as lively as it is relaxing. This home truly offers the best of low- maintenance living with a lifestyle you'll love.
Details
| MLS # | 10775106 |
|---|---|
| Listing Type | For Sale |
| Style | Town House |
| HOA Dues | $3,000 |
| Sub-Type | Resale |
| Status | Active |
| Year | 2007 |
| Days On Site | 88 |
| Listing Provided By | VPM Realty Partners | John W Williams |
Features
| Bed(s) | 2 |
|---|---|
| Bath(s) | 3 Total |
| SQ Feet | 1,448 |
| Story(s) | 2 |
| Acreage | 0.03 |
| Water Front | Yes |
| Property View | Yes |
Interior
| Appliances | Dishwasher, Disposal, Microwave, Refrigerator |
|---|---|
| Interior Features | Double Vanity, High Ceilings, Roommate Plan |
| Cooling | Ceiling Fan(s), Central Air |
| Cooling Yes / No | Yes |
| Heating | Central |
| Heating Yes / No | Yes |
| Fireplace Yes / No | Yes |
| Fireplaces Total | 1 |
| Fireplace Features | Family Room |
| Room Kitchen Features | Breakfast Bar, Pantry |
| Laundry Features | In Hall, Laundry Closet |
Exterior
| Lot Features | Corner Lot |
|---|---|
| Construction Materials | Vinyl Siding |
| Roof | Composition |
| Foundation Details | Slab |
| Waterfront Features | No Dock Or Boathouse |
| Security Features | Smoke Detector(s) |
Parking
| Attached Garage Yes / No | No |
|---|---|
| Garage Yes / No | Yes |
| Parking Features | Garage, Garage Door Opener, Side/Rear Entrance |
Utilities
| Utilities | Electricity Available, Natural Gas Available, Sewer Available, Water Available |
|---|---|
| Sewer | Public Sewer |
Taxes
| Tax Annual Amount | 3369 |
|---|---|
| Tax Year | 2025 |
Location
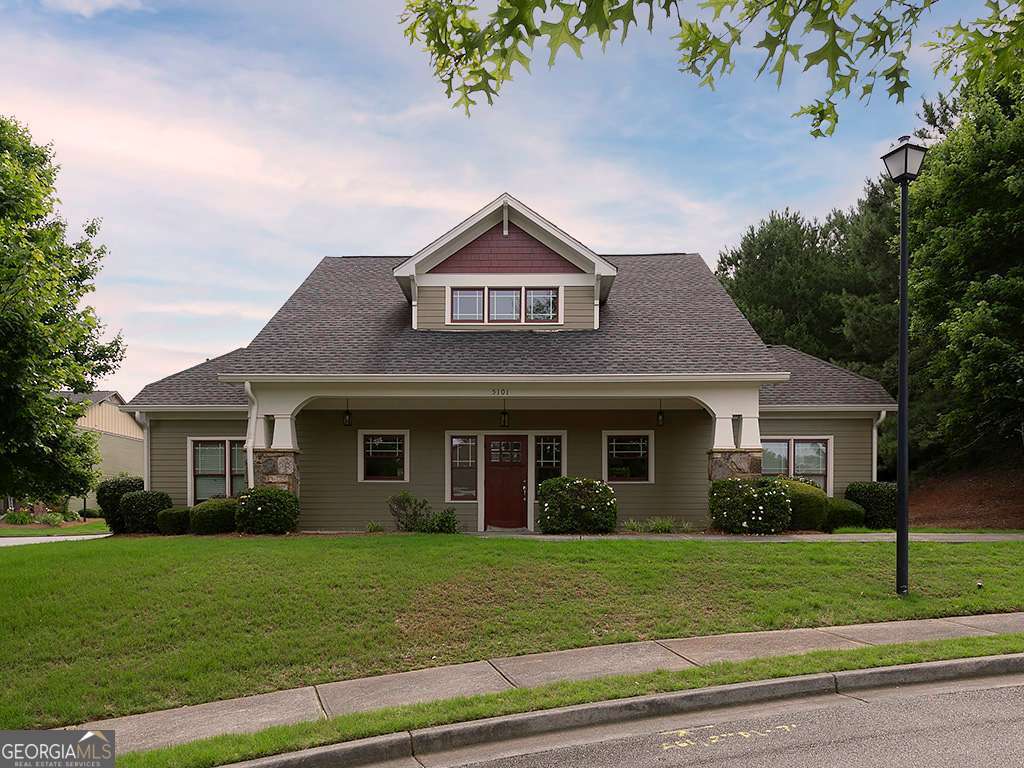
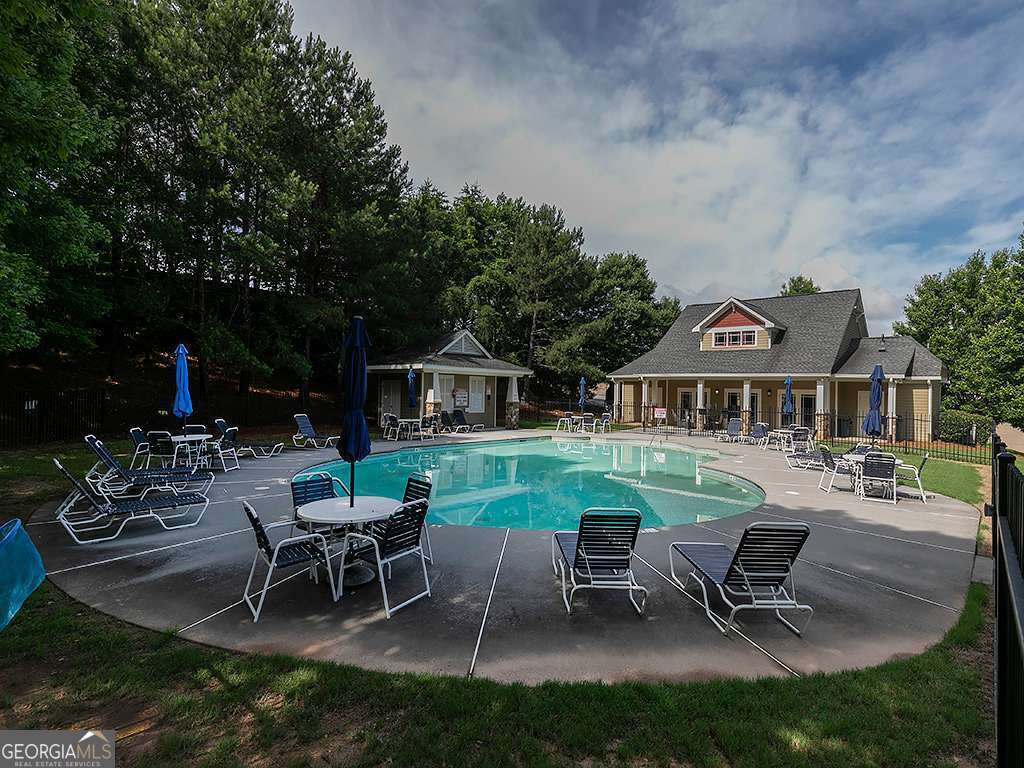
| Community Features | Clubhouse, Gated, Pool, Walk To Schools, Near Shopping |
|---|
Area Information
| State | GA |
|---|---|
| County | Cobb |
| City | Acworth |
| Zip Code | 30101 |
| Area | Cobb |
| Community Name | Lake Acworth Village |
| School District | North Cobb |
| Elementary School | Acworth |
| High School | North Cobb |
| Listing VS Median (in Lake Acworth Village) | |
Price: $270,000 low | high Med: $325,000 sqft: 1,448 low | high Med: 1,864 $ / sqft: $186 low | high Med: $174 On site: 88 low | high Med: 34 | |
Market Activity 30101
Request a showing
Request a showing
Contact
Learn More About This Property

| State | GA |
|---|---|
| County | Cobb |
| City | Acworth |
| Zip Code | 30101 |
| Area | Cobb |
| Community Name | Lake Acworth Village |
| School District | North Cobb |
| Elementary School | Acworth |
| High School | North Cobb |
| Listing VS Median (in Lake Acworth Village) | |
Price: $270,000 low | high Med: $325,000 sqft: 1,448 low | high Med: 1,864 $ / sqft: $186 low | high Med: $174 On site: 88 low | high Med: 34 | |