
Description
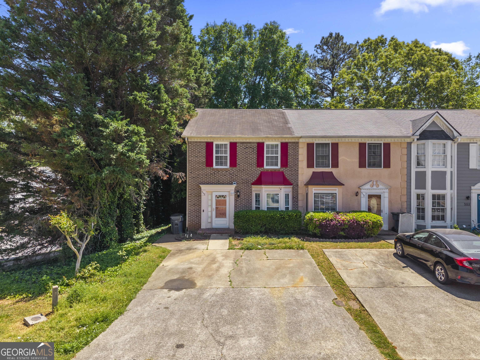
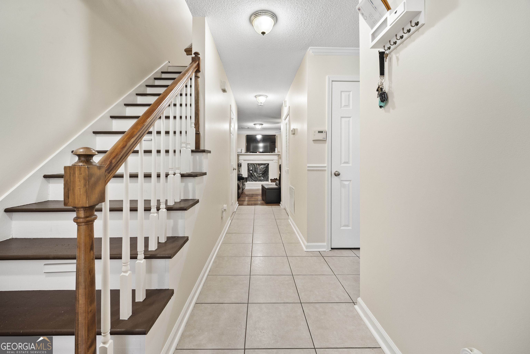
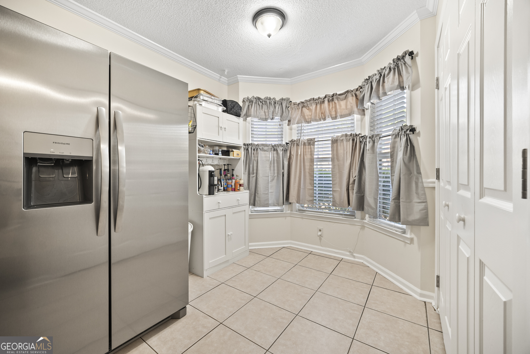
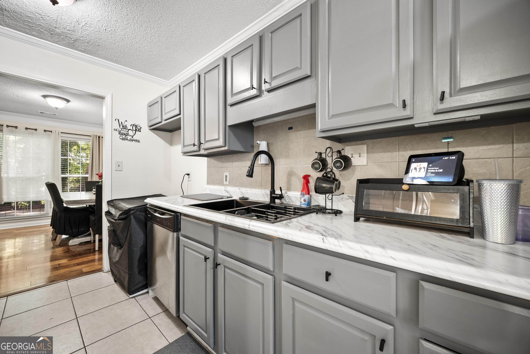
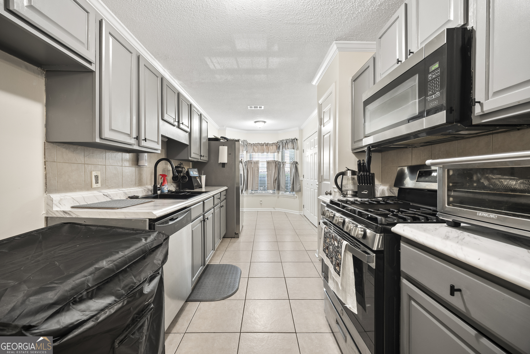
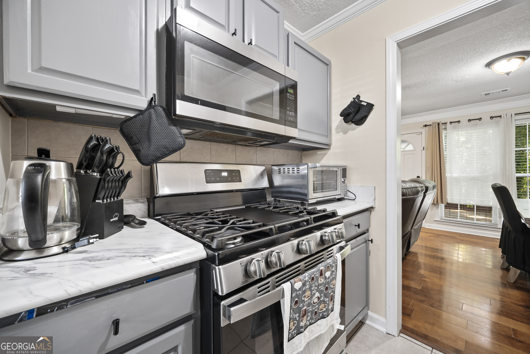
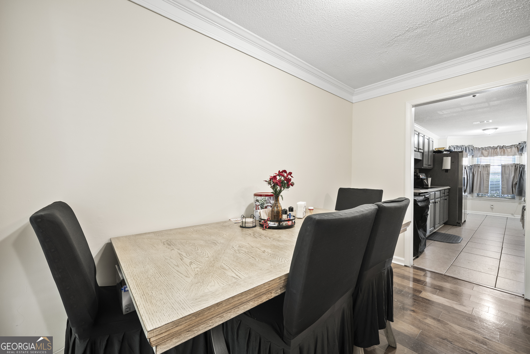
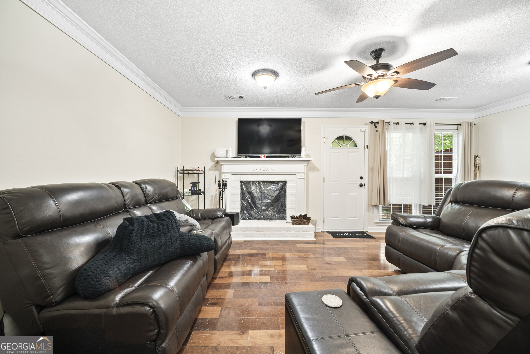
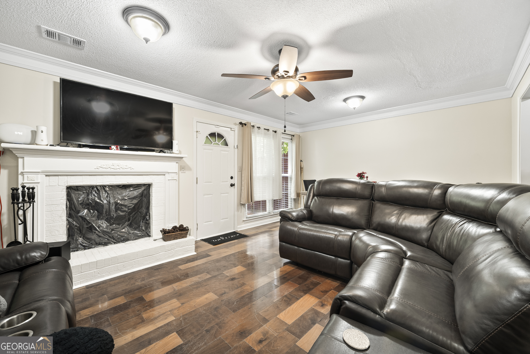
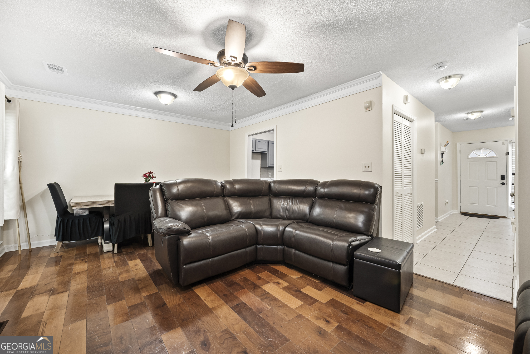
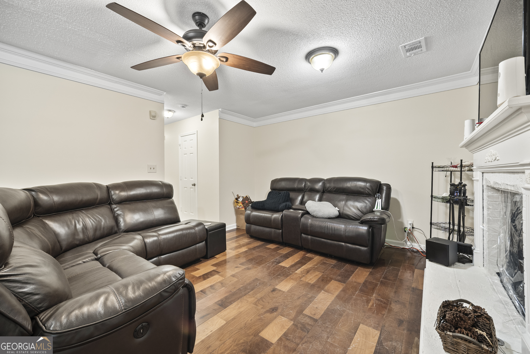
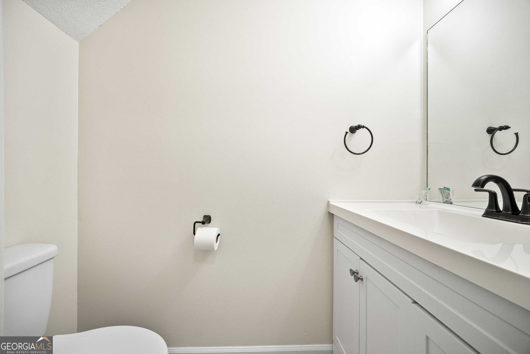
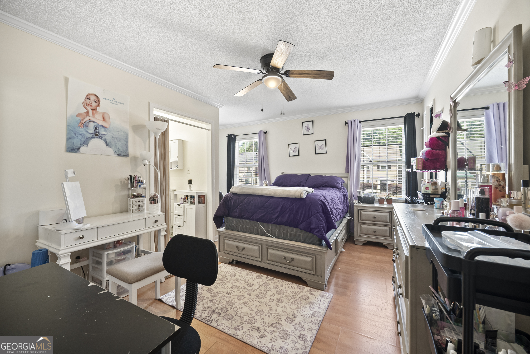
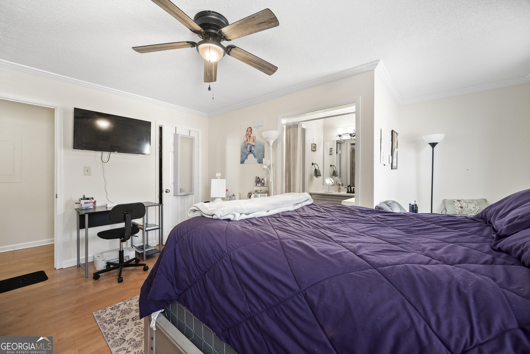
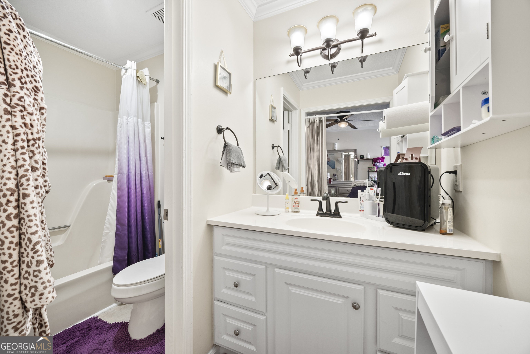
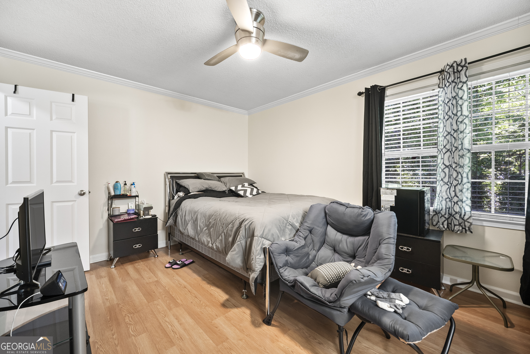
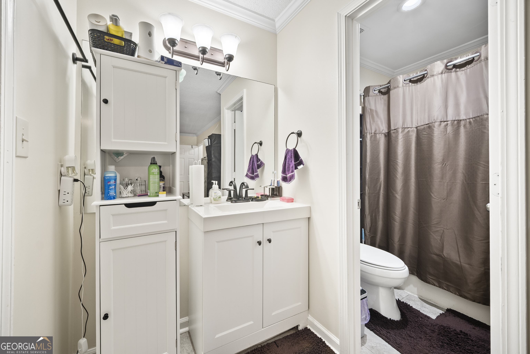
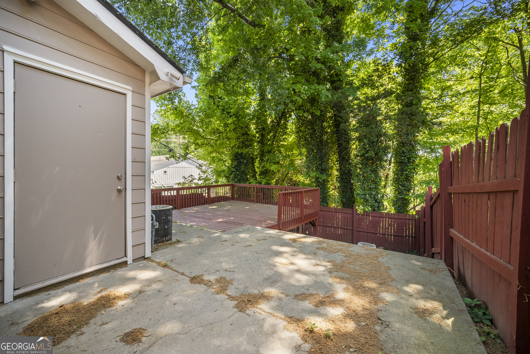
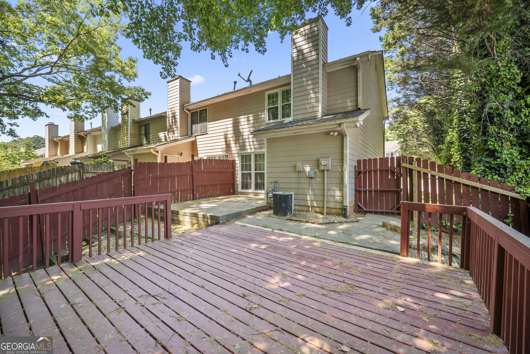
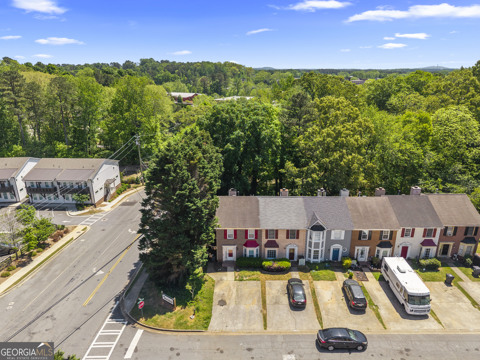
Welcome to this end-unit townhome offering added privacy and an unbeatable location just steps from downtown Acworth. Enjoy the convenience of being within walking distance to local shops, parks, dining, and year-round events, making it easy to experience everything this vibrant area has to offer. Inside, the home features an easy-living floorplan filled with natural light. The eat-in breakfast area is bright and inviting perfect for morning coffee or casual meals. The main living space is anchored by a cozy family room fireplace with a gas starter and beautifully painted white brick, creating a warm and relaxing atmosphere. The kitchen has been recently updated with granite countertops, gray cabinetry, and a black double sink with an integrated sprayer faucet, blending style and functionality for everyday living. Upstairs, both bedrooms are designed for comfort and privacy, each featuring en suite bathrooms and ample closet space. One bedroom includes a walk-in closet in addition to a secondary closet, while the other offers two step-in closets, providing excellent storage options. Step outside to your own private backyard space ideal for relaxing or enjoying a quiet moment outdoors. Conveniently located with quick access to Acworth Beach, Interstate 75, and Kennesaw State University, this home offers the perfect blend of everyday convenience and lifestyle appeal. Don't miss the opportunity to own this end-unit townhome that combines space, privacy, and one of Acworth's most desirable locations.
Details
| MLS # | 10736187 |
|---|---|
| Listing Type | For Sale |
| Style | Town House |
| HOA Dues | $480 |
| Sub-Type | Resale |
| Status | Active Under Contract |
| Year | 1986 |
| Days On Site | 131 |
| Listing Provided By | Keller Williams Realty Partners | Robert Wolf |
Features
| Bed(s) | 2 |
|---|---|
| Bath(s) | 3 Total |
| SQ Feet | 1,292 |
| Story(s) | 2 |
| Acreage | 0.06 |
Interior
| Appliances | Dishwasher, Disposal, Microwave |
|---|---|
| Interior Features | Roommate Plan, Split Bedroom Plan, Walk-In Closet(s) |
| Cooling | Ceiling Fan(s), Central Air, Electric |
| Cooling Yes / No | Yes |
| Heating | Central, Forced Air, Natural Gas |
| Heating Yes / No | Yes |
| Fireplace Yes / No | Yes |
| Fireplaces Total | 1 |
| Fireplace Features | Factory Built, Family Room, Gas Starter |
| Window Features | Double Pane Windows |
| Room Kitchen Features | Breakfast Area, Pantry, Solid Surface Counters |
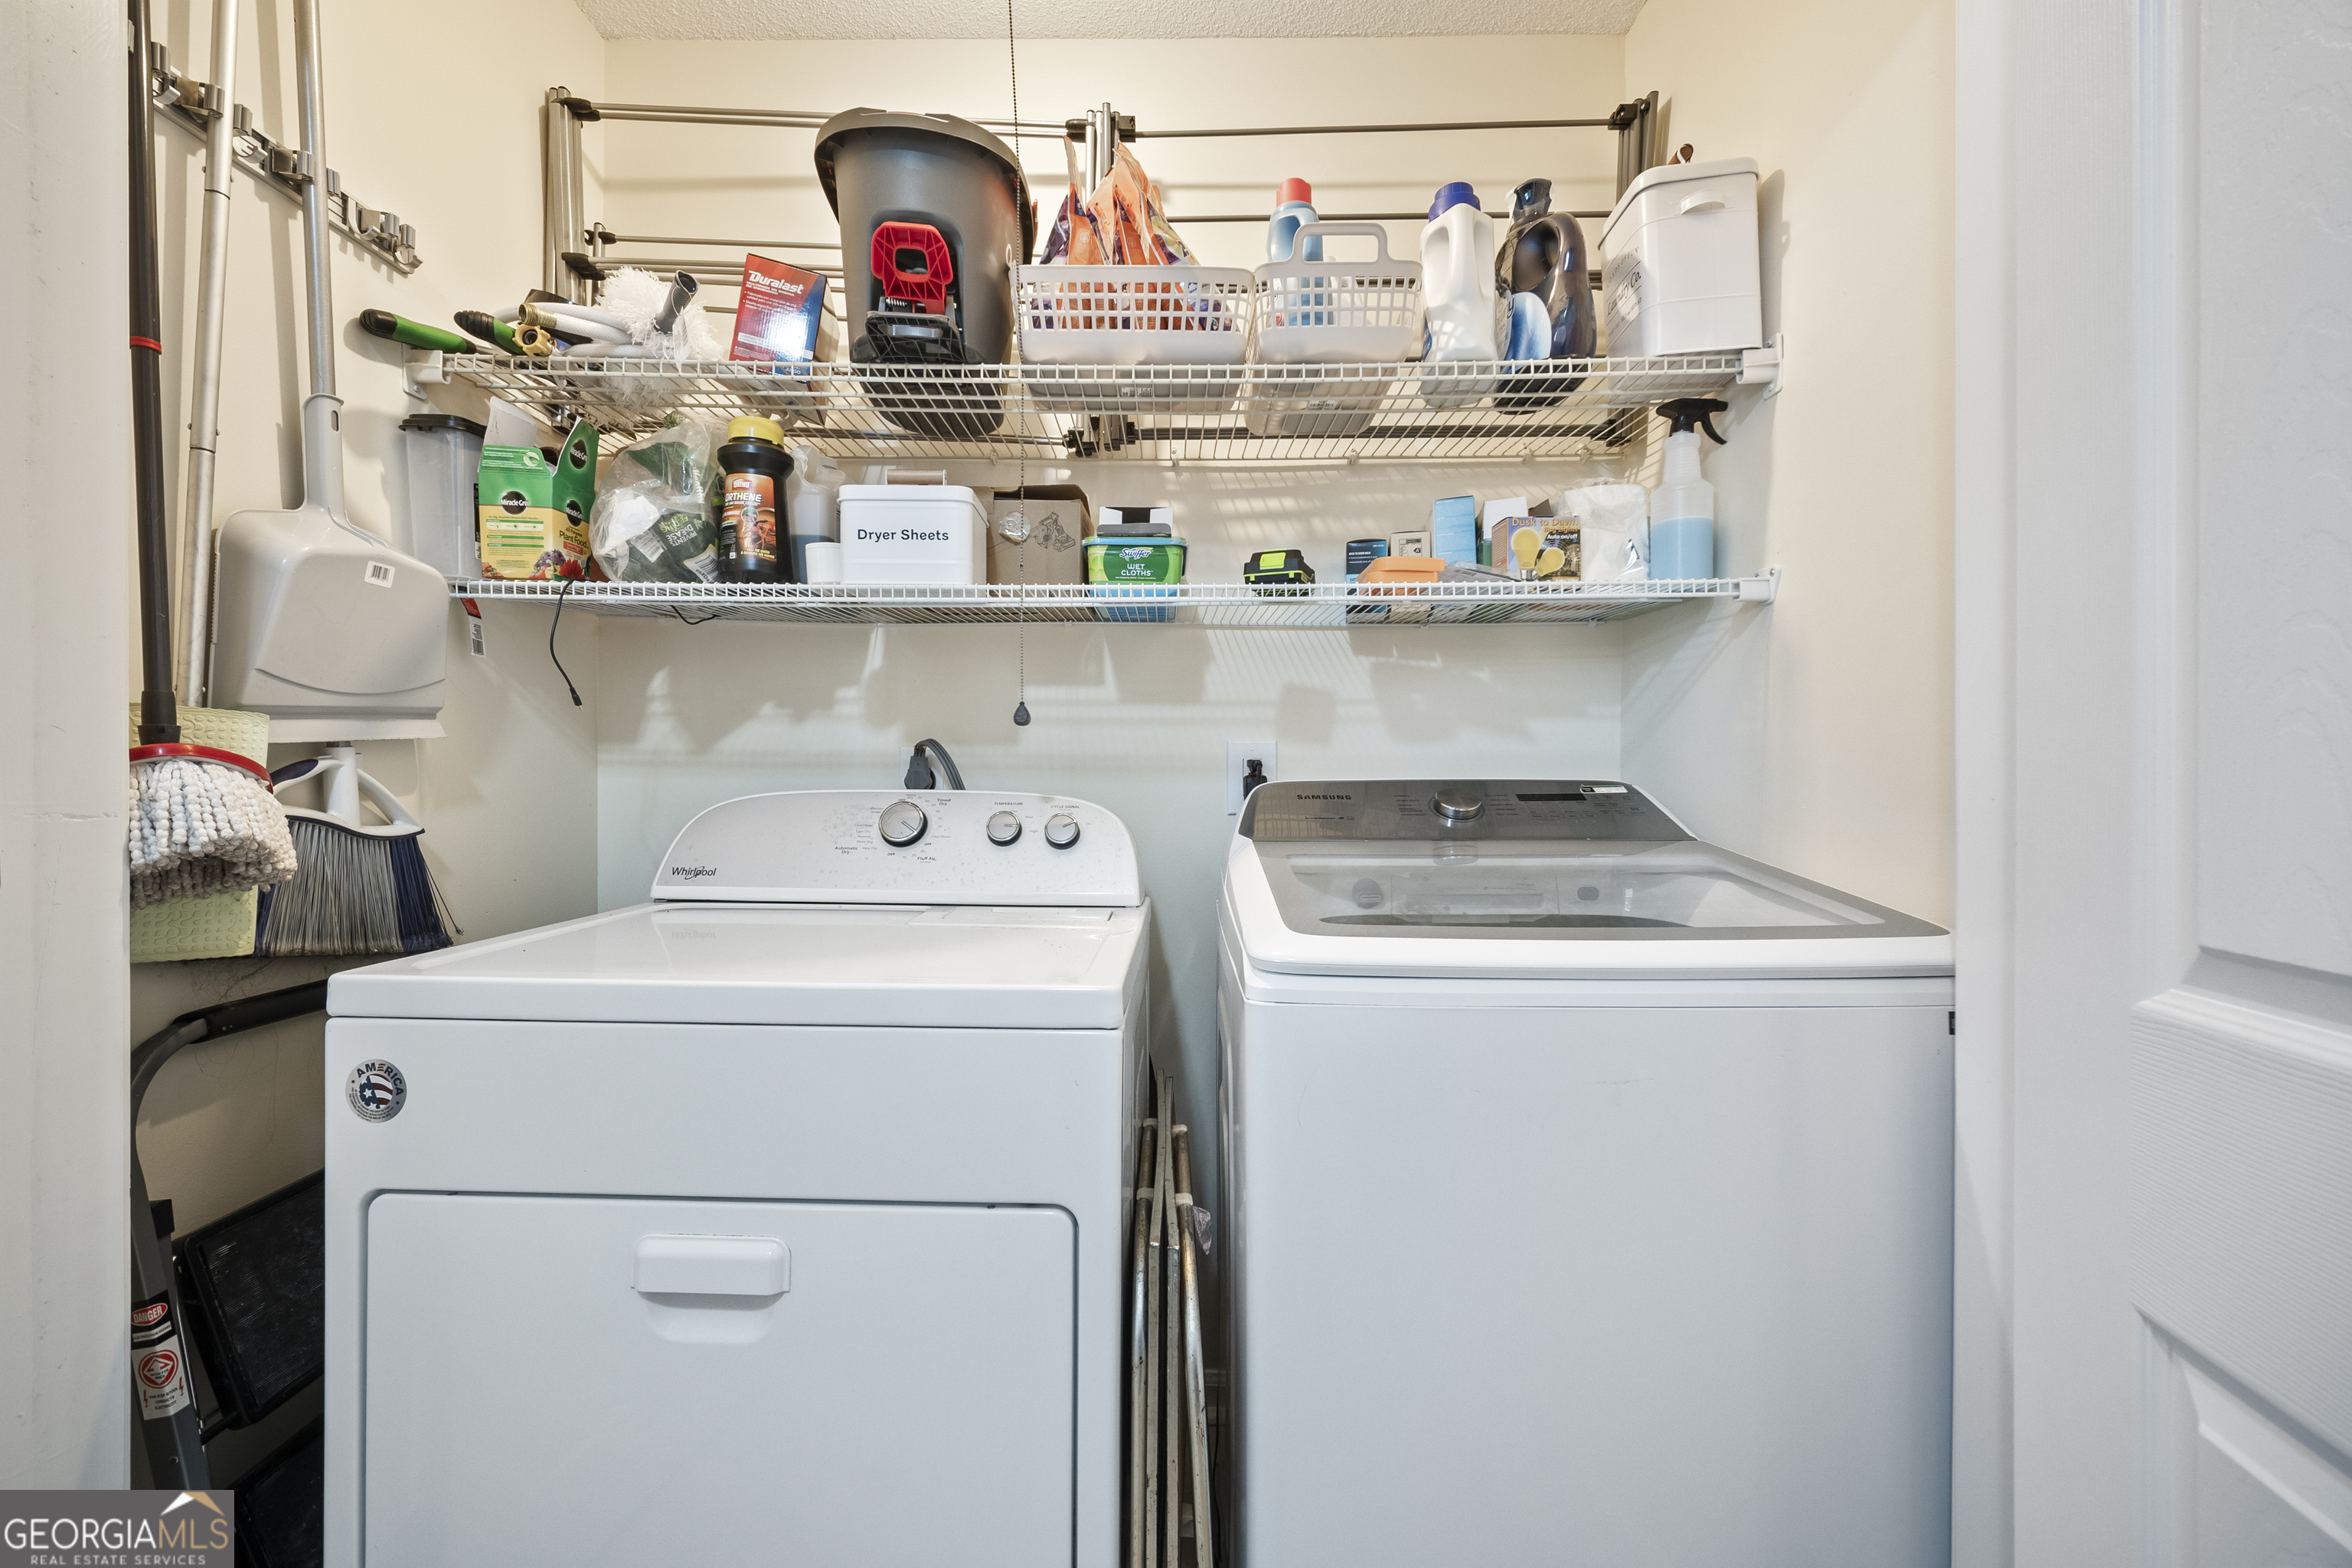
| Laundry Features | In Hall, Laundry Closet |
Exterior
| Lot Features | Level |
|---|---|
| Construction Materials | Other |
| Roof | Composition |
| Fencing | Back Yard |
| Foundation Details | Slab |
| Patio And Porch Features | Patio |
| Security Features | Smoke Detector(s) |
Parking
| Attached Garage Yes / No | No |
|---|---|
| Garage Yes / No | No |
| Parking Features | Assigned, Parking Pad |
| Open Parking Yes / No | Yes |
Utilities
| Utilities | Cable Available, Electricity Available, High Speed Internet, Natural Gas Available, Phone Available, Sewer Available, Water Available |
|---|---|
| Sewer | Public Sewer |
Taxes
| Tax Annual Amount | 3338 |
|---|---|
| Tax Year | 2025 |
Location
| Community Features | Walk To Schools, Near Shopping |
|---|
Area Information
| State | GA |
|---|---|
| County | Cobb |
| City | Acworth |
| Zip Code | 30101 |
| Area | Cobb |
| Community Name | Sweetbriar |
| School District | North Cobb |
| Elementary School | McCall |
| High School | North Cobb |
| Listing VS Median (in Sweetbriar) | |
Price: $249,900 low | high Med: $340,000 sqft: 1,292 low | high Med: 2,025 $ / sqft: $193 low | high Med: $168 On site: 131 low | high Med: 65.5 | |
Market Activity 30101
Request a showing
Request a showing
Contact
Learn More About This Property

| State | GA |
|---|---|
| County | Cobb |
| City | Acworth |
| Zip Code | 30101 |
| Area | Cobb |
| Community Name | Sweetbriar |
| School District | North Cobb |
| Elementary School | McCall |
| High School | North Cobb |
| Listing VS Median (in Sweetbriar) | |
Price: $249,900 low | high Med: $340,000 sqft: 1,292 low | high Med: 2,025 $ / sqft: $193 low | high Med: $168 On site: 131 low | high Med: 65.5 | |