3241 Morris Hills Drive,Dacula, GA 30019
Dacula, GA 30019

Description
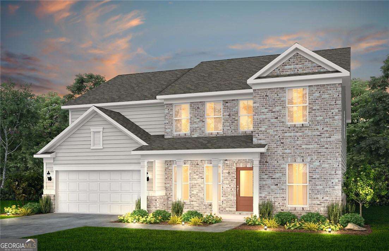
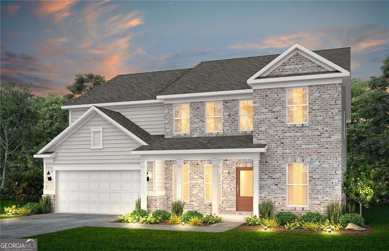
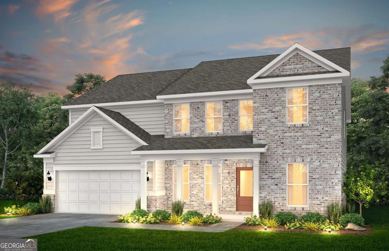
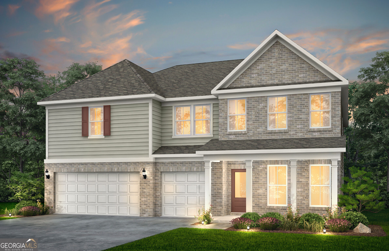
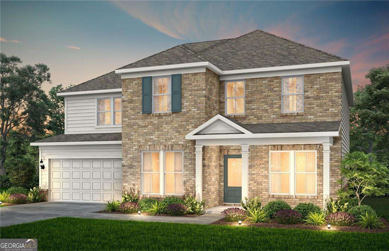
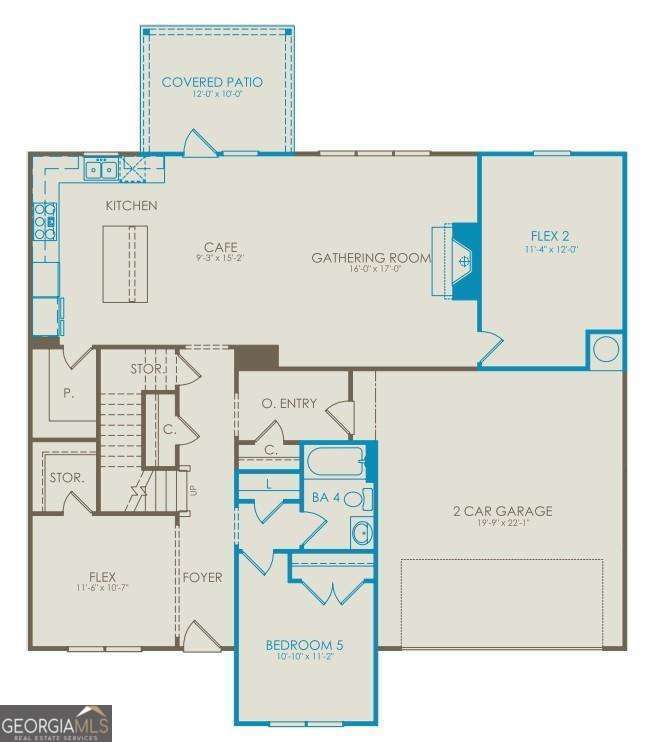
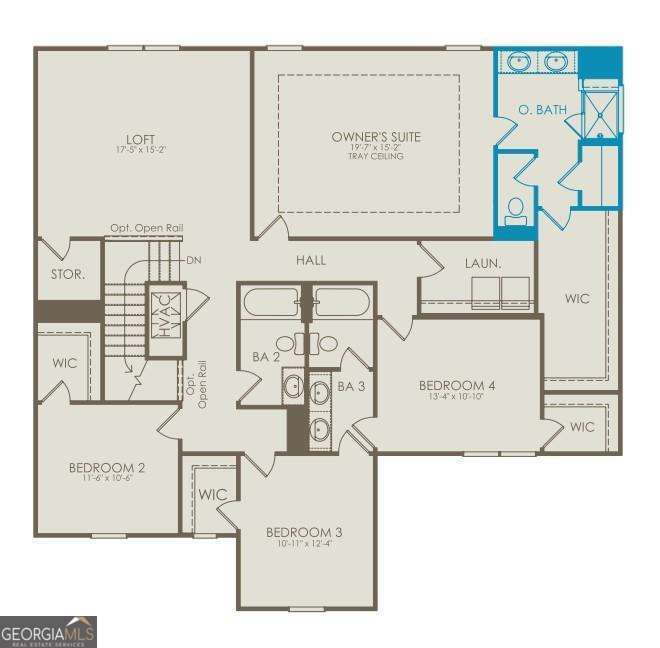
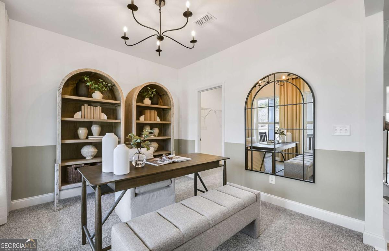
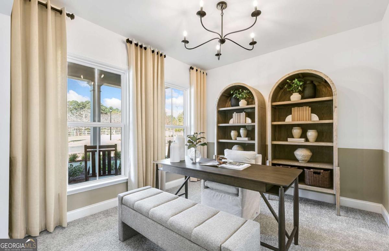
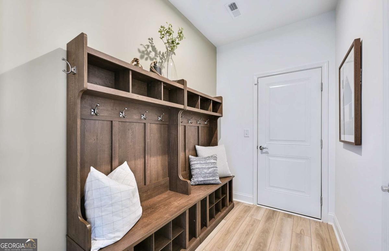
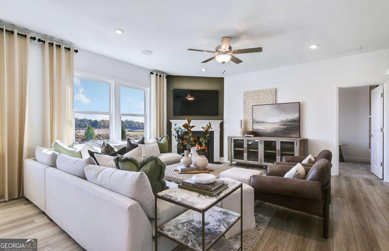
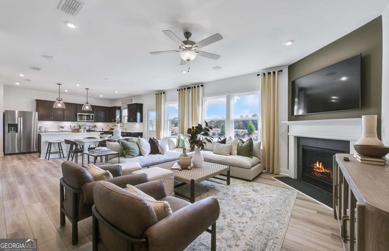
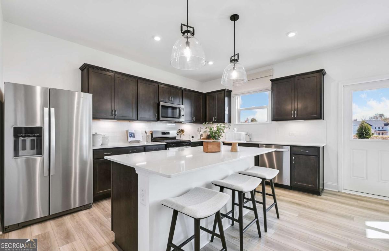
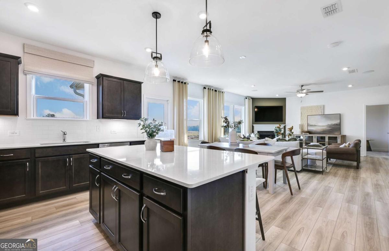
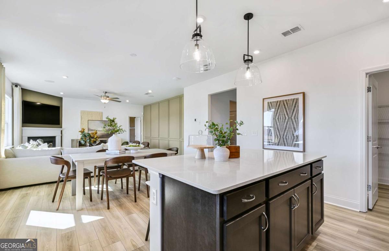
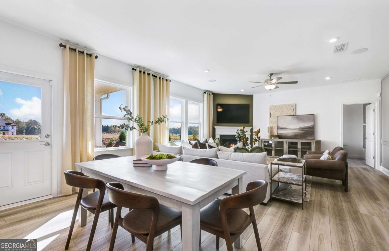
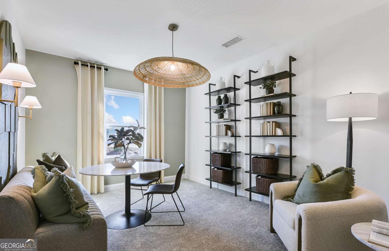
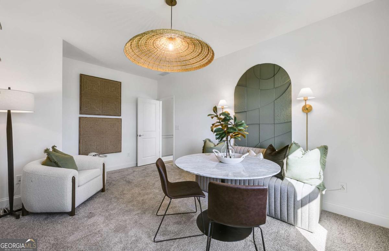
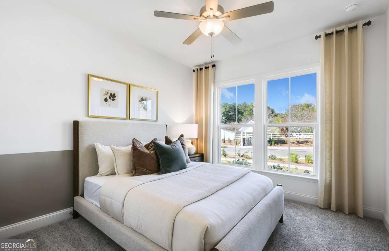
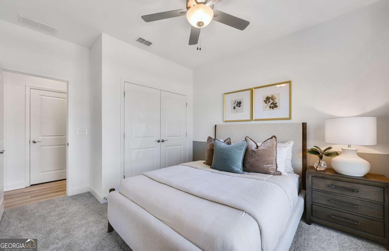
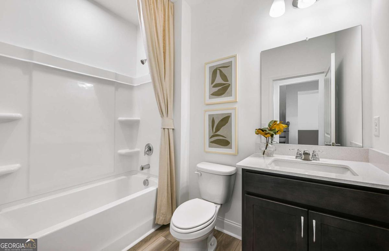
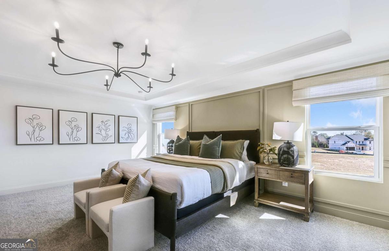
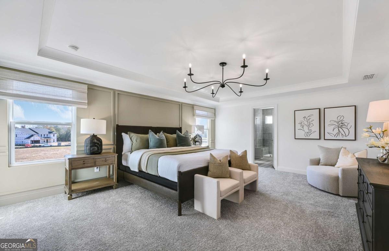
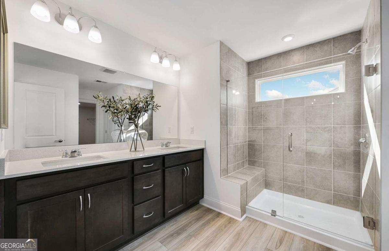
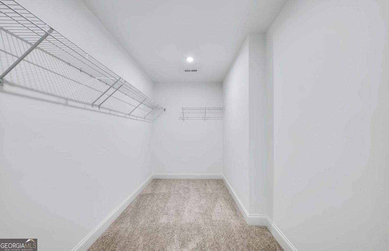
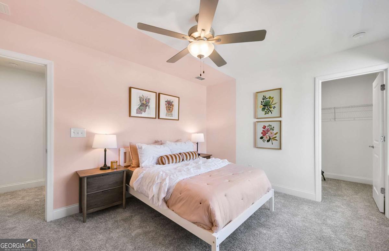
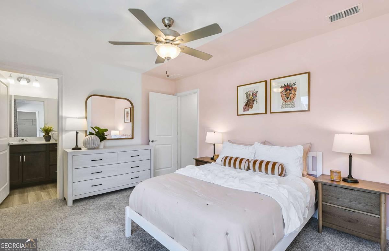
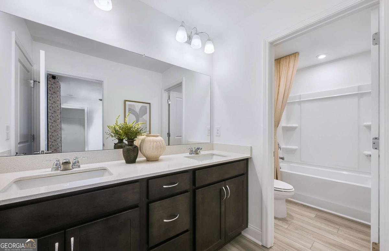
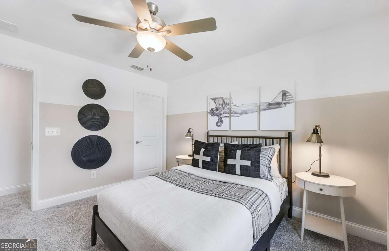
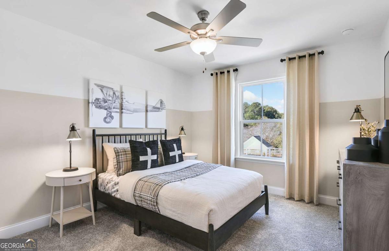
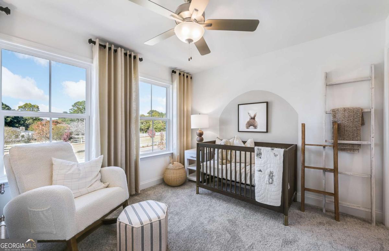
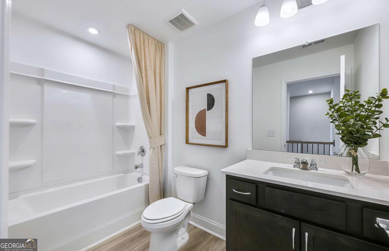
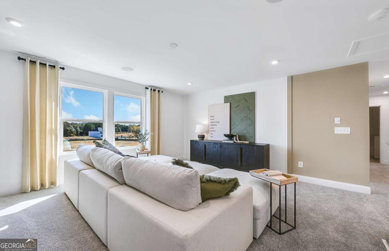
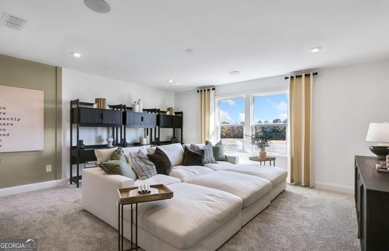
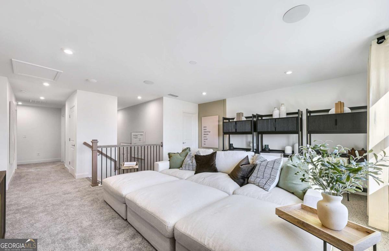
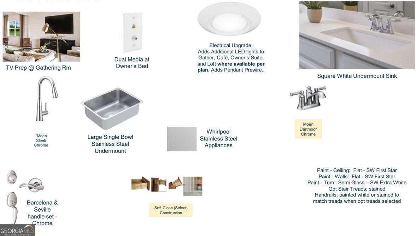
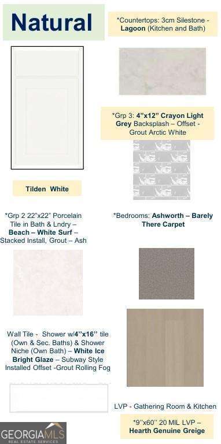
Located in the sought after Archer High School district in Haverhill Estates community, this beautifully designed Liston floorplan is situated on a rare ?+ acre corner homesite, offering added privacy and outdoor space. Thoughtfully crafted for modern living, the main level features a private guest suite along with a dedicated home office, perfect for multigenerational living or remote work. The centerpiece of the home is the gourmet kitchen, highlighted by white soft close cabinetry and quartz countertops, combining elegance with everyday functionality. Upstairs, a convenient Jack & Jill bathroom enhances livability, while refined architectural details such as 5 inch baseboards and crown molding elevate the overall design. This Liston home at Haverhill Estates offers flexible living spaces, walk-in closets, upscale finishes, and a spacious homesite-ideal for buyers seeking comfort, style, and quality construction in a well-established community. An added bonus, low maintenance living as the HOA covers lawn maintenance and internet. Come see what all this home and Haverhill Estates has to offer!
Details
| MLS # | 10816559 |
|---|---|
| Listing Type | For Sale |
| Style | House |
| HOA Dues | $1,820 |
| Sub-Type | Resale |
| Status | Pending |
| Year | 2026 |
| Days On Site | 25 |
| Listing Provided By | Pulte Realty of Georgia, Inc | Jaymie Dimbath |
Features
| Bed(s) | 5 |
|---|---|
| Bath(s) | 4 Total |
| SQ Feet | 3,327 |
| Story(s) | 2 |
| Acreage | 0.35 |
| Water Front | Yes |
Interior
| Appliances | Cooktop, Dishwasher, Disposal, Gas Water Heater, Microwave, Other, Oven, Stainless Steel Appliance(s) |
|---|---|
| Interior Features | Double Vanity, High Ceilings, Other, Tray Ceiling(s), Walk-In Closet(s) |
| Cooling | Central Air, Zoned |
| Cooling Yes / No | Yes |
| Heating | Central, Natural Gas, Zoned |
| Heating Yes / No | Yes |
| Fireplace Yes / No | Yes |
| Fireplaces Total | 1 |
| Fireplace Features | Gas Log, Living Room |
| Window Features | Double Pane Windows |
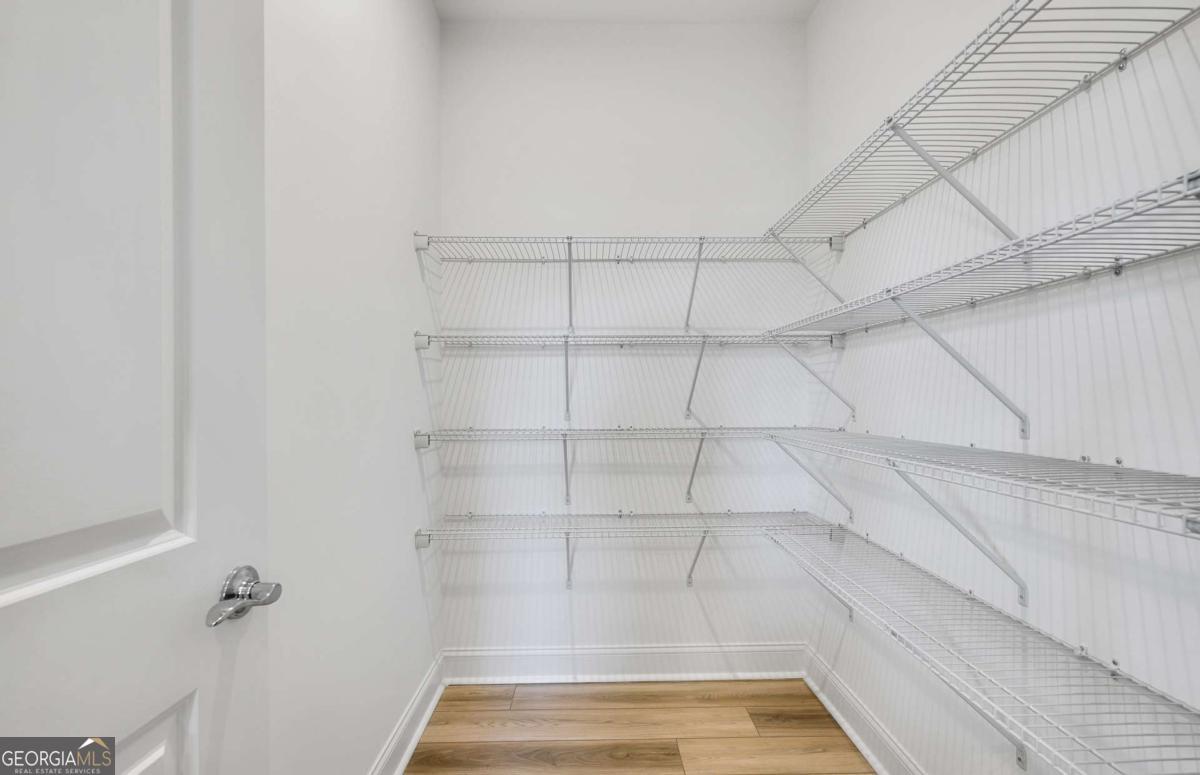
| Room Kitchen Features | Breakfast Room, Kitchen Island, Solid Surface Counters, Walk-in Pantry |
| Room Dining Room Features | Dining Rm/Living Rm Combo |
| Laundry Features | Upper Level |
Exterior
| Exterior Features | Other |
|---|---|
| Lot Features | Corner Lot, Level, Other, Private |
| Construction Materials | Brick, Concrete, Other |
| Roof | Composition, Other |
| Foundation Details | Slab |
| Waterfront Features | No Dock Or Boathouse |
| Patio And Porch Features | Patio |
| Security Features | Carbon Monoxide Detector(s), Smoke Detector(s) |
Parking
| Attached Garage Yes / No | Yes |
|---|---|
| Garage Yes / No | Yes |
| Parking Features | Garage, Attached, Kitchen Level, Garage Door Opener |
Utilities
| Utilities | Cable Available, Electricity Available, High Speed Internet, Natural Gas Available, Sewer Available, Underground Utilities, Water Available |
|---|---|
| Sewer | Public Sewer |
| Electric | 220 Volts |
Taxes
| Tax Annual Amount | 0 |
|---|---|
| Tax Year | 2026 |
Location
| Community Features | Sidewalks, Street Lights |
|---|
Area Information
| State | GA |
|---|---|
| County | Gwinnett |
| City | Dacula |
| Zip Code | 30019 |
| Area | Gwinnett |
| Community Name | Haverhill Estates |
| School District | Archer |
| Elementary School | Harbins |
| High School | Archer |
| Listing VS Median (in Haverhill Estates) | |
Price: $538,274 low | high Med: $559,710 sqft: 3,327 low | high Med: 3,657 $ / sqft: $162 low | high Med: $153 On site: 25 low | high Med: 47 | |
Market Activity 30019
Request a showing
Request a showing
Contact
Learn More About This Property

| State | GA |
|---|---|
| County | Gwinnett |
| City | Dacula |
| Zip Code | 30019 |
| Area | Gwinnett |
| Community Name | Haverhill Estates |
| School District | Archer |
| Elementary School | Harbins |
| High School | Archer |
| Listing VS Median (in Haverhill Estates) | |
Price: $538,274 low | high Med: $559,710 sqft: 3,327 low | high Med: 3,657 $ / sqft: $162 low | high Med: $153 On site: 25 low | high Med: 47 | |