

Description
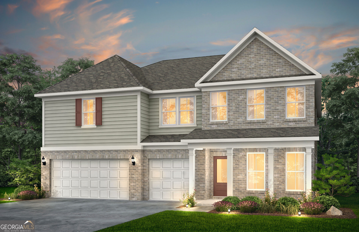
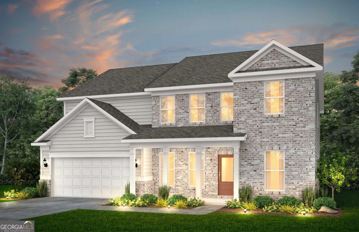
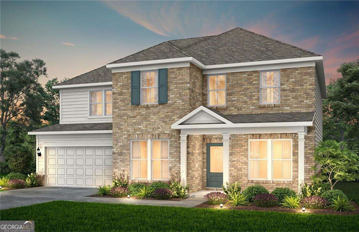
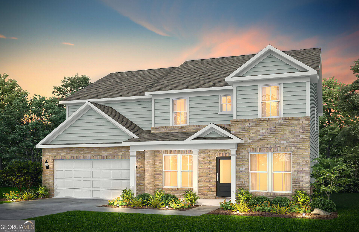
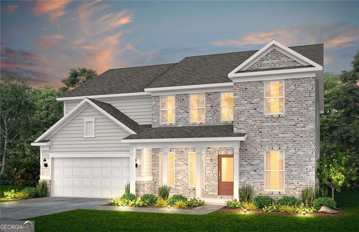
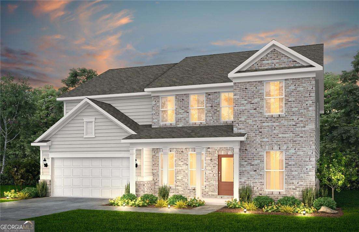
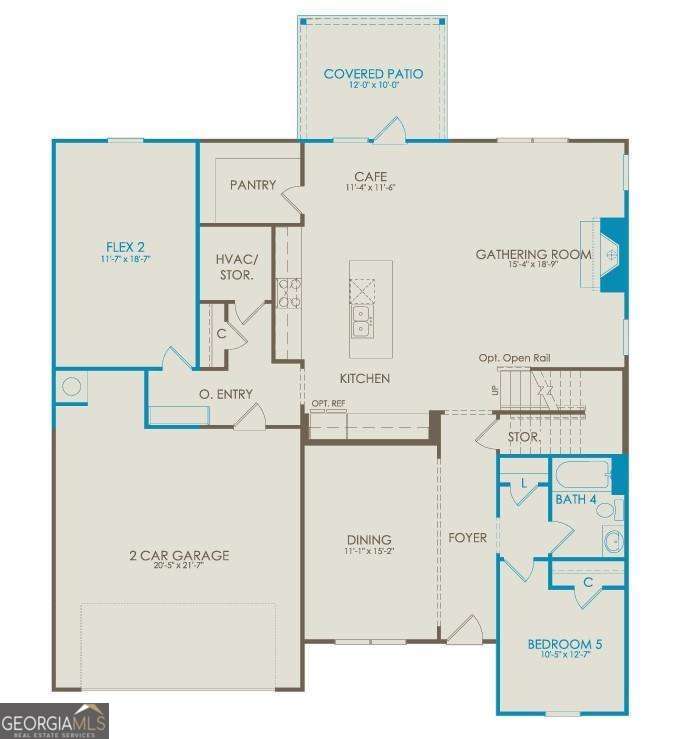
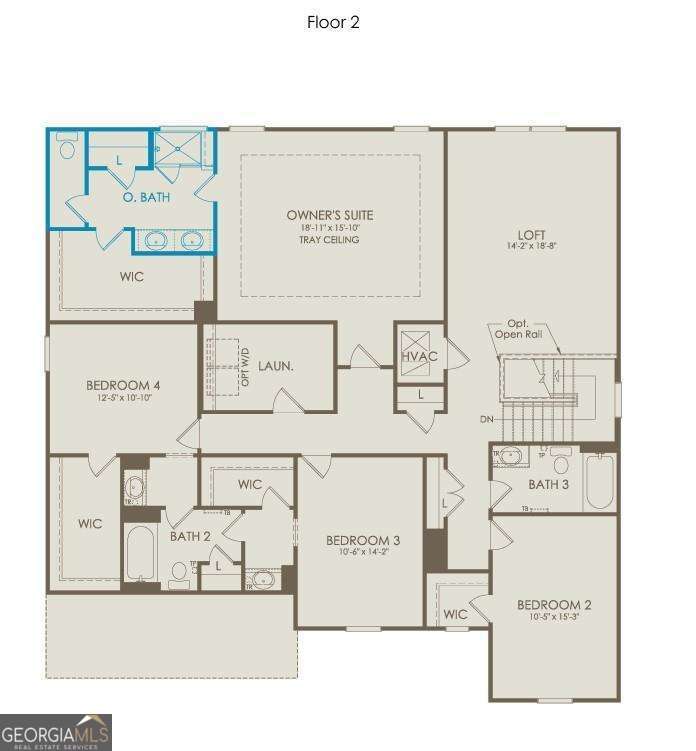
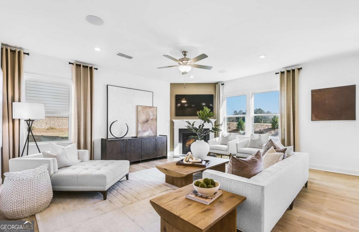
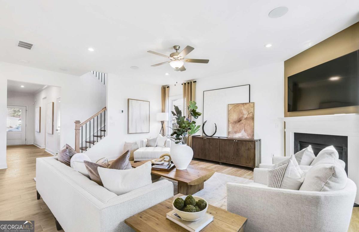
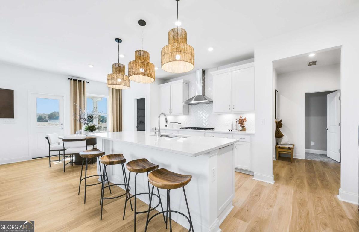
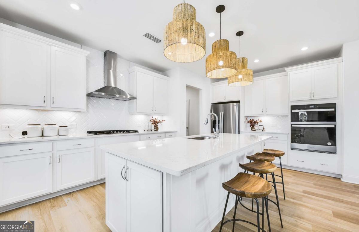
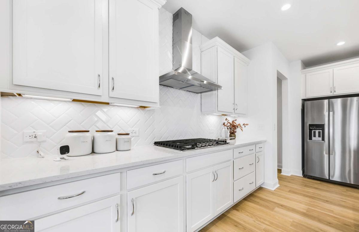
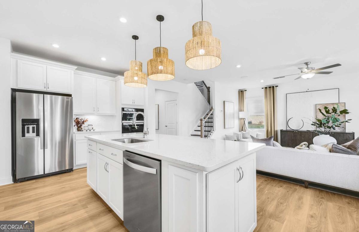
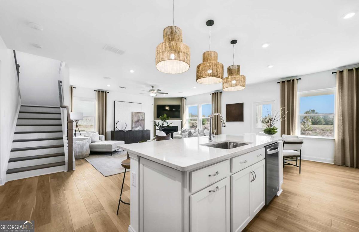
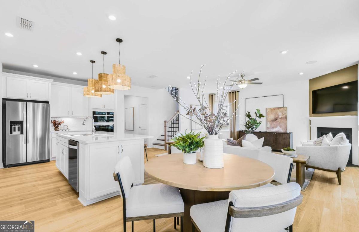
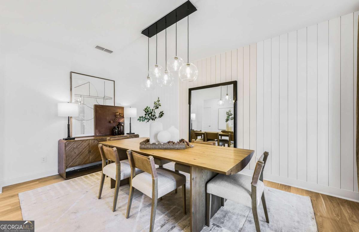
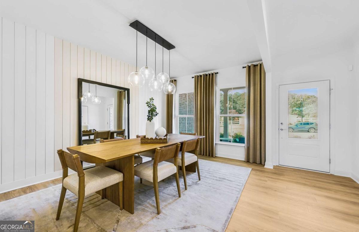
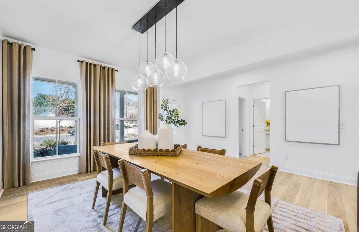
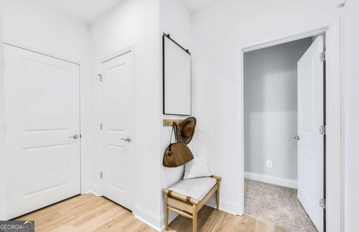
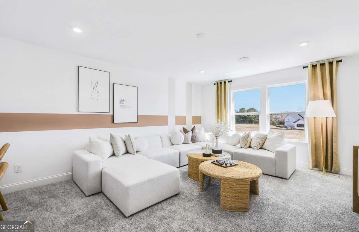
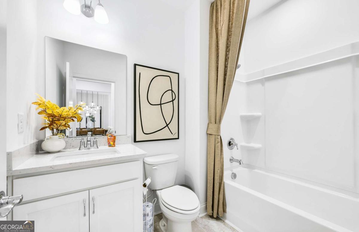
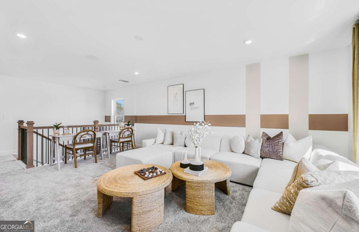
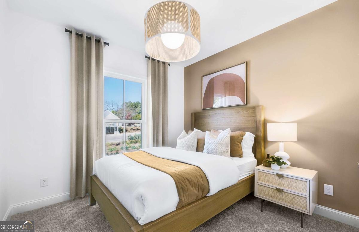
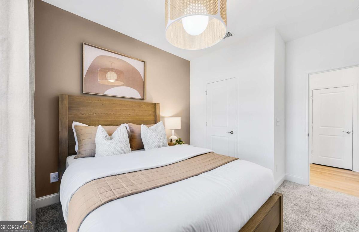
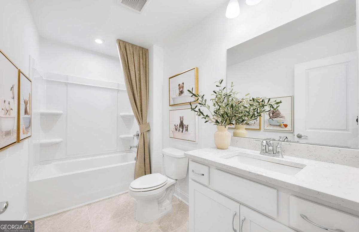
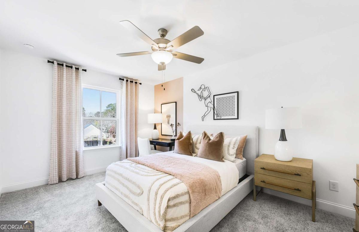
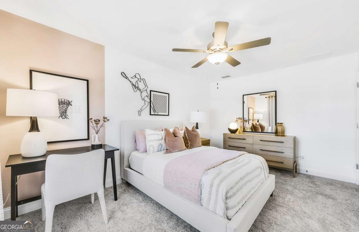
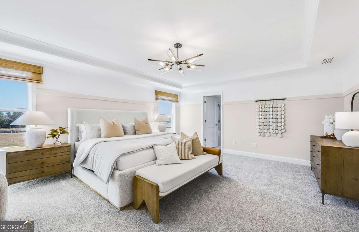
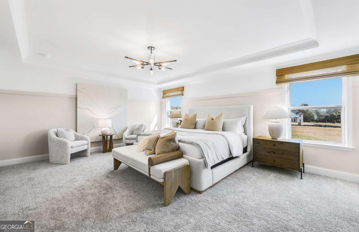
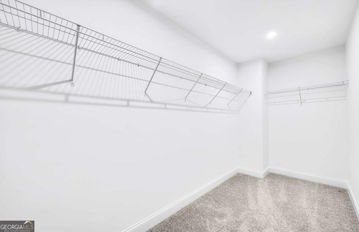
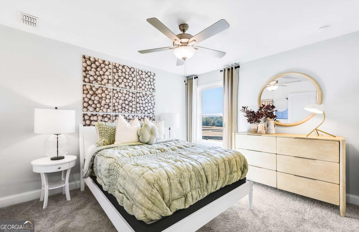
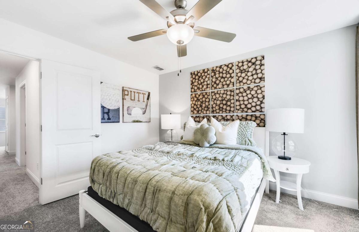
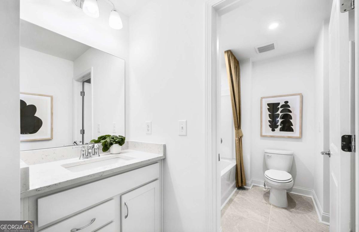
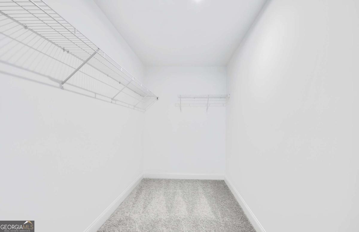
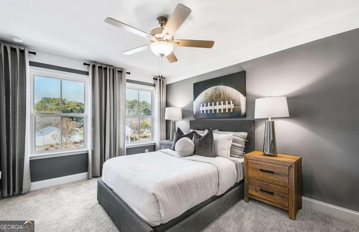
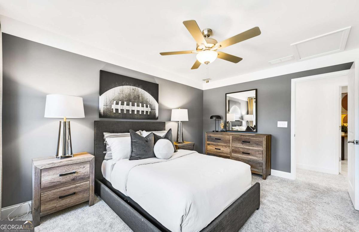
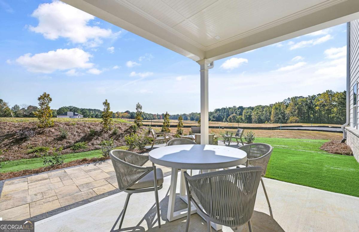
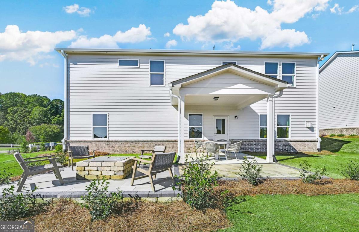
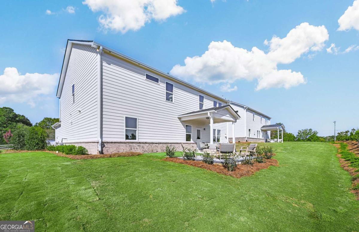
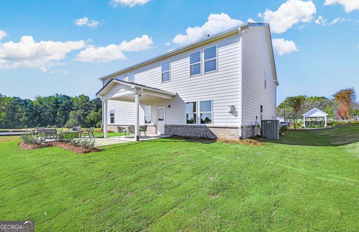
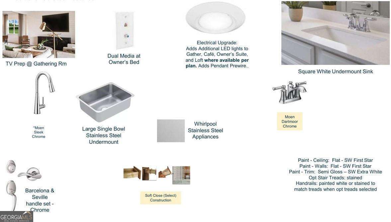
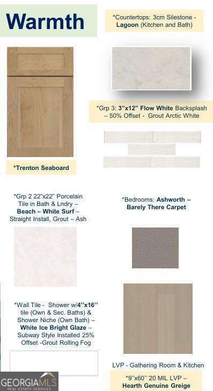
Welcome to your beautifully designed Frazier home, where spacious living and thoughtful details come together in perfect harmony. From the moment you step inside, you'll be greeted by an expansive open-concept layout that flows effortlessly into a gourmet kitchen featuring light, airy finishes and built-in appliances-ideal for both everyday living and entertaining. The main level offers a private guest suite and a large flex space, perfect for a home office, playroom, or creative studio. Upstairs, the jack-and-jill bathroom connects two generously sized bedrooms, while an abundance of storage throughout the home ensures everything has its place. Enjoy cozy evenings by the fireplace in the gathering room, or head upstairs to the versatile loft, perfect for family movie nights or casual relaxation. This home is a true blend of elegance, comfort, and versatility-ready to welcome you in.
Details
| MLS # | 10774426 |
|---|---|
| Listing Type | For Sale |
| Style | House |
| HOA Dues | $1,820 |
| Sub-Type | Resale |
| Status | Active |
| Year | 2026 |
| Days On Site | 88 |
| Listing Provided By | Pulte Realty of Georgia, Inc | Jaymie Dimbath |
Features
| Bed(s) | 5 |
|---|---|
| Bath(s) | 4 Total |
| SQ Feet | 3,657 |
| Story(s) | 2 |
| Acreage | 0.35 |
| Water Front | Yes |
Interior
| Appliances | Cooktop, Dishwasher, Disposal, Gas Water Heater, Microwave, Other, Oven, Stainless Steel Appliance(s) |
|---|---|
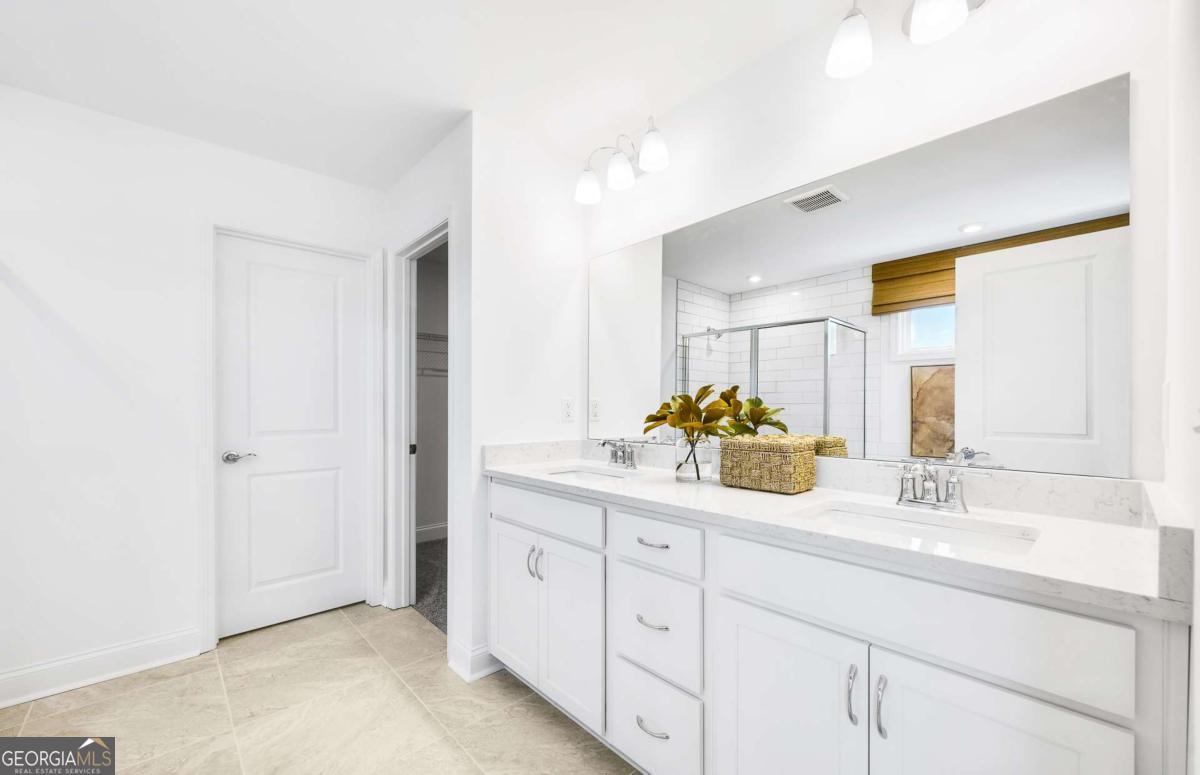
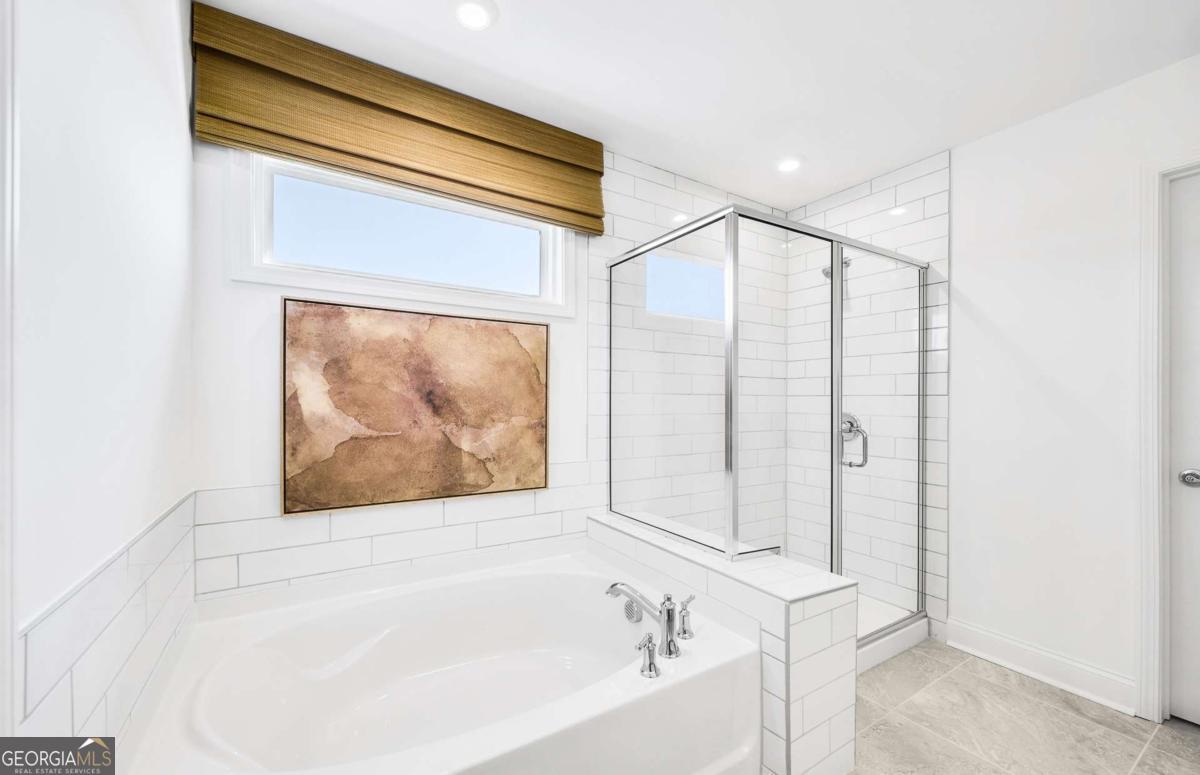
| Interior Features | Double Vanity, High Ceilings, Other, Tray Ceiling(s), Walk-In Closet(s) |
| Cooling | Central Air, Zoned |
| Cooling Yes / No | Yes |
| Heating | Central, Natural Gas, Zoned |
| Heating Yes / No | Yes |
| Fireplace Yes / No | Yes |
| Fireplaces Total | 1 |
| Fireplace Features | Gas Log, Living Room |
| Window Features | Double Pane Windows |
| Room Kitchen Features | Breakfast Room, Kitchen Island, Solid Surface Counters, Walk-in Pantry |
| Room Dining Room Features | Seats 12+, Separate Room |
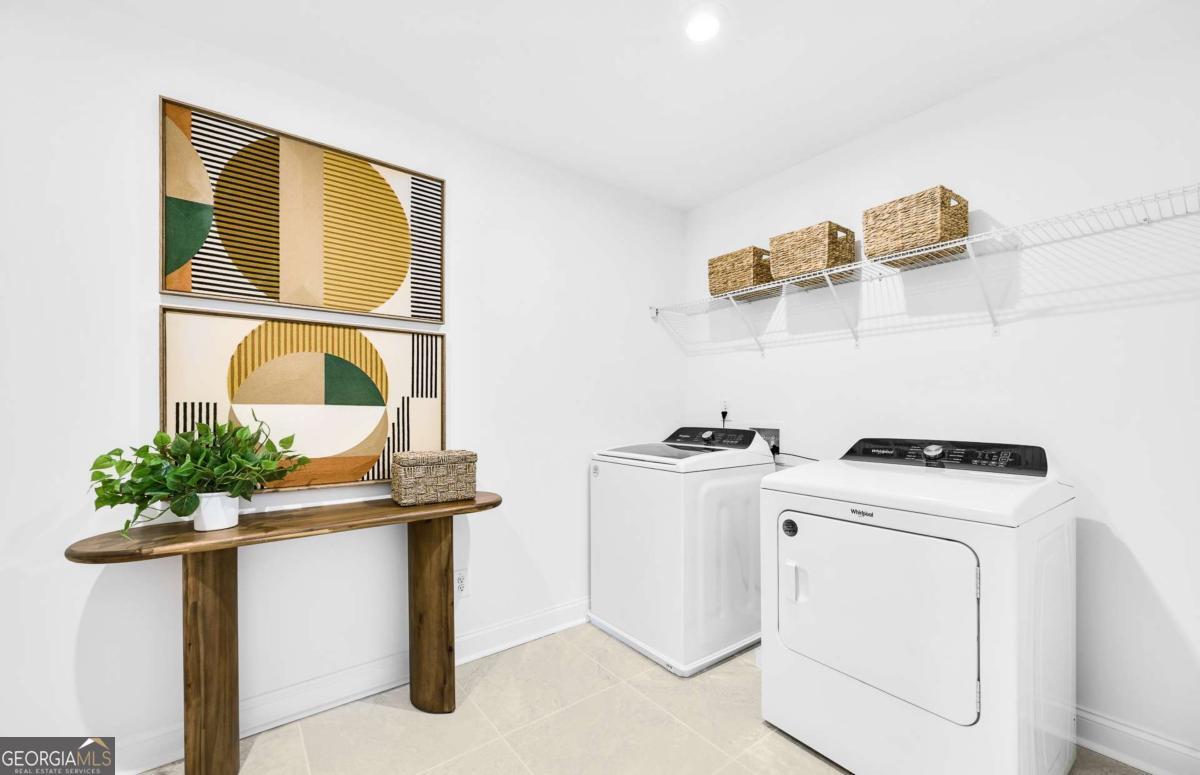
| Laundry Features | Upper Level |
Exterior
| Exterior Features | Other |
|---|---|
| Lot Features | Cul-De-Sac, Greenbelt, Private |
| Construction Materials | Brick, Concrete, Other |
| Roof | Composition, Other |
| Foundation Details | Slab |
| Waterfront Features | No Dock Or Boathouse |
| Patio And Porch Features | Patio |
| Security Features | Carbon Monoxide Detector(s), Smoke Detector(s) |
Parking
| Attached Garage Yes / No | Yes |
|---|---|
| Garage Yes / No | Yes |
| Parking Features | Guest, Garage, Attached, Garage Door Opener |
Utilities
| Utilities | Cable Available, Electricity Available, High Speed Internet, Natural Gas Available, Other, Sewer Available, Underground Utilities, Water Available |
|---|---|
| Sewer | Public Sewer |
| Electric | 220 Volts |
Taxes
| Tax Annual Amount | 0 |
|---|---|
| Tax Year | 2026 |
Location
| Community Features | Sidewalks, Street Lights |
|---|
Area Information
| State | GA |
|---|---|
| County | Gwinnett |
| City | Dacula |
| Zip Code | 30019 |
| Area | Gwinnett |
| Community Name | Haverhill Estates |
| School District | Archer |
| Elementary School | Harbins |
| High School | Archer |
| Listing VS Median (in Haverhill Estates) | |
Price: $557,050 low | high Med: $559,710 sqft: 3,657 low | high Med: 3,657 $ / sqft: $152 low | high Med: $153 On site: 88 low | high Med: 47 | |
Market Activity 30019
Request a showing
Request a showing
Contact
Learn More About This Property

| State | GA |
|---|---|
| County | Gwinnett |
| City | Dacula |
| Zip Code | 30019 |
| Area | Gwinnett |
| Community Name | Haverhill Estates |
| School District | Archer |
| Elementary School | Harbins |
| High School | Archer |
| Listing VS Median (in Haverhill Estates) | |
Price: $557,050 low | high Med: $559,710 sqft: 3,657 low | high Med: 3,657 $ / sqft: $152 low | high Med: $153 On site: 88 low | high Med: 47 | |