183 Woodwind Way,Jonesboro, GA 30238
Jonesboro, GA 30238

Description
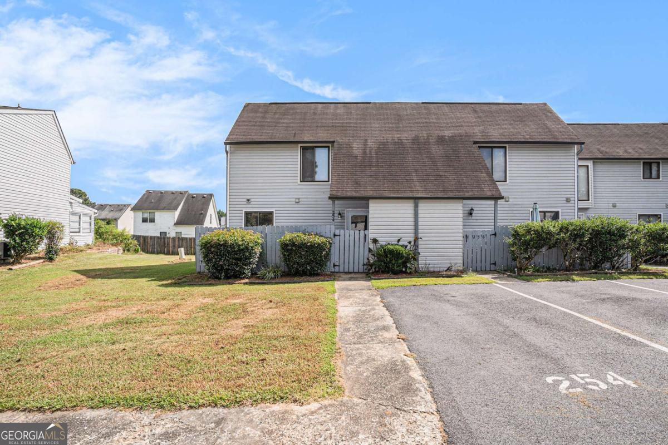
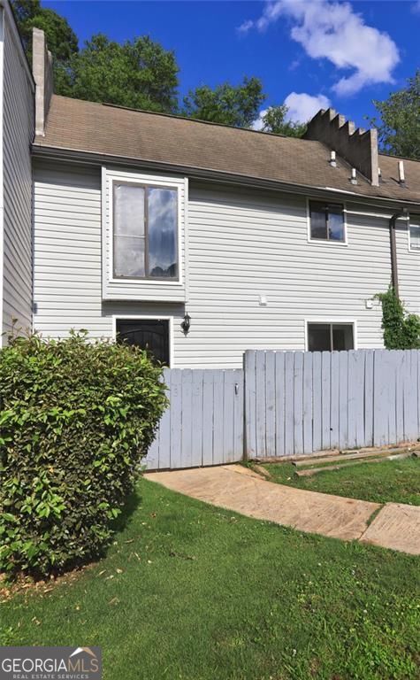
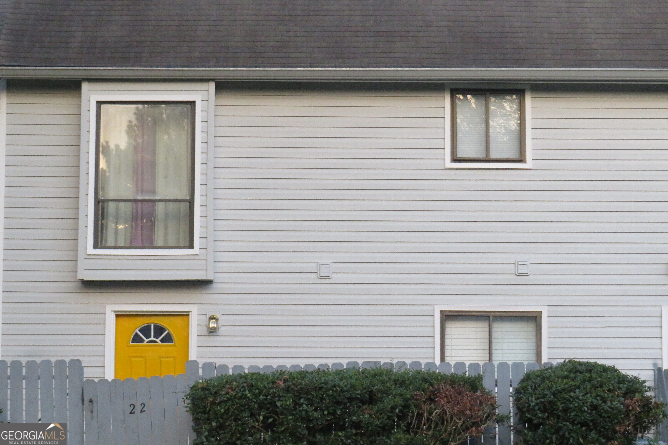
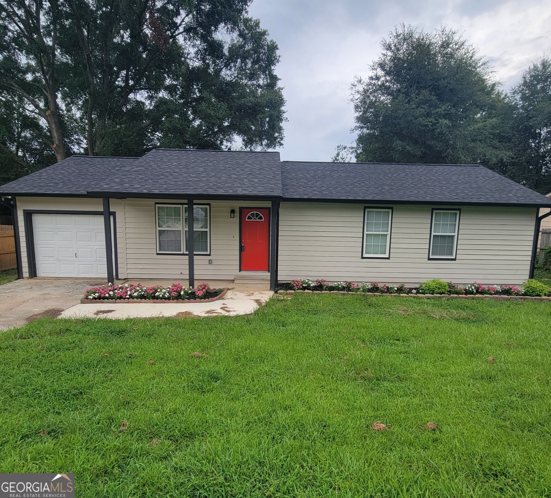
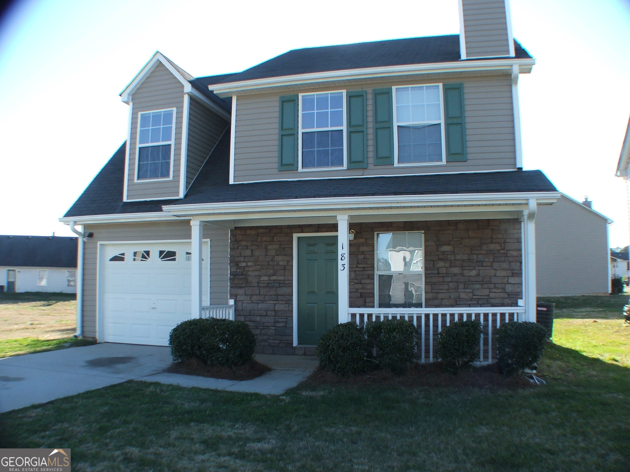
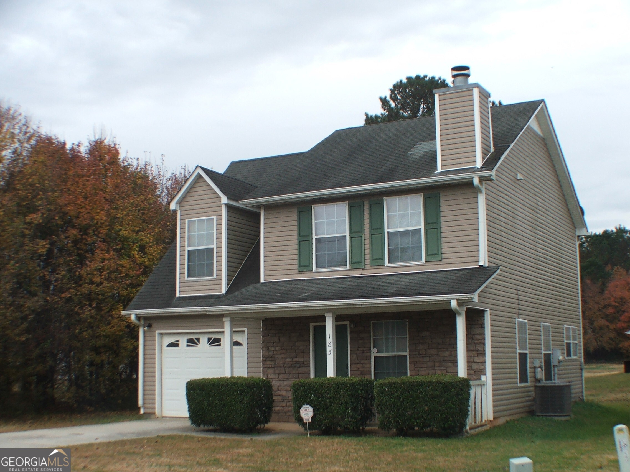
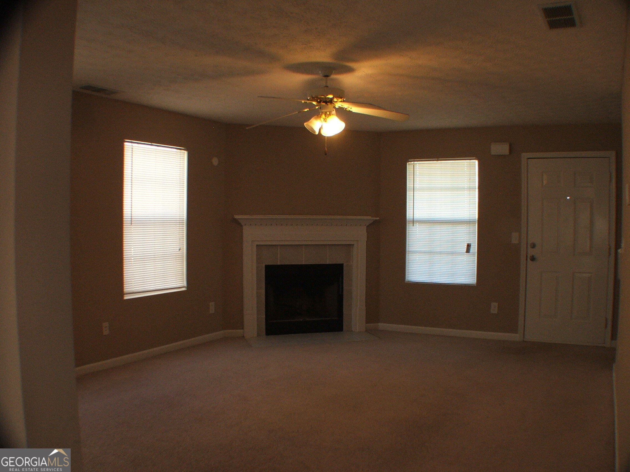
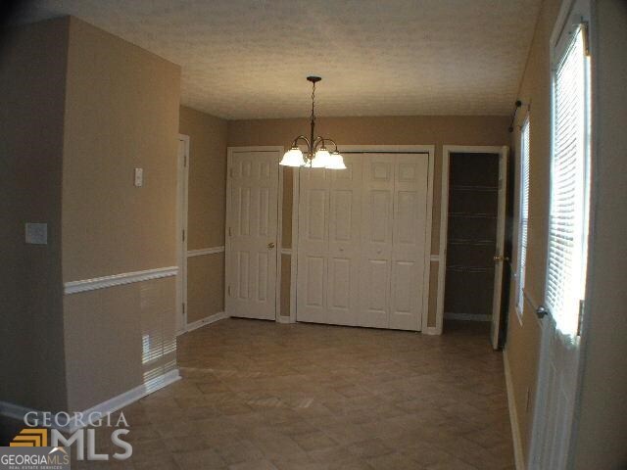
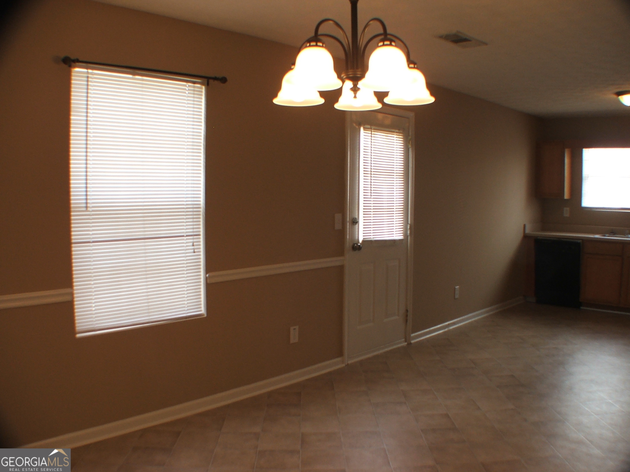
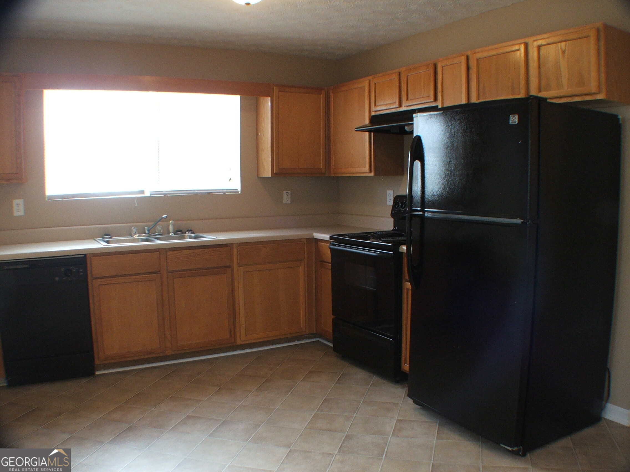
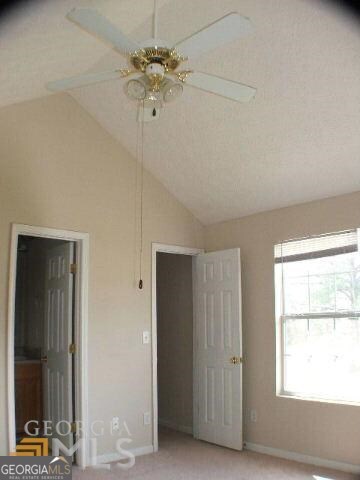
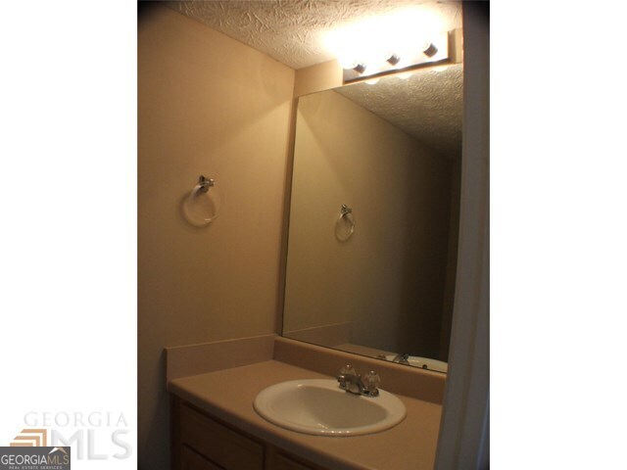
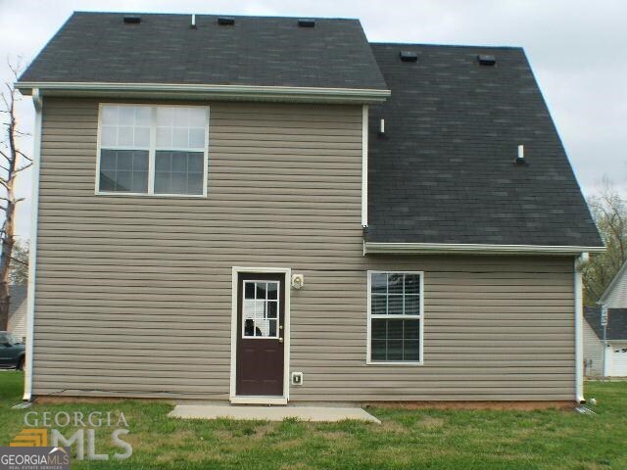
PRICE REDUCED $15000.00 Move in ready. Sparkling new Carpet & pad thruout, new vinyl floors in huge country kitchen & breakfast area (full width of house) & new full baths floors. Bright & refreshing whole house paint walls, ceilings & woodwork! New window blinds. New bath toilets & faucets! Kitchen includes dishwasher, microwave, electric range & refrigerator. Electric water heater and HVAC system replaced. Large vaulted upstairs BR w/walk-in closet ceiling fan & lites. Huge bonus room perfect for teen suite computer or TV room & full floored walk out closet space/great storage plus - additional pull down attic stairs - floored storage accessible to air handler & for easy replacement of filters. Entrance area through stoned covered porch features family room with corner fireplace columns & mantel detail perfect for seasonal decorating. Home is situated on cul-de-sac site with a wide greenbelt area and no neighbor privacy next door!! Great home location at the back of neighborhood no busy or thru traffic. Beautiful dream home and one for a long term investment. Owner agent. No sign in yard - # on house & mailbox Immaculate inside and out!!! Don't miss this opportunity at this new price - below Tax Assessment.
Details
| MLS # | 10775214 |
|---|---|
| Listing Type | For Sale |
| Style | House |
| Sub-Type | Resale |
| Status | Pending |
| Year | 2005 |
| Days On Site | 86 |
| Listing Provided By | Patti Ayers & Associates, Inc. | Pat Sopp |
Features
| Bed(s) | 3 |
|---|---|
| Bath(s) | 3 Total |
| SQ Feet | 1,488 |
| Story(s) | 2 |
| Acreage | 0.31 |
Interior
| Appliances | Dishwasher, Electric Water Heater, Microwave, Range, Refrigerator |
|---|---|
| Interior Features | Vaulted Ceiling(s), Walk-In Closet(s) |
| Cooling | Ceiling Fan(s), Central Air, Electric |
| Cooling Yes / No | Yes |
| Heating | Central, Electric, Forced Air |
| Heating Yes / No | Yes |
| Fireplace Yes / No | Yes |
| Fireplaces Total | 1 |
| Fireplace Features | Factory Built, Family Room |
| Window Features | Double Pane Windows, Window Treatments |
| Room Kitchen Features | Breakfast Area, Country Kitchen, Pantry |
| Laundry Features | In Kitchen, Laundry Closet |
Exterior
| Accessibility Features | Accessible Kitchen |
|---|---|
| Lot Features | Cul-De-Sac, Greenbelt, Level |
| Construction Materials | Stone, Vinyl Siding |
| Roof | Composition |
| Foundation Details | Slab |
| Patio And Porch Features | Porch |
| Security Features | Smoke Detector(s) |
Parking
| Attached Garage Yes / No | Yes |
|---|---|
| Garage Yes / No | Yes |
| Parking Features | Garage, Attached, Kitchen Level, Garage Door Opener |
Utilities
| Utilities | Cable Available, Electricity Available, High Speed Internet, Phone Available, Sewer Connected, Water Available |
|---|---|
| Sewer | Public Sewer |
| Electric | 220 Volts |
Taxes
| Tax Annual Amount | 3449.88 |
|---|---|
| Tax Year | 25 |
Location
| Community Features | None |
|---|
Area Information
| State | GA |
|---|---|
| County | Clayton |
| City | Jonesboro |
| Zip Code | 30238 |
| Area | Clayton |
| Community Name | Pine Trace at Pebble Creek |
| School District | Mundys Mill |
| Elementary School | Kemp |
| High School | Mundys Mill |
| Listing VS Median (in Pine Trace at Pebble Creek) | |
Price: $220,000 low | high Med: $220,000 sqft: 1,488 low | high Med: 1,488 $ / sqft: $148 low | high Med: $148 On site: 86 low | high Med: 86 | |
Market Activity 30238
Request a showing
Request a showing
Contact
Learn More About This Property

| State | GA |
|---|---|
| County | Clayton |
| City | Jonesboro |
| Zip Code | 30238 |
| Area | Clayton |
| Community Name | Pine Trace at Pebble Creek |
| School District | Mundys Mill |
| Elementary School | Kemp |
| High School | Mundys Mill |
| Listing VS Median (in Pine Trace at Pebble Creek) | |
Price: $220,000 low | high Med: $220,000 sqft: 1,488 low | high Med: 1,488 $ / sqft: $148 low | high Med: $148 On site: 86 low | high Med: 86 | |