
 New Listing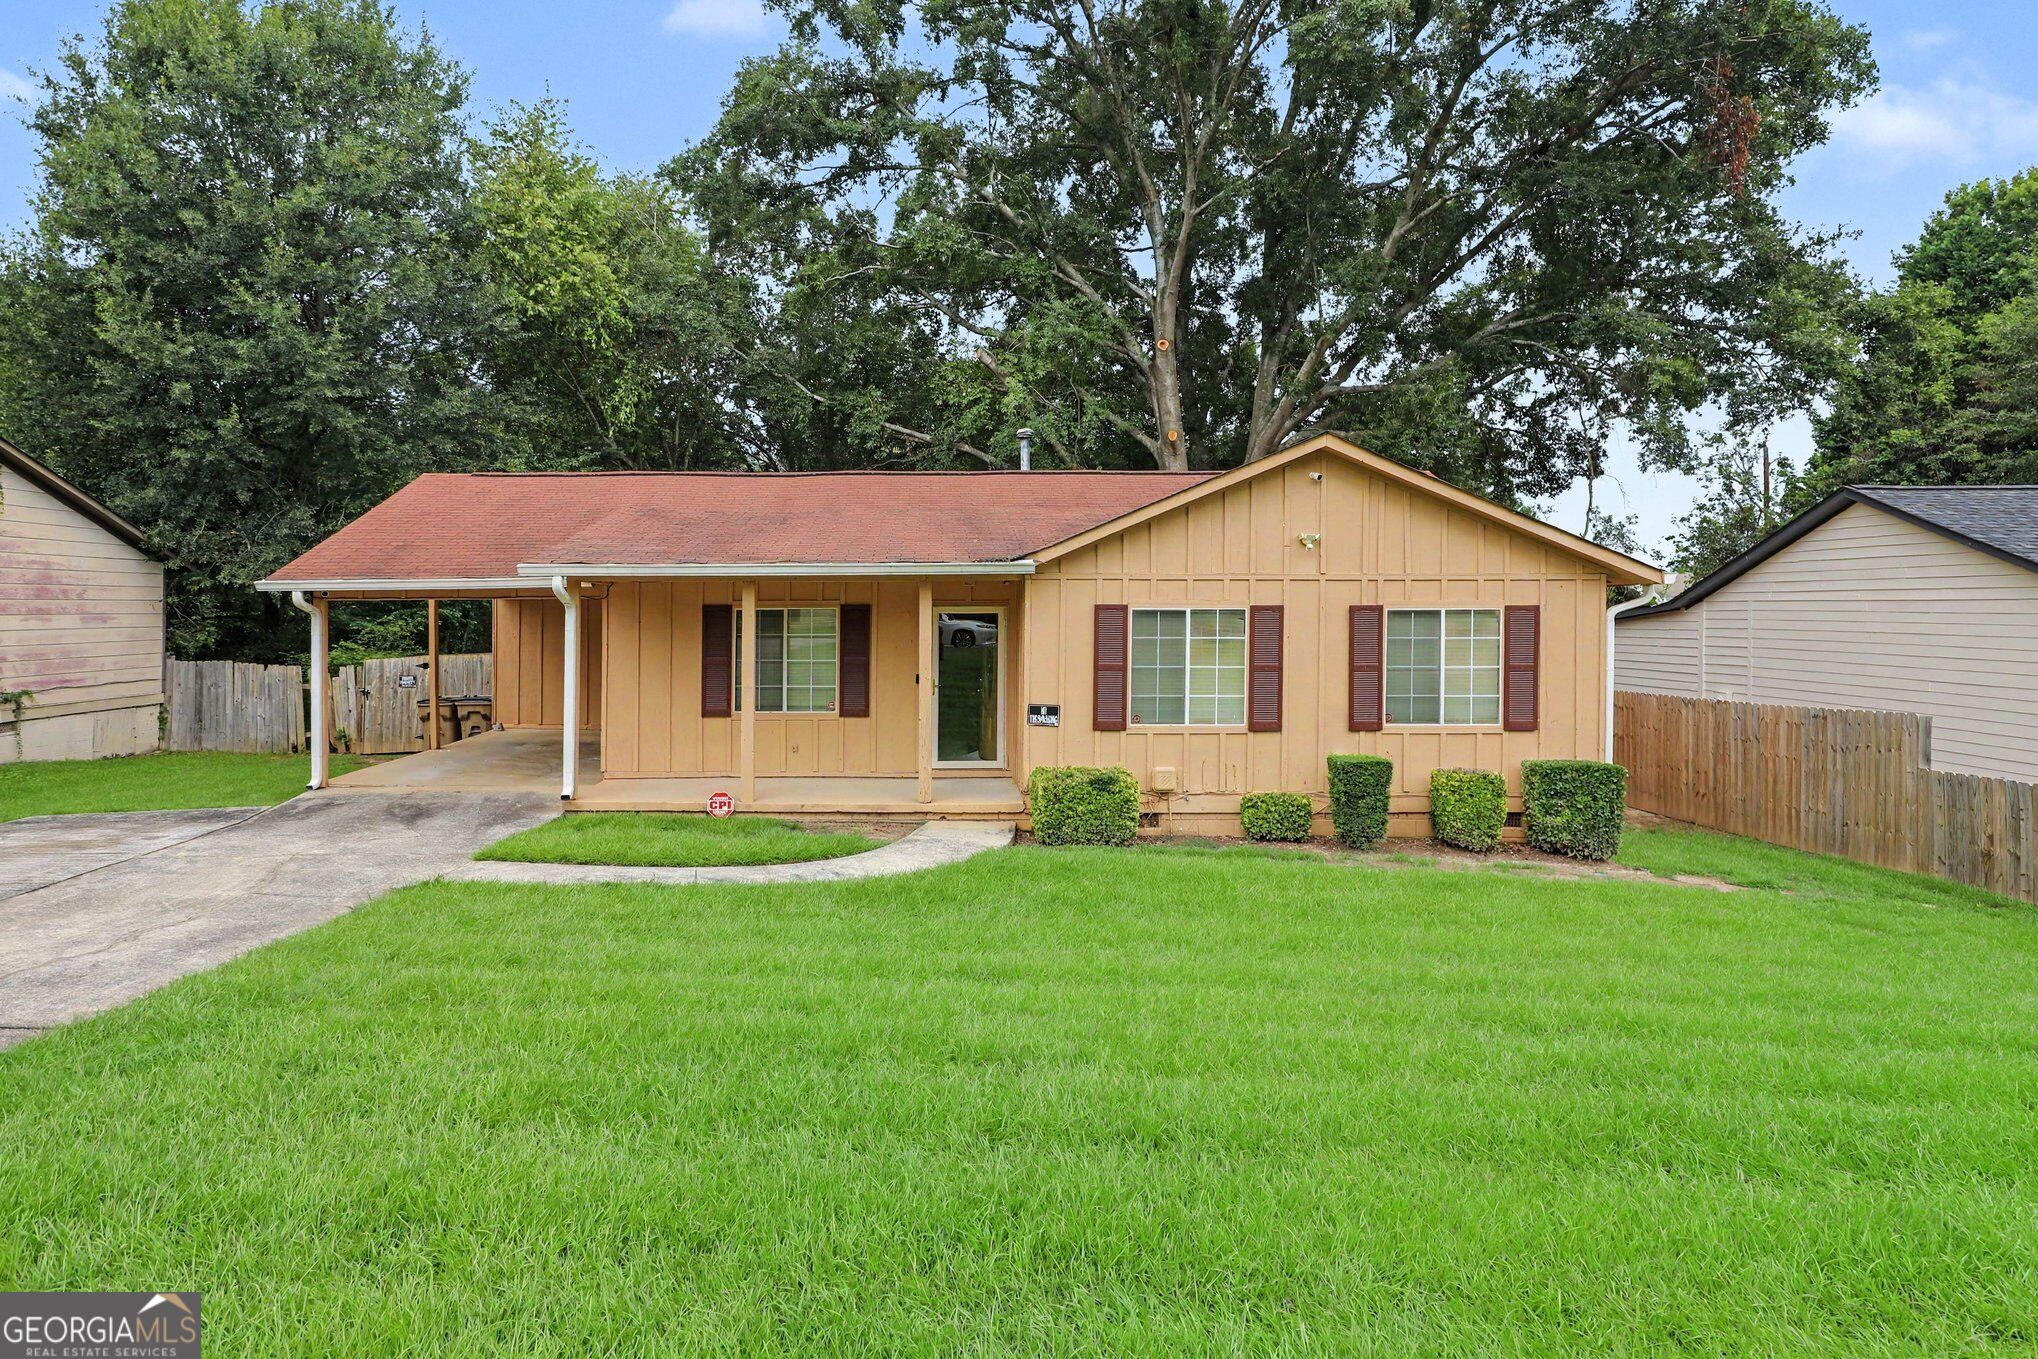
259 Deerfield Drive,Jonesboro, GA 30238
Jonesboro, GA 30238

Description
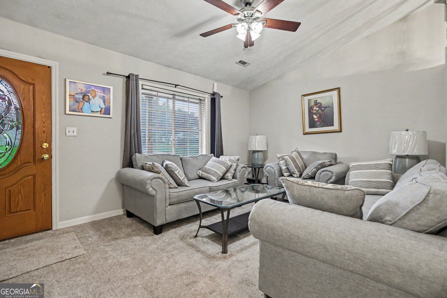
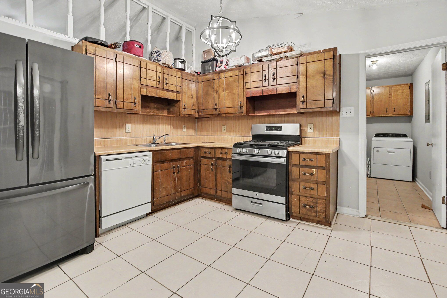
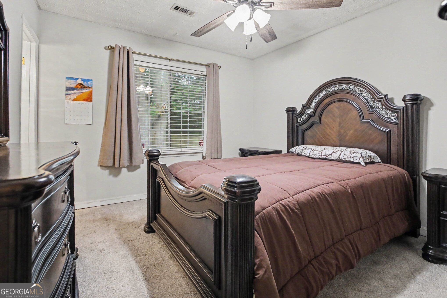
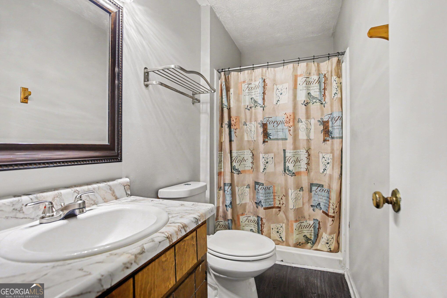
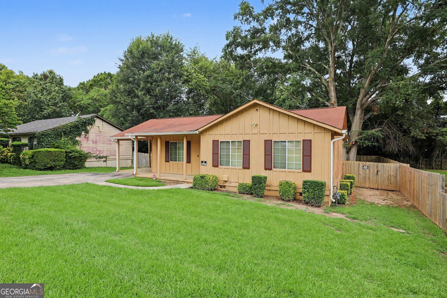
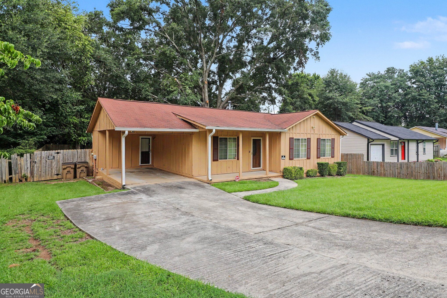
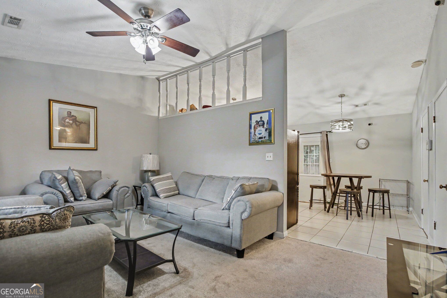
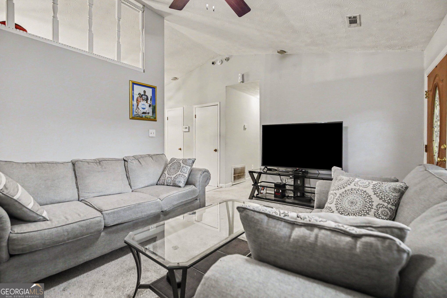
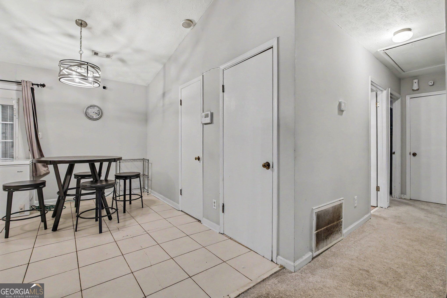
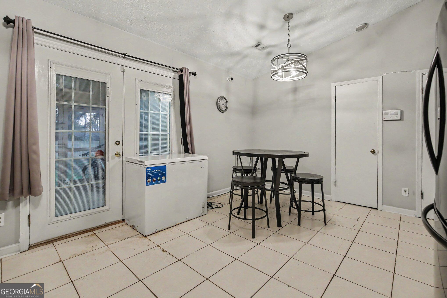
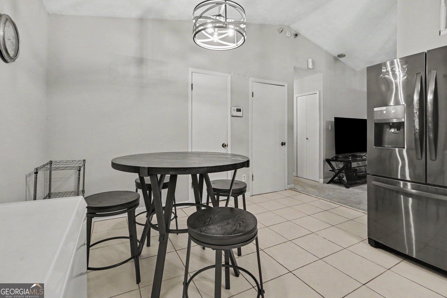
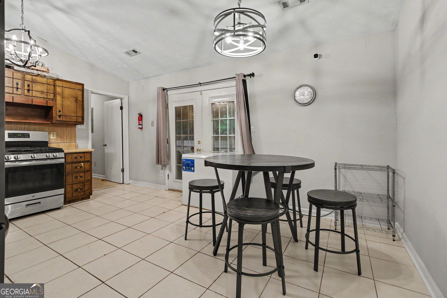
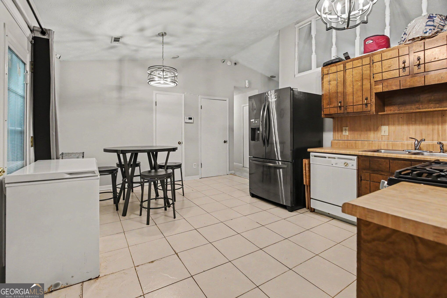
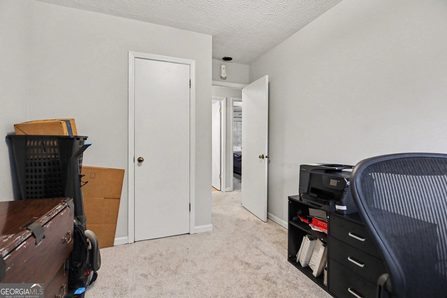
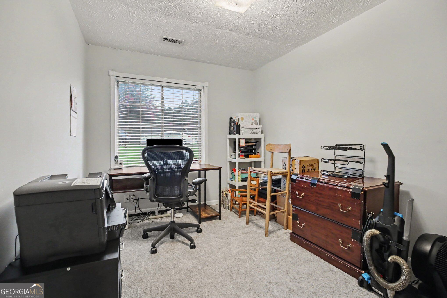
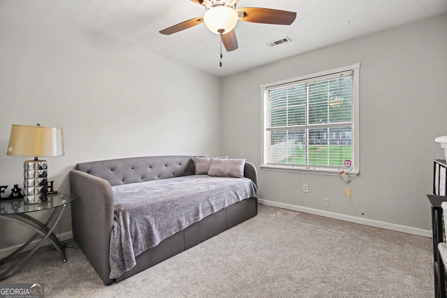
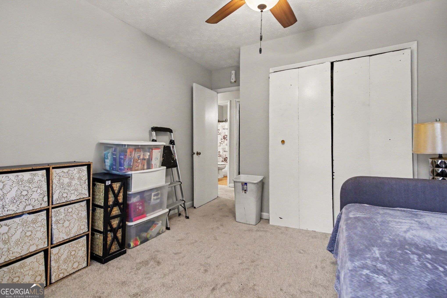
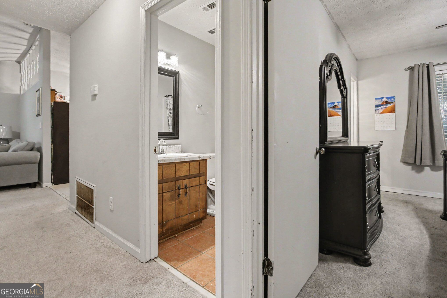
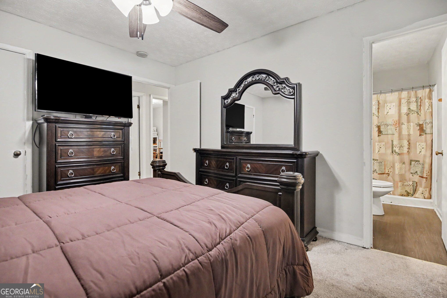
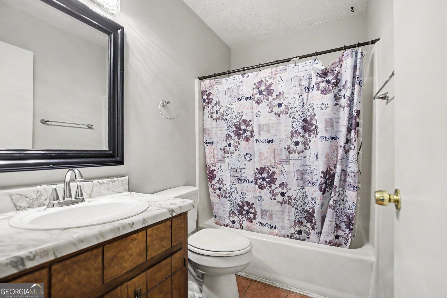
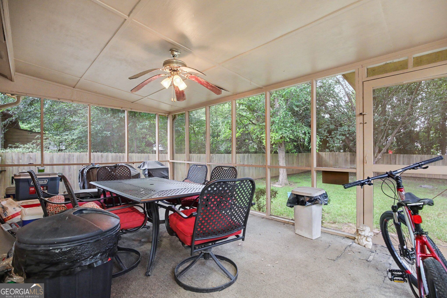
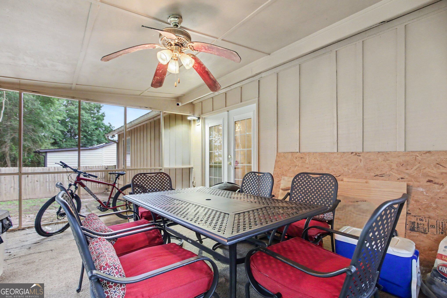
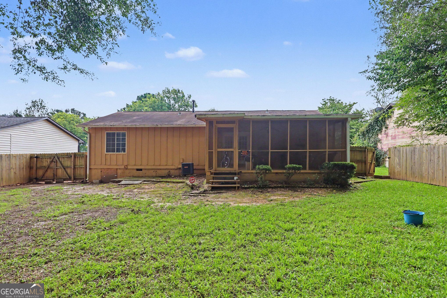
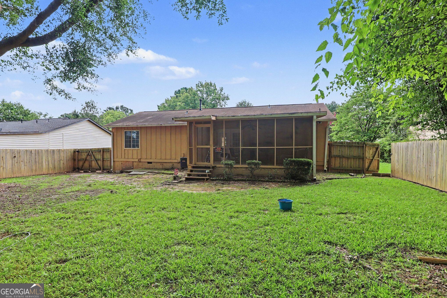
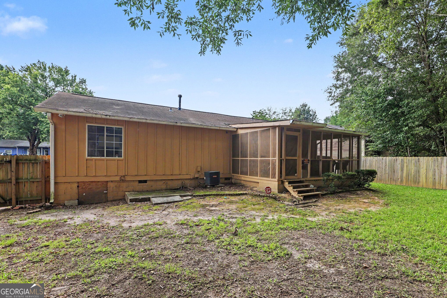
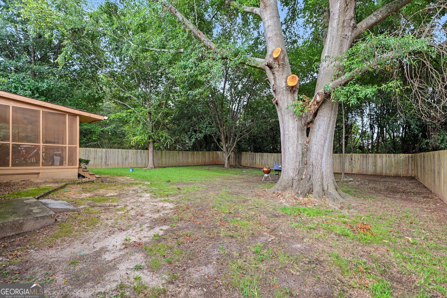
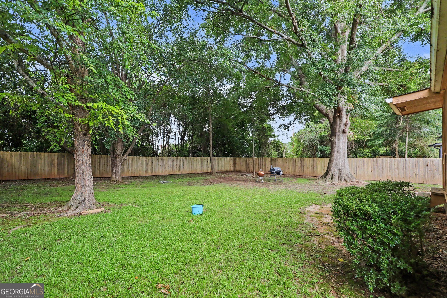
Welcome Home! This inviting property offers the perfect combination of comfort, space, and convenience in an established Jonesboro community. Whether you're a first-time homebuyer, growing family, or investor, this home is an excellent opportunity. Step inside to discover a bright and functional floor plan with spacious living areas designed for both everyday living and entertaining. Large windows allow natural light to fill the home, creating a warm and welcoming atmosphere throughout. The kitchen offers ample cabinet and counter space and flows seamlessly into the main living areas, making it perfect for family gatherings and entertaining. The generously sized bedrooms provide comfort and privacy, while the flexible layout accommodates a variety of lifestyles. Enjoy outdoor living year-round with a screened-in back porch, the perfect place to relax with your morning coffee, unwind after a long day, or entertain guests. The fully fenced backyard provides added privacy and plenty of space for pets, play, and outdoor activities. Conveniently located near shopping, dining, schools, parks, major highways, and Hartsfield-Jackson Atlanta International Airport, this home offers easy access to everything you need while maintaining the comfort of an established neighborhood. Whether you're looking for your next home or a great investment opportunity, this property offers exceptional value and endless possibilities.
Details
| MLS # | 10832007 |
|---|---|
| Listing Type | For Sale |
| Style | House |
| Sub-Type | Resale |
| Status | Active |
| Year | 1980 |
| Days On Site | 2 |
| Listing Provided By | Mark Spain Real Estate | Mark Spain |
Features
| Bed(s) | 3 |
|---|---|
| Bath(s) | 2 Total |
| SQ Feet | 1,127 |
| Car Port | Yes |
| Story(s) | 1 |
| Acreage | 0.26 |
| Water Front | Yes |
Interior
| Appliances | Dishwasher, Gas Water Heater |
|---|---|
| Interior Features | Other |
| Cooling | Ceiling Fan(s), Central Air |
| Cooling Yes / No | Yes |
| Heating | Central |
| Heating Yes / No | Yes |
| Fireplace Yes / No | No |
| Fireplaces Total | 0 |
| Room Kitchen Features | Breakfast Area, Pantry |
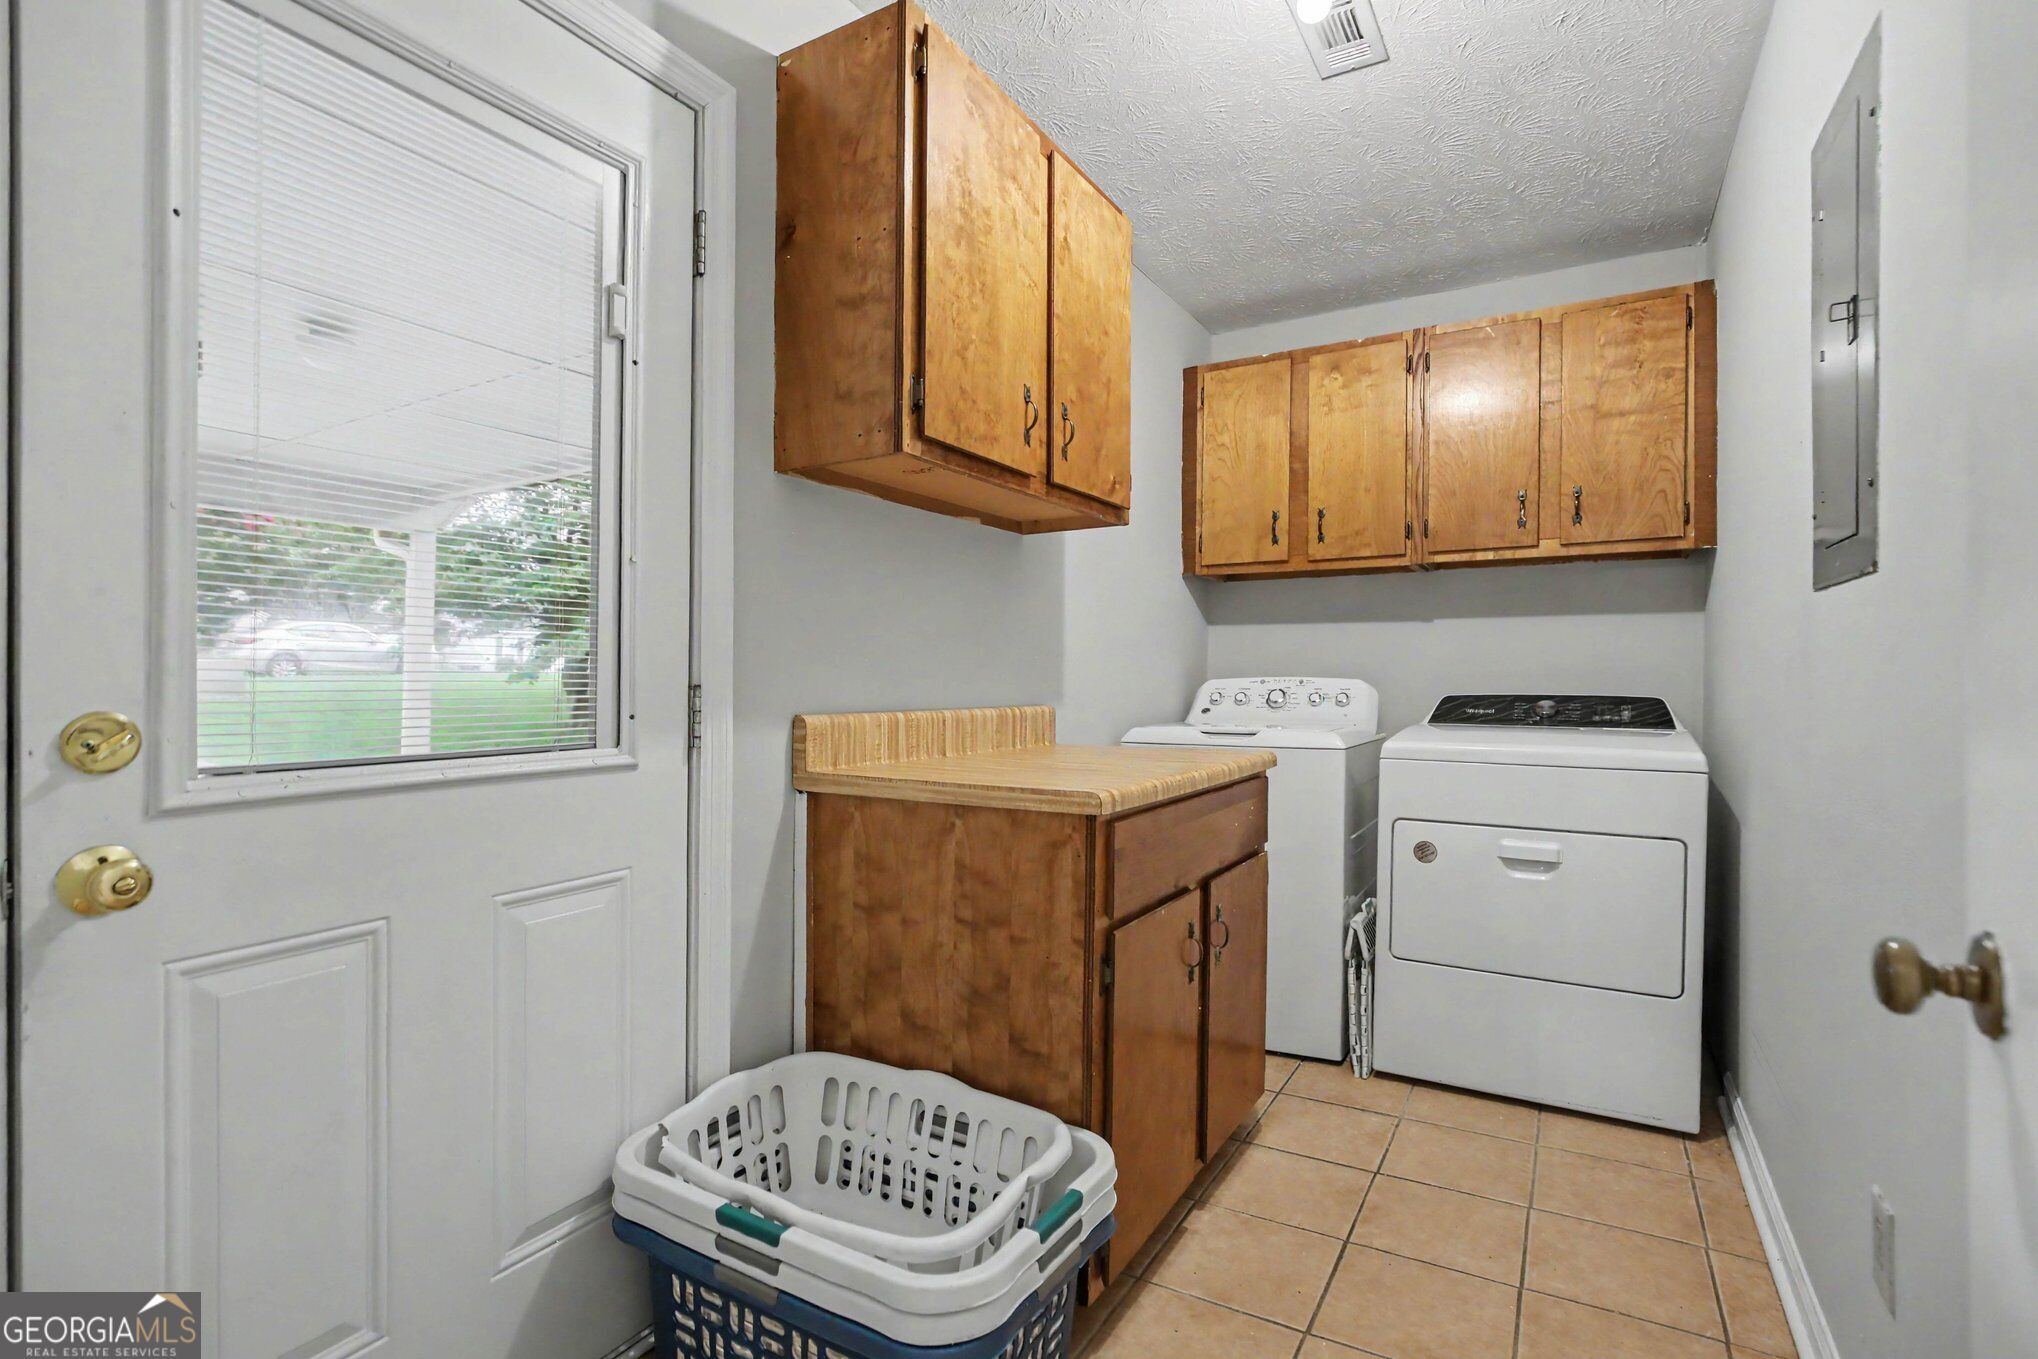
| Laundry Features | In Kitchen |
Exterior
| Lot Features | Other |
|---|---|
| Construction Materials | Wood Siding |
| Roof | Other |
| Fencing | Back Yard, Wood |
| Waterfront Features | No Dock Or Boathouse |
| Patio And Porch Features | Screened |
| Security Features | Smoke Detector(s) |
Parking
| Attached Garage Yes / No | No |
|---|---|
| Garage Yes / No | No |
| Parking Features | Carport |
Utilities
| Utilities | Cable Available, Electricity Available, Natural Gas Available, Phone Available, Sewer Available, Water Available |
|---|---|
| Sewer | Public Sewer |
Taxes
| Tax Annual Amount | 2392 |
|---|---|
| Tax Year | 2025 |
Location
| Community Features | None |
|---|
Area Information
| State | GA |
|---|---|
| County | Clayton |
| City | Jonesboro |
| Zip Code | 30238 |
| Area | Clayton |
| Community Name | Deerfied Meadows |
| School District | Mundys Mill |
| Elementary School | Kemp |
| High School | Mundys Mill |
| Listing VS Median (in Deerfied Meadows) | |
Price: $200,000 low | high Med: $200,000 sqft: 1,127 low | high Med: 1,127 $ / sqft: $177 low | high Med: $177 On site: 2 low | high Med: 2 | |
Market Activity 30238
Request a showing
Request a showing
Contact
Learn More About This Property

| State | GA |
|---|---|
| County | Clayton |
| City | Jonesboro |
| Zip Code | 30238 |
| Area | Clayton |
| Community Name | Deerfied Meadows |
| School District | Mundys Mill |
| Elementary School | Kemp |
| High School | Mundys Mill |
| Listing VS Median (in Deerfied Meadows) | |
Price: $200,000 low | high Med: $200,000 sqft: 1,127 low | high Med: 1,127 $ / sqft: $177 low | high Med: $177 On site: 2 low | high Med: 2 | |