
Tract Ethridge Road,Jefferson, GA 30549
Jefferson, GA 30549

Description
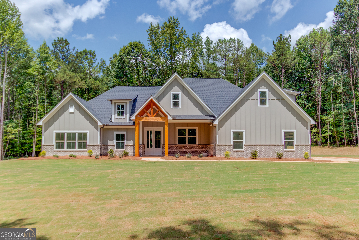
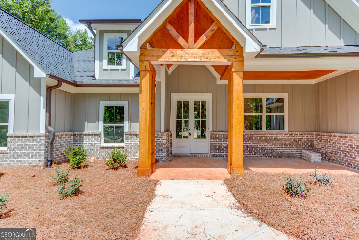
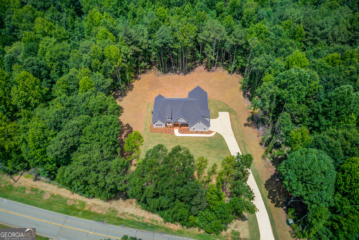

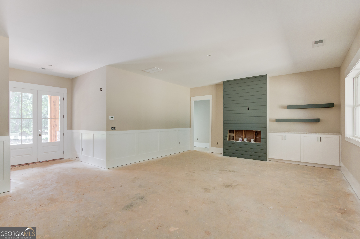
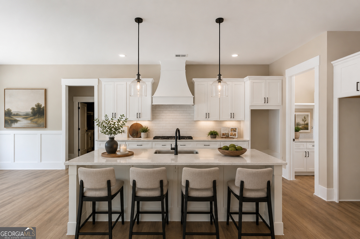
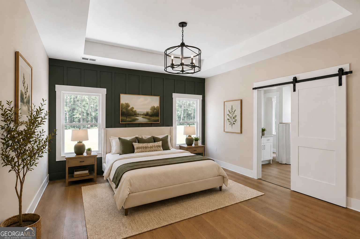
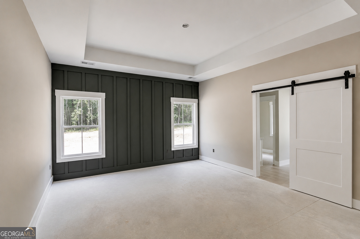
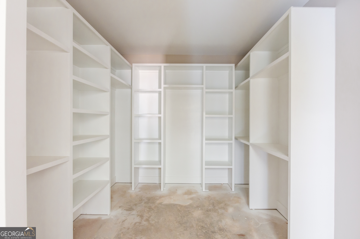
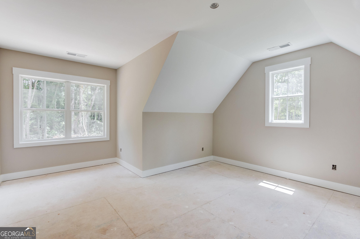
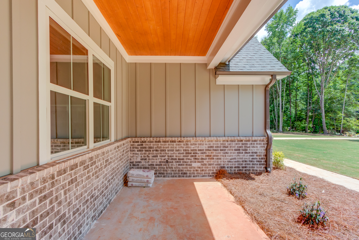
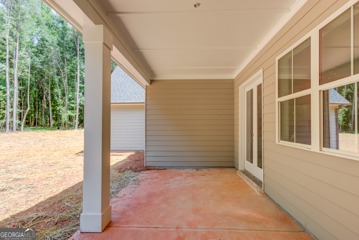
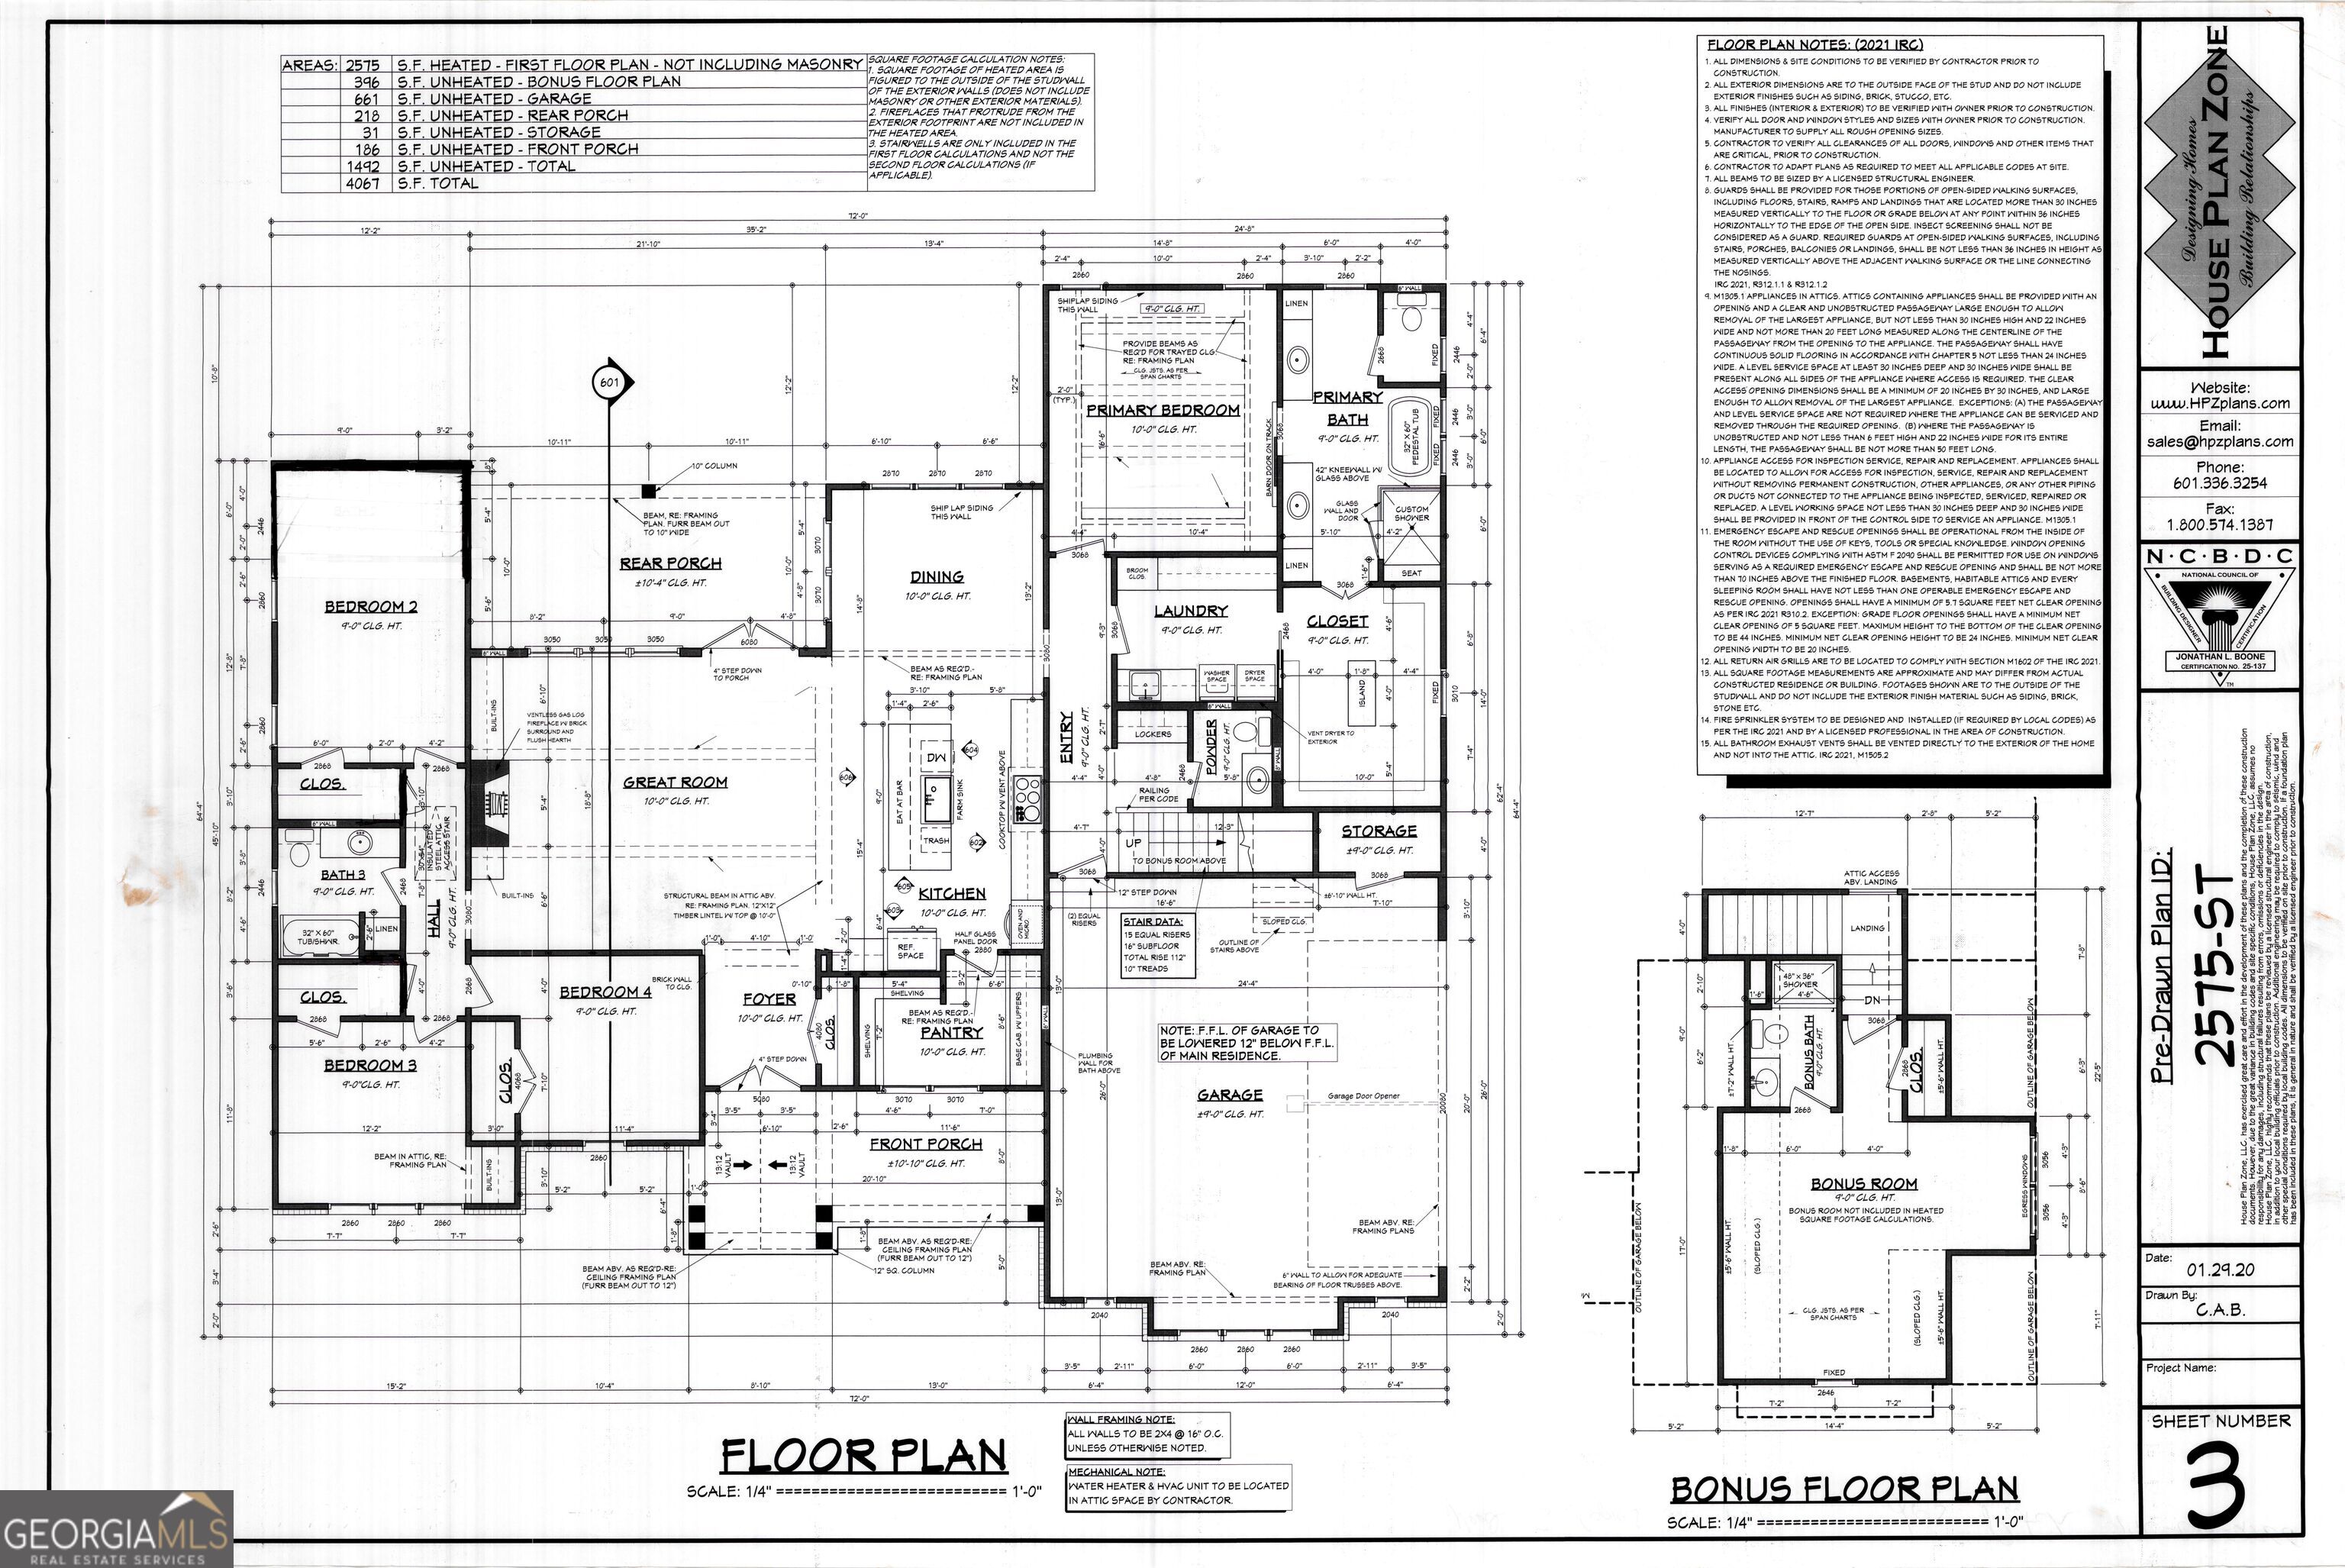
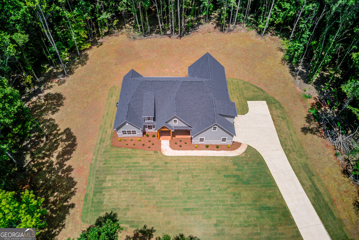
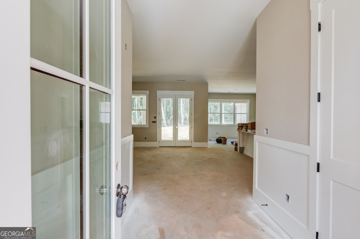
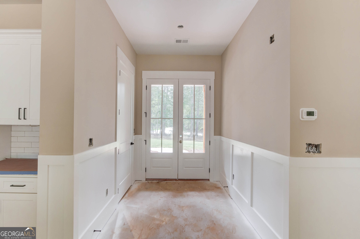
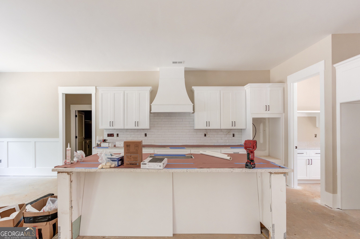
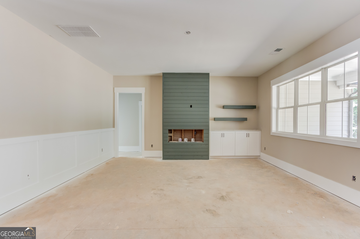
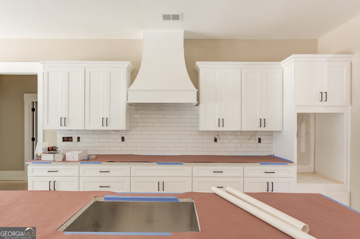
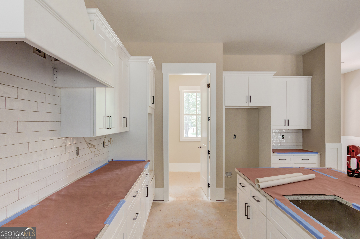
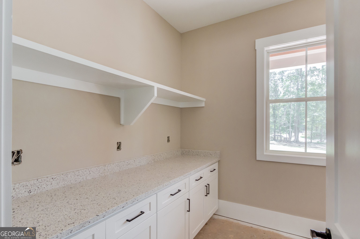
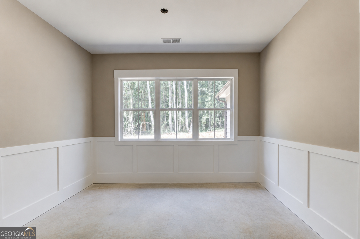
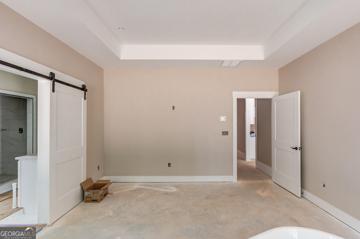
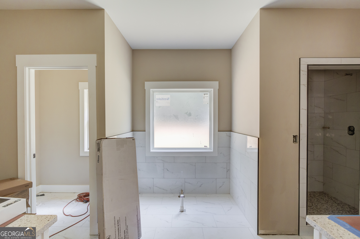
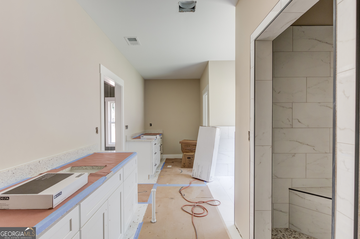
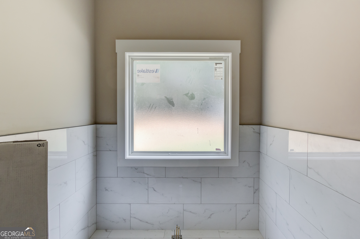
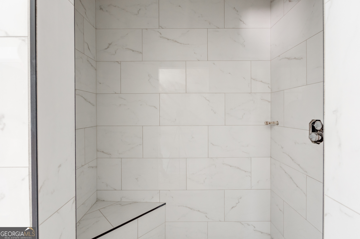
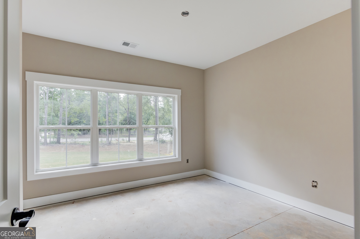
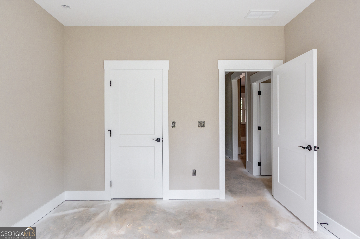
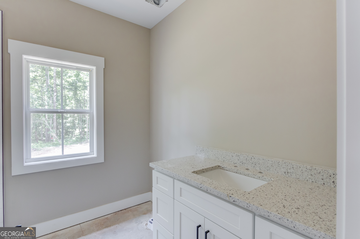
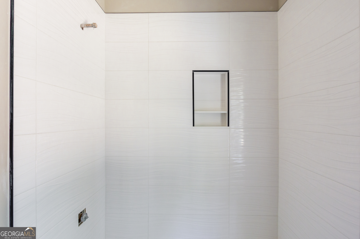
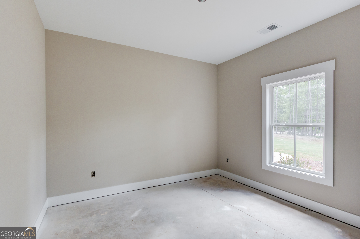
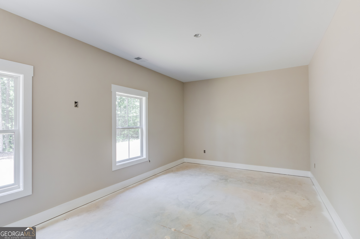
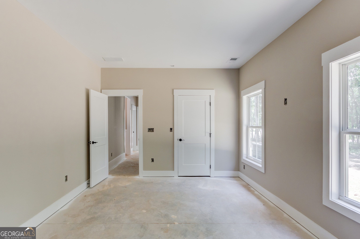
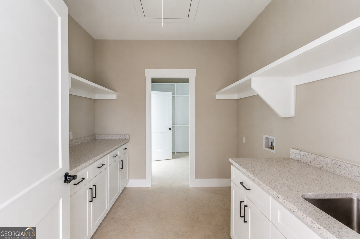
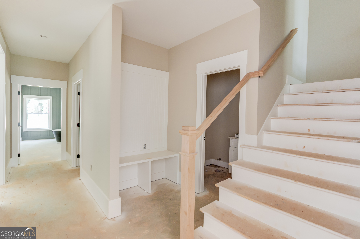
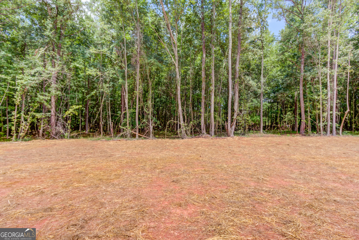
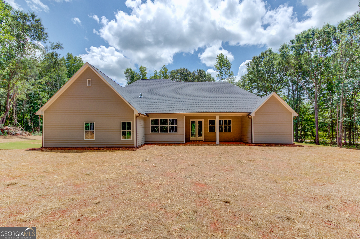
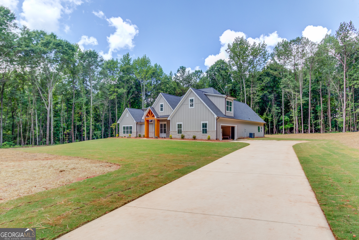
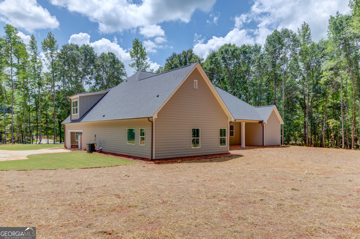
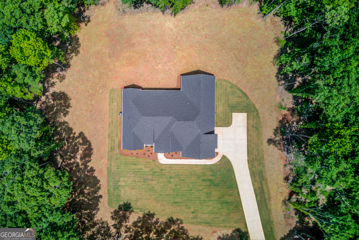
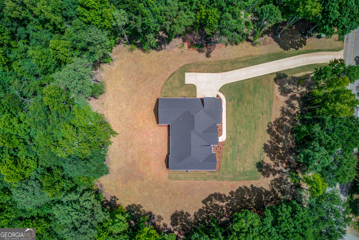
This thoughtfully designed residence offers 5 bedrooms and 4 baths with a spacious, open-concept floor plan created for both everyday living and effortless entertaining. The heart of the home features a gourmet kitchen complete with stainless steel appliances, generous workspace, and seamless flow into the main living areas. Generously sized secondary bedrooms provide comfort and flexibility for family, guests, or home offices. 10' ceilings in the Family Room, Dining Area, Foyer and Pantry. The private primary suite is a true retreat, showcasing a luxurious soaking tub and a separate walk-in shower for spa-like comfort. Step outside to the covered rear patio, ideal for relaxing, entertaining, or enjoying the peaceful wooded setting. A side-entry garage enhances curb appeal while maintaining the home's clean, elegant lines. Surrounded by natural beauty and offering exceptional privacy, this new-construction home blends modern design, functional living, and a serene setting-an exceptional opportunity to own a custom-style home on a premium homesite.
Details
| MLS # | 10673837 |
|---|---|
| Listing Type | For Sale |
| Style | House |
| Sub-Type | Resale |
| Status | Active |
| Year | 2026 |
| Days On Site | 223 |
| Listing Provided By | Dorsey Alston, Realtors | Judith M Patch |
Features
| Bed(s) | 5 |
|---|---|
| Bath(s) | 4 Total |
| SQ Feet | 2,971 |
| Story(s) | 1 |
| Acreage | 1.70 |
Interior
| Appliances | Cooktop, Dishwasher, Microwave, Refrigerator |
|---|---|
| Interior Features | Double Vanity, High Ceilings, Master On Main Level, Split Bedroom Plan |
| Cooling | Ceiling Fan(s), Central Air, Electric |
| Cooling Yes / No | Yes |
| Heating | Central, Electric |
| Heating Yes / No | Yes |
| Fireplace Yes / No | Yes |
| Fireplaces Total | 1 |
| Fireplace Features | Factory Built, Family Room |
| Window Features | Double Pane Windows |
| Room Kitchen Features | Breakfast Bar, Breakfast Room, Kitchen Island, Walk-in Pantry |
| Laundry Features | Common Area |
Exterior
| Lot Features | Level, Private |
|---|---|
| Construction Materials | Brick, Concrete |
| Roof | Composition |
| Foundation Details | Slab |
| Patio And Porch Features | Patio, Porch |
| Security Features | Smoke Detector(s) |
Parking
| Attached Garage Yes / No | Yes |
|---|---|
| Garage Yes / No | Yes |
| Parking Features | Garage, Attached, Kitchen Level, Garage Door Opener, Side/Rear Entrance |
Utilities
| Utilities | Cable Available, Electricity Available, Phone Available, Underground Utilities, Water Available |
|---|---|
| Sewer | Septic Tank |
| Electric | 220 Volts |
Taxes
| Tax Annual Amount | 440 |
|---|---|
| Tax Year | 2025 |
Location
| Community Features | None |
|---|
Area Information
| State | GA |
|---|---|
| County | Jackson |
| City | Jefferson |
| Zip Code | 30549 |
| Area | Jackson |
| School District | East Jackson |
| Elementary School | South Jackson |
| High School | East Jackson |
| Listing VS Median (in 30549) | |
Price: $700,000 low | high Med: $465,100 sqft: 2,971 low | high Med: 2,736 $ / sqft: $236 low | high Med: $175 On site: 223 low | high Med: 31 | |
Market Activity 30549
Request a showing
Request a showing
Contact
Learn More About This Property

| State | GA |
|---|---|
| County | Jackson |
| City | Jefferson |
| Zip Code | 30549 |
| Area | Jackson |
| School District | East Jackson |
| Elementary School | South Jackson |
| High School | East Jackson |
| Listing VS Median (in 30549) | |
Price: $700,000 low | high Med: $465,100 sqft: 2,971 low | high Med: 2,736 $ / sqft: $236 low | high Med: $175 On site: 223 low | high Med: 31 | |