Lot 22 Mountain Trace,Cherry Log, GA 30522
Cherry Log, GA 30522


Description
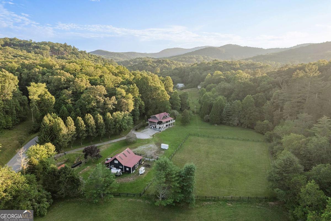
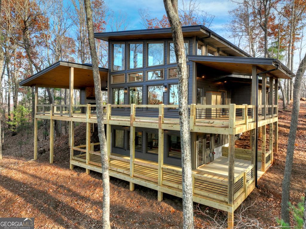
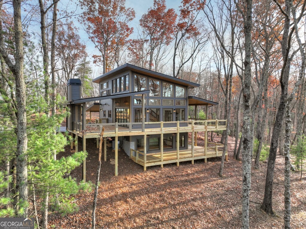
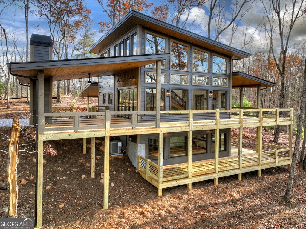
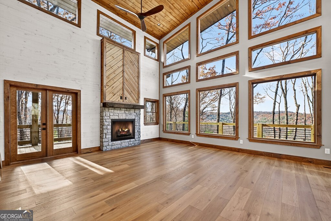
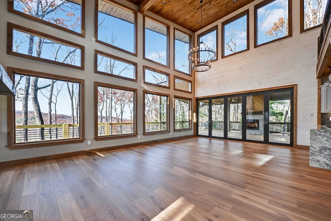
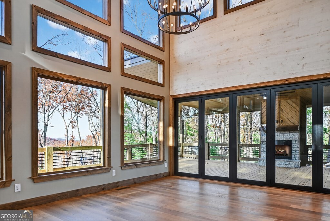
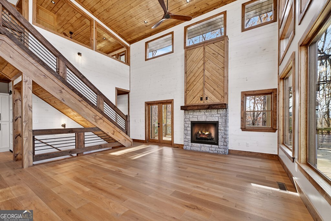
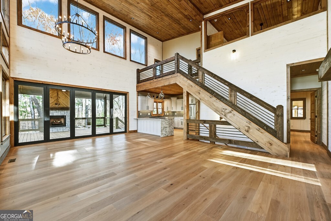
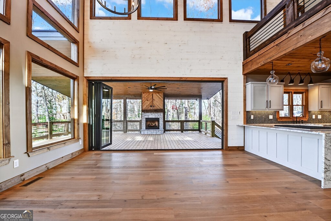
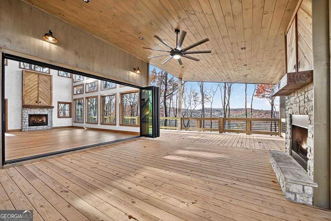
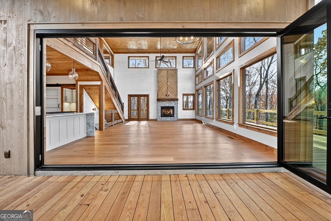
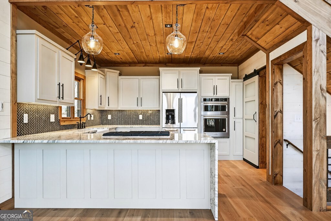
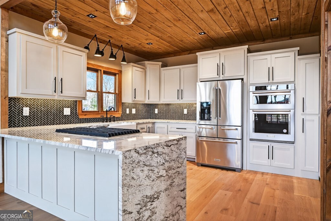
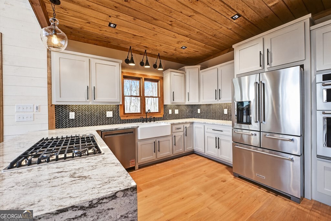
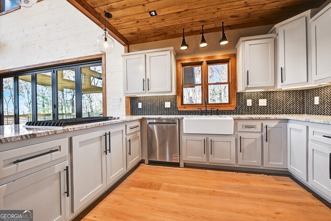
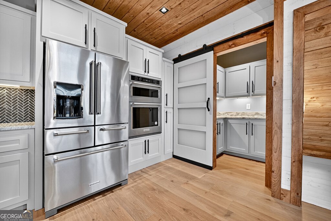
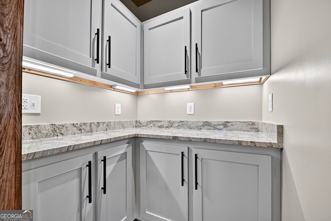
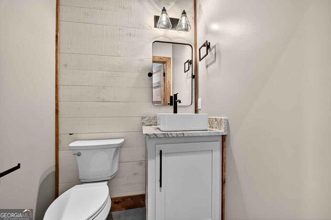
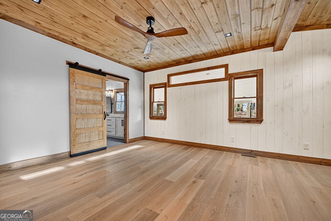
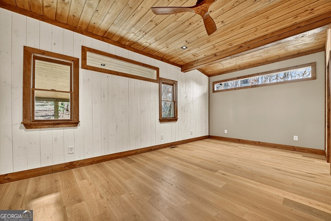
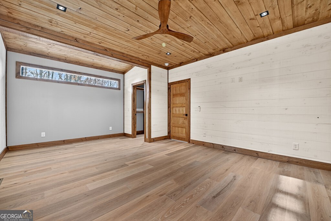
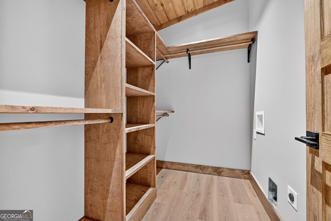
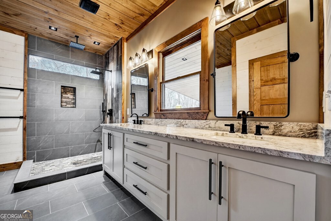
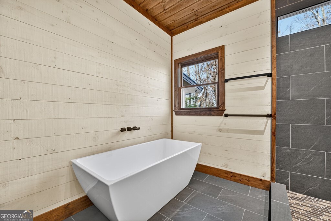
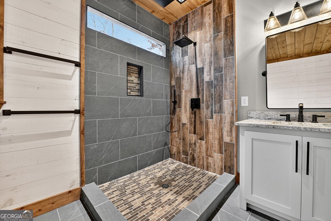
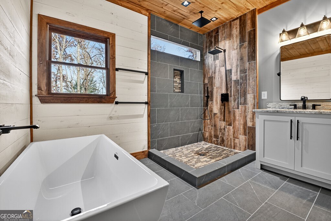
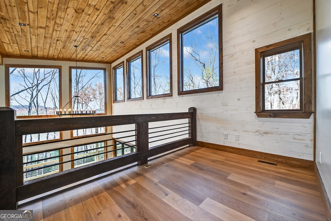
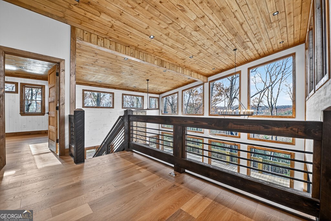
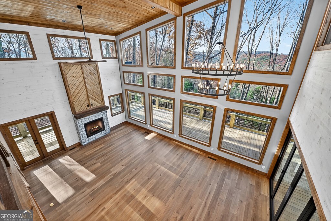
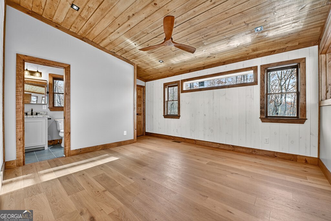
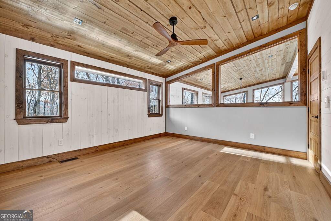
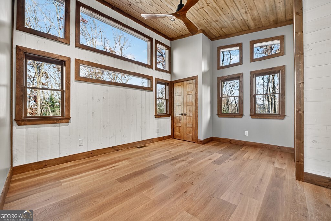
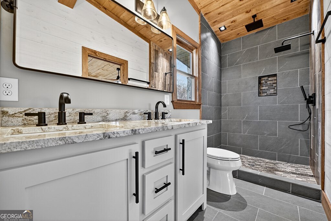
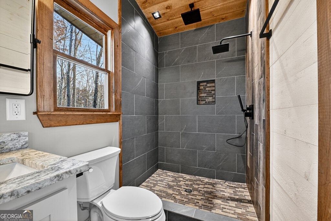
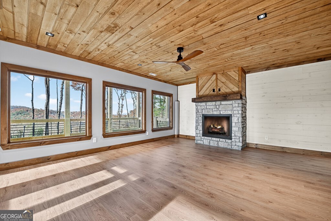
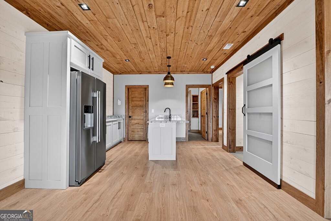
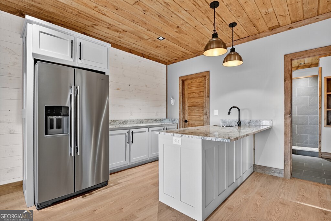
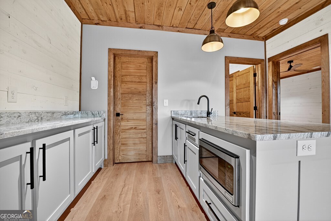
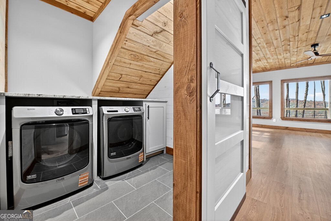
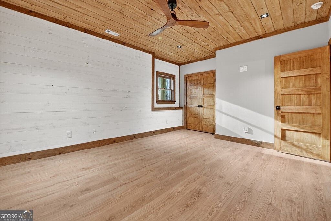
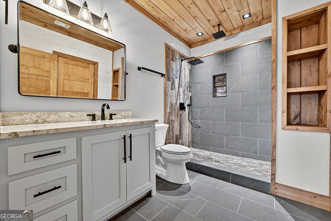
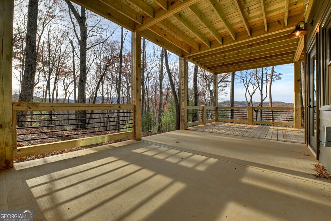
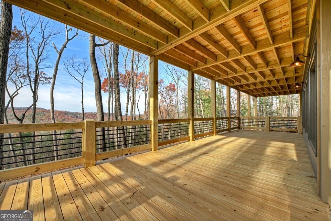
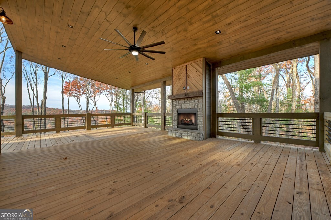
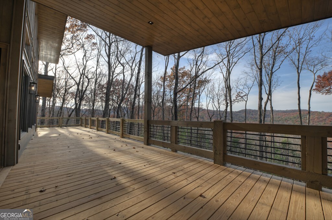
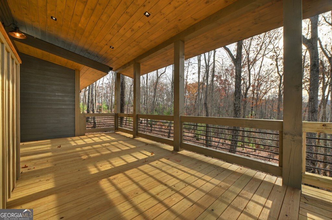
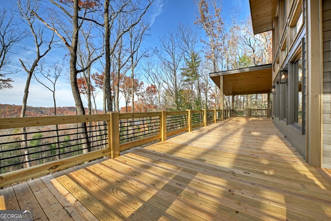
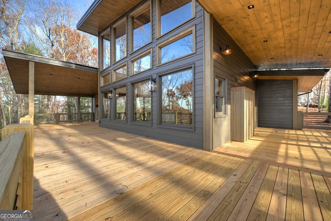
Located in the highly sought-after Aska Adventure Area, this Mountain Modern retreat offers the best of both worlds: a peaceful getaway and a high-end potential investment. Set on 1.79 acres with stunning year-round mountain views from every level, this 4-bedroom + loft, 3.5-bath home blends upscale comfort with rustic charm. Inside, an open-concept layout welcomes you with a gourmet kitchen featuring custom flooring, solid surface countertops, a large farmhouse sink, and a sleek tiled backsplash. The kitchen flows into the spacious great room, where a floor-to-ceiling stacked stone fireplace and a wall of windows bring the outdoors in. Perfect for entertaining or unwinding, the terrace level includes a wet bar/kitchenette, a second stacked stone fireplace, and direct access to one of several expansive decks. Outdoors, enjoy a large party deck with a wood-burning fireplace, plus multiple levels of covered and open-air decking to soak in the views. Custom-tiled bathrooms, hardwood flooring on the main and upper levels, and thoughtfully designed finishes throughout add to the home's appeal. Just minutes from hiking in the National Forest or launching a canoe on the Toccoa River, it's an outdoor lover's paradise. Whether you're looking for a personal mountain retreat or a short-term rental property, this home checks every box.
Details
| MLS # | 10673556 |
|---|---|
| Listing Type | For Sale |
| Style | House |
| HOA Dues | $450 |
| Sub-Type | Resale |
| Status | Active |
| Year | 2026 |
| Days On Site | 226 |
| Listing Provided By | Ansley RE|Christie's Int'l RE | Kim L. Knutzen |
Features
| Bed(s) | 4 |
|---|---|
| Bath(s) | 4 Total |
| SQ Feet | 3,000 |
| Basement | Y |
| Acreage | 1.79 |
| Property View | Yes |
Interior
| Appliances | Dishwasher, Dryer, Microwave, Other, Refrigerator, Washer |
|---|---|
| Interior Features | Master On Main Level, Wet Bar |
| Cooling | Ceiling Fan(s), Central Air, Electric |
| Cooling Yes / No | Yes |
| Heating | Central, Electric |
| Heating Yes / No | Yes |
| Fireplace Yes / No | Yes |
| Fireplaces Total | 3 |
| Fireplace Features | Outside |
| Laundry Features | In Basement |
Exterior
| Lot Features | Sloped |
|---|---|
| Construction Materials | Stone, Wood Siding |
| Roof | Metal |
| Patio And Porch Features | Deck, Patio |
Parking
| Attached Garage Yes / No | No |
|---|---|
| Garage Yes / No | No |
| Parking Features | Kitchen Level |
Utilities
| Utilities | High Speed Internet |
|---|---|
| Sewer | Septic Tank |
Taxes
| Tax Annual Amount | 0 |
|---|---|
| Tax Year | 2025 |
Location
| Community Features | None |
|---|
Area Information
| State | GA |
|---|---|
| County | Fannin |
| City | Cherry Log |
| Zip Code | 30522 |
| Area | Fannin |
| Community Name | Blue Ridge Escape |
| School District | Fannin County |
| Elementary School | Blue Ridge |
| High School | Fannin County |
| Listing VS Median (in Blue Ridge Escape) | |
Price: $1,400,000 low | high Med: $1,400,000 sqft: 3,000 low | high Med: 3,000 $ / sqft: $467 low | high Med: $467 On site: 226 low | high Med: 226 | |
Market Activity 30522
Request a showing
Request a showing
Contact
Learn More About This Property

| State | GA |
|---|---|
| County | Fannin |
| City | Cherry Log |
| Zip Code | 30522 |
| Area | Fannin |
| Community Name | Blue Ridge Escape |
| School District | Fannin County |
| Elementary School | Blue Ridge |
| High School | Fannin County |
| Listing VS Median (in Blue Ridge Escape) | |
Price: $1,400,000 low | high Med: $1,400,000 sqft: 3,000 low | high Med: 3,000 $ / sqft: $467 low | high Med: $467 On site: 226 low | high Med: 226 | |