

Description
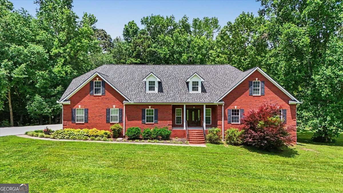
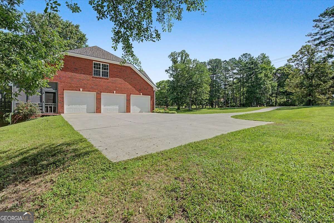
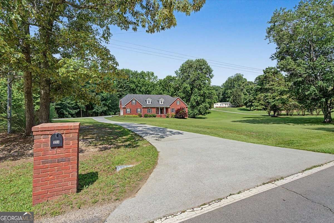
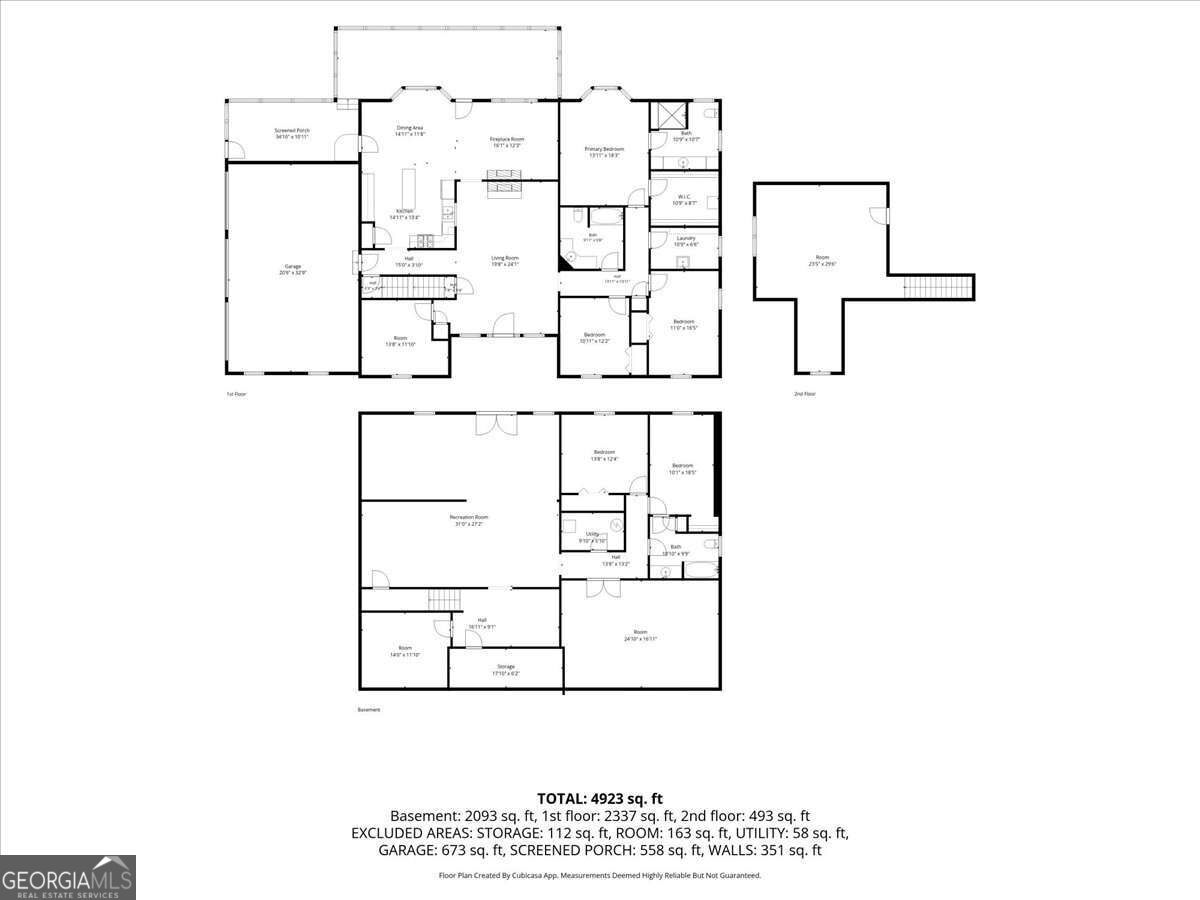
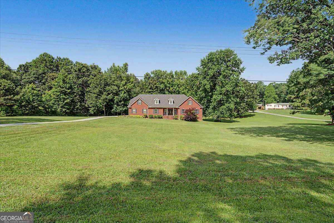
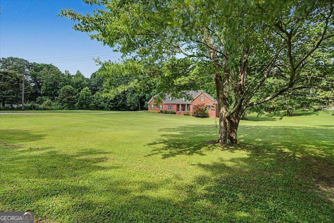
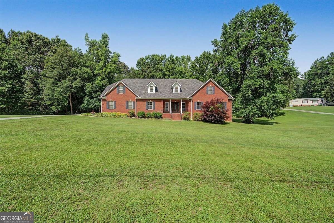
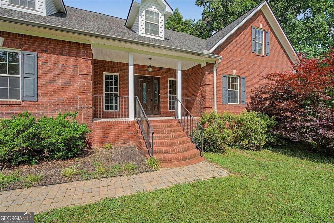
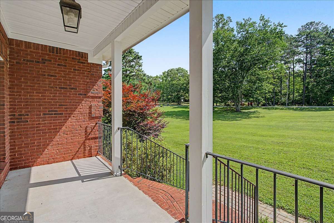
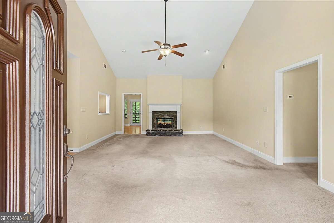
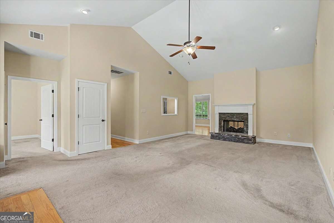
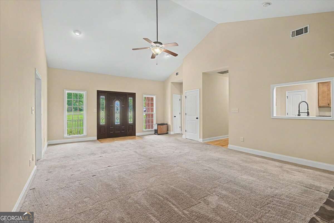
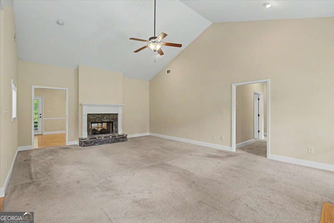
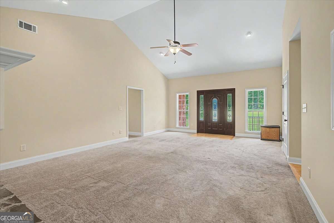
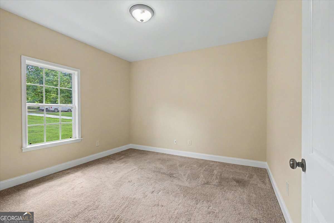
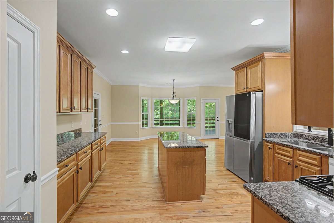
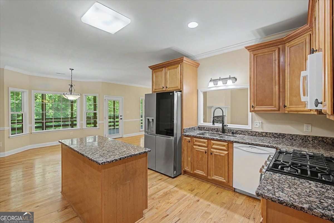
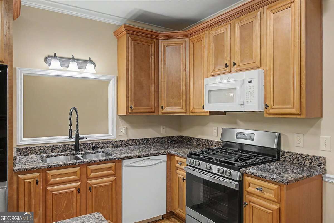
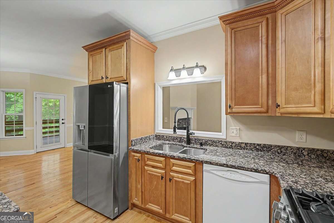
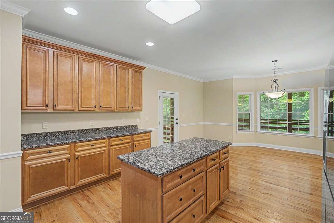
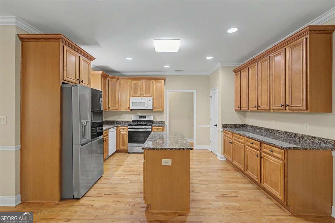
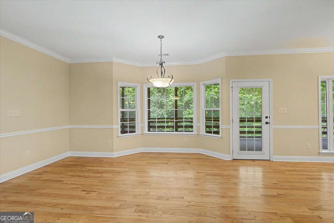
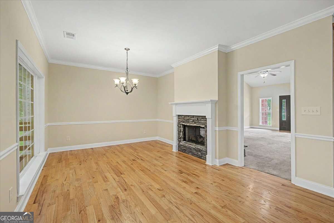
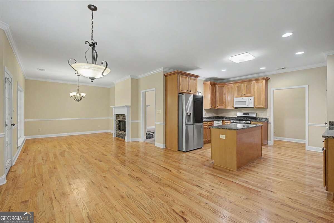
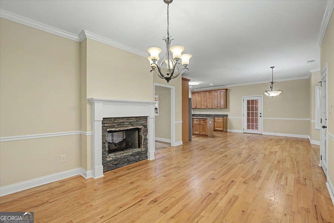
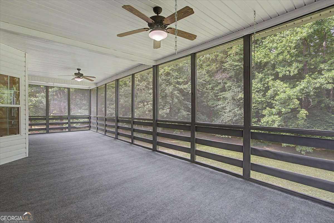
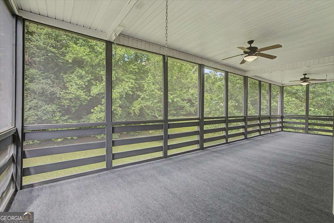
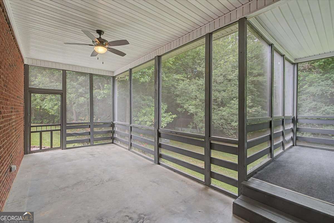
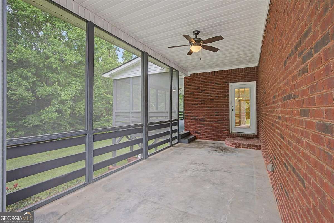
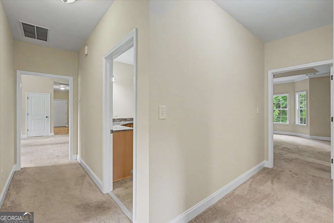
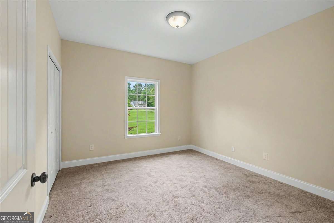
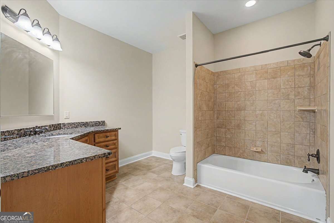
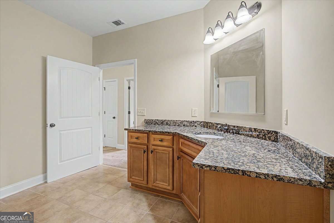
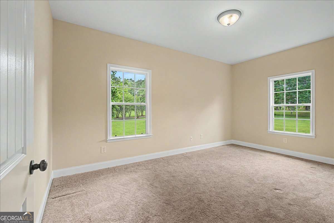
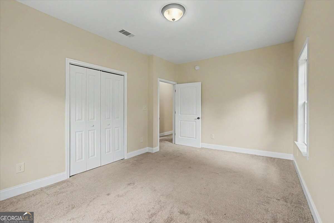
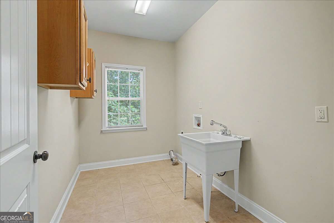
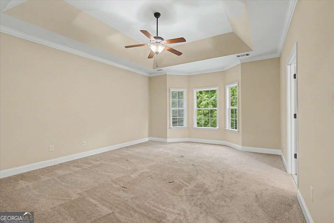
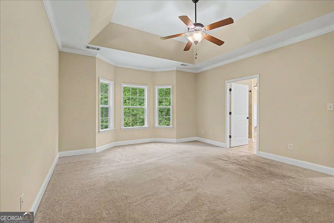
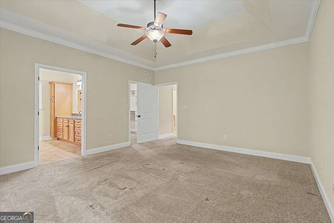
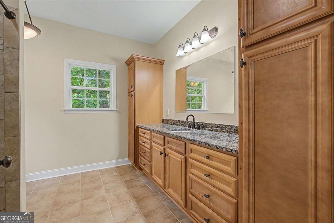
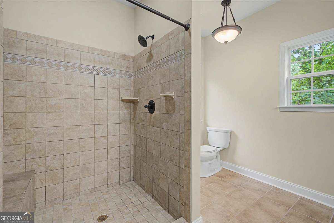
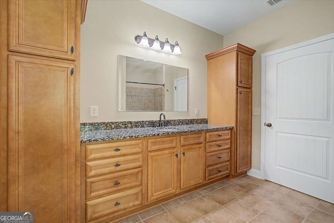
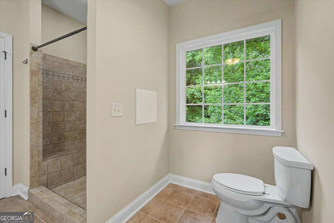
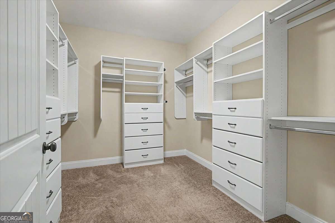
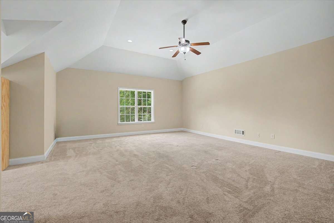
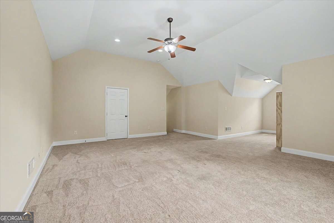
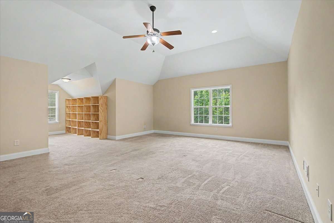
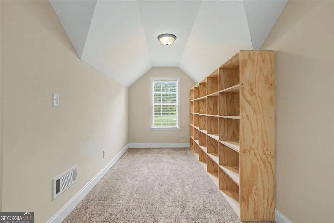
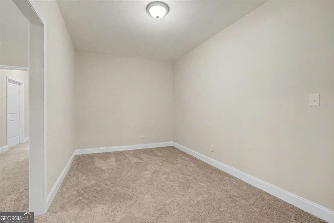
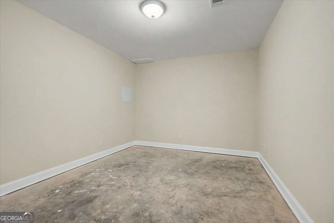
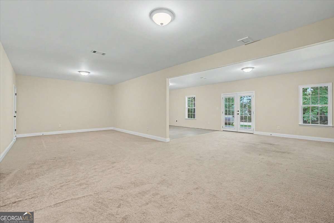
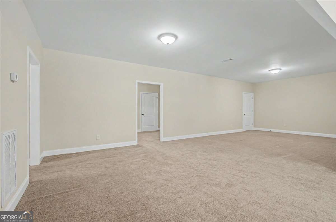
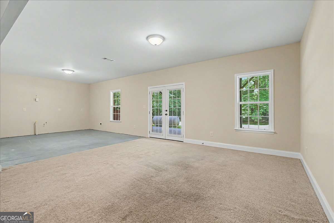
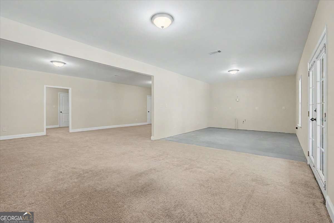
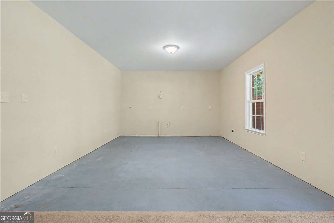
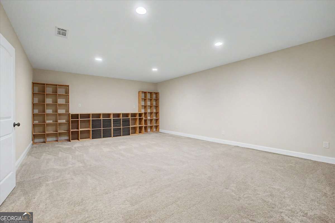
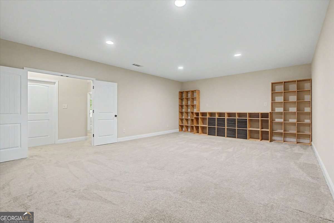
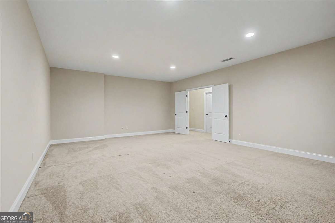
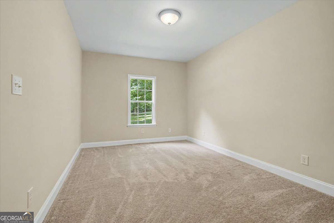
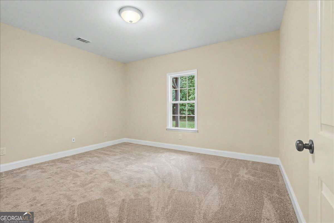
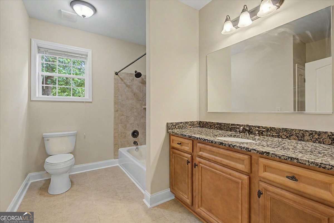
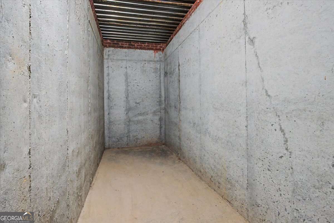
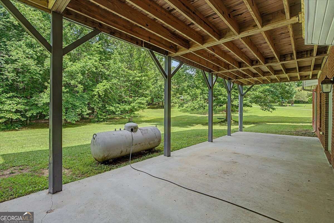
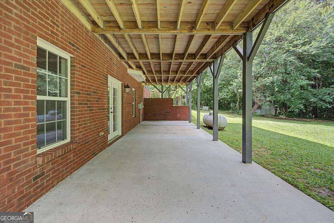
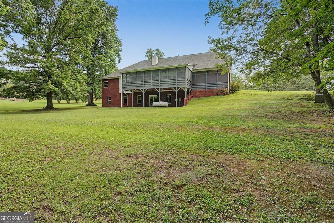
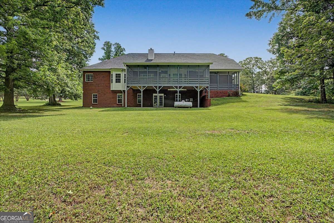
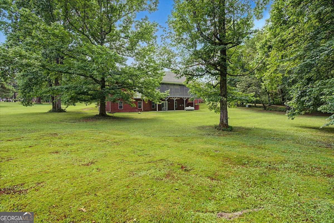
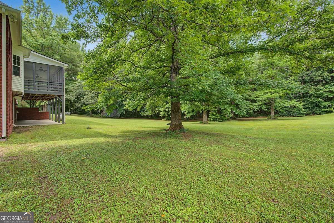
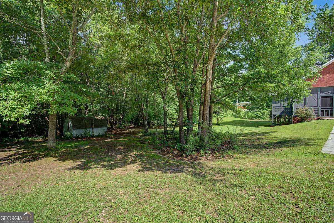
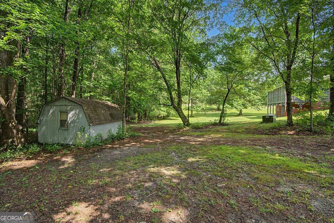
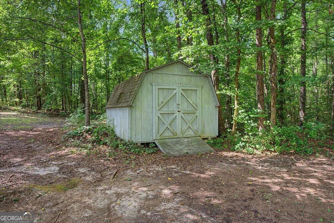
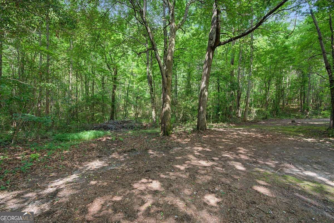
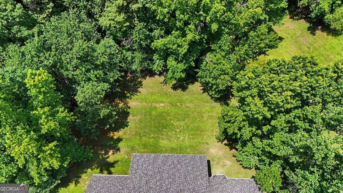
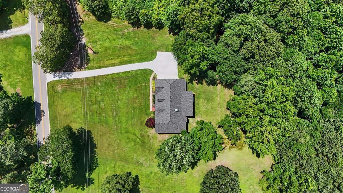
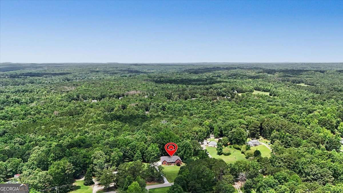
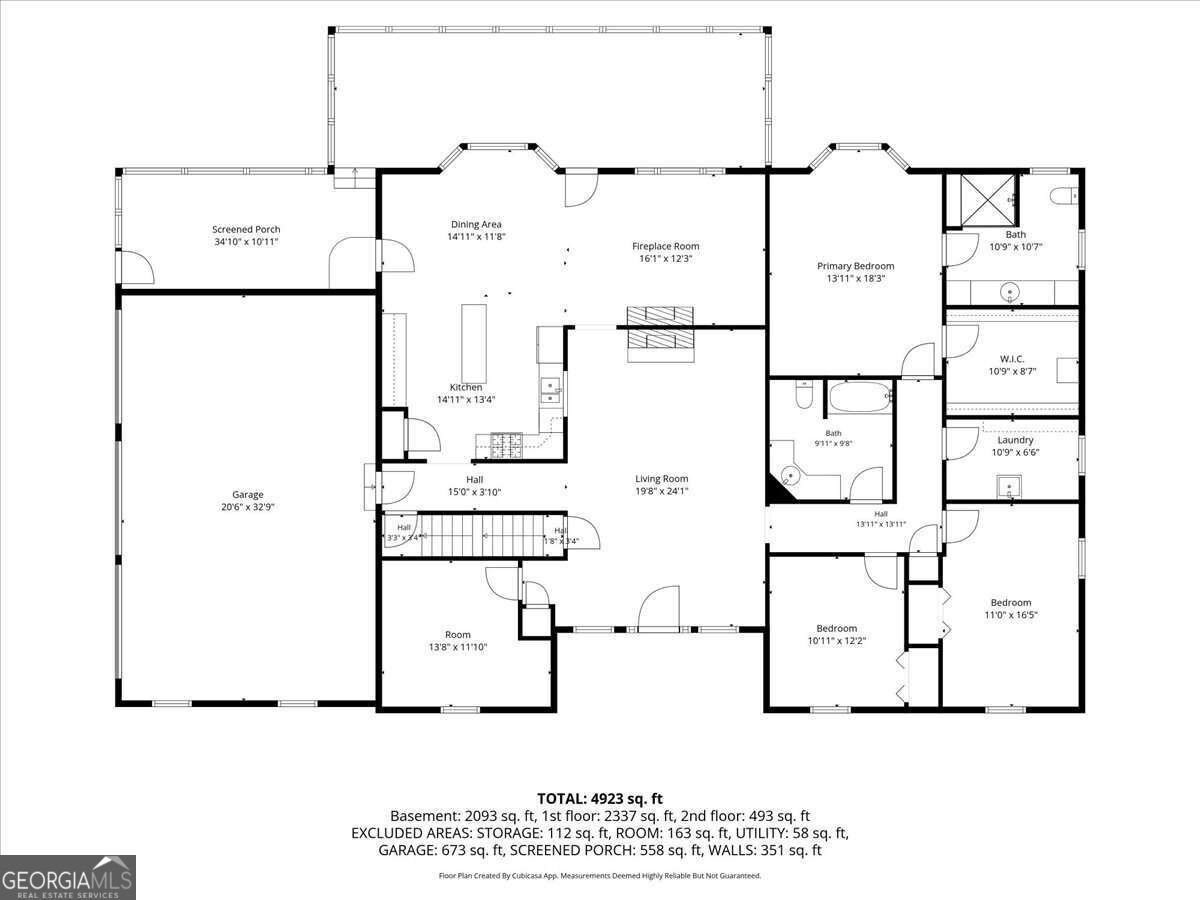
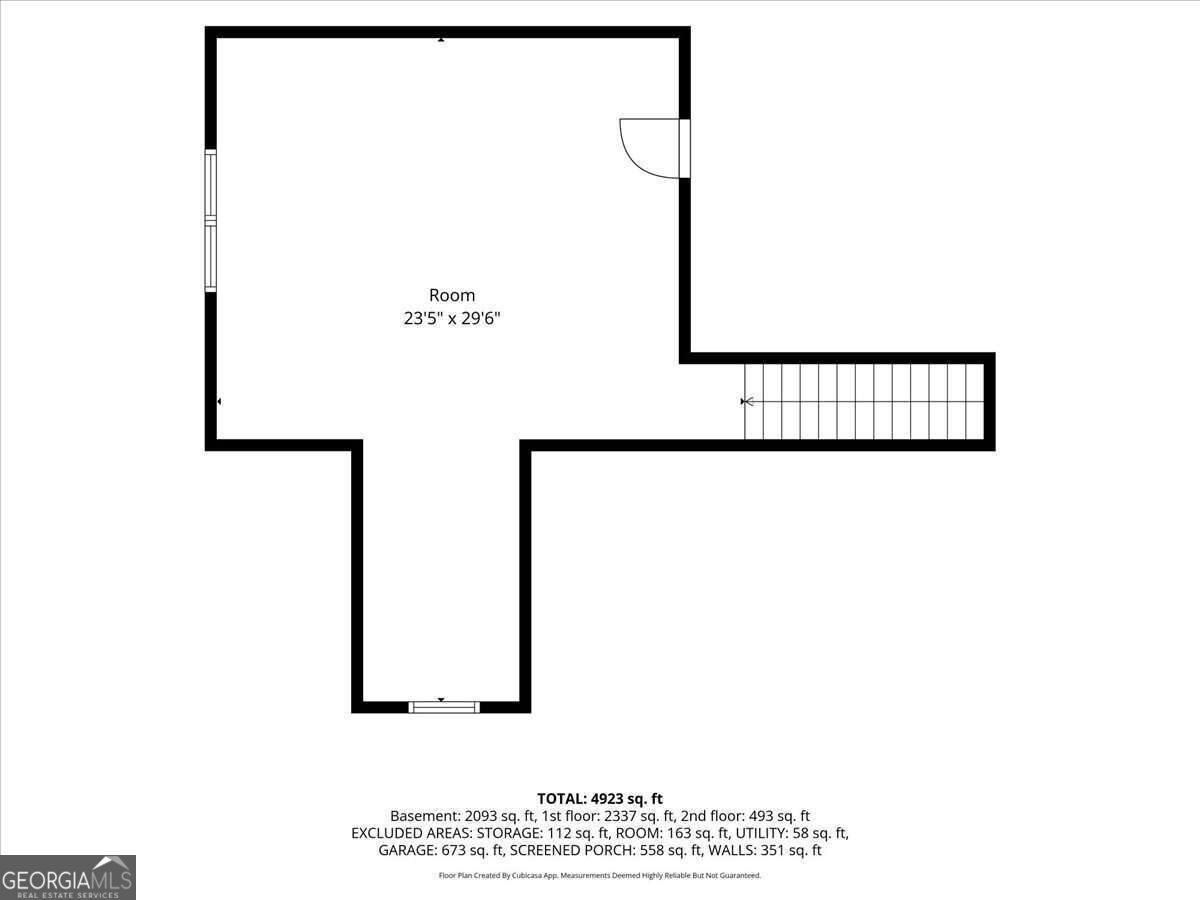
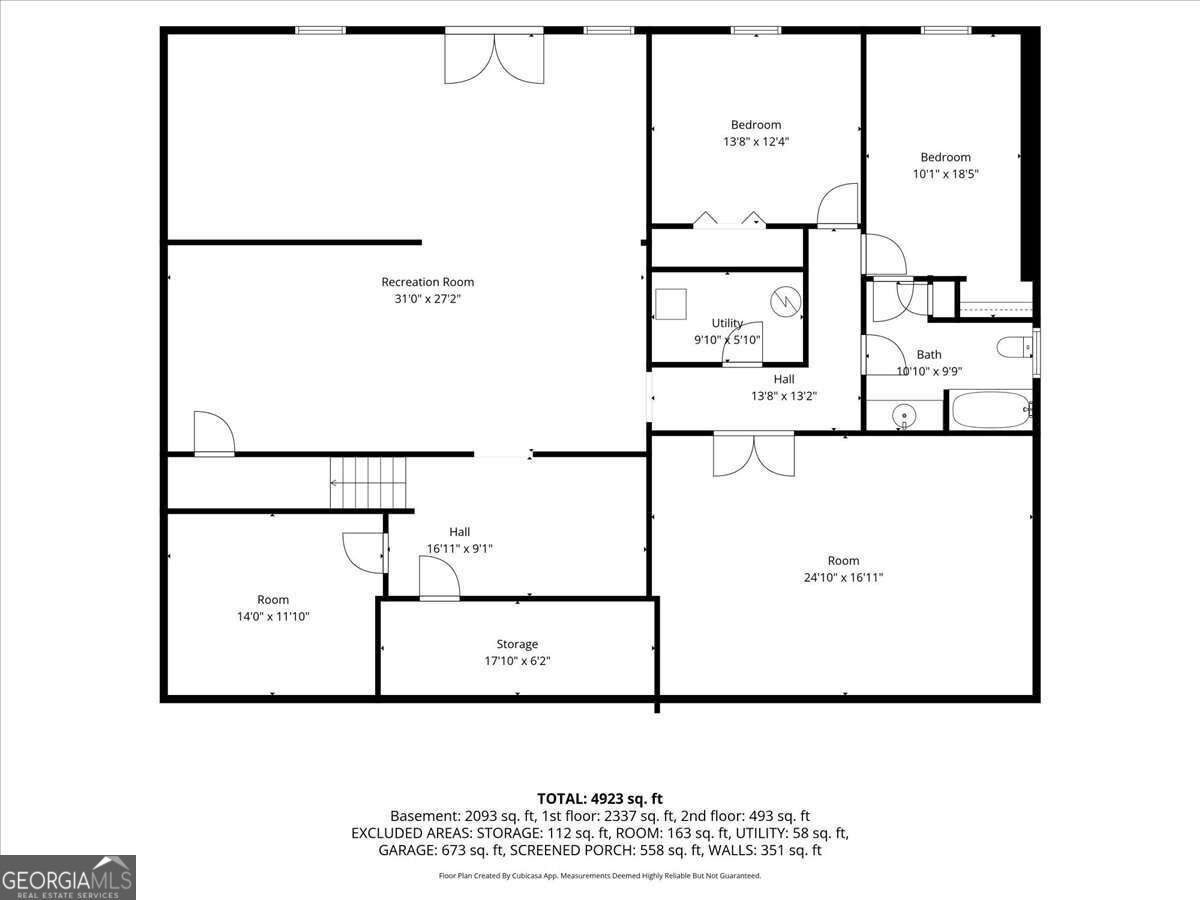
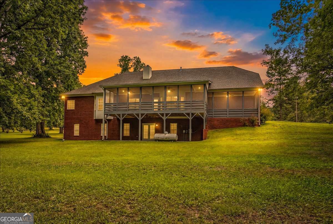
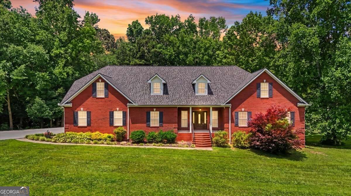
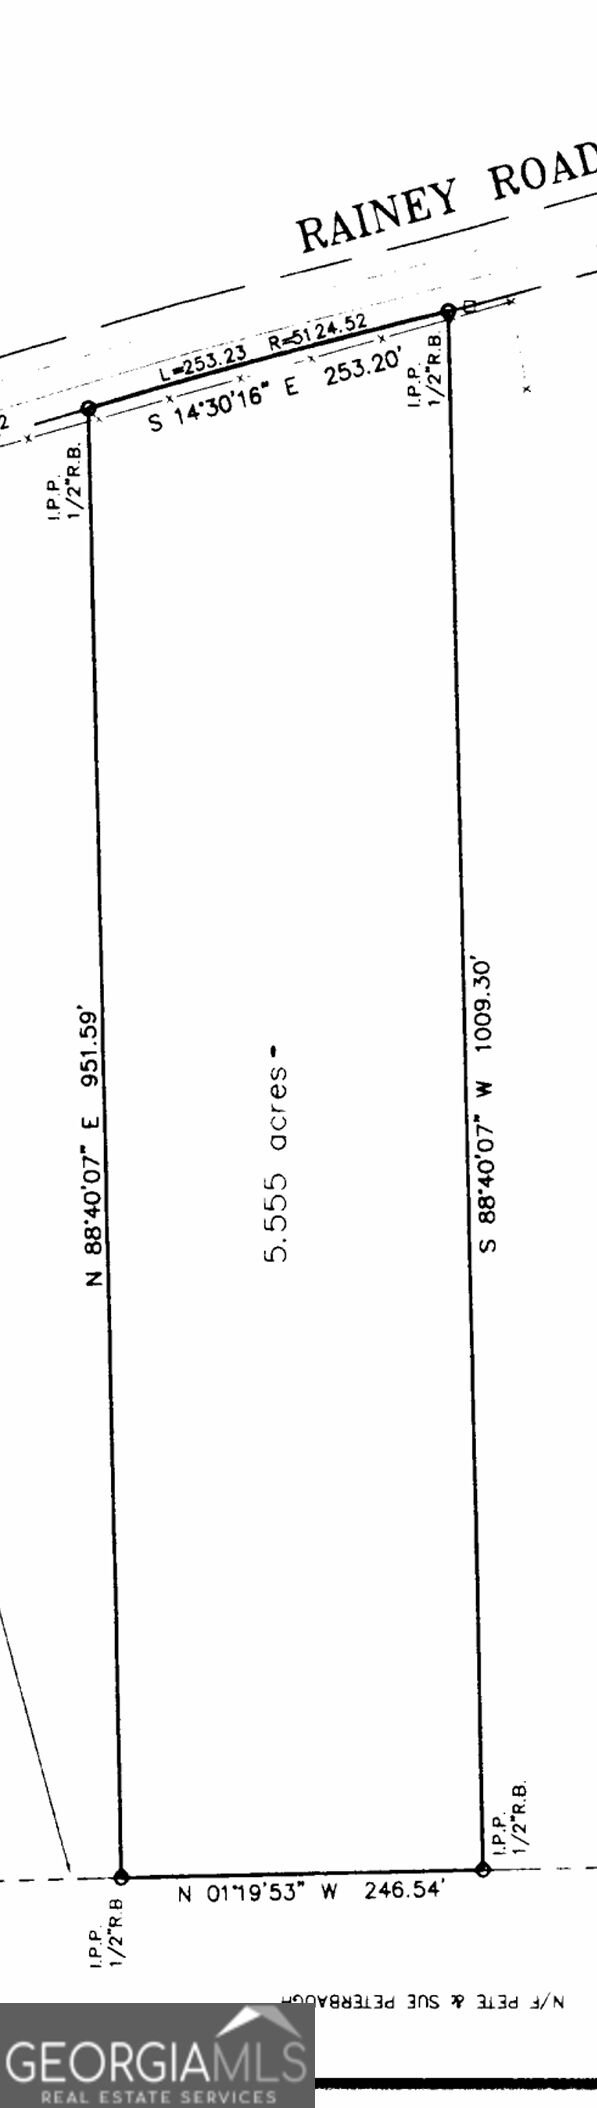
NEED MORE SPACE? YOU JUST FOUND IT! Expansive in every sense of the word, this four-sided brick ranch with nearly Stepless entry from the Three Car Garage offers oversized living spaces, a sprawling finished daylight basement, three car garage, Finished Bonus up, separate home office on main, and situated on approx. 5.5 acres! Some homes simply offer more, and this one delivers at every turn. Designed for comfortable living and entertaining, the main level features three bedrooms, a dedicated home office, and an expansive great room highlighted by soaring ceilings and a striking double-sided fireplace shared with the formal dining room! The oversized kitchen was built to handle everything from everyday meals to entertaining and offers abundant cabinetry, generous workspace, center island, a gas range, pantry, and opens to a spacious breakfast room! Enjoy year-round outdoor living on the extended side screened porch that connects to the sprawling rear screened porch offering peaceful views across the property. The owner's suite is generously sized and features a large walk-in closet with custom shelving and a well-appointed bath complete with an oversized vanity, linen towers, tile shower, and plenty of storage. The laundry room is conveniently located on the main level and includes tile flooring and a utility sink. Upstairs, an oversized bonus room provides endless flexibility for a playroom, home gym, hobby room, or additional living/bedroom space. The fully finished daylight basement dramatically expands the home's living area with two finished bedrooms, a full bath, two large recreation/family rooms, an oversized craft or hobby room, and a future kitchen area already stubbed for plumbing and ready for your finishing touches. An additional room simply needs flooring to become another bedroom or office. The covered concrete patio beneath the screened porch provides another outdoor gathering space while overlooking the peaceful backyard. Plus, a storm shelter area located beneath the front porch for peace of mind. Additional features include a three-car side-entry garage, storage building, abundant storage throughout, and a level, usable property that's ideal for gardening, recreation, or simply enjoying the beauty of the surrounding woods. If you've been searching for a spacious custom home with room to spread out, multigenerational living potential, and acreage without sacrificing convenience, this property is a rare opportunity.
Details
| MLS # | 10856274 |
|---|---|
| Listing Type | For Sale |
| Style | House |
| Sub-Type | Resale |
| Status | Active |
| Year | 2008 |
| Days On Site | 12 |
| Listing Provided By | Flagstone Realty Group LLC | Deanne Cochran |
Features
| Bed(s) | 7 |
|---|---|
| Bath(s) | 3 Total |
| SQ Feet | 5,470 |
| Basement | Y |
| Acreage | 5.56 |
| Property View | Yes |
Interior
| Appliances | Dishwasher, Microwave, Range, Refrigerator |
|---|---|
| Interior Features | Bookcases, Double Vanity, High Ceilings, In-Law Floorplan, Master On Main Level, Roommate Plan, Separate Shower, Soaking Tub, Split Bedroom Plan, Tile Bath, Tray Ceiling(s), Vaulted Ceiling(s), Walk-In Closet(s) |
| Cooling | Ceiling Fan(s), Central Air |
| Cooling Yes / No | Yes |
| Heating | Central |
| Heating Yes / No | Yes |
| Fireplace Yes / No | Yes |
| Fireplaces Total | 2 |
| Fireplace Features | Family Room, Gas Log, Gas Starter, Living Room, Other |
| Window Features | Double Pane Windows |
| Room Kitchen Features | Breakfast Area, Breakfast Bar, Breakfast Room, Country Kitchen, Kitchen Island, Pantry, Solid Surface Counters |
| Room Dining Room Features | Seats 12+, Separate Room |
| Laundry Features | Other |
Exterior
| Accessibility Features | Accessible Entrance |
|---|---|
| Exterior Features | Other |
| Lot Features | Level, Private |
| Construction Materials | Brick |
| Roof | Composition |
| Patio And Porch Features | Deck, Patio, Porch, Screened |
| Security Features | Smoke Detector(s) |
Parking
| Attached Garage Yes / No | Yes |
|---|---|
| Garage Yes / No | Yes |
| Parking Features | Garage, Storage, Attached, Kitchen Level, RV Access/Parking, Boat, Garage Door Opener, Side/Rear Entrance |
Utilities
| Utilities | Cable Available, Electricity Available, High Speed Internet, Other, Propane, Underground Utilities, Water Available |
|---|---|
| Sewer | Septic Tank |
Taxes
| Tax Annual Amount | 5493 |
|---|---|
| Tax Year | 2024 |
Location
| Community Features | None |
|---|
Area Information
| State | GA |
|---|---|
| County | Carroll |
| City | Temple |
| Zip Code | 30179 |
| Area | Carroll |
| School District | Temple |
| Elementary School | Vance-Providence Elementary |
| High School | Temple |
| Listing VS Median (in 30179) | |
Price: $739,900 low | high Med: $310,000 sqft: 5,470 low | high Med: 2,098 $ / sqft: $135 low | high Med: $148 On site: 12 low | high Med: 34 | |
Market Activity 30179
Request a showing
Request a showing
Contact
Learn More About This Property

| State | GA |
|---|---|
| County | Carroll |
| City | Temple |
| Zip Code | 30179 |
| Area | Carroll |
| School District | Temple |
| Elementary School | Vance-Providence Elementary |
| High School | Temple |
| Listing VS Median (in 30179) | |
Price: $739,900 low | high Med: $310,000 sqft: 5,470 low | high Med: 2,098 $ / sqft: $135 low | high Med: $148 On site: 12 low | high Med: 34 | |