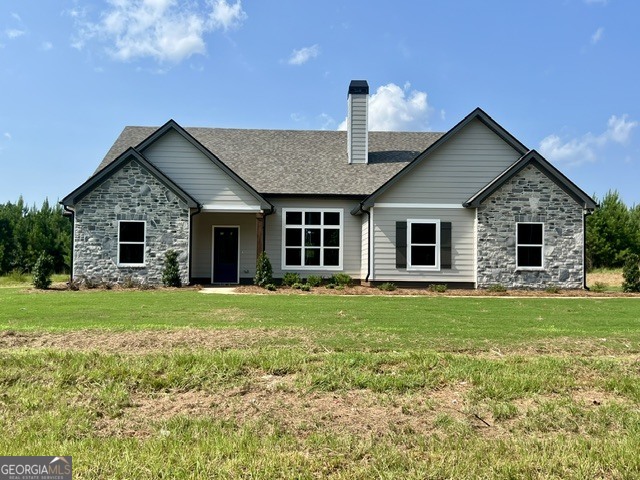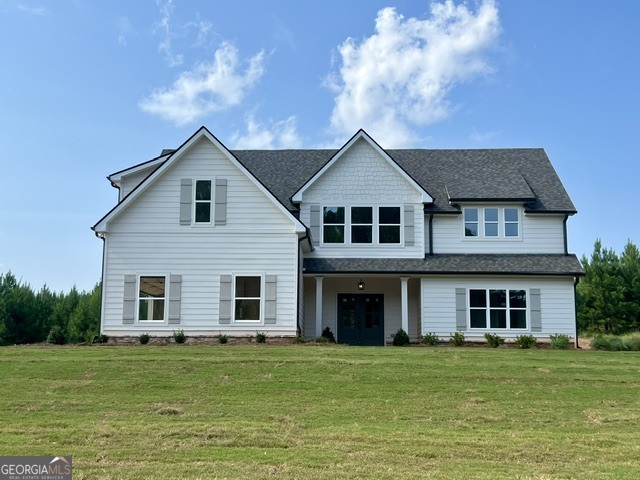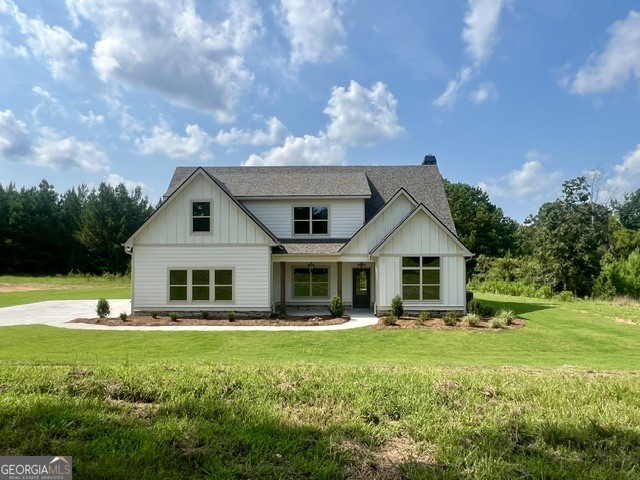
977 Hillcrest Road Lot 13,Hogansville, GA 30230
Hogansville, GA 30230

Description
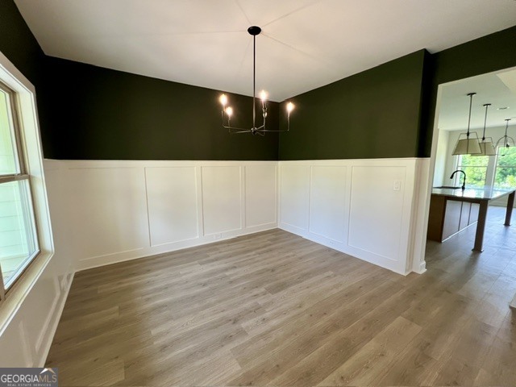
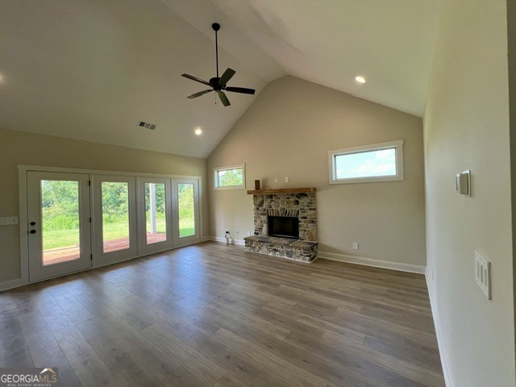
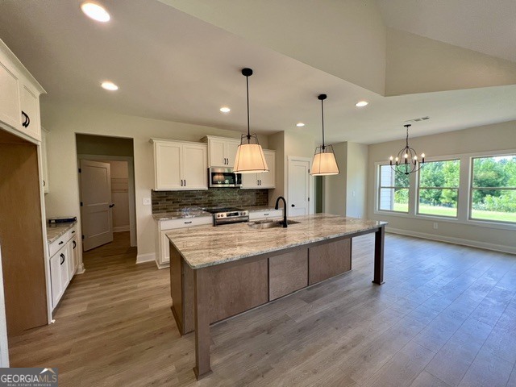
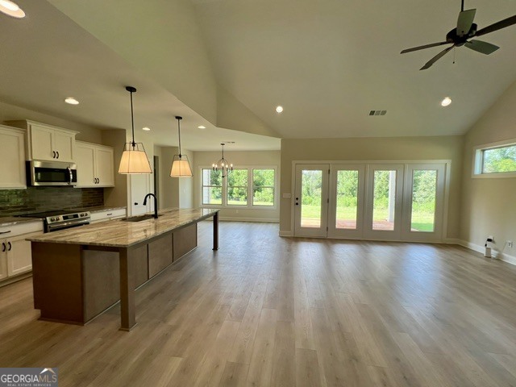
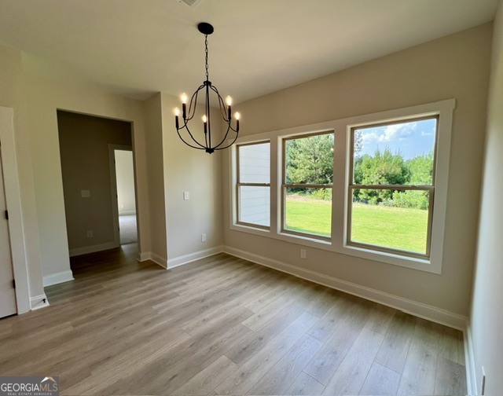
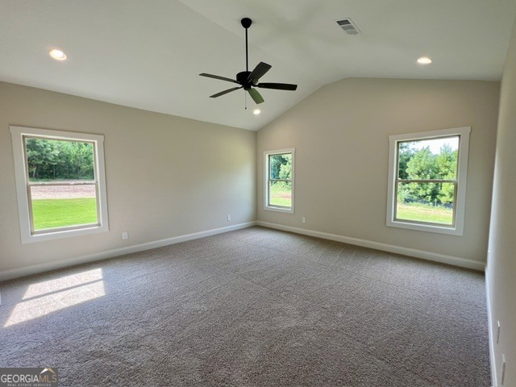
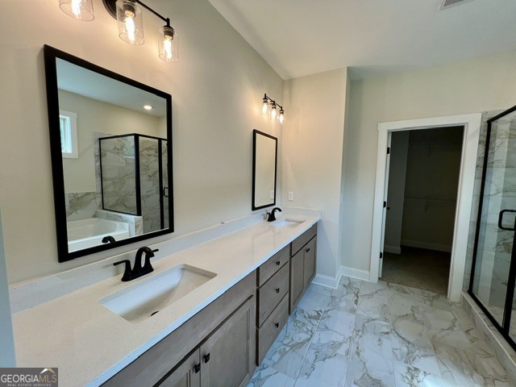
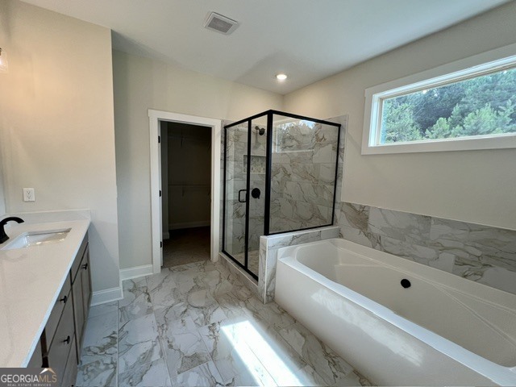
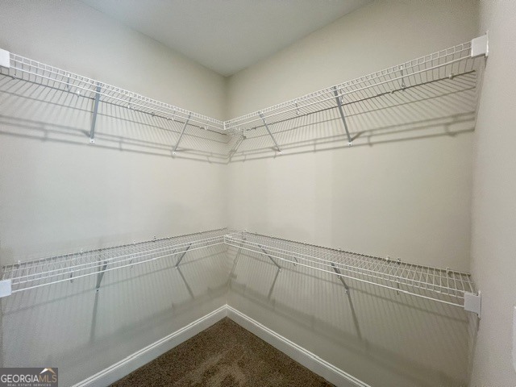
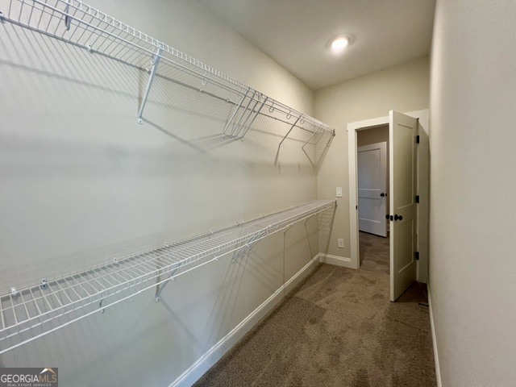
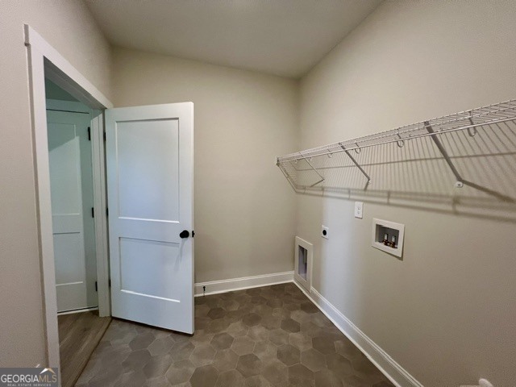
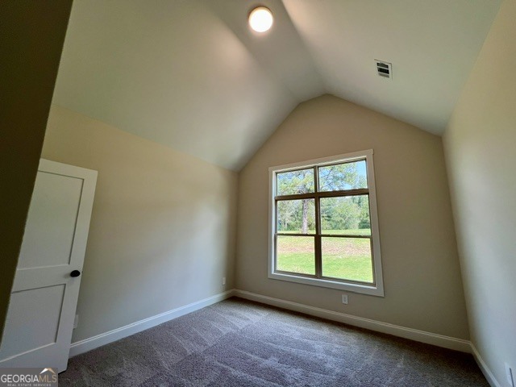
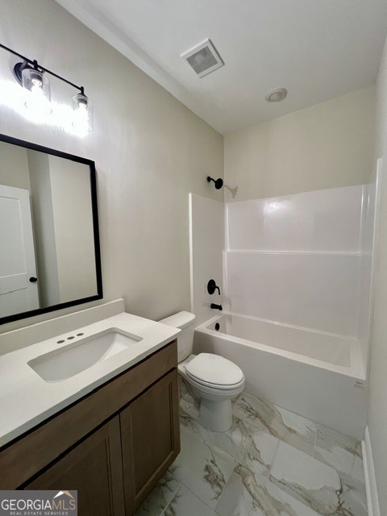
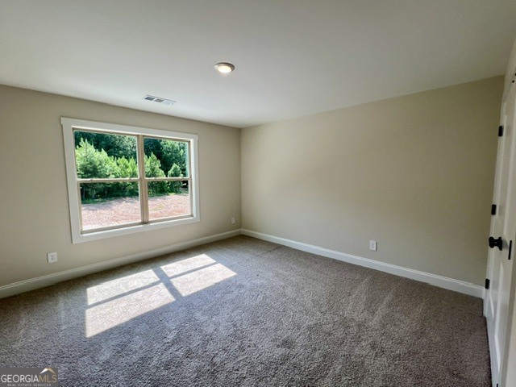
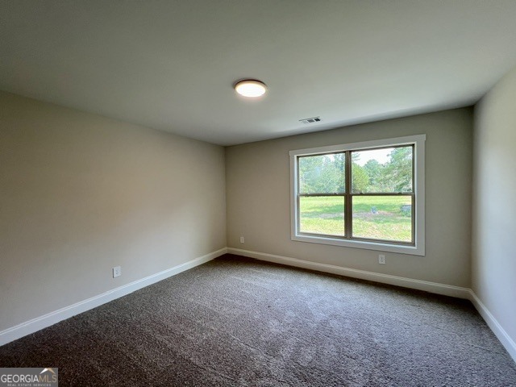
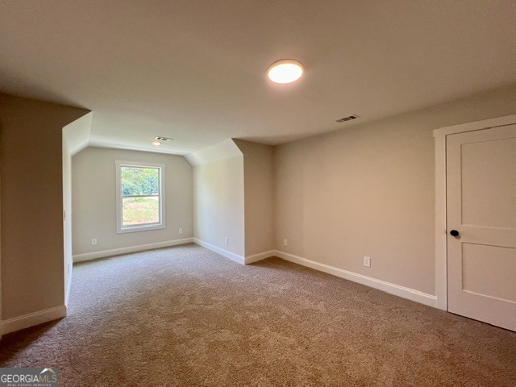
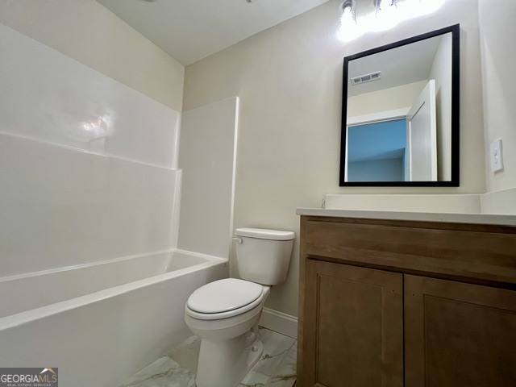
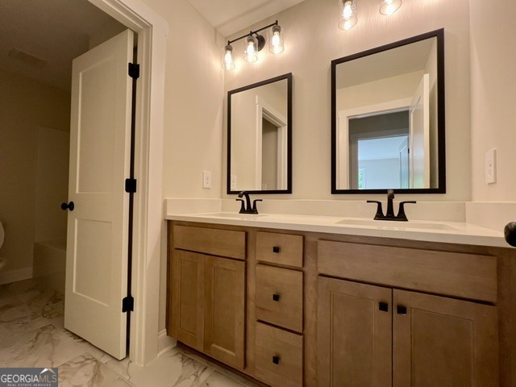
Take a look at the beautiful Williamsburg Plan! This home is situated on 4+ acres in sought after Hillcrest Elementary School Zone! Upon entry you'll be greeted by a Dining Room with trim accent and tasteful lighting fixture. As you enter the main living area, you will find a spacious Family Room with Vaulted Ceiling and wood-burning fireplace. An open-flow to the Kitchen is ideal for entertaining! Your guests will be impressed with the detailed cabinetry, granite or quartz counters, tiled backsplash, and stainless appliance package. The Owner's Suite is tucked away on the main level and features a vaulted ceiling, tiled bathroom including separate shower, and an over-sized closet offering access to the laundry room! A guest bedroom and bathroom are also located on the main level! Upstairs you'll find three additional bedrooms and two bathrooms! This total electric home is constructed with FOAM INSULATED ATTIC, low maintenance Fiber-Cement Siding, and Low-E Windows for energy efficiency! Receive up to $6,000 toward closing costs assistance when using one of the builder's preferred lenders!
Details
| MLS # | 10757316 |
|---|---|
| Listing Type | For Sale |
| Style | House |
| Sub-Type | Resale |
| Status | Pending |
| Year | 2026 |
| Days On Site | 114 |
| Listing Provided By | Go Realty | Steven Ward |
Features
| Bed(s) | 5 |
|---|---|
| Bath(s) | 4 Total |
| SQ Feet | 2,859 |
| Story(s) | 1 |
| Acreage | 4.37 |
Interior
| Appliances | Dishwasher, Electric Water Heater, Microwave, Range, Stainless Steel Appliance(s) |
|---|---|
| Interior Features | Double Vanity, High Ceilings, Master On Main Level, Rear Stairs, Separate Shower, Split Bedroom Plan, Tile Bath, Entrance Foyer, Vaulted Ceiling(s), Walk-In Closet(s) |
| Cooling | Ceiling Fan(s), Electric, Heat Pump, Zoned |
| Cooling Yes / No | Yes |
| Heating | Central, Electric, Heat Pump, Zoned |
| Heating Yes / No | Yes |
| Fireplace Yes / No | Yes |
| Fireplaces Total | 1 |
| Fireplace Features | Factory Built |
| Window Features | Double Pane Windows |
| Room Kitchen Features | Breakfast Area, Kitchen Island, Pantry, Solid Surface Counters, Walk-in Pantry |
| Room Dining Room Features | Separate Room |
| Laundry Features | In Hall, In Kitchen |
Exterior
| Lot Features | Level |
|---|---|
| Construction Materials | Concrete |
| Roof | Composition |
| Foundation Details | Slab |
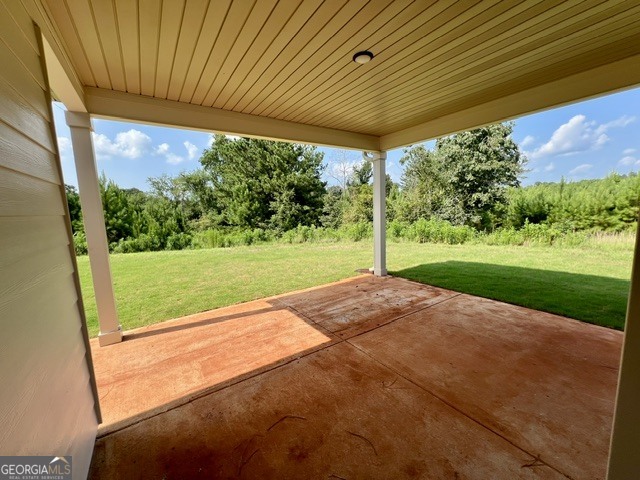
| Patio And Porch Features | Patio |
| Security Features | Smoke Detector(s) |
Parking
| Attached Garage Yes / No | No |
|---|---|
| Garage Yes / No | Yes |
| Parking Features | Garage, Parking Pad, Garage Door Opener |
| Open Parking Yes / No | Yes |
Utilities
| Utilities | Electricity Available, Phone Available |
|---|---|
| Sewer | Septic Tank |
Taxes
| Tax Annual Amount | 5500 |
|---|---|
| Tax Year | 2026 |
Location
| Community Features | None |
|---|
Area Information
| State | GA |
|---|---|
| County | Troup |
| City | Hogansville |
| Zip Code | 30230 |
| Area | Troup |
| Community Name | The Dairy at Hillcrest |
| School District | Lagrange |
| Elementary School | Hillcrest |
| High School | Lagrange |
| Listing VS Median (in The Dairy at Hillcrest) | |
Price: $467,990 low | high Med: $461,400 sqft: 2,859 low | high Med: 2,739 $ / sqft: $164 low | high Med: $169 On site: 114 low | high Med: 114 | |
Market Activity 30230
Request a showing
Request a showing
Contact
Learn More About This Property

| State | GA |
|---|---|
| County | Troup |
| City | Hogansville |
| Zip Code | 30230 |
| Area | Troup |
| Community Name | The Dairy at Hillcrest |
| School District | Lagrange |
| Elementary School | Hillcrest |
| High School | Lagrange |
| Listing VS Median (in The Dairy at Hillcrest) | |
Price: $467,990 low | high Med: $461,400 sqft: 2,859 low | high Med: 2,739 $ / sqft: $164 low | high Med: $169 On site: 114 low | high Med: 114 | |