












Description
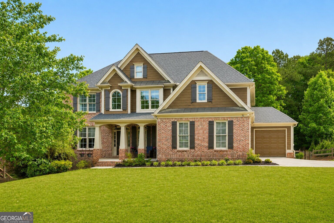
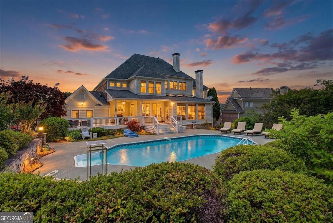
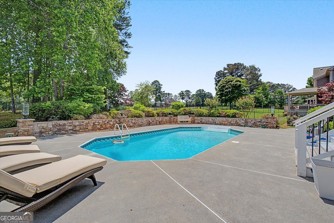
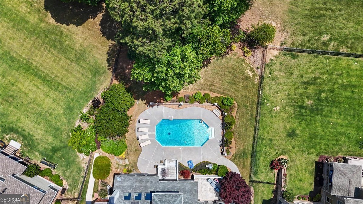
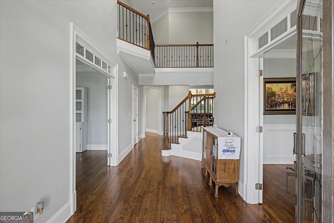
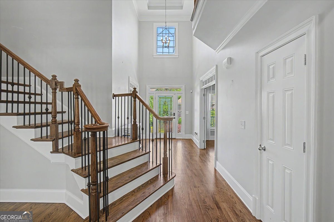
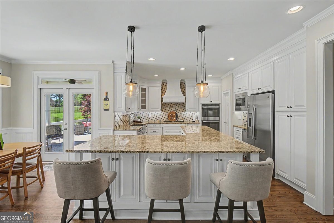
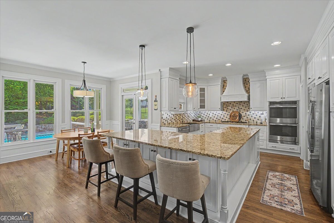
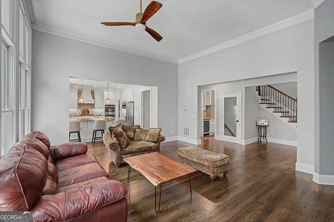
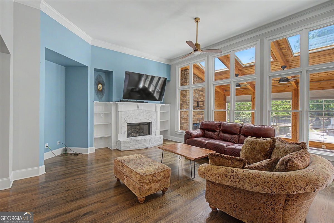
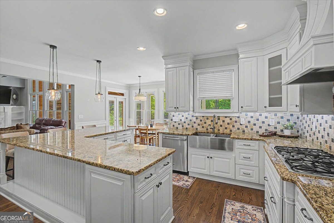
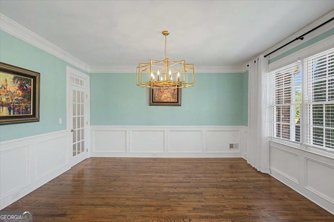
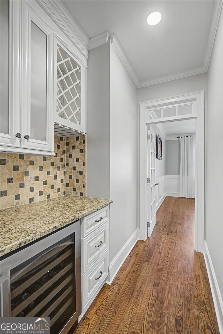
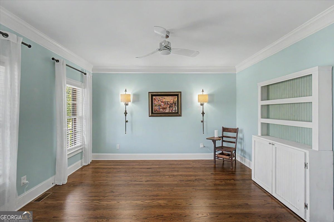
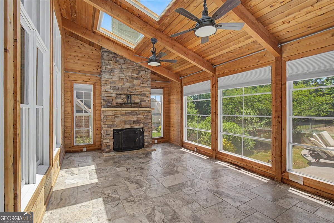
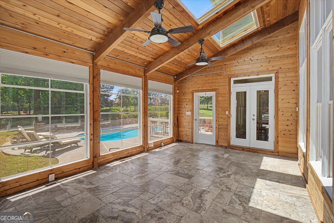
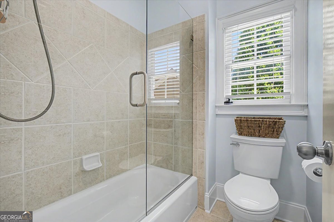
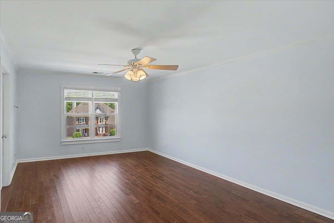
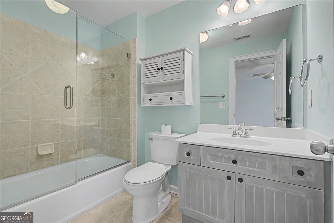
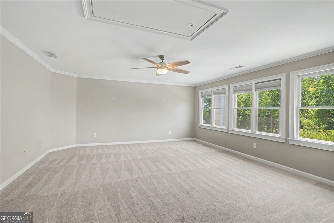
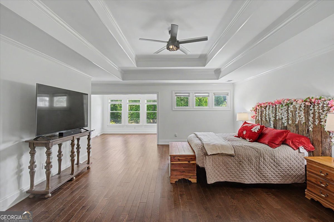
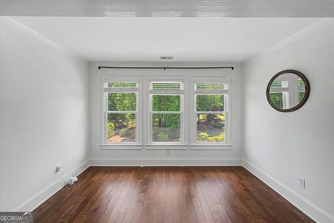
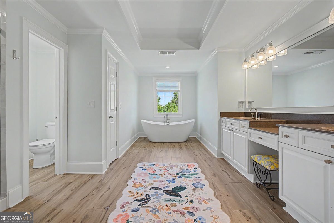
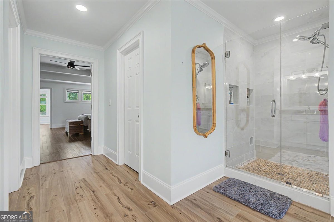
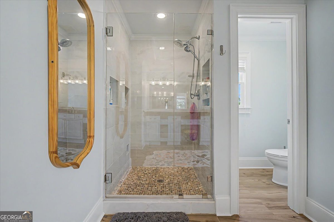
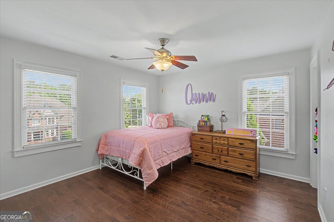
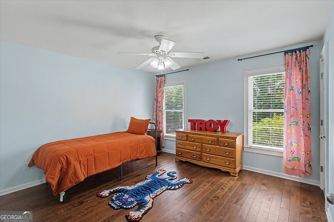
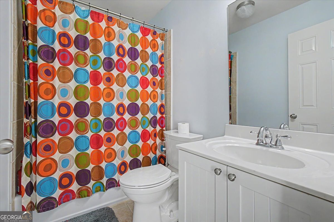
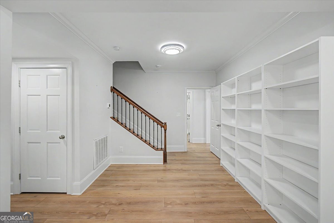
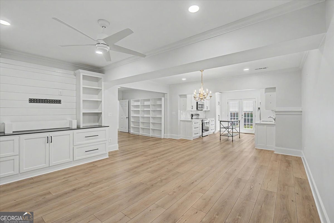
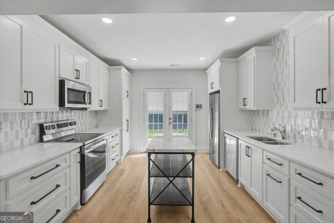
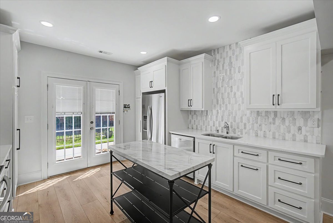
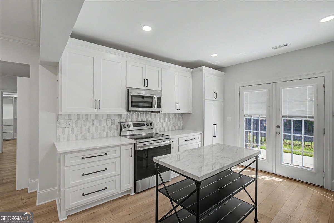
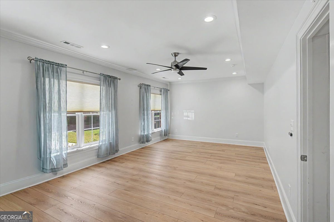
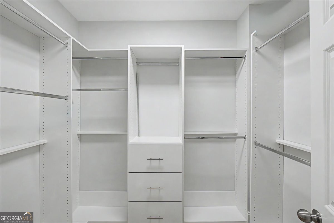
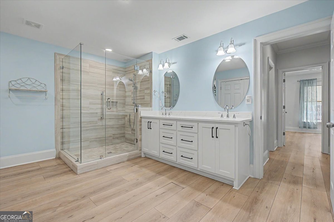
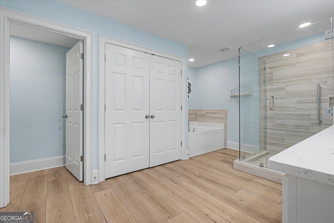
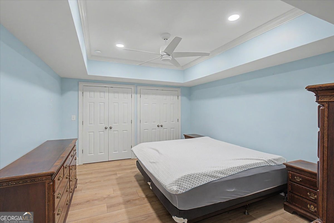
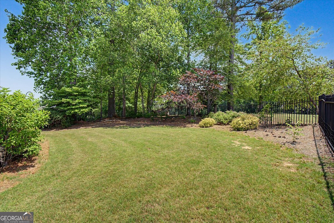
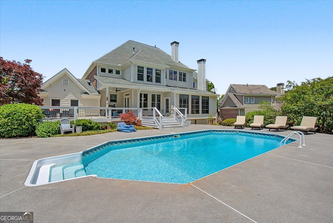
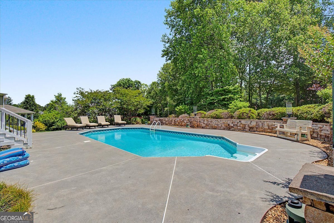
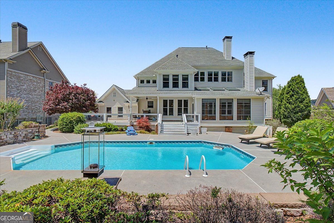
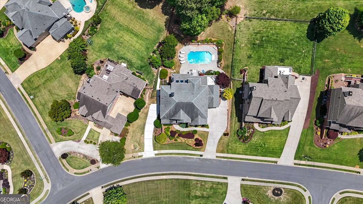
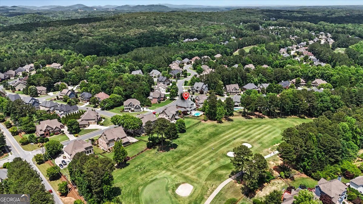
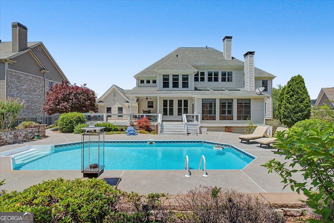
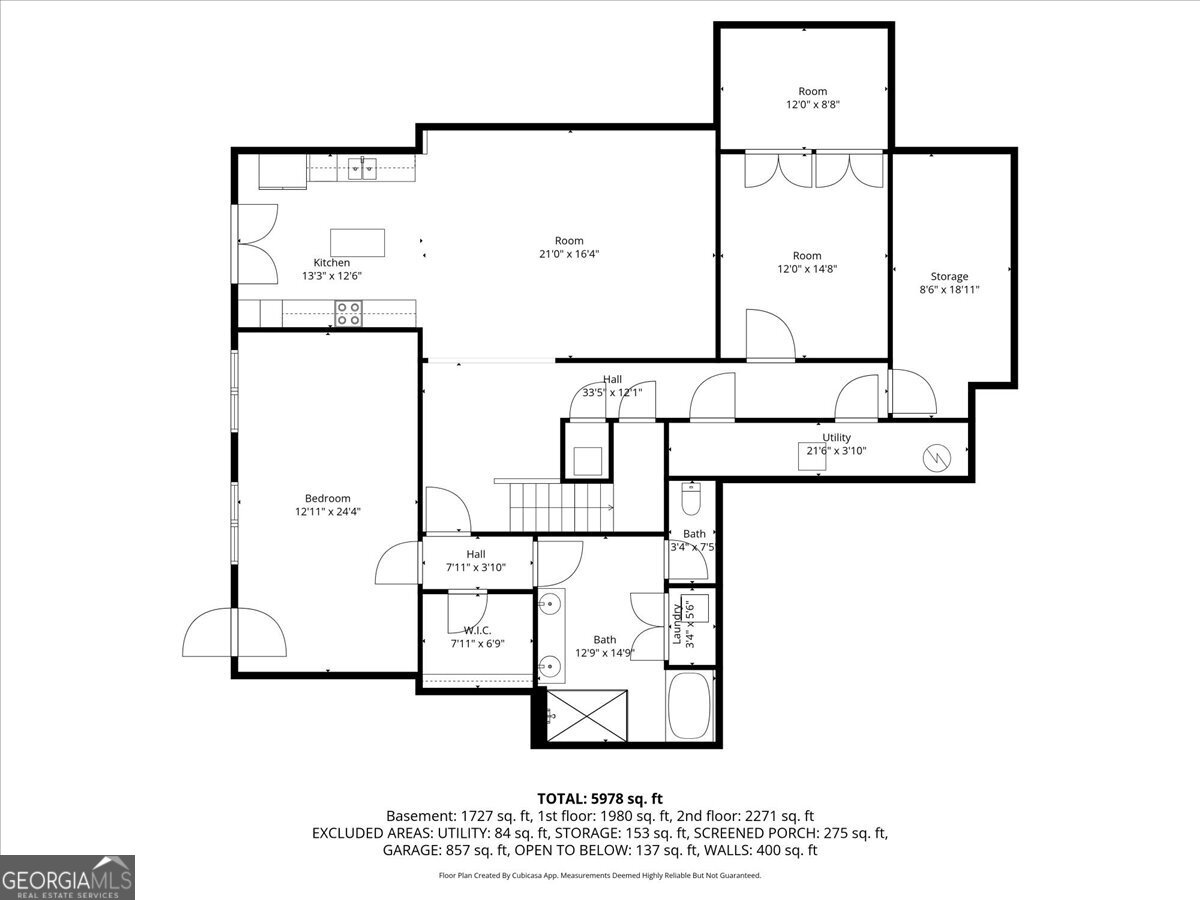
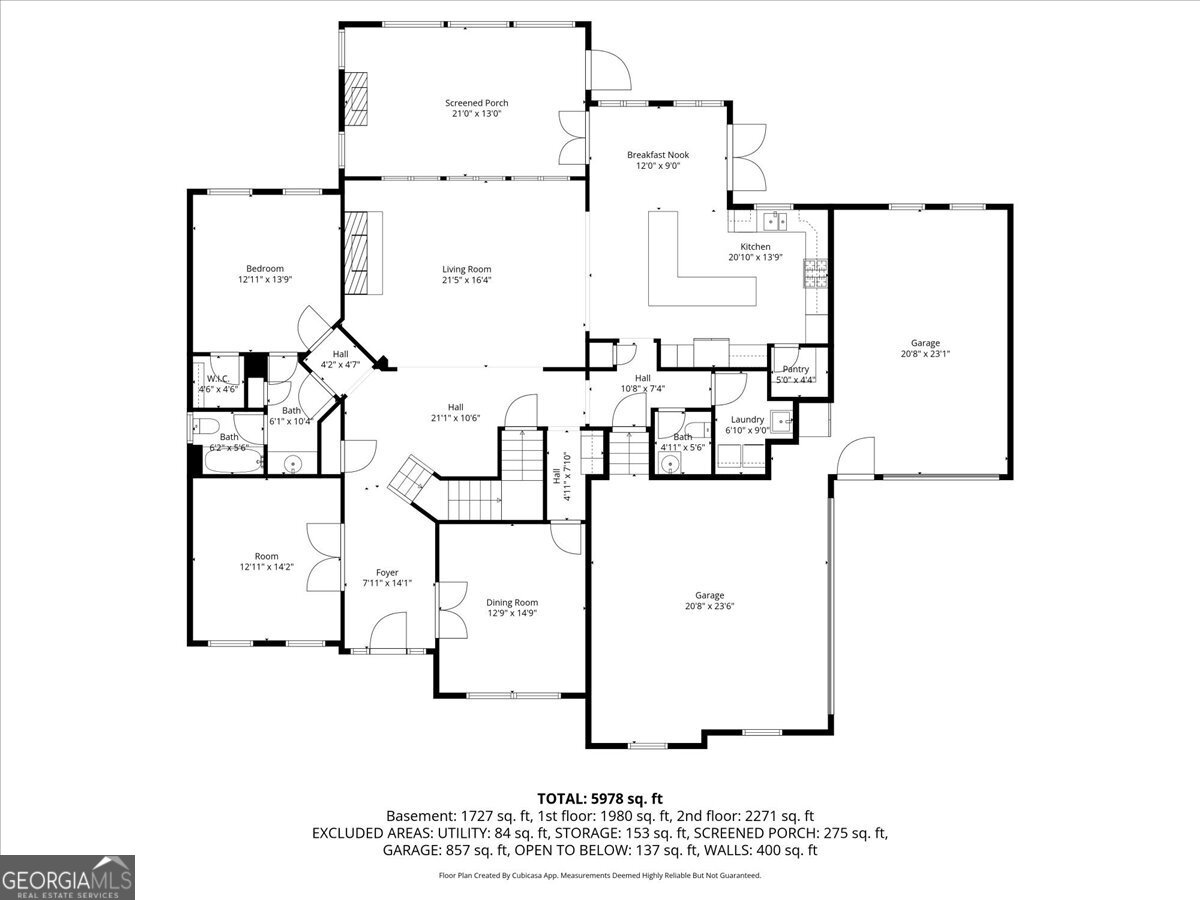
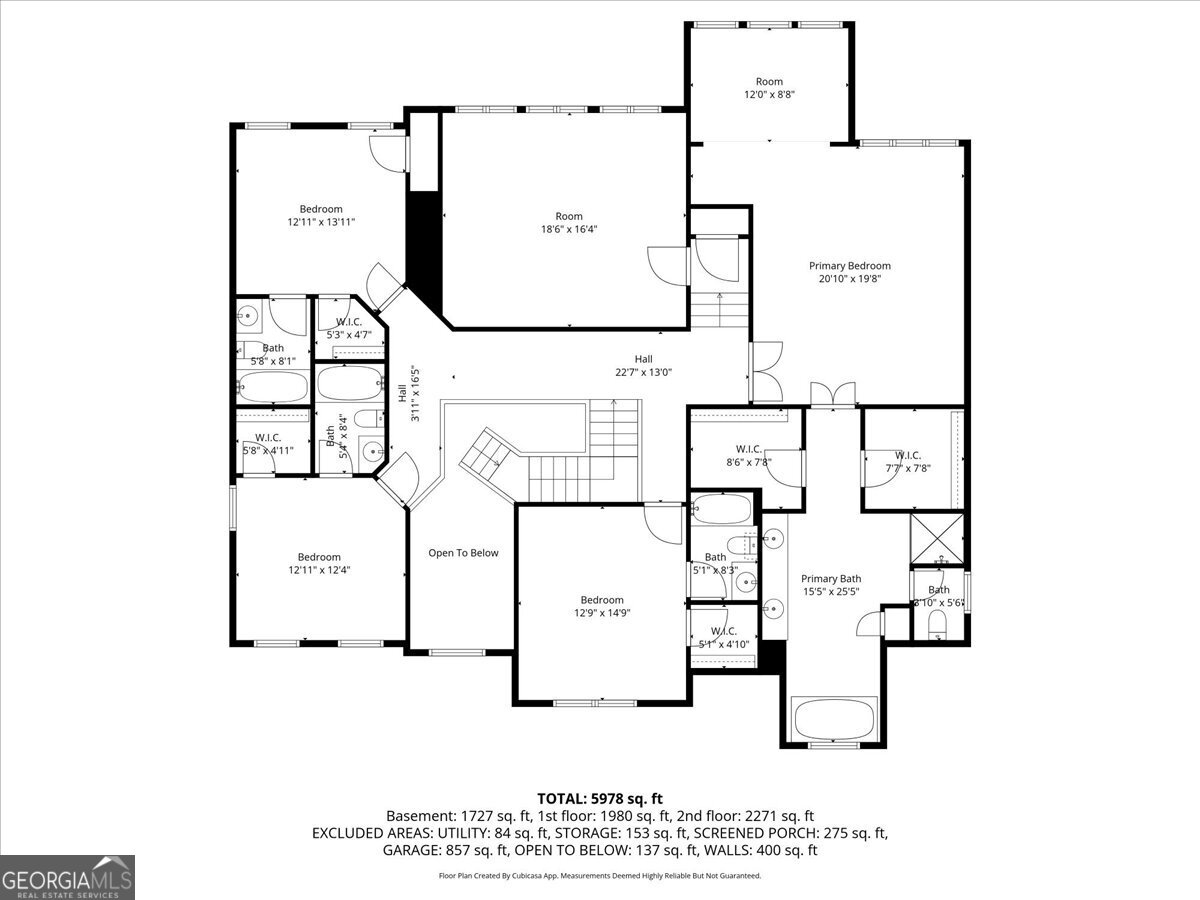
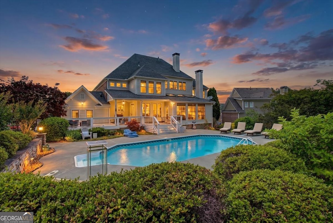
Golf-front Bentwater brick home with a private pool, a three-car garage, and a complete terrace-level living suite with its own driveway and entrance! With over 6,000 square feet, six ensuite bedrooms, two kitchens, and multiple indoor-outdoor entertaining spaces, this home is the solution to all your needs! From the welcoming front porch, step inside the foyer to the light-filled expansiveness and the warmth of hardwood floors throughout. On the left, notice a formal sitting room with French doors. On the right is a formal dining room connected to the kitchen with a butler's pantry. The amazingly stunning kitchen has granite countertops, backsplash, and custom cabinetry. This chef's kitchen has high-end appliances which will inspire your culinary talents! The first floor also includes a guest bedroom, custom closet, and en-suite bathroom. Upstairs, every bedroom has its own bathroom! The over-sized primary suite boasts a sitting room, custom closet, and primary bathroom with soaking tub and tiled, glass shower for a spa-like experience every day! Also upstairs is a large bonus room, perfect as a media-, game-, or playroom. Need multi-generational living space? This home boasts an extra-large terrace level apartment with full-sized gorgeous kitchen, living room, its own primary suite with beautiful shower, and plenty of storage. Guests on the terrace level have their own private driveway too. With seamless flow and spaciousness, this home is perfect for entertaining! The kitchen flows to the family room and to the all-weather sunroom which allows you to enjoy the outdoors in total comfort in every season. Continue outside on the back deck and enjoy your very own paradise! Refresh yourself with a dip in your sparkling pool! This is your chance to own a slice of paradise on the 8th hole of the golf course and live a life that's above par!
Details
| MLS # | 10756273 |
|---|---|
| Listing Type | For Sale |
| Style | House |
| HOA Dues | $900 |
| Sub-Type | Resale |
| Status | Active Under Contract |
| Year | 2004 |
| Days On Site | 115 |
| Listing Provided By | Atlanta Communities | Patti Everett |
Features
| Bed(s) | 6 |
|---|---|
| Bath(s) | 7 Total |
| SQ Feet | 6,113 |
| Basement | Y |
| Pool | Yes |
| Acreage | 0.46 |
| Golf Course | Yes |
Interior
| Appliances | Dishwasher, Microwave, Refrigerator, Double Oven |
|---|---|
| Interior Features | Bookcases, Double Vanity, High Ceilings, Walk-In Closet(s) |
| Cooling | Central Air, Ceiling Fan(s) |
| Cooling Yes / No | Yes |
| Heating | Forced Air |
| Heating Yes / No | Yes |
| Fireplace Yes / No | Yes |
| Fireplaces Total | 2 |
| Fireplace Features | Family Room, Gas Log, Outside |
| Room Kitchen Features | Breakfast Bar, Kitchen Island, Solid Surface Counters |
| Room Dining Room Features | Seats 12+ |
| Laundry Features | Other |
Exterior
| Lot Features | Level |
|---|---|
| Construction Materials | Brick |
| Roof | Composition |
| Fencing | Back Yard |
| Patio And Porch Features | Deck, Patio |
Parking
| Attached Garage Yes / No | Yes |
|---|---|
| Garage Yes / No | Yes |
| Parking Features | Attached |
Utilities
| Utilities | Cable Available, Electricity Available, Natural Gas Available, Phone Available, Sewer Available, Water Available |
|---|---|
| Sewer | Public Sewer |
Taxes
| Tax Annual Amount | 8964 |
|---|---|
| Tax Year | 2025 |
Location
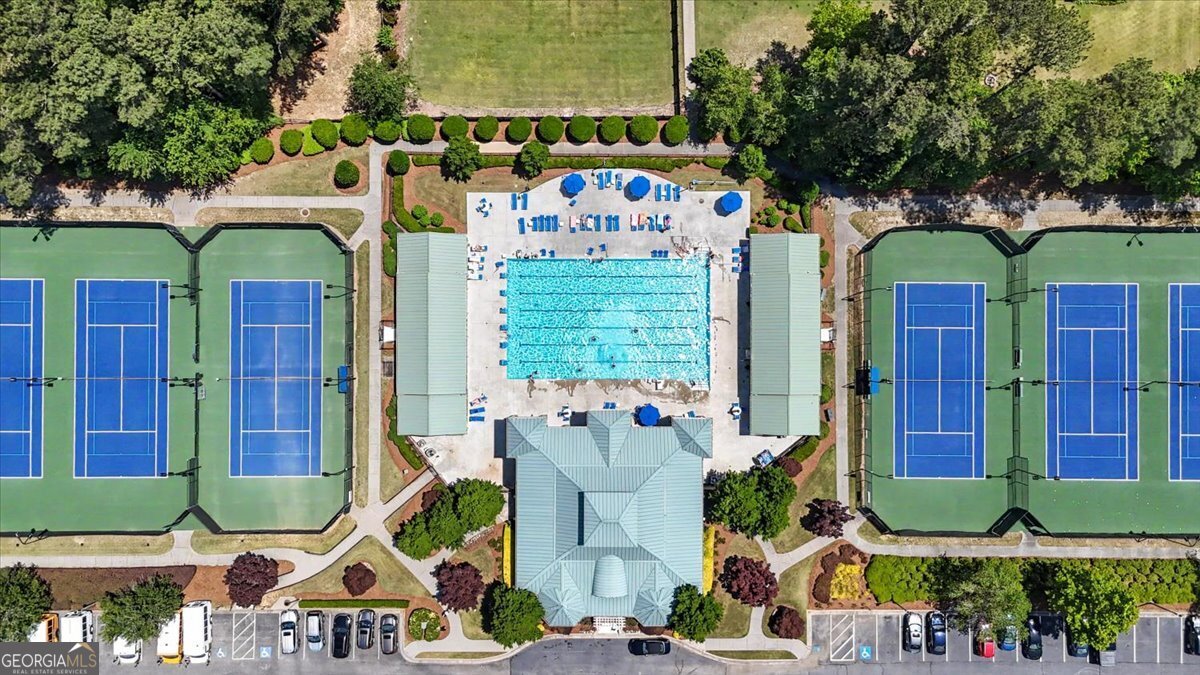
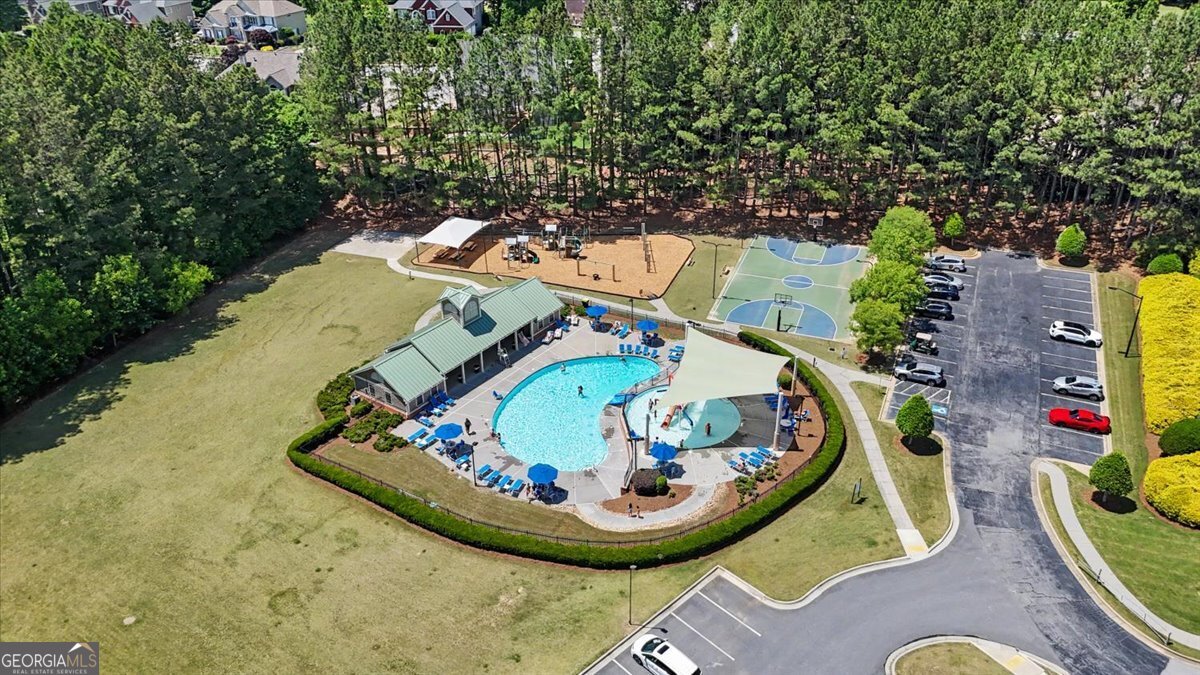
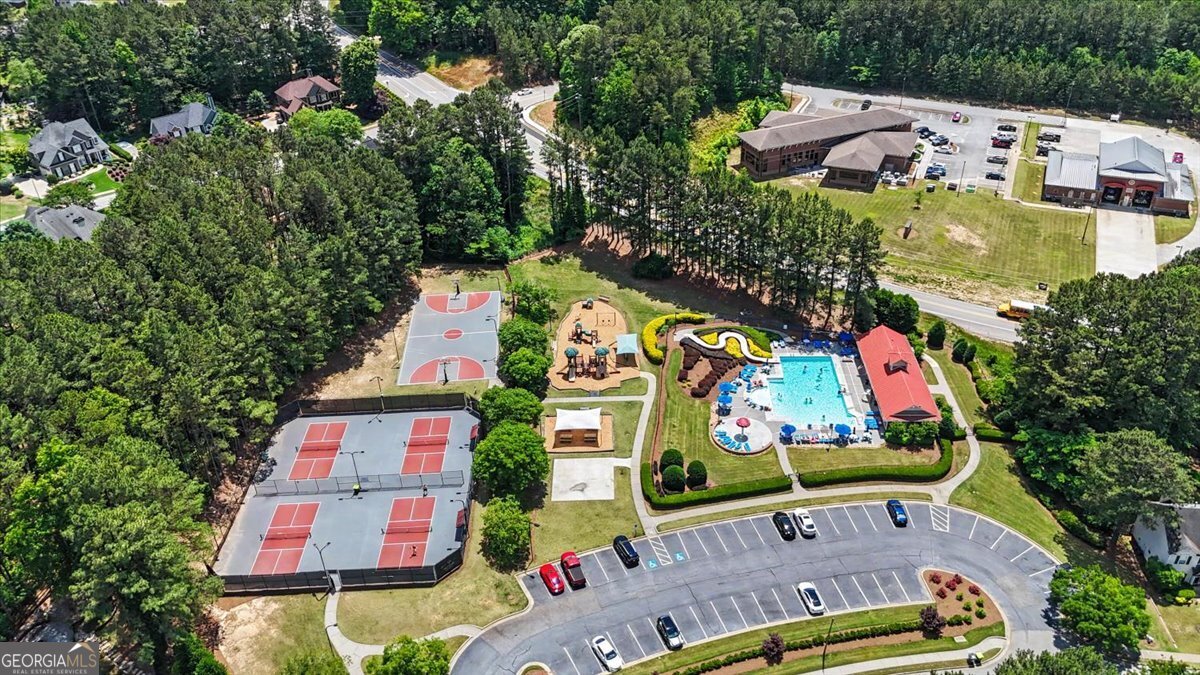
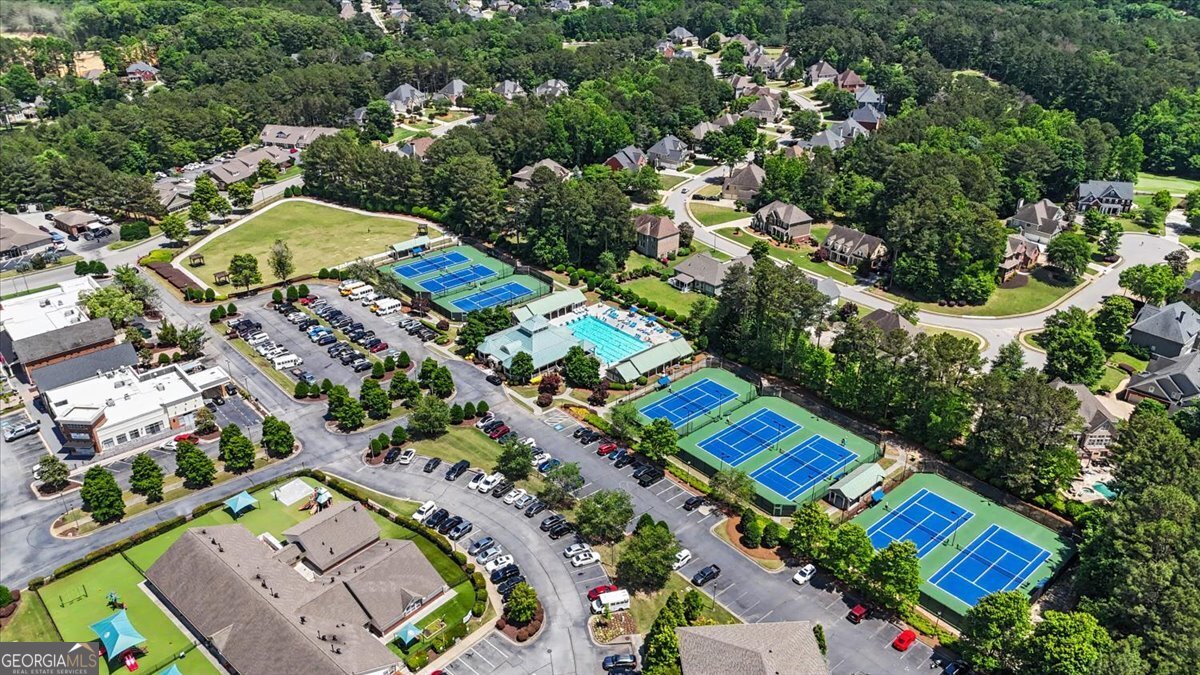
| Community Features | Clubhouse, Golf, Playground, Pool, Tennis Court(s), Sidewalks |
|---|
Area Information
| State | GA |
|---|---|
| County | Paulding |
| City | Acworth |
| Zip Code | 30101 |
| Area | Paulding |
| Community Name | BENTWATER |
| School District | North Paulding |
| Elementary School | Shelton |
| High School | North Paulding |
| Listing VS Median (in BENTWATER) | |
Price: $999,998 low | high Med: $612,450 sqft: 6,113 low | high Med: 3,175 $ / sqft: $164 low | high Med: $196 On site: 115 low | high Med: 88 | |
Market Activity 30101
Request a showing
Request a showing
Contact
Learn More About This Property

| State | GA |
|---|---|
| County | Paulding |
| City | Acworth |
| Zip Code | 30101 |
| Area | Paulding |
| Community Name | BENTWATER |
| School District | North Paulding |
| Elementary School | Shelton |
| High School | North Paulding |
| Listing VS Median (in BENTWATER) | |
Price: $999,998 low | high Med: $612,450 sqft: 6,113 low | high Med: 3,175 $ / sqft: $164 low | high Med: $196 On site: 115 low | high Med: 88 | |