

915 Rocky Creek Road,Hampton, GA 30228
Hampton, GA 30228


























Description
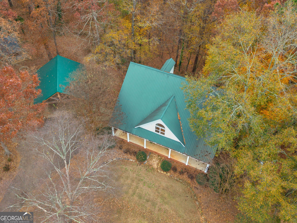
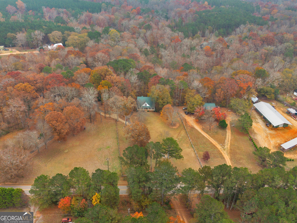
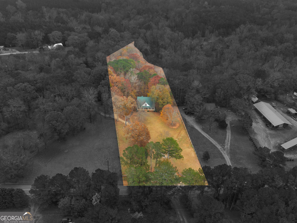
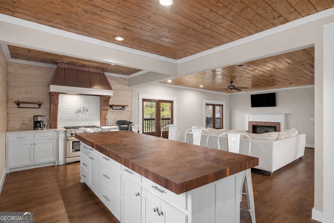
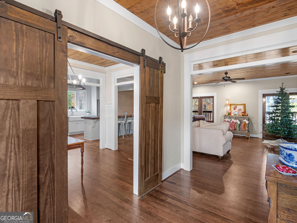
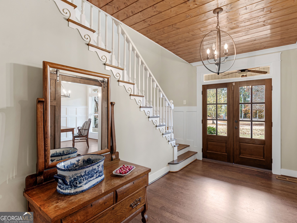
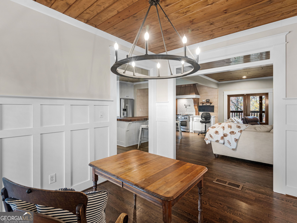
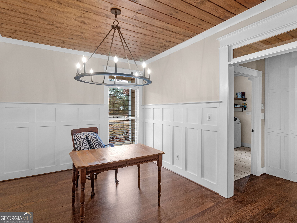
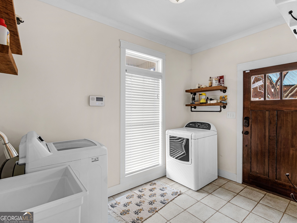
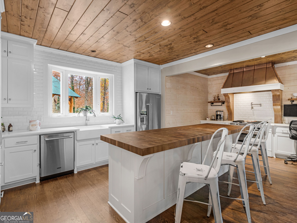
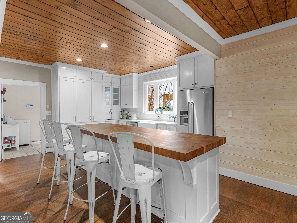
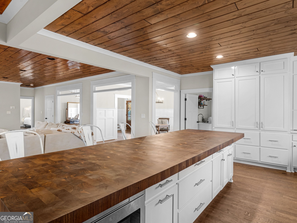
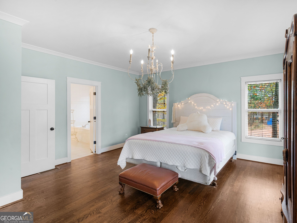
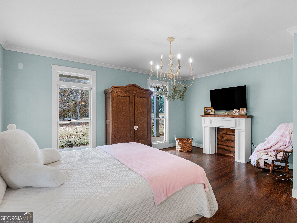
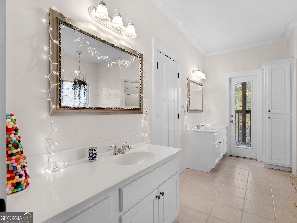
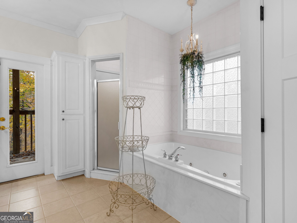
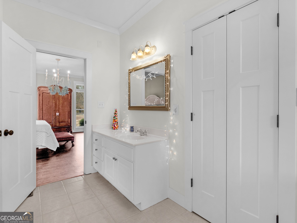
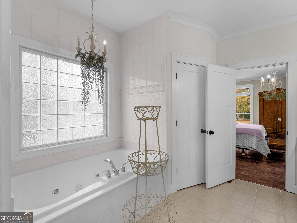
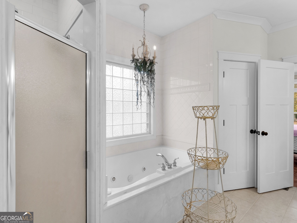
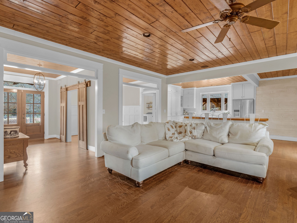
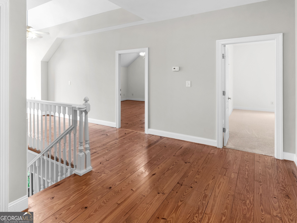
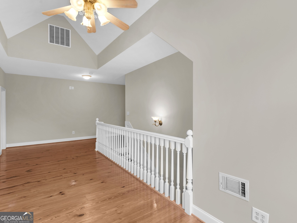
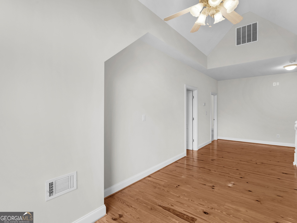
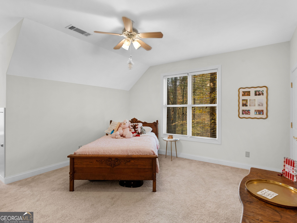
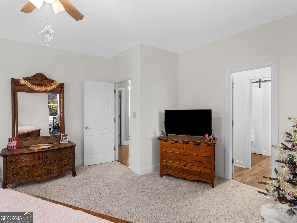
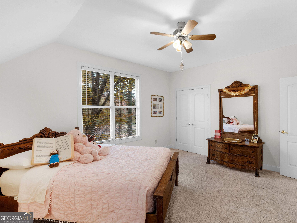
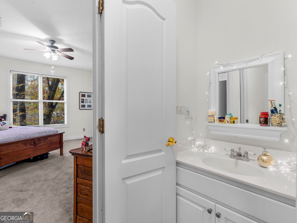
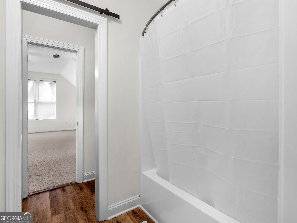
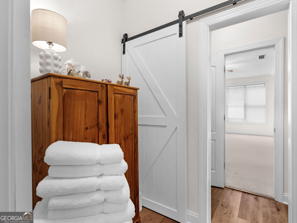
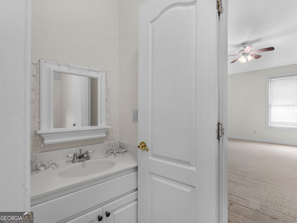
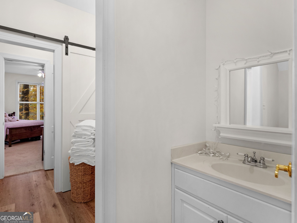
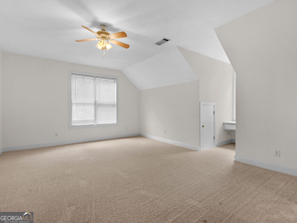
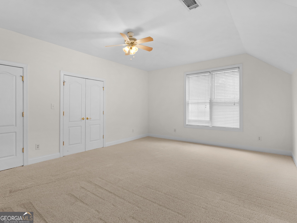
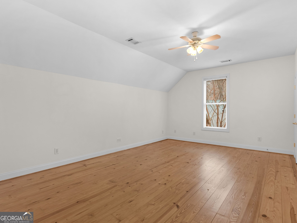
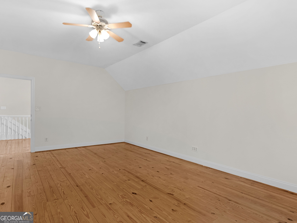
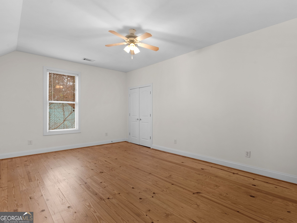
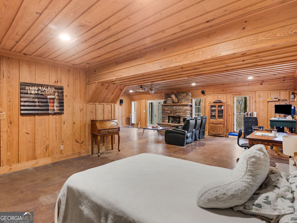
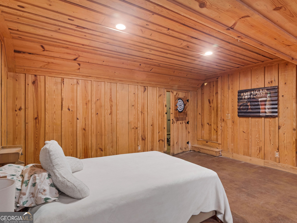
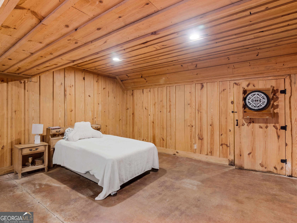
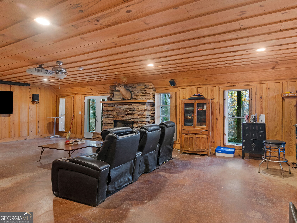
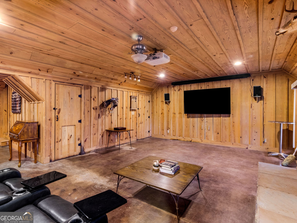
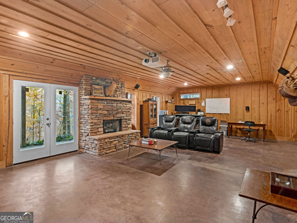
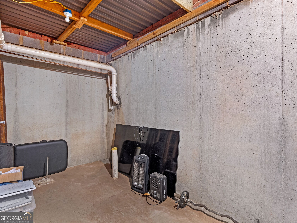
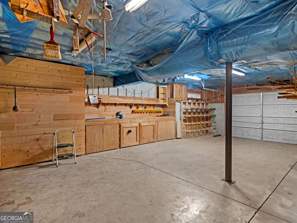
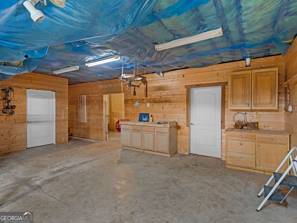
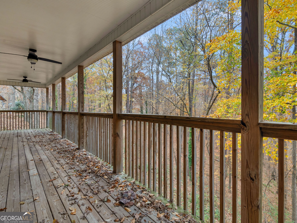
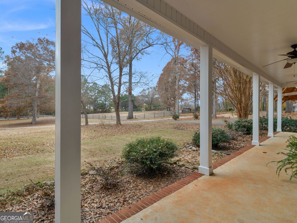
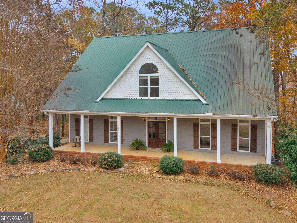
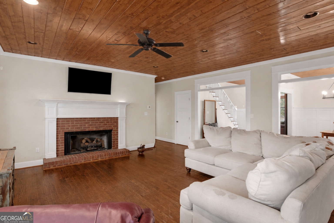
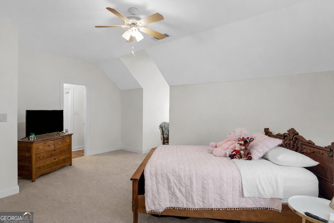
Stunning farmhouse-style retreat on 2 private acres with a peaceful creek, offering space, privacy, and timeless charm. This 5-bedroom, 4-bath home with 4,392 sq ft features a striking green metal roof, inviting wraparound porch, and serene wooded views. Inside, enjoy warm hardwood floors, wood plank ceilings, and an open-concept layout ideal for everyday living and entertaining. The main level includes a spacious living area, chef's kitchen with oversized island and stainless steel appliances, dedicated office, and a primary suite on the main with ensuite bath featuring dual vanities, soaking tub, and separate shower. The finished terrace level provides flexible living space with a lodge-style feel, stone fireplace, media area, guest accommodations, and abundant natural light with outdoor access-perfect for entertaining or extended stays. Outdoors, enjoy expansive porches, a beautiful large 16' x 24' Custom constructed covered pavilion milled on site with hand chiseled joints. This amazing property features the Towaliga creek, mature trees, and plenty of room to relax or entertain. This property offers privacy, space, and a true retreat lifestyle-just minutes from everyday conveniences. A rare opportunity to own a private, versatile property that blends comfort, character, and natural beauty!
Details
| MLS # | 10678174 |
|---|---|
| Listing Type | For Sale |
| Style | House |
| Sub-Type | Resale |
| Status | Active |
| Year | 2001 |
| Days On Site | 215 |
| Listing Provided By | HR Heritage Realty, Inc. | Staci Donaldson |
Features
| Bed(s) | 5 |
|---|---|
| Bath(s) | 3 Total |
| SQ Feet | 4,392 |
| Basement | Y |
| Acreage | 2.00 |
| Water Front | Yes |
Interior
| Appliances | Dishwasher, Microwave, Refrigerator |
|---|---|
| Interior Features | Beamed Ceilings, Double Vanity, High Ceilings, Walk-In Closet(s) |
| Cooling | Central Air |
| Cooling Yes / No | Yes |
| Heating | Forced Air |
| Heating Yes / No | Yes |
| Fireplace Yes / No | Yes |
| Fireplaces Total | 1 |
| Fireplace Features | Factory Built, Gas Log |
| Room Kitchen Features | Breakfast Bar, Kitchen Island, Solid Surface Counters |
| Laundry Features | Laundry Closet |
Exterior
| Lot Features | Level, Private, Sloped |
|---|---|
| Construction Materials | Concrete |
| Roof | Metal |
| Waterfront Features | Creek |
| Patio And Porch Features | Screened |
| Security Features | Smoke Detector(s) |
Parking
| Attached Garage Yes / No | No |
|---|---|
| Garage Yes / No | No |
| Parking Features | Parking Pad |
| Open Parking Yes / No | Yes |
Utilities
| Utilities | Cable Available, Electricity Available, Natural Gas Available, Phone Available, Water Available |
|---|---|
| Sewer | Septic Tank |
Taxes
| Tax Annual Amount | 6105 |
|---|---|
| Tax Year | 2025 |
Location
| Community Features | None |
|---|
Area Information
| State | GA |
|---|---|
| County | Henry |
| City | Hampton |
| Zip Code | 30228 |
| Area | Henry |
| School District | Hampton |
| Elementary School | Rocky Creek |
| High School | Hampton |
| Listing VS Median (in 30228) | |
Price: $575,000 low | high Med: $329,994 sqft: 4,392 low | high Med: 2,556 $ / sqft: $131 low | high Med: $129 On site: 215 low | high Med: 21.5 | |
Market Activity 30228
Request a showing
Request a showing
Contact
Learn More About This Property

| State | GA |
|---|---|
| County | Henry |
| City | Hampton |
| Zip Code | 30228 |
| Area | Henry |
| School District | Hampton |
| Elementary School | Rocky Creek |
| High School | Hampton |
| Listing VS Median (in 30228) | |
Price: $575,000 low | high Med: $329,994 sqft: 4,392 low | high Med: 2,556 $ / sqft: $131 low | high Med: $129 On site: 215 low | high Med: 21.5 | |