
91 Tanglewood Circle,Blairsville, GA 30512
Blairsville, GA 30512












Description
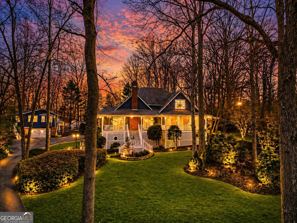
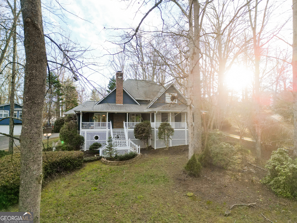
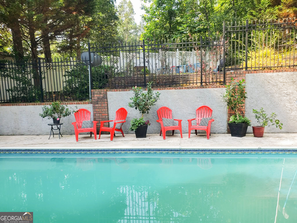
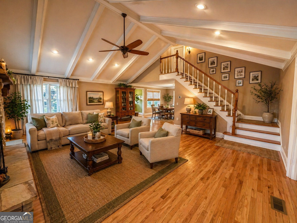
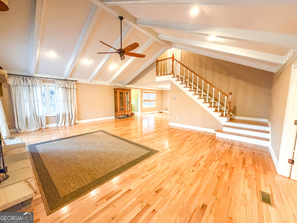
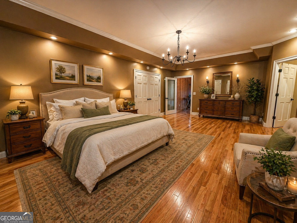
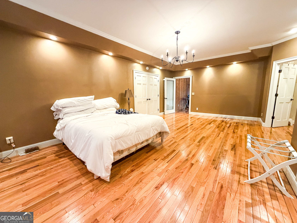
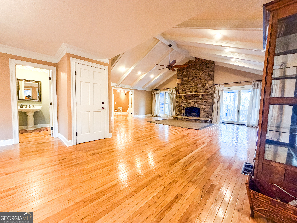
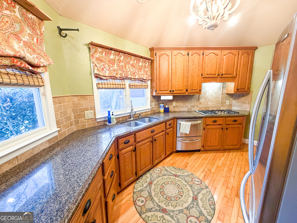
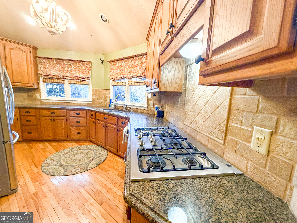
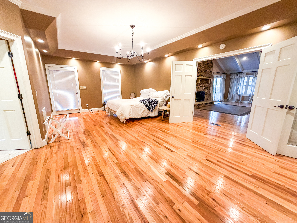
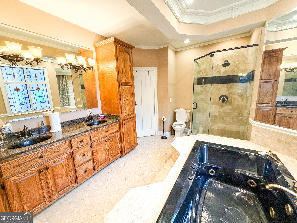
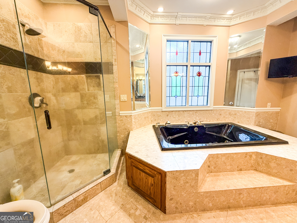
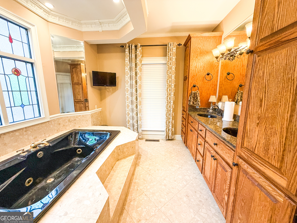
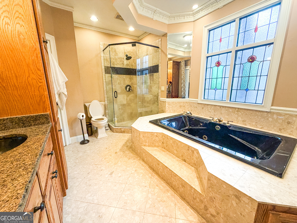
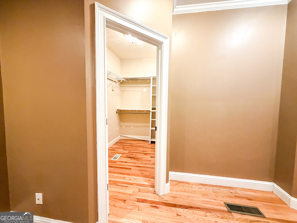
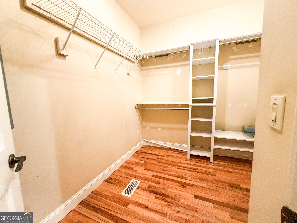
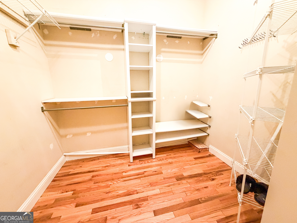
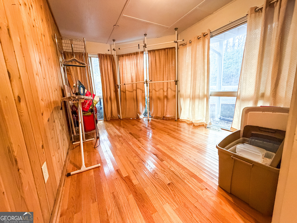
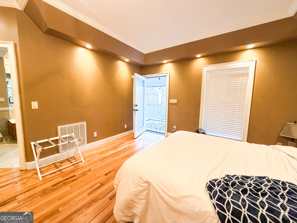
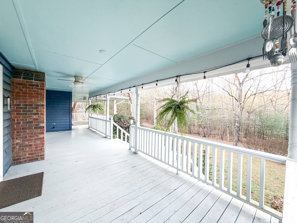
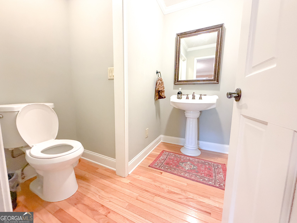
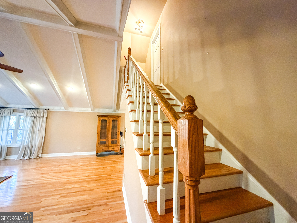
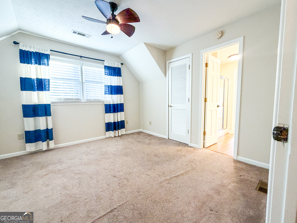
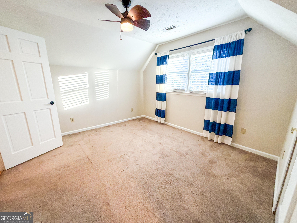
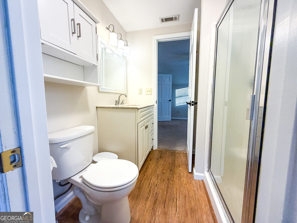
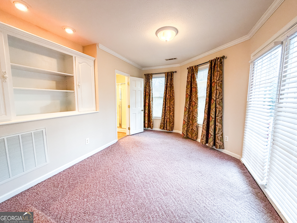
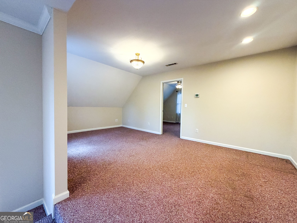
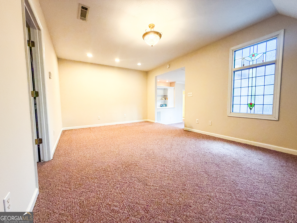
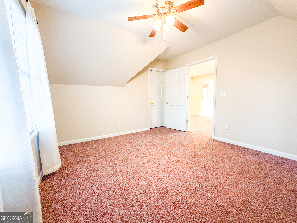
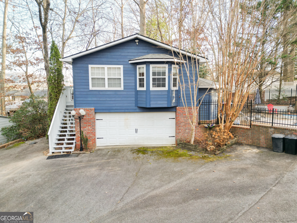
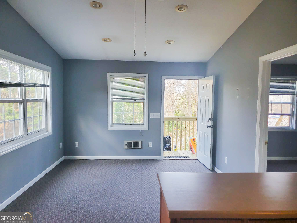
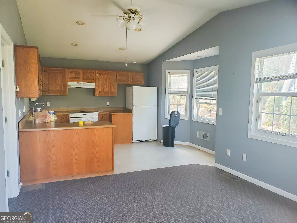
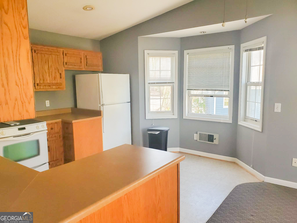
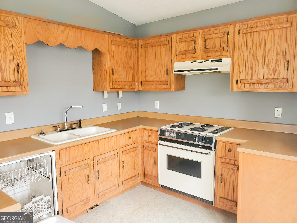
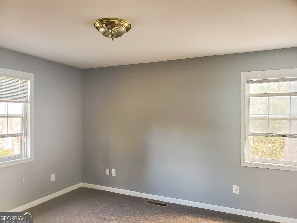
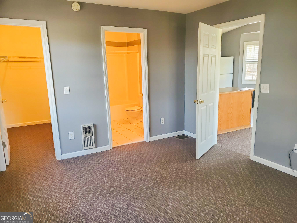
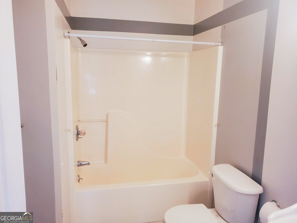
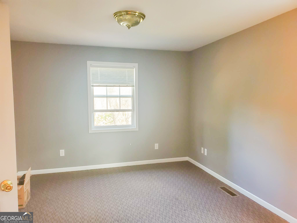
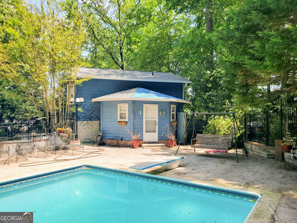
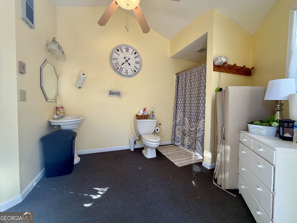
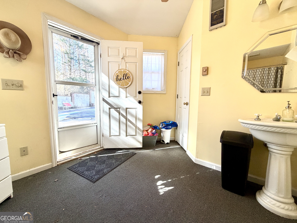
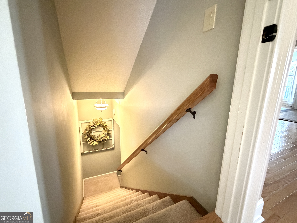
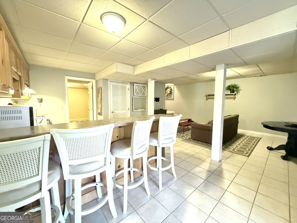
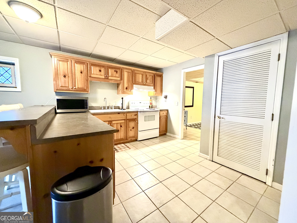
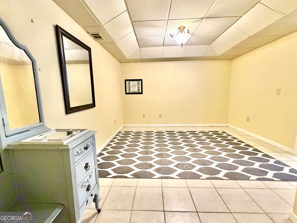
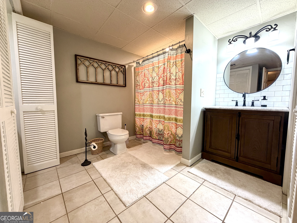
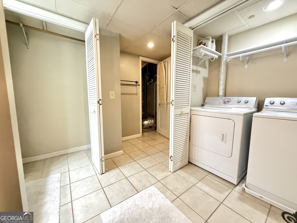
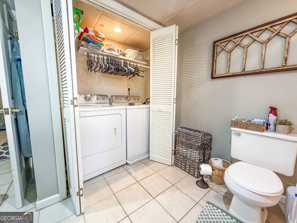
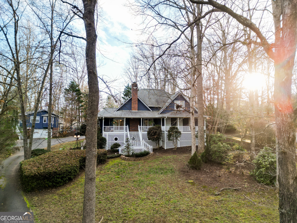
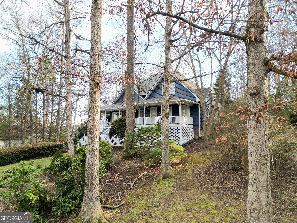
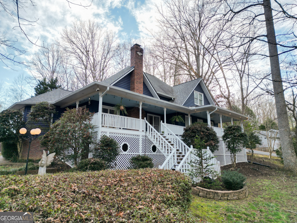
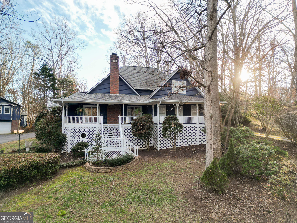
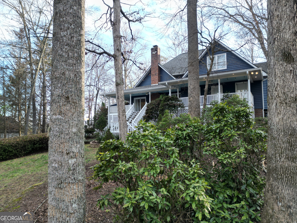
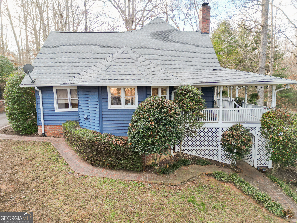
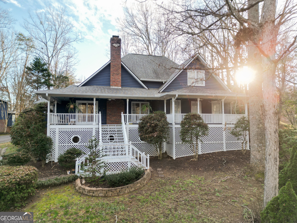
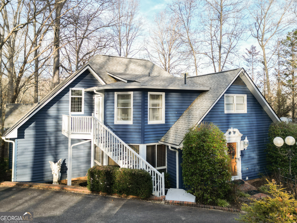
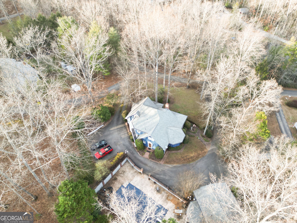
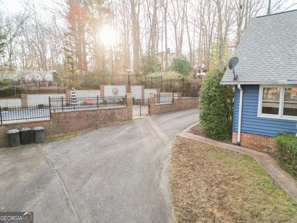
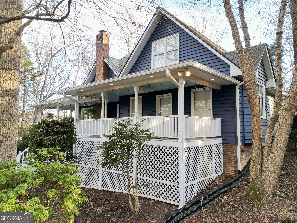
Tucked away in a peaceful community just 1 mile from the heart of downtown, this exceptional 5 bedroom, 5.5 bath home offers the perfect blend of privacy, convenience, & timeless character. From the moment you enter, you'll appreciate the warmth of rich wood floors & the thoughtfully designed main level living. The stunning kitchen is filled w/natural light from multiple windows & is fully equipped for both everyday living & entertaining. The open dining & living areas create an inviting flow, highlighted by cathedral ceilings w/wood beams & a striking stone, wood-burning FP that serves as the centerpiece of the home. The main level primary suite is a true retreat as it opens directly onto the porch, offering a peaceful connection to the outdoors. Also featuring a walk-in closet & a luxurious bath w/double sinks, step in shower & jetted Jacuzzi tub accented by a beautiful stained-glass window. An adjoining sunroom is perfect for an office, craft room or reading nook. The Laundry is conveniently located on the main floor. Upstairs, you'll find 2 bedrooms, a large game room, & an additional living area complete w/built-ins & a full bath, ideal for family or guests. The fully finished basement offers incredible flexibility with a private bedroom, full bath, complete kitchen, a separate entrance & a covered front patio perfect for in-law or guest accommodations. Step outside to enjoy resort-style living with a gated, in-ground swimming pool, complete with a pool house featuring a bathroom & storage for added convenience & safety. Parking is abundant with a detached 2 car garage that includes a full 1 bedroom, 1 bath apartment w/living room & kitchen, ideal for guests, extended family, or rental potential. With its prime location just 1 mile to downtown & within walking distance to a fitness center & medical offices this remarkable property offers space, versatility & unmatched character in an unbeatable setting. A truly special home that has it all!
Details
| MLS # | 10766109 |
|---|---|
| Listing Type | For Sale |
| Style | House |
| Sub-Type | Resale |
| Status | Active |
| Year | 1986 |
| Days On Site | 102 |
| Listing Provided By | RE/MAX Town & Country | Rick Urban |
Features
| Bed(s) | 5 |
|---|---|
| Bath(s) | 6 Total |
| SQ Feet | 4,262 |
| Basement | Y |
| Pool | Yes |
| Acreage | 0.85 |
Interior
| Appliances | Cooktop, Dishwasher, Electric Water Heater, Microwave, Oven, Refrigerator |
|---|---|
| Interior Features | Double Vanity, High Ceilings, In-Law Floorplan, Master On Main Level, Separate Shower, Soaking Tub, Tile Bath, Walk-In Closet(s) |
| Cooling | Ceiling Fan(s), Central Air |
| Cooling Yes / No | Yes |
| Heating | Central |
| Heating Yes / No | Yes |
| Fireplace Yes / No | Yes |
| Fireplaces Total | 1 |
| Room Kitchen Features | Country Kitchen, Second Kitchen |
| Laundry Features | Other |
Exterior
| Lot Features | Corner Lot, Sloped |
|---|---|
| Construction Materials | Wood Siding |
| Roof | Composition |
| Fencing | Fenced |
Parking
| Attached Garage Yes / No | No |
|---|---|
| Garage Yes / No | Yes |
| Parking Features | Guest, Garage, Detached, Kitchen Level |
Utilities
| Utilities | High Speed Internet |
|---|---|
| Sewer | Septic Tank |
Taxes
| Tax Annual Amount | 2777.99 |
|---|---|
| Tax Year | 24 |
Location
| Community Features | None |
|---|
Area Information
| State | GA |
|---|---|
| County | Union |
| City | Blairsville |
| Zip Code | 30512 |
| Area | Union |
| School District | Union |
| Elementary School | Union |
| High School | Union |
| Listing VS Median (in 30512) | |
Price: $639,900 low | high Med: $501,250 sqft: 4,262 low | high Med: 1,992 $ / sqft: $150 low | high Med: $269 On site: 102 low | high Med: 45.5 | |
Market Activity 30512
Request a showing
Request a showing
Contact
Learn More About This Property

| State | GA |
|---|---|
| County | Union |
| City | Blairsville |
| Zip Code | 30512 |
| Area | Union |
| School District | Union |
| Elementary School | Union |
| High School | Union |
| Listing VS Median (in 30512) | |
Price: $639,900 low | high Med: $501,250 sqft: 4,262 low | high Med: 1,992 $ / sqft: $150 low | high Med: $269 On site: 102 low | high Med: 45.5 | |