
 New Listing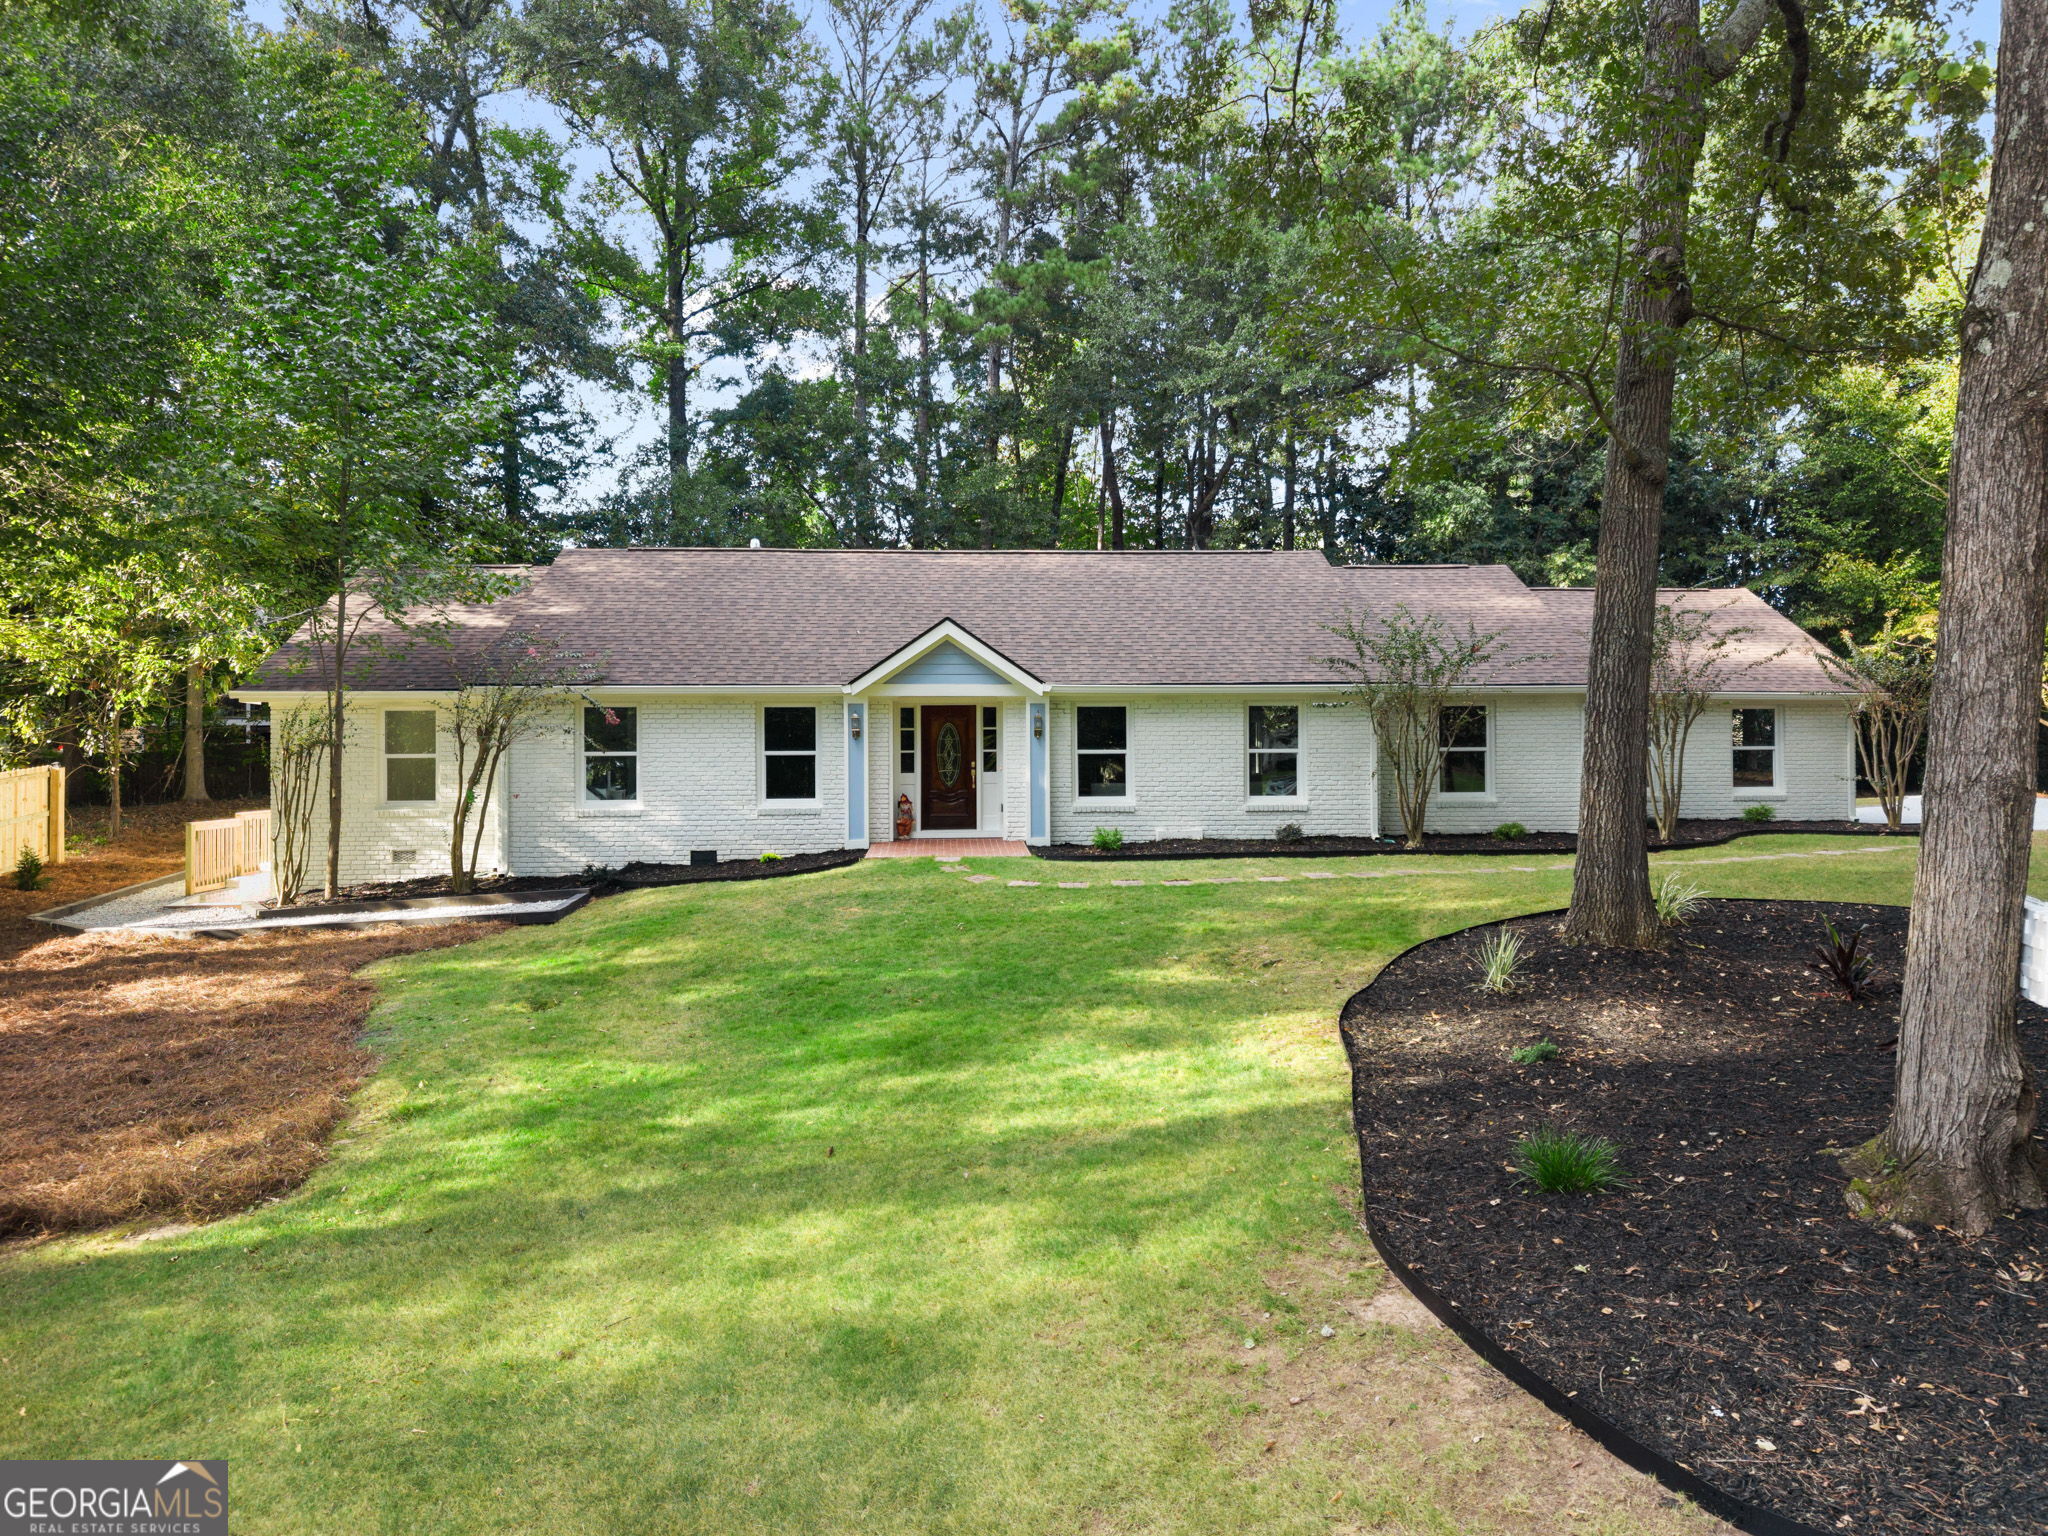
860 Landmark Drive,Sandy Springs, GA 30342
Sandy Springs, GA 30342

Description
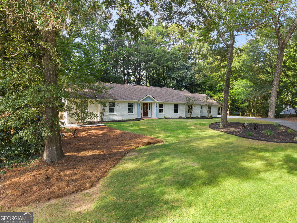
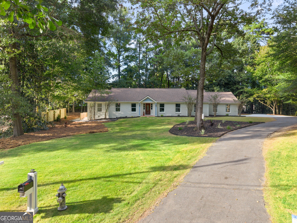
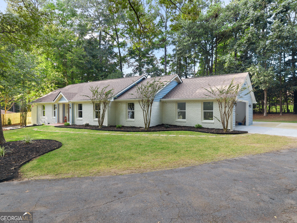
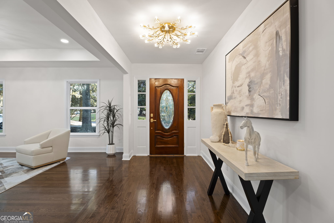
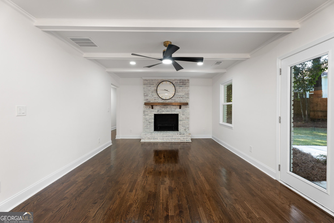
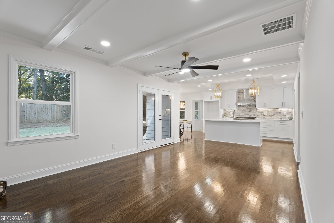
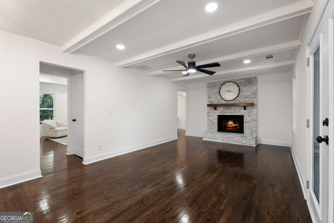
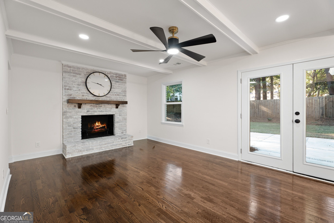
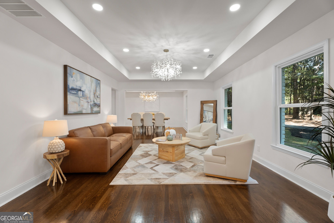
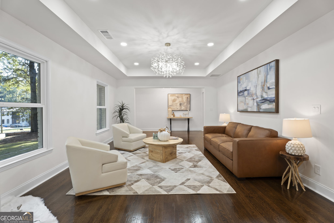
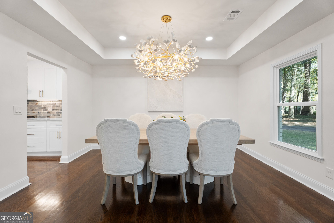
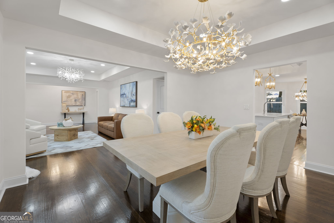
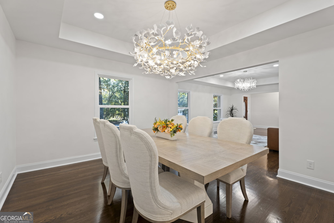
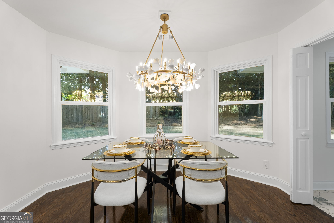
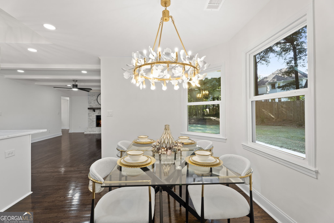
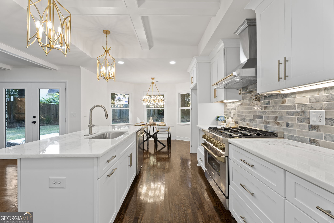
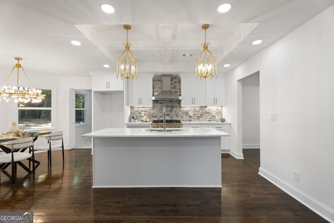
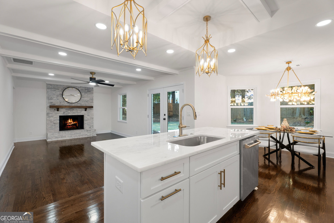
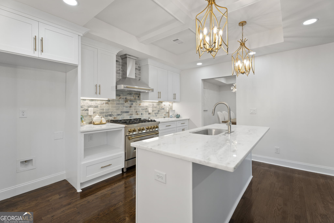
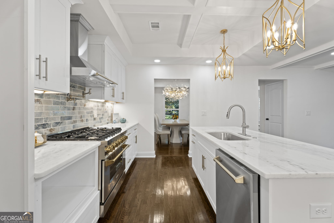
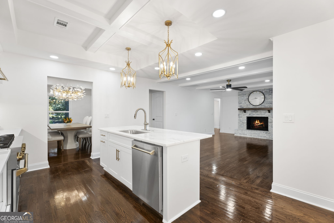
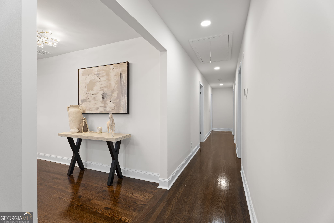
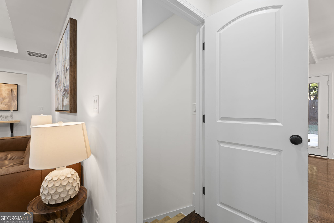
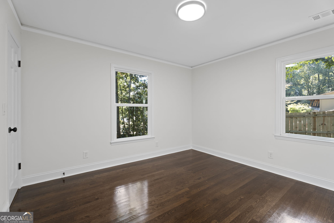
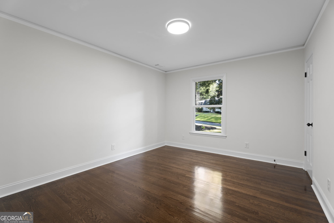
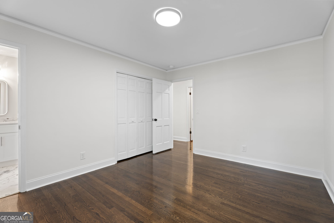
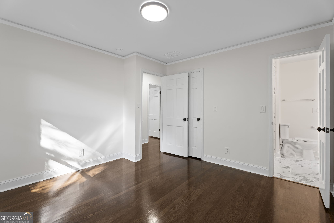
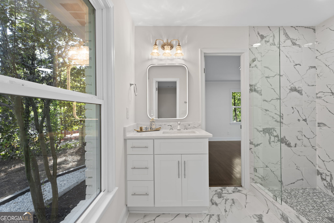
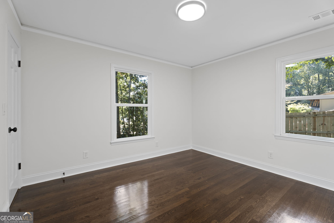
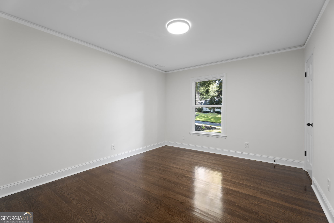
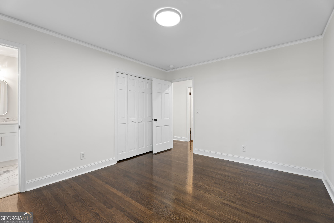
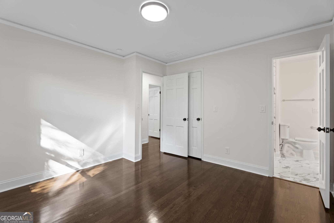
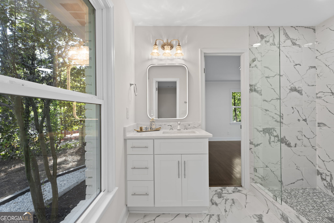
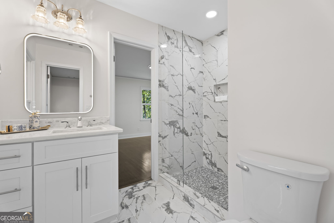
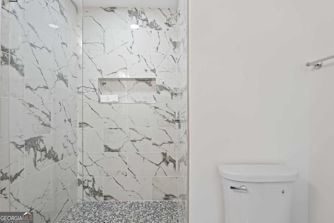
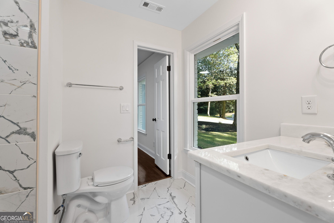
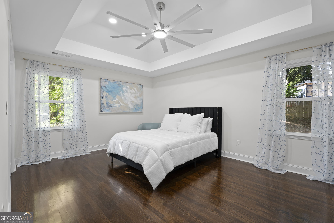
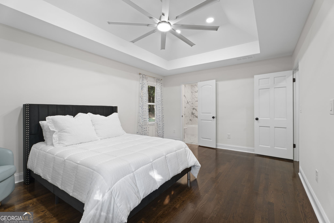
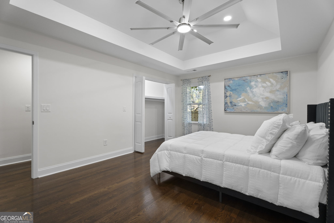
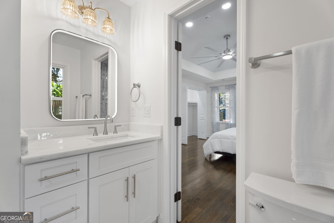
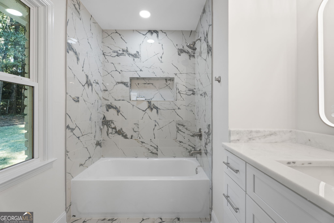
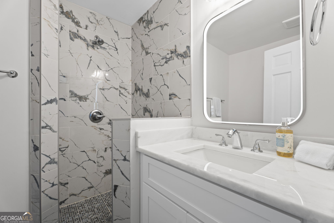
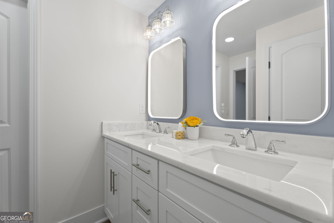
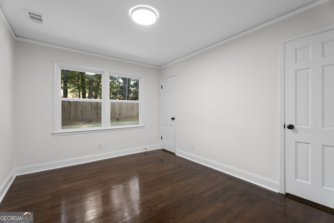
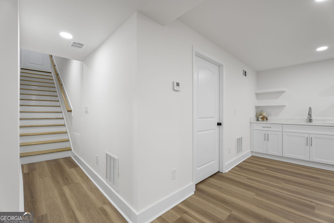
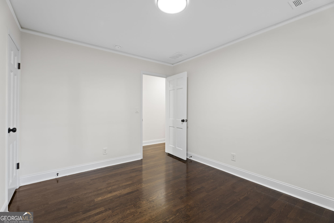
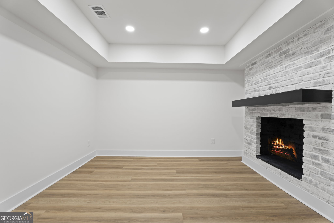
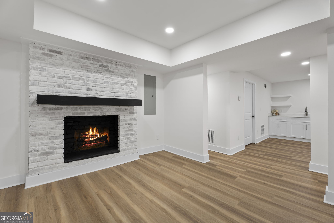
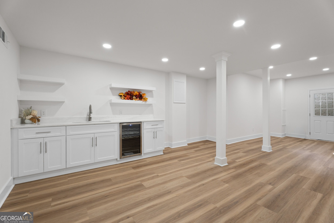
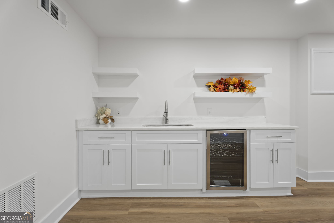
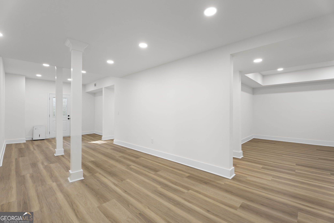
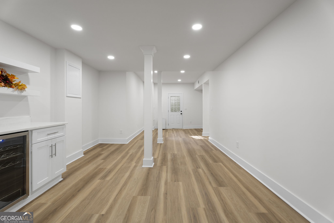
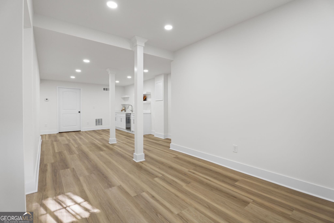
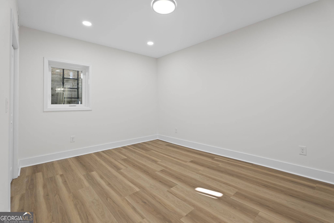
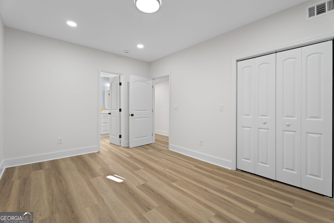
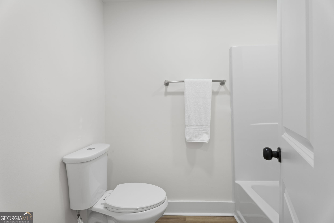
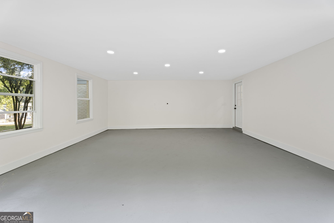
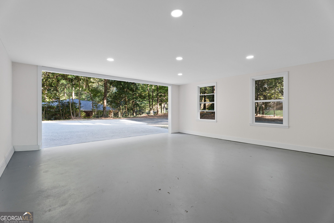
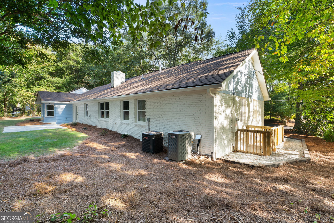
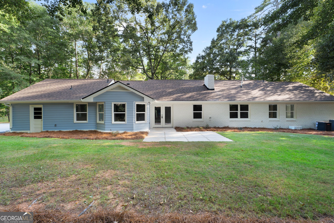
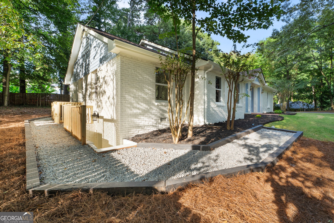
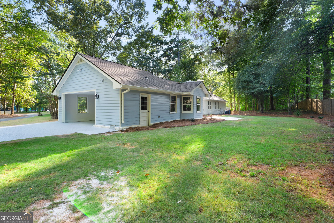
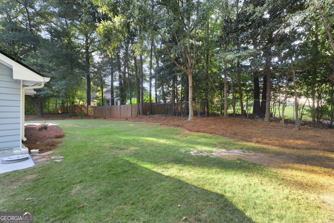
Beautifully renovated in the desirable High Point neighborhood, this five-bedroom, four-bathroom home offers an open floor plan designed for everyday living and entertaining. The spacious living and dining areas flow into a beautifully updated kitchen with high-end stainless steel appliances and a large island. Hardwood floors and brand-new windows fill the home with natural light. The main level features the primary bedroom, three additional bedrooms, and three full bathrooms. Downstairs, a spacious fifth bedroom and full bathroom offer a comfortable space for guests or extended family. The basement also includes an entertainment area with a wet bar. Enjoy barbecues and gatherings on the patio, or unwind outdoors with friends and family. The carport is wired for electric vehicle charging, adding another thoughtful feature to this beautifully updated home.
Details
| MLS # | 10857193 |
|---|---|
| Listing Type | For Sale |
| Style | House |
| Sub-Type | Resale |
| Status | Active |
| Year | 1964 |
| Days On Site | 6 |
| Listing Provided By | Virtual Properties Realty.com | Karina C Ibarra |
Features
| Bed(s) | 5 |
|---|---|
| Bath(s) | 4 Total |
| SQ Feet | 3,203 |
| Car Port | Yes |
| Basement | Y |
| Story(s) | 1 |
| Acreage | 596.00 |
Interior
| Appliances | Cooktop, Dishwasher, Electric Water Heater, Microwave, Range, Stainless Steel Appliance(s) |
|---|---|
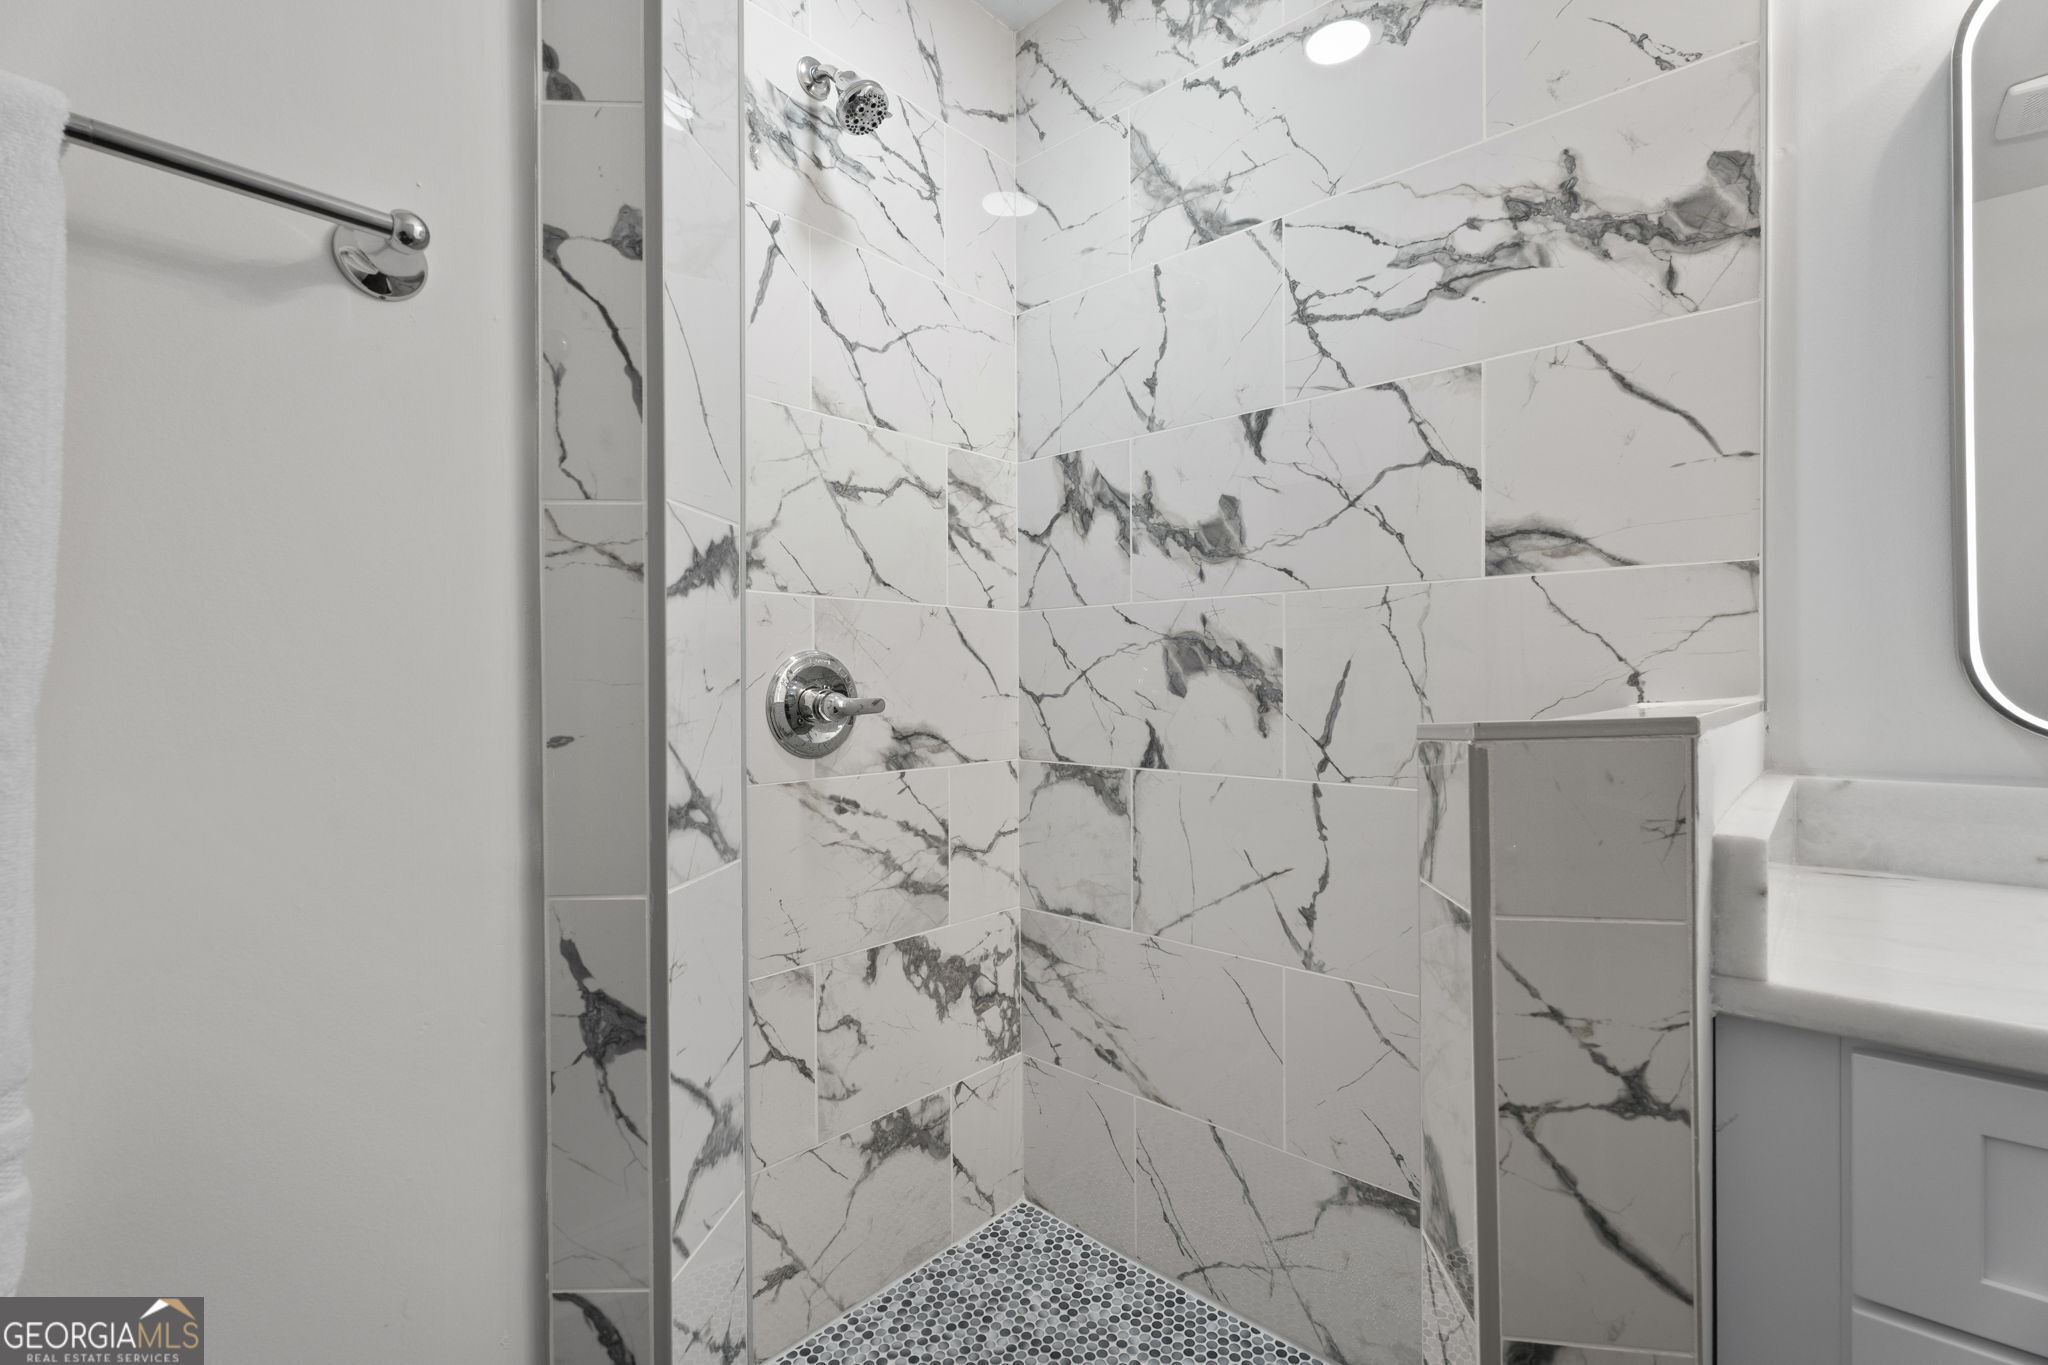
| Interior Features | Double Vanity, Master On Main Level, Soaking Tub, Tile Bath, Tray Ceiling(s), Vaulted Ceiling(s), Wet Bar |
| Cooling | Central Air, Gas |
| Cooling Yes / No | Yes |
| Heating | Natural Gas |
| Heating Yes / No | Yes |
| Fireplace Yes / No | Yes |
| Fireplaces Total | 2 |
| Fireplace Features | Basement, Factory Built, Gas Log |
| Window Features | Bay Window(s) |
| Room Kitchen Features | Breakfast Area, Kitchen Island, Solid Surface Counters |
| Room Dining Room Features | Separate Room |
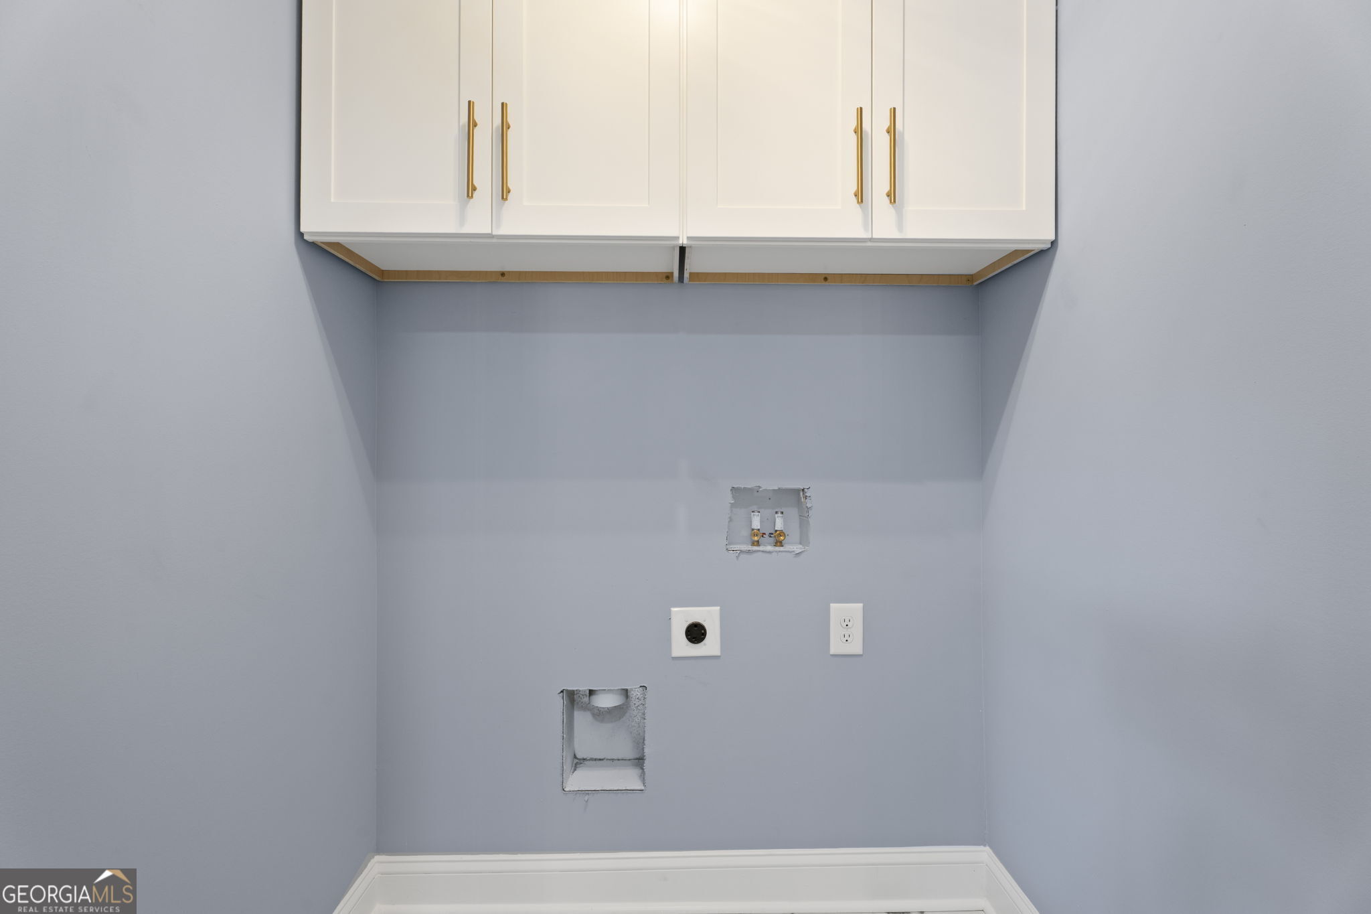
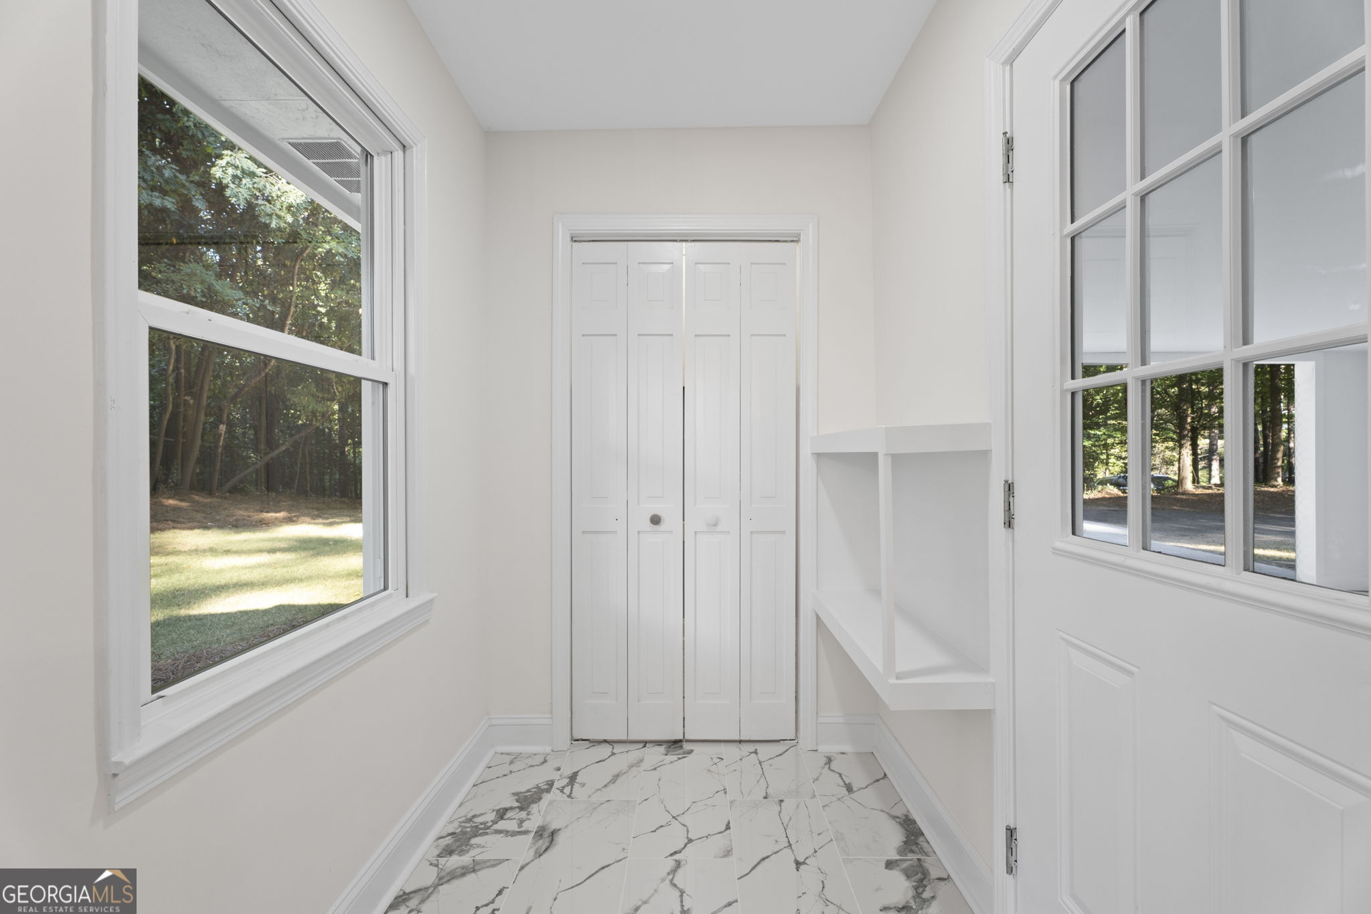
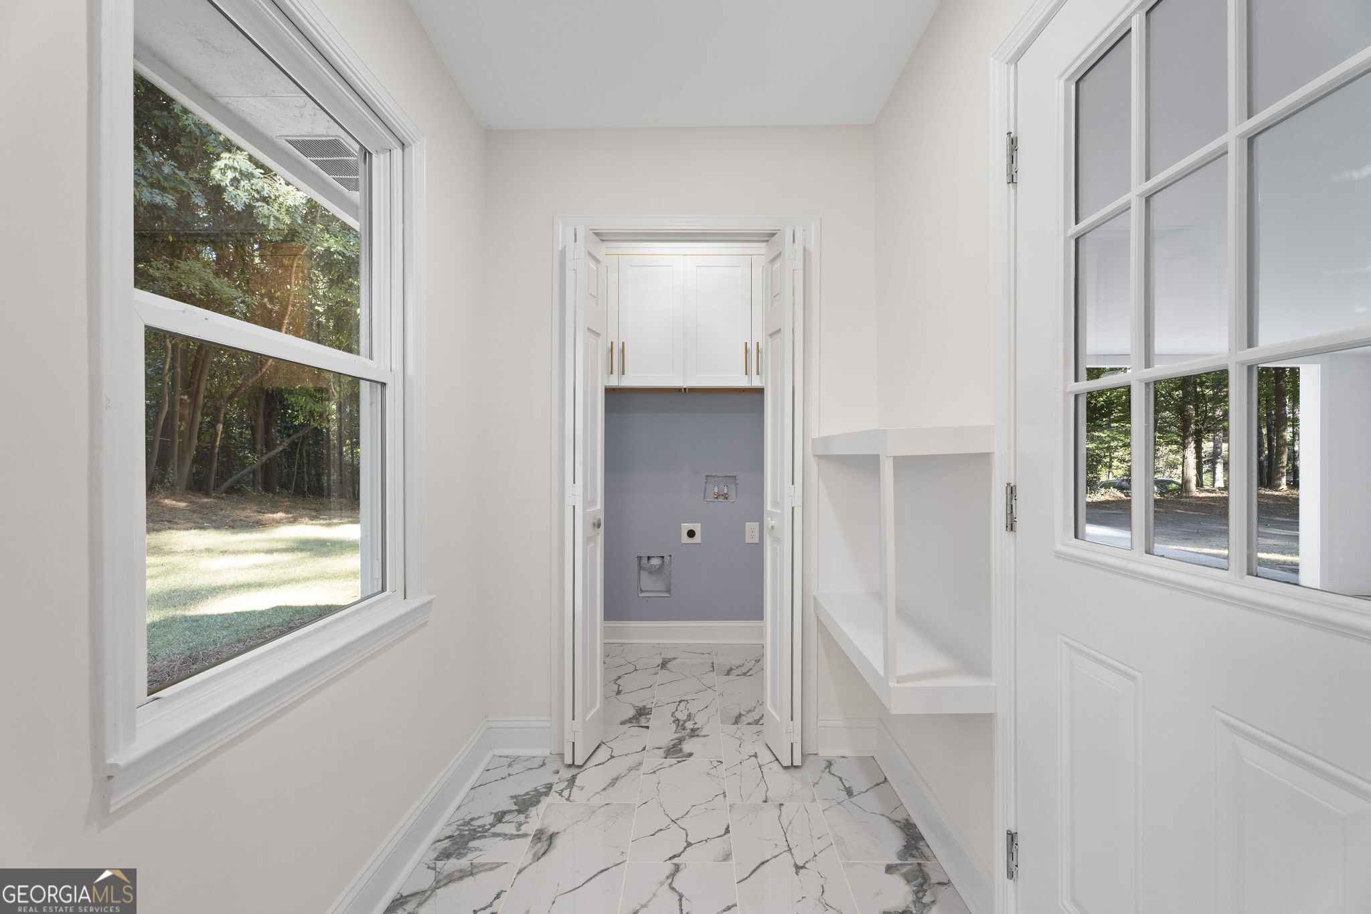
| Laundry Features | Common Area, Mud Room |
Exterior
| Lot Features | Level |
|---|---|
| Construction Materials | Brick, Wood Siding |
| Roof | Composition |
| Foundation Details | Slab |
| Patio And Porch Features | Patio |
| Security Features | Carbon Monoxide Detector(s), Smoke Detector(s) |
Parking
| Parking Features | Carport, Attached, Detached, Kitchen Level |
|---|
Utilities
| Utilities | Cable Available, Electricity Available, High Speed Internet, Phone Available, Sewer Available, Water Available |
|---|---|
| Sewer | Public Sewer |
| Electric | 220 Volts |
Taxes
| Tax Annual Amount | 864294 |
|---|---|
| Tax Year | 2025 |
Location
| Community Features | None |
|---|
Area Information
| State | GA |
|---|---|
| County | Fulton |
| City | Sandy Springs |
| Zip Code | 30342 |
| Area | Fulton |
| School District | Riverwood |
| Elementary School | High Point |
| High School | Riverwood |
| Listing VS Median (in 30342) | |
Price: $1,345,000 low | high Med: $699,900 sqft: 3,203 low | high Med: 2,638 $ / sqft: $420 low | high Med: $265 On site: 6 low | high Med: 63 | |
Market Activity 30342
Request a showing
Request a showing
Contact
Learn More About This Property

| State | GA |
|---|---|
| County | Fulton |
| City | Sandy Springs |
| Zip Code | 30342 |
| Area | Fulton |
| School District | Riverwood |
| Elementary School | High Point |
| High School | Riverwood |
| Listing VS Median (in 30342) | |
Price: $1,345,000 low | high Med: $699,900 sqft: 3,203 low | high Med: 2,638 $ / sqft: $420 low | high Med: $265 On site: 6 low | high Med: 63 | |
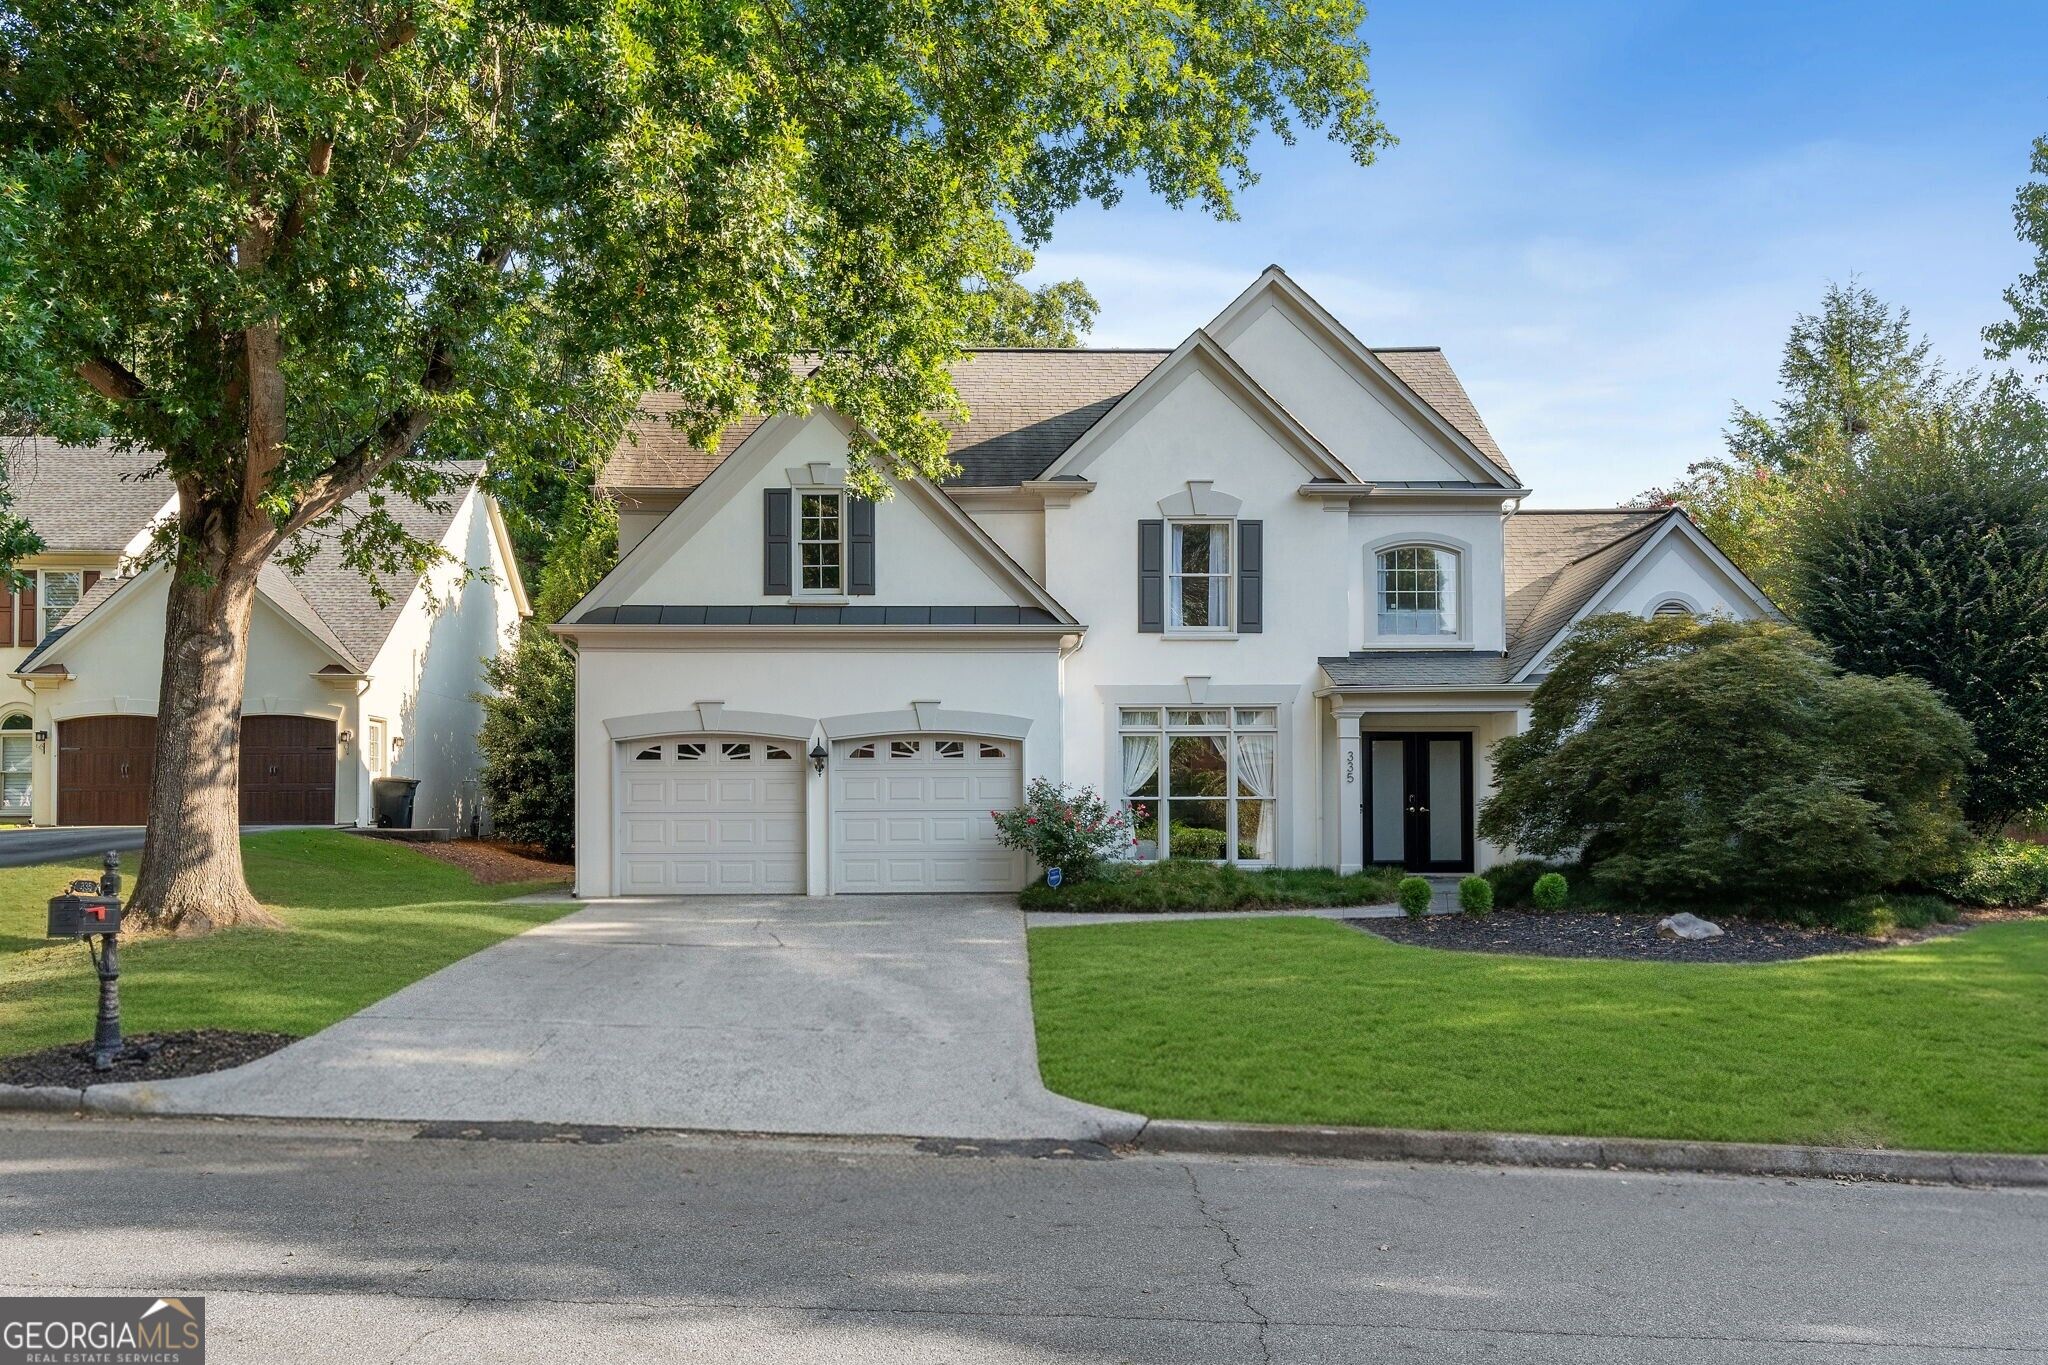 | $1,200,000335 Craighead DriveAtlanta, GA 30319 |
 | $1,395,000125 Claridge DriveSandy Springs, GA 30342 |