




Description
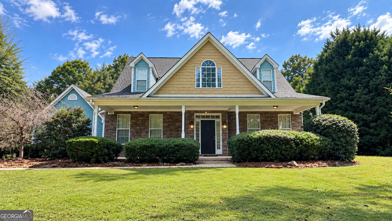
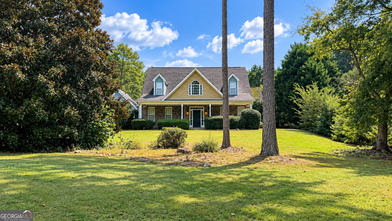
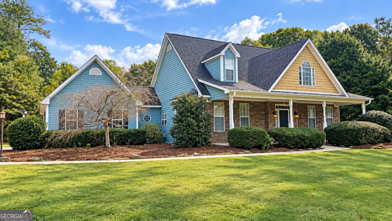
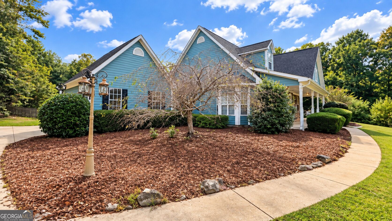
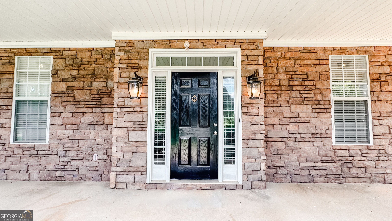
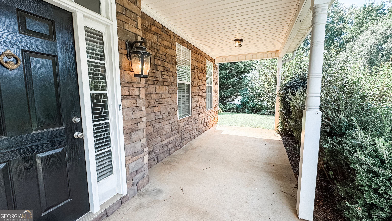
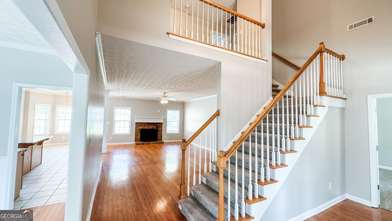
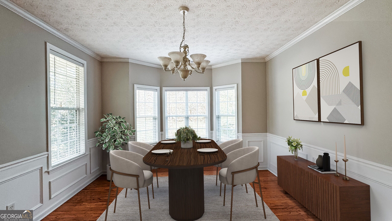
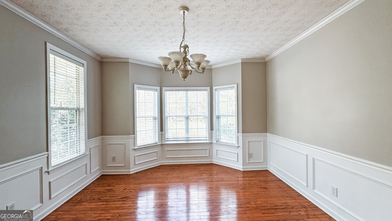
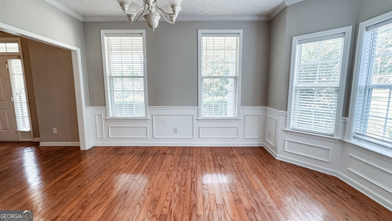
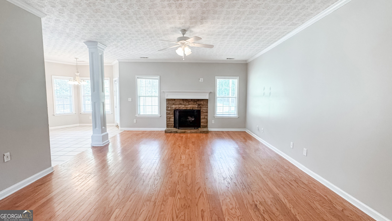
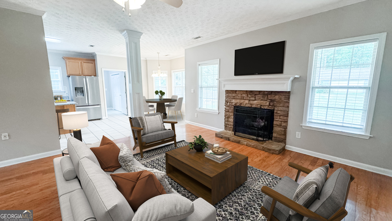
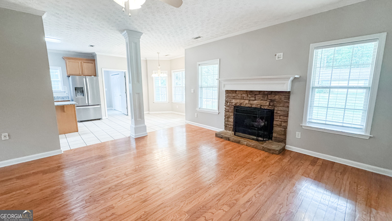
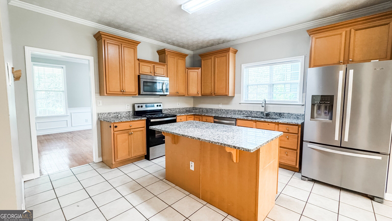
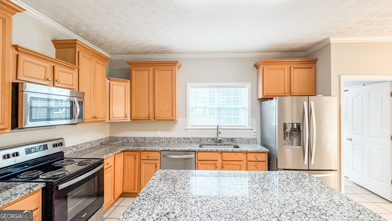
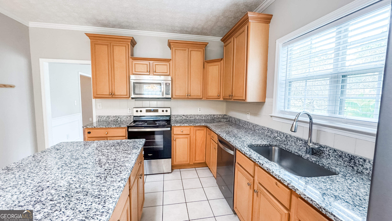
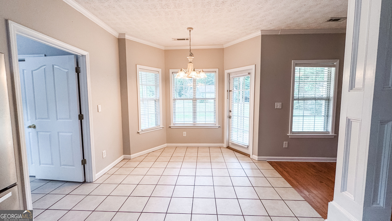
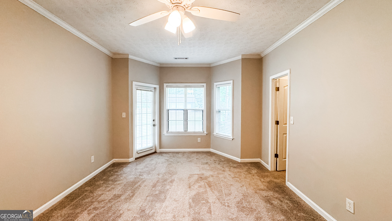
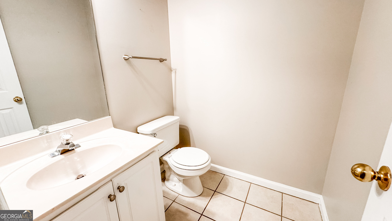
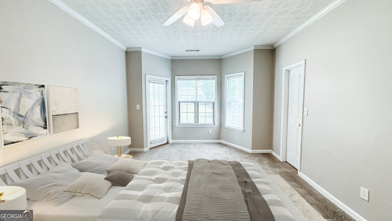
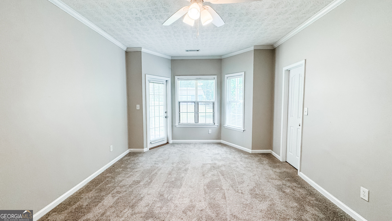
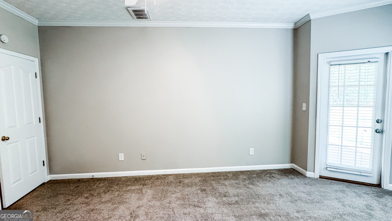
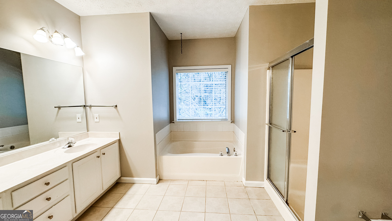
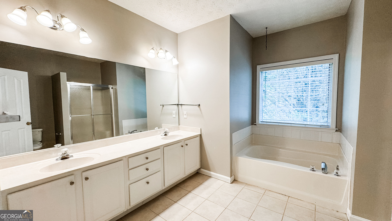
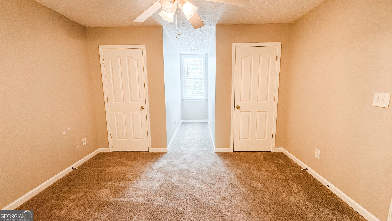
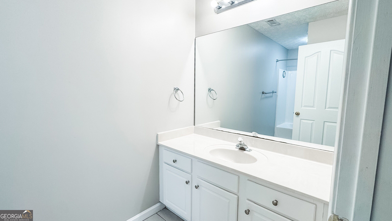
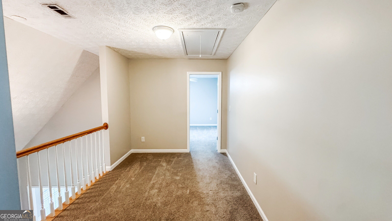
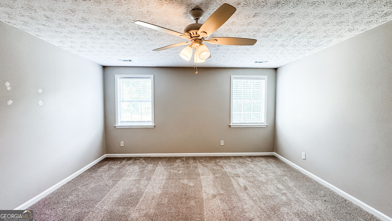
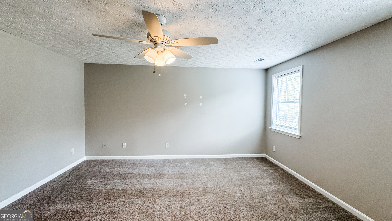
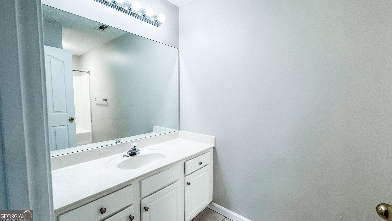
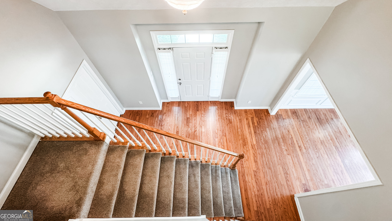
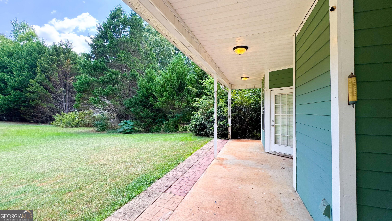
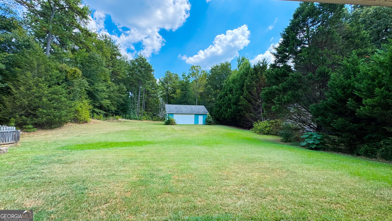
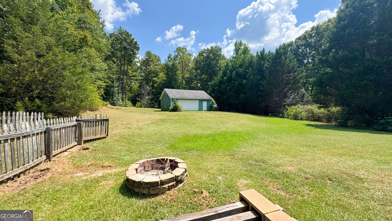
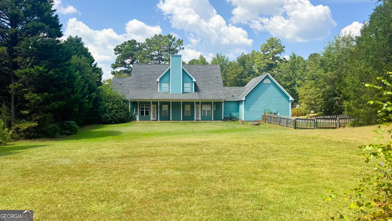
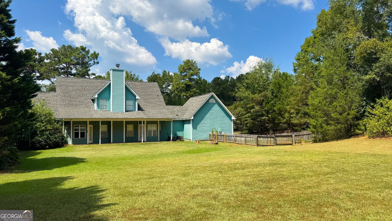
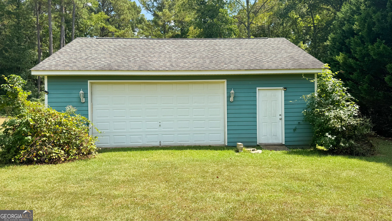
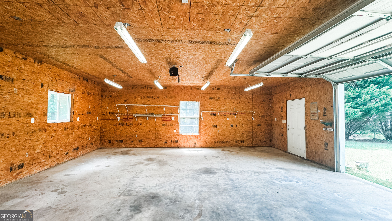
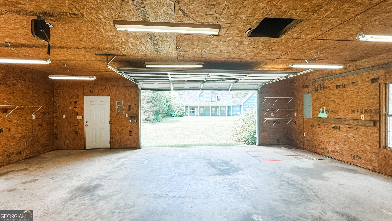
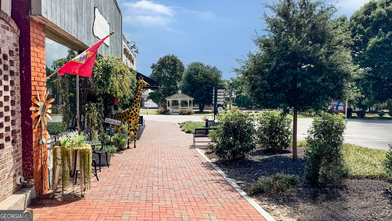
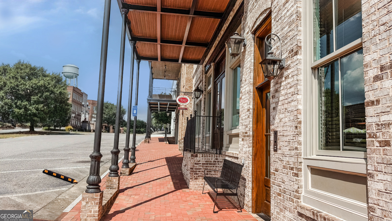
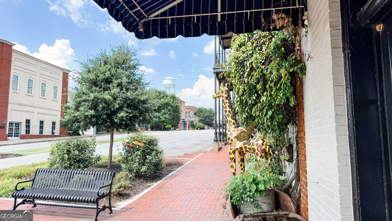
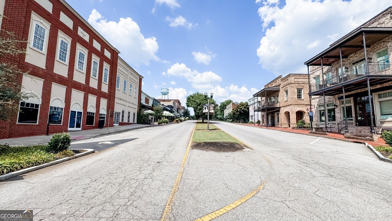
Space, privacy, and the charm of Senoia come together beautifully in this inviting four-bedroom, 3.5-bath home, set on approximately 1.6 acres in the desirable Rock Mill neighborhood. From the welcoming front porch to the expansive outdoor setting, this property offers room to spread out while remaining conveniently close to the best of downtown Senoia. Inside, the home offers a comfortable and versatile floor plan featuring a main-level primary suite, granite countertops, fresh paint and carpet, and generously sized living spaces. Upstairs, an additional bonus room provides flexible space that can easily adapt to a home office, media room, playroom, hobby area, or whatever best suits your lifestyle. One of the property's standout features is the large detached workshop with a double garage door, offering exceptional space for projects, hobbies, equipment, storage, or additional workspace. Combined with the expansive acreage, the property provides a rare level of flexibility and functionality. Enjoy the peaceful setting while being just minutes from downtown Senoia, known for its locally owned restaurants, charming shops, community festivals, and celebrated film and television history. With its spacious floor plan, generous acreage, versatile bonus room, impressive workshop, and sought-after location, this home offers an exceptional opportunity to enjoy space, comfort, and the distinctive Senoia lifestyle. Some images in this listing have been virtually staged
Details
| MLS # | 10839816 |
|---|---|
| Listing Type | For Sale |
| Style | House |
| Sub-Type | Resale |
| Status | Active |
| Year | 2003 |
| Days On Site | 36 |
| Listing Provided By | eXp Realty | Maria Covaci-Druhora |
Features
| Bed(s) | 4 |
|---|---|
| Bath(s) | 4 Total |
| SQ Feet | 2,796 |
| Story(s) | 2 |
| Acreage | 1.60 |
Interior
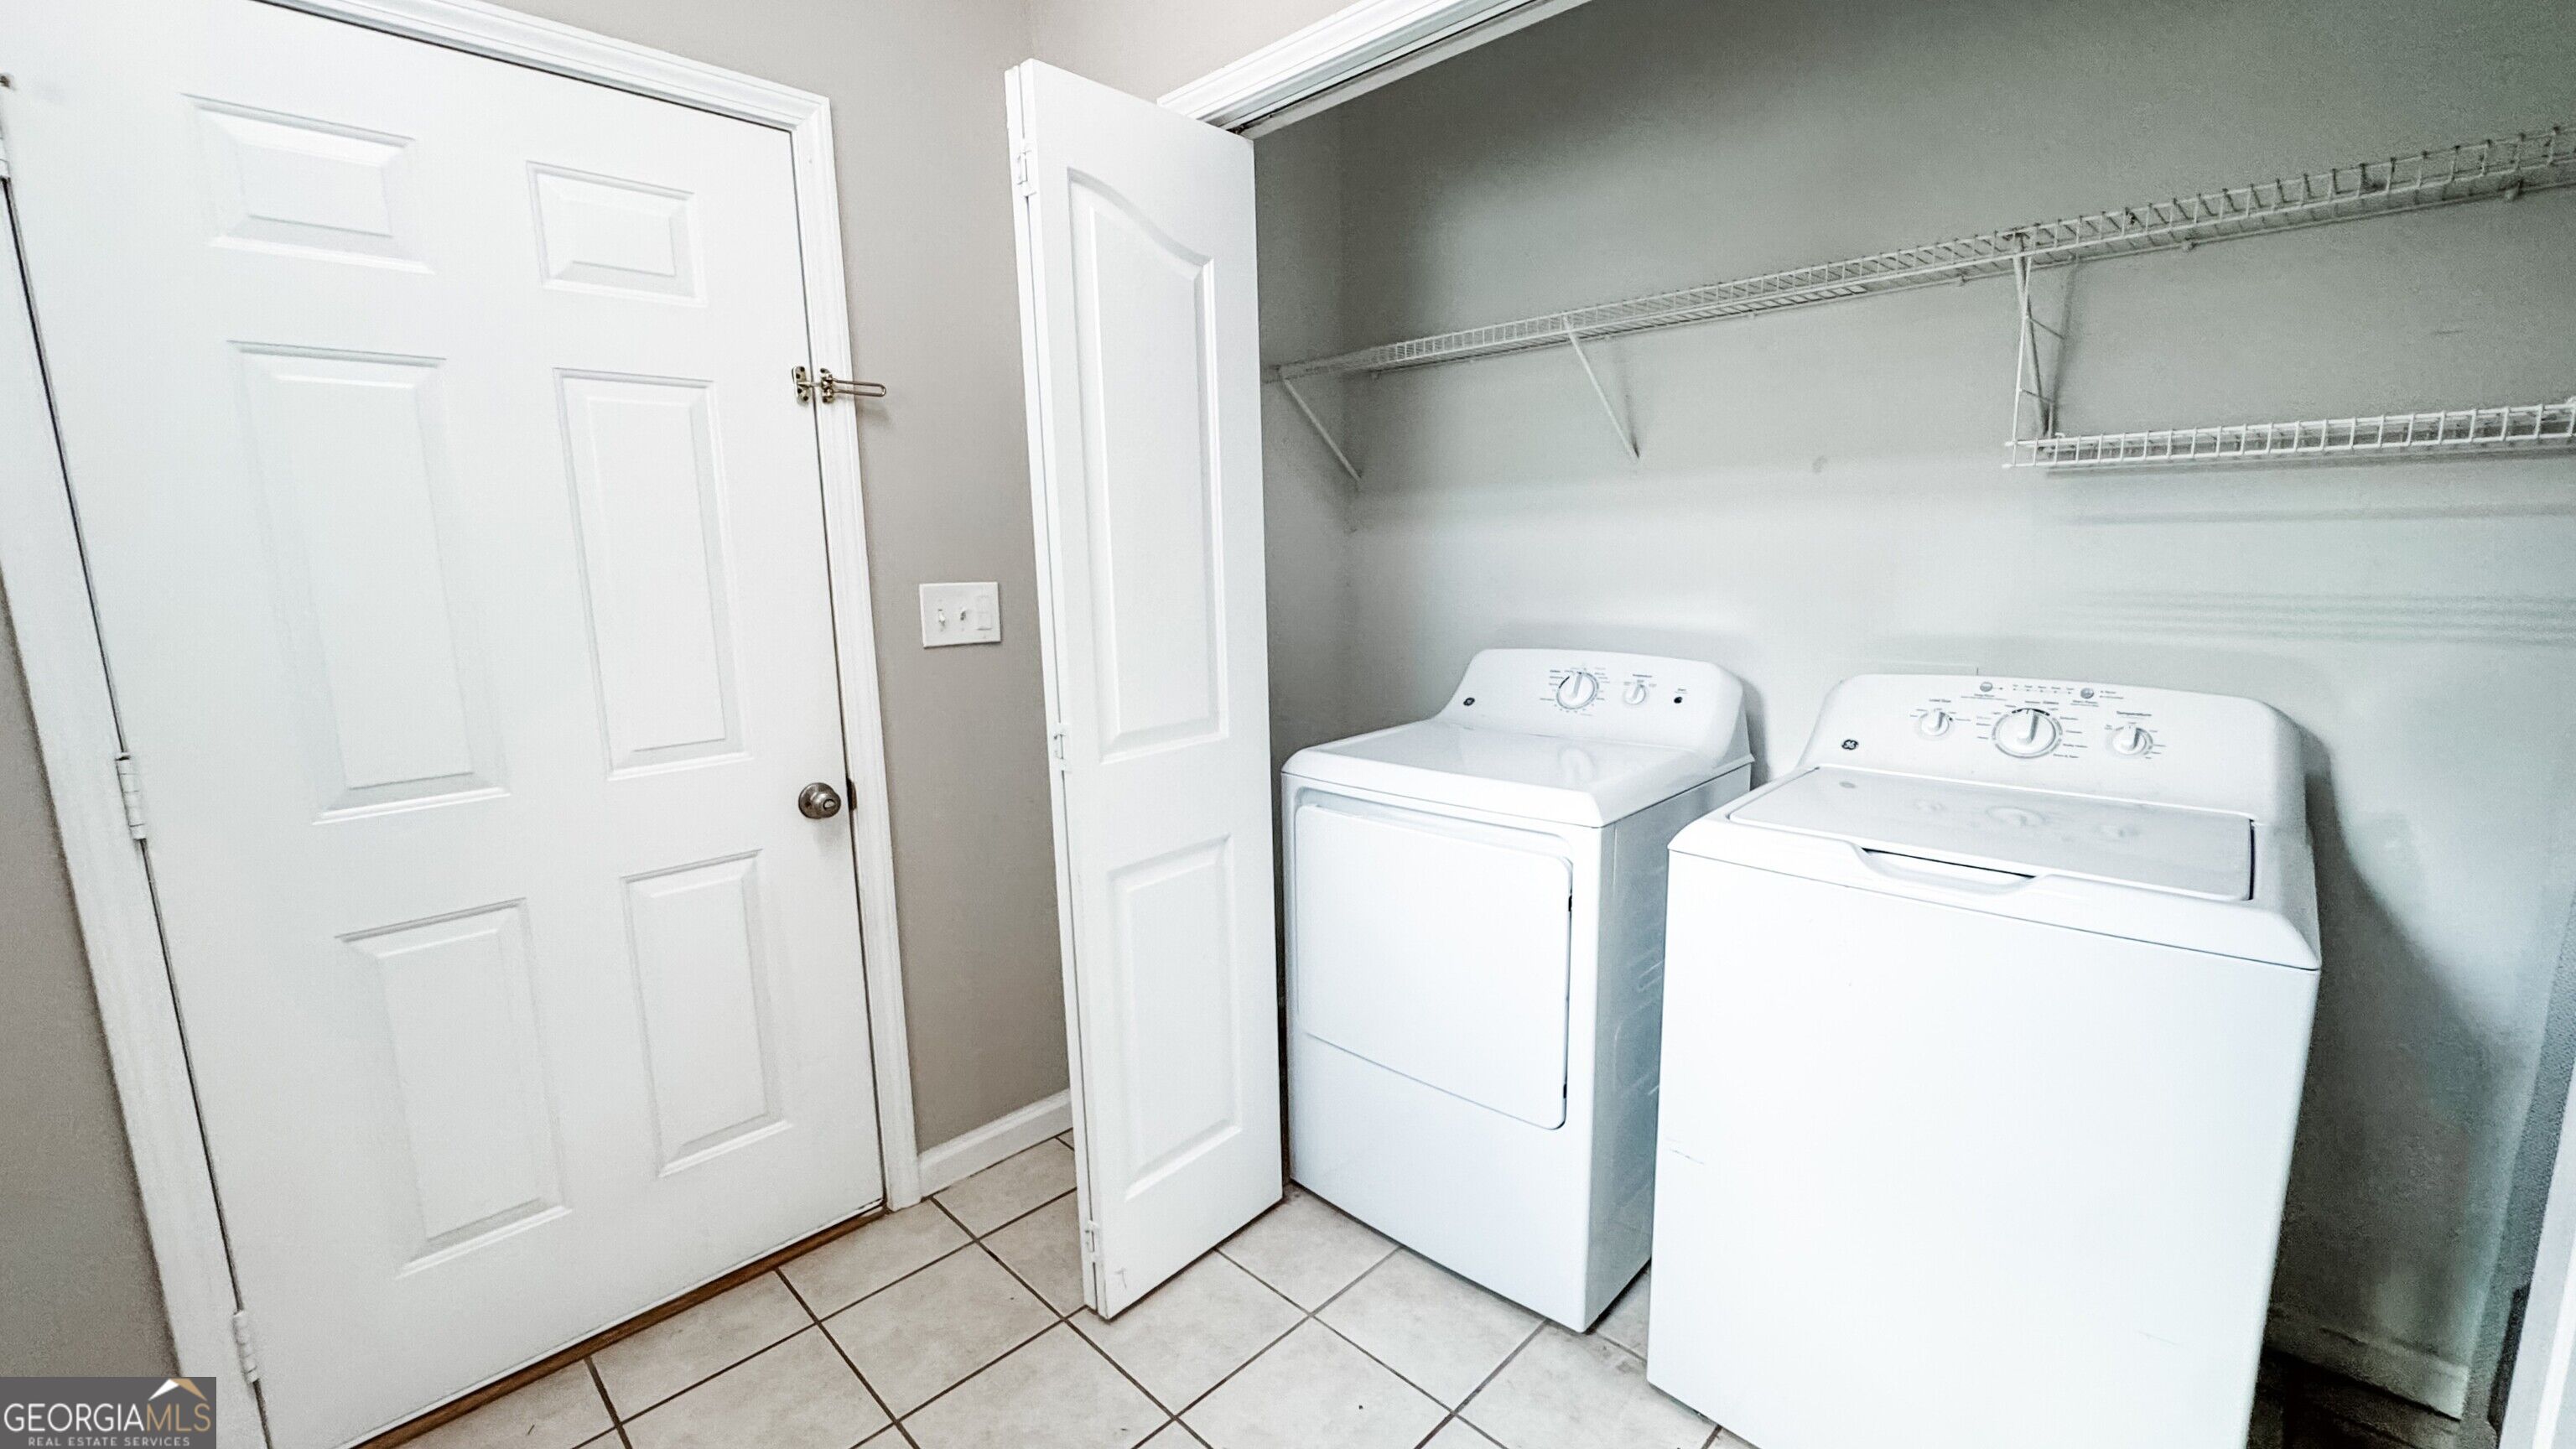
| Appliances | Dishwasher, Dryer, Microwave, Range, Refrigerator, Washer |
|---|---|
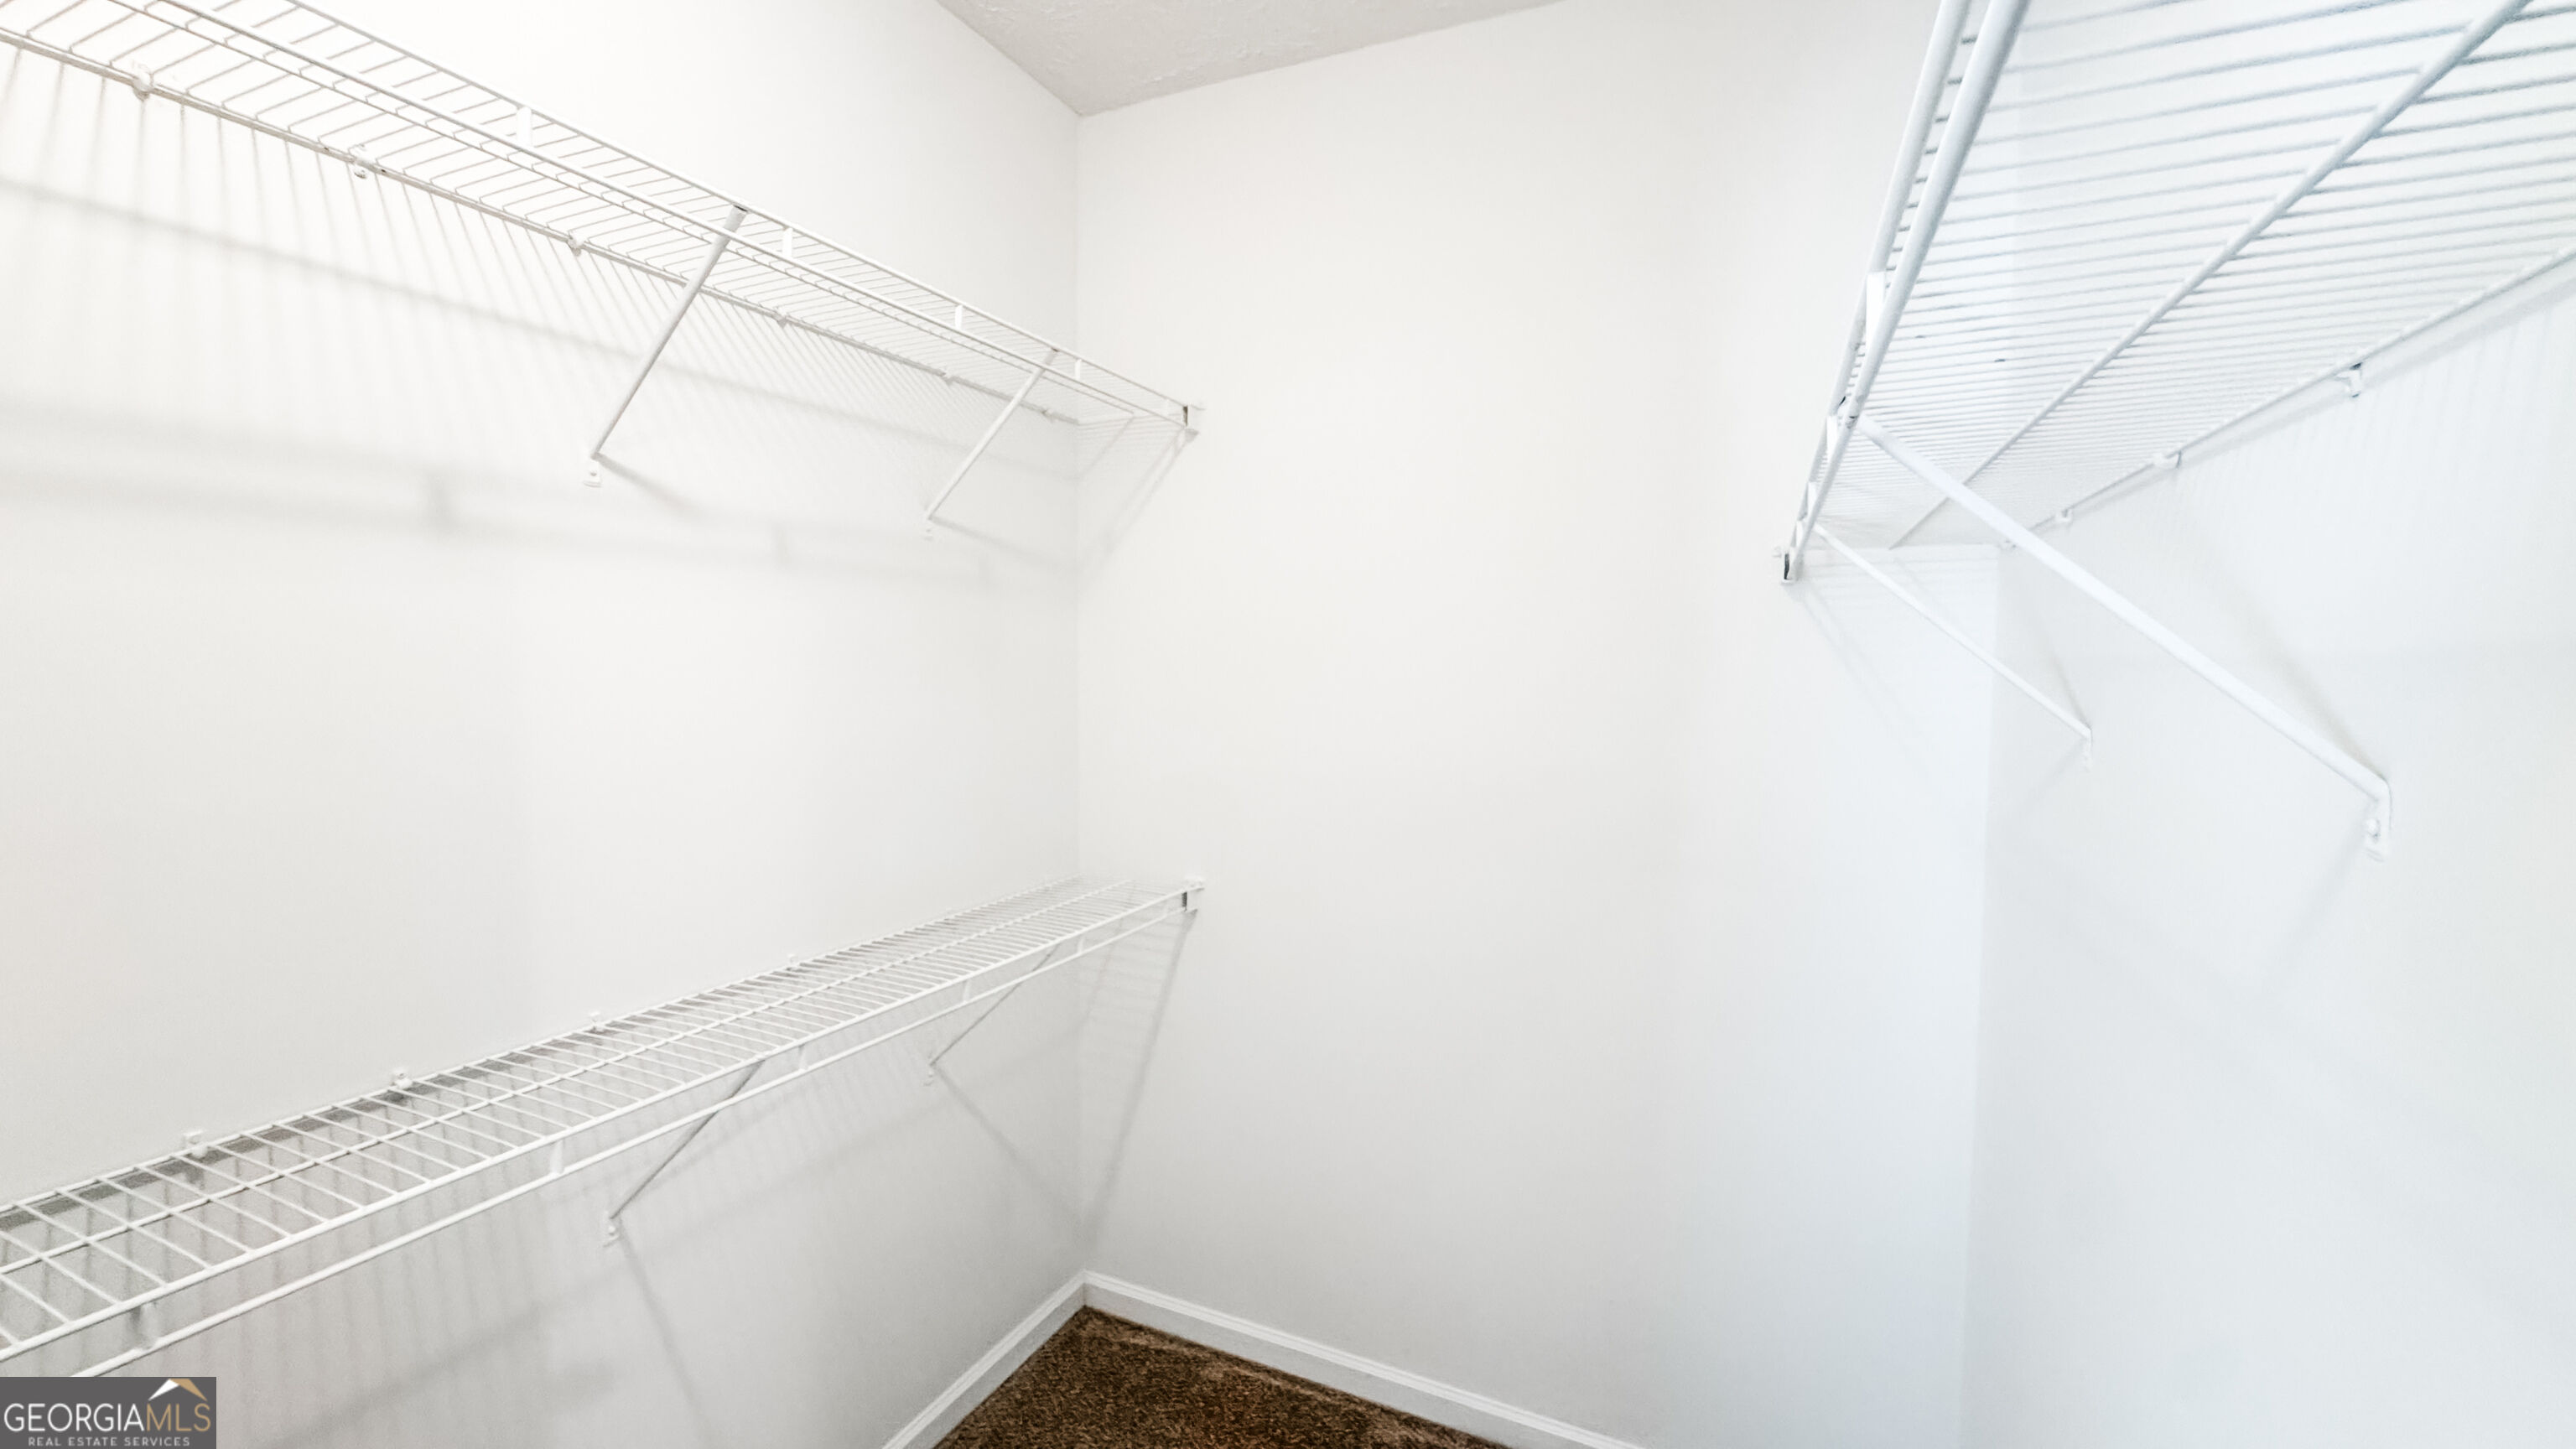
| Interior Features | Double Vanity, High Ceilings, Separate Shower, Split Bedroom Plan, Entrance Foyer, Walk-In Closet(s) |
| Cooling | Central Air, Electric |
| Cooling Yes / No | Yes |
| Heating | Central, Electric, Forced Air |
| Heating Yes / No | Yes |
| Fireplace Yes / No | Yes |
| Fireplaces Total | 1 |
| Fireplace Features | Factory Built, Family Room |
| Room Dining Room Features | Seats 12+, Separate Room |
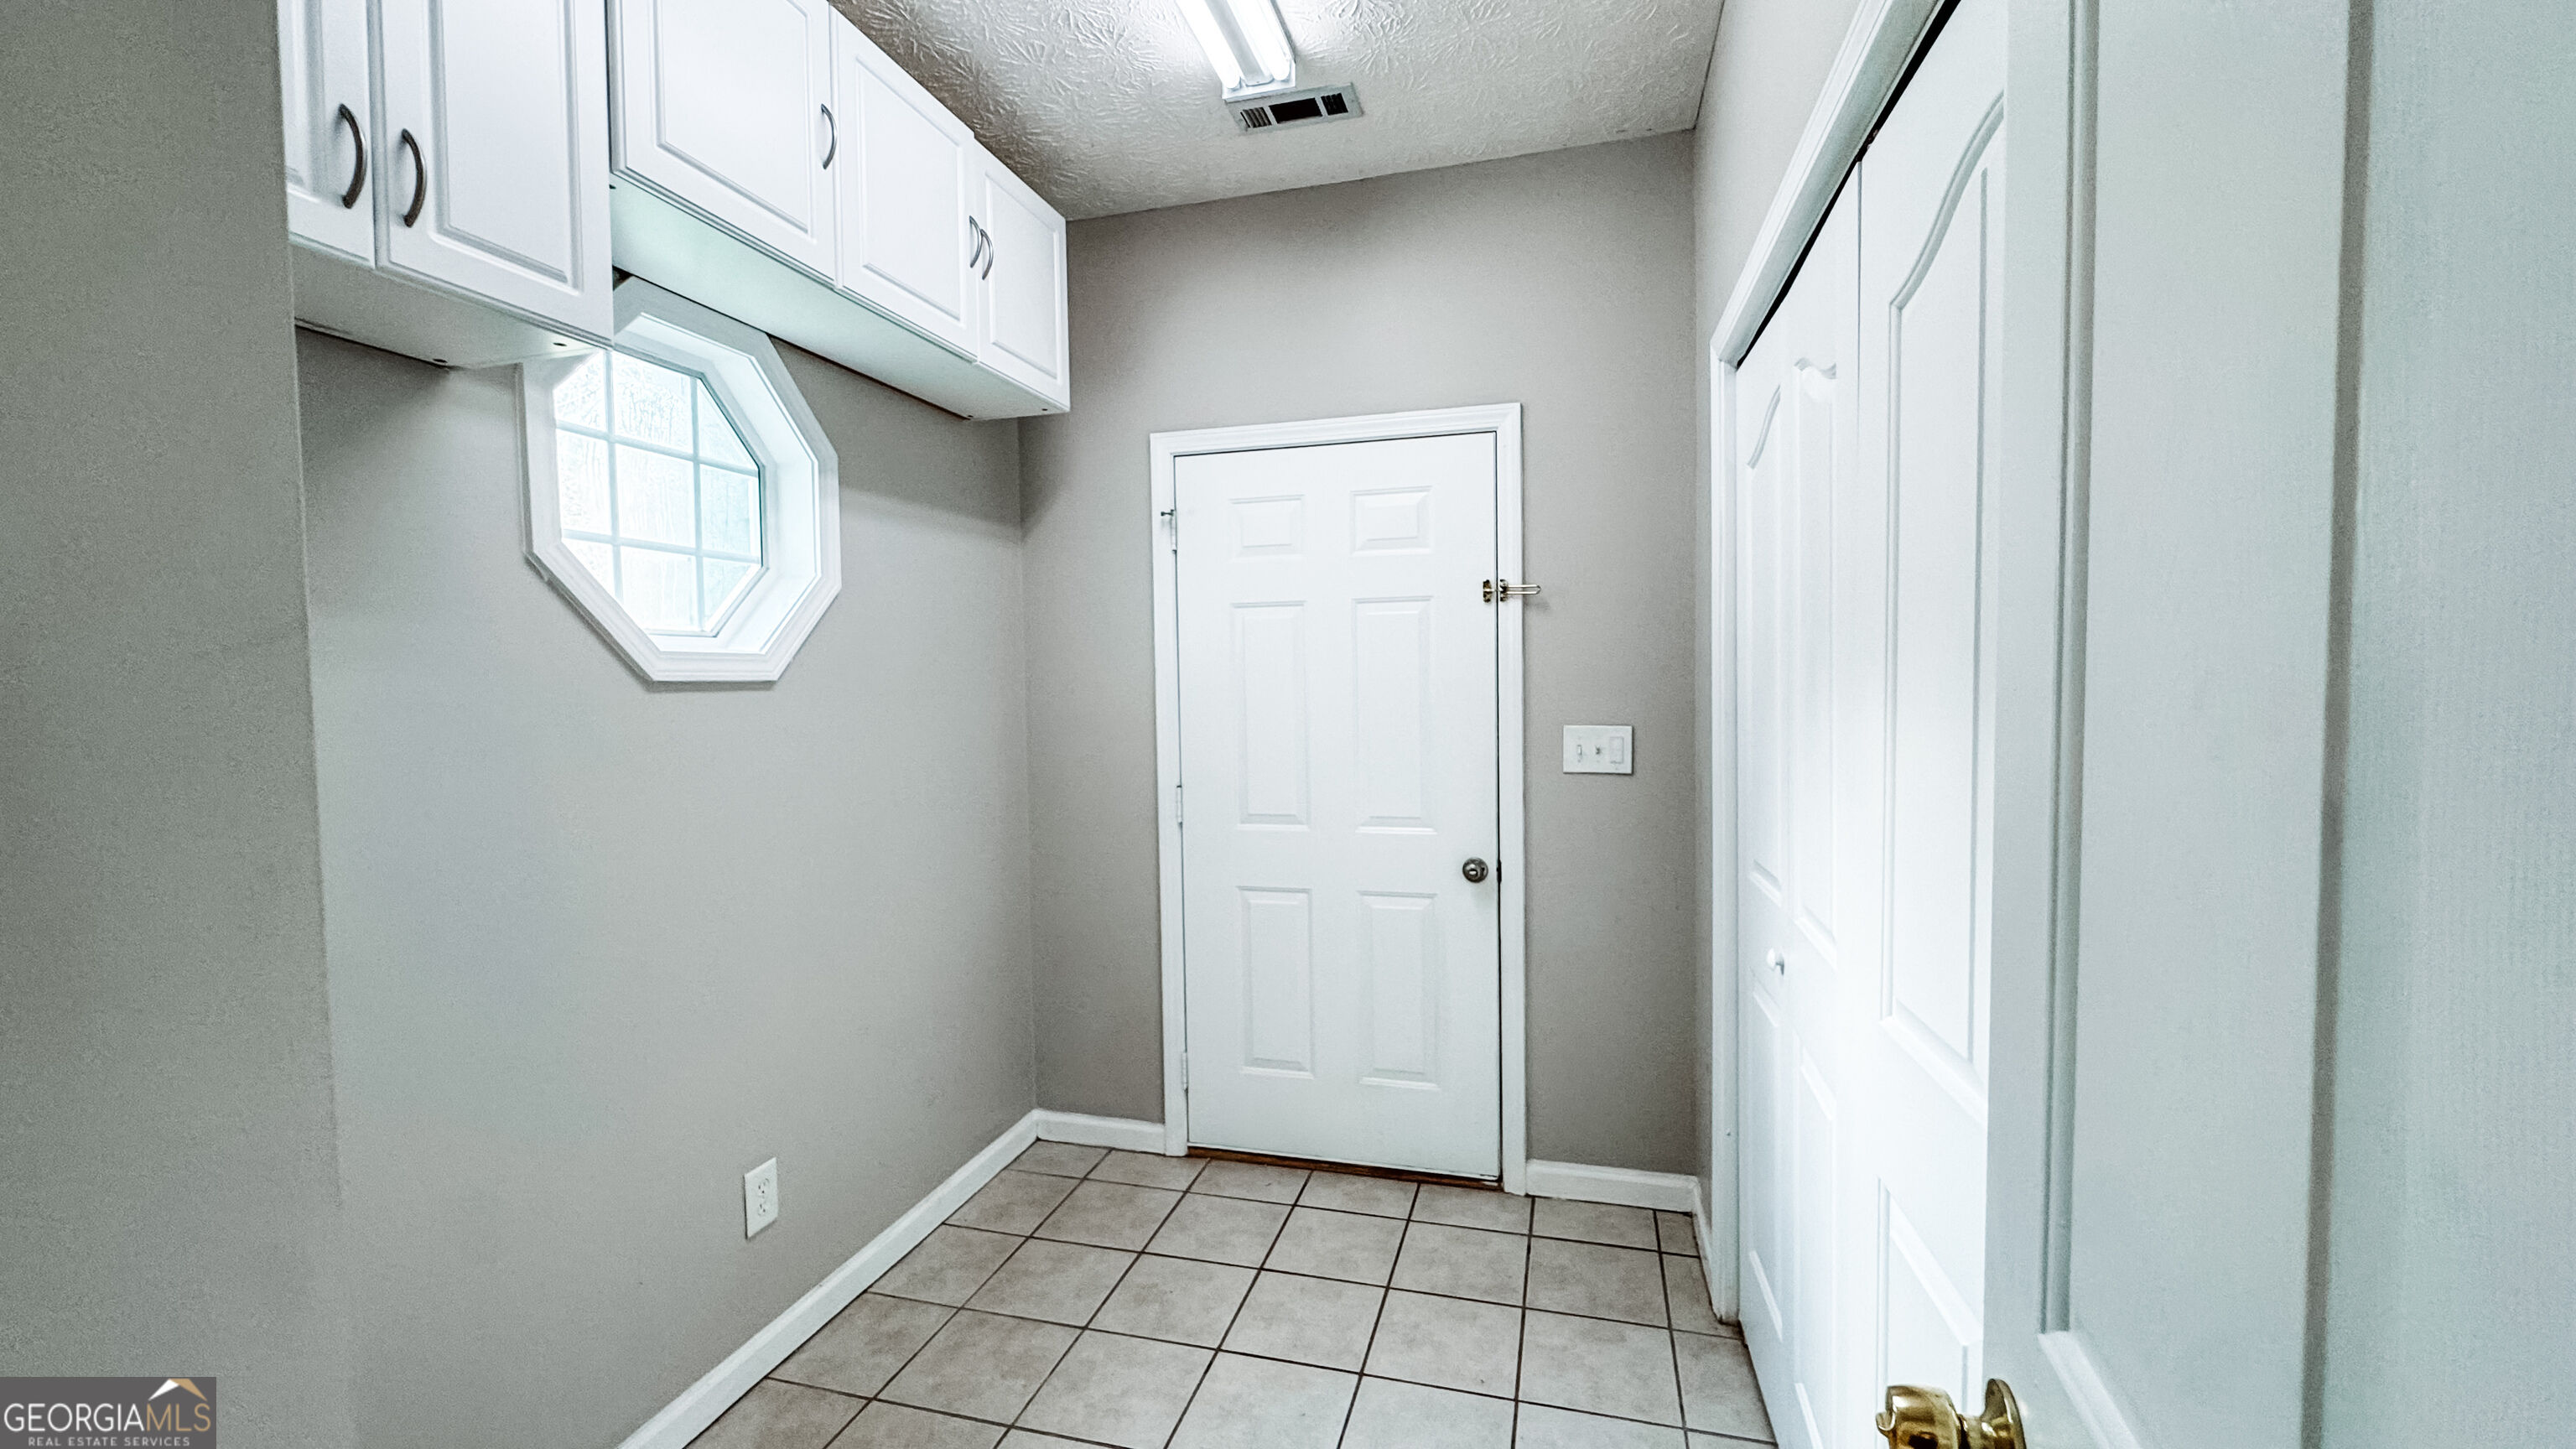
| Laundry Features | Mud Room |
Exterior
| Lot Features | Open Lot, Private |
|---|---|
| Construction Materials | Concrete, Stone |
| Roof | Composition |
Parking
| Attached Garage Yes / No | Yes |
|---|---|
| Garage Yes / No | Yes |
| Parking Features | Attached |
Utilities
| Utilities | Electricity Available, Underground Utilities, Water Available |
|---|---|
| Sewer | Septic Tank |
Taxes
| Tax Annual Amount | 4160 |
|---|---|
| Tax Year | 2025 |
Location
| Community Features | None |
|---|
Area Information
| State | GA |
|---|---|
| County | Coweta |
| City | Senoia |
| Zip Code | 30276 |
| Area | Coweta |
| Community Name | Rock Mill Estates |
| School District | East Coweta |
| Elementary School | Eastside |
| High School | East Coweta |
| Listing VS Median (in Rock Mill Estates) | |
Price: $475,000 low | high Med: $475,000 sqft: 2,796 low | high Med: 2,796 $ / sqft: $170 low | high Med: $170 On site: 36 low | high Med: 36 | |
Market Activity 30276
Request a showing
Request a showing
Contact
Learn More About This Property

| State | GA |
|---|---|
| County | Coweta |
| City | Senoia |
| Zip Code | 30276 |
| Area | Coweta |
| Community Name | Rock Mill Estates |
| School District | East Coweta |
| Elementary School | Eastside |
| High School | East Coweta |
| Listing VS Median (in Rock Mill Estates) | |
Price: $475,000 low | high Med: $475,000 sqft: 2,796 low | high Med: 2,796 $ / sqft: $170 low | high Med: $170 On site: 36 low | high Med: 36 | |