


Description
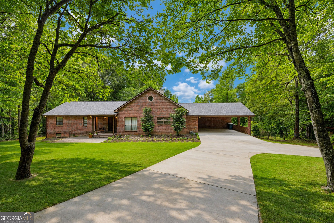
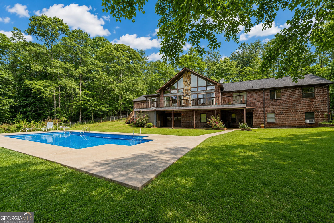
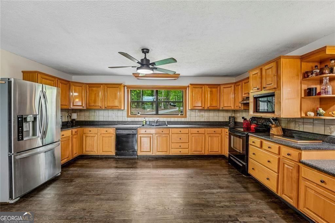
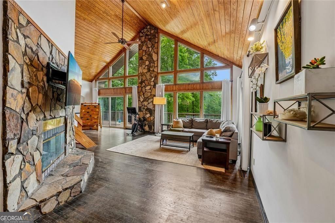
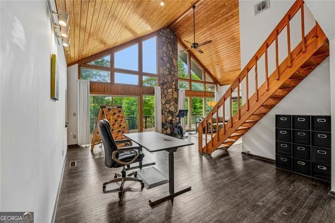
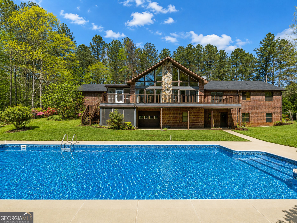
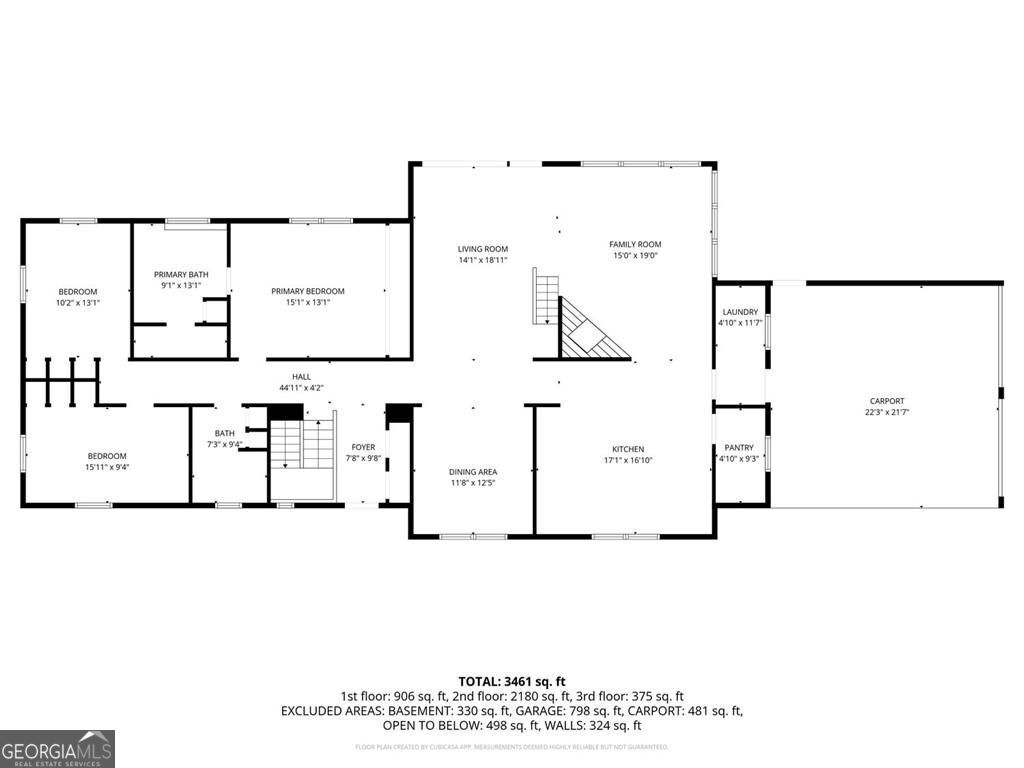
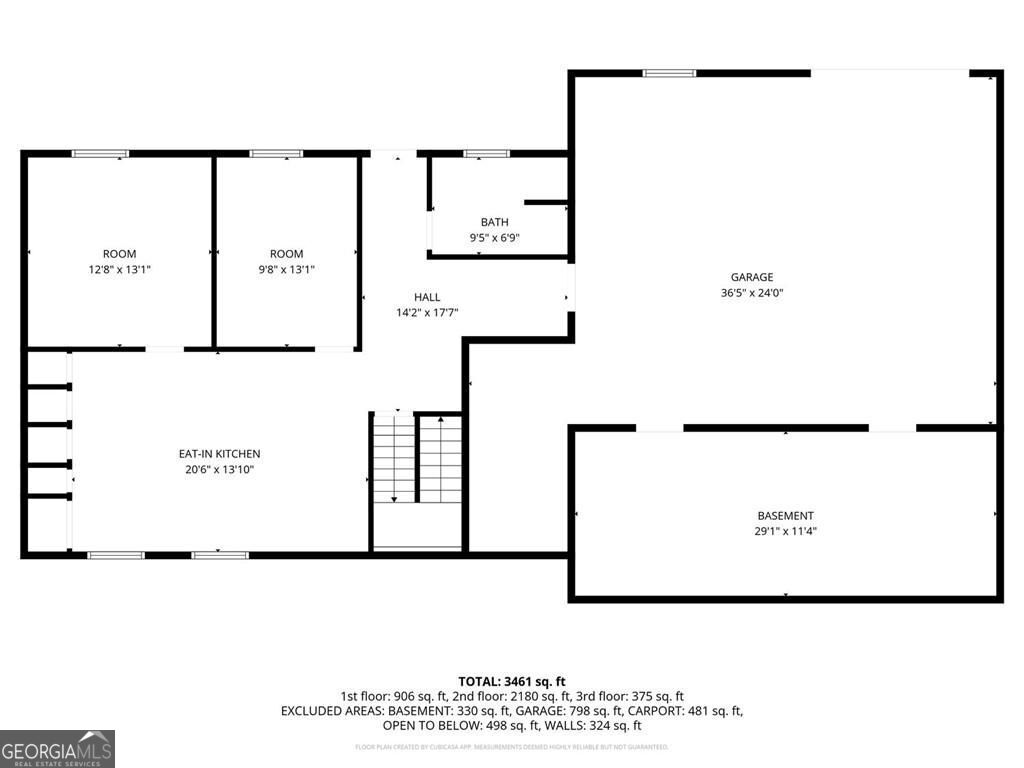
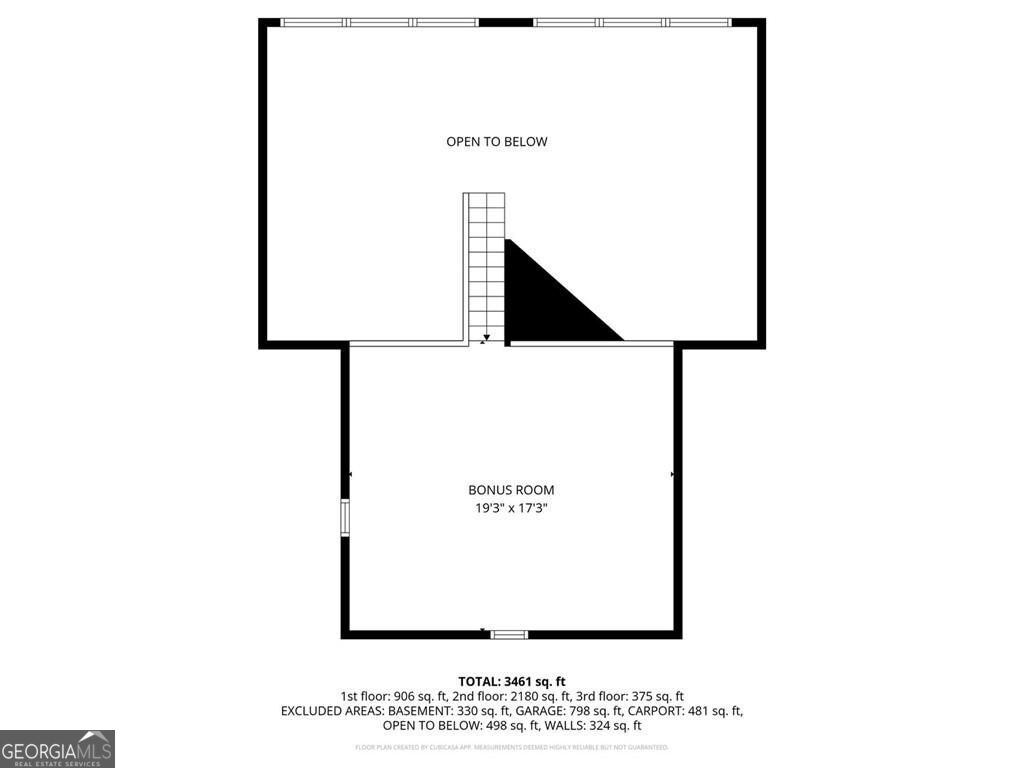
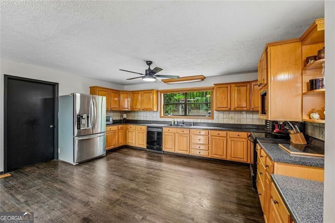
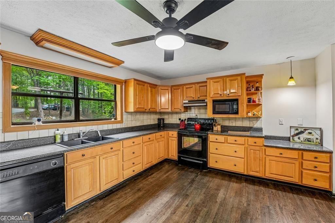
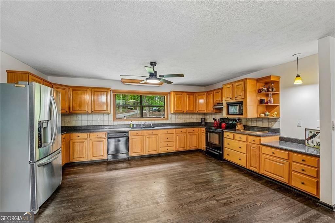
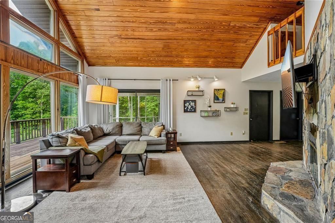
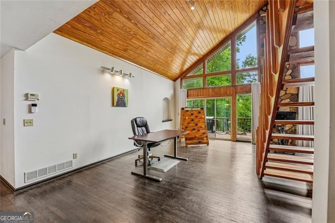
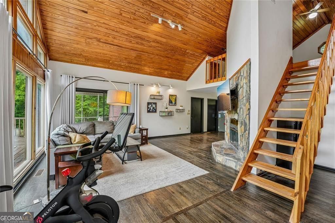
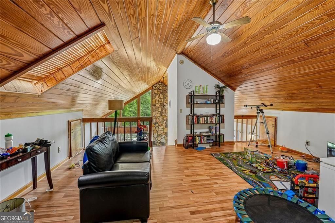
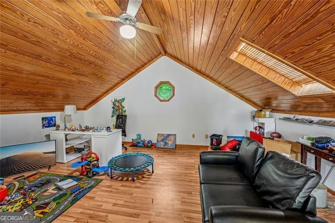
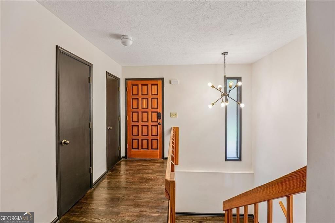
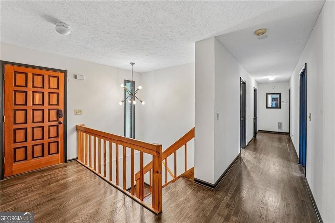
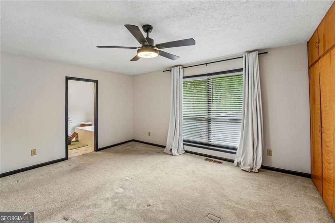
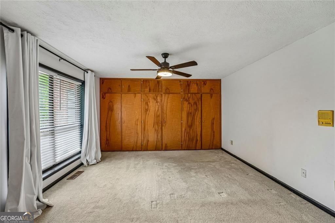
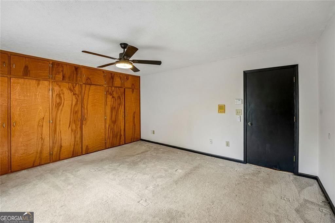
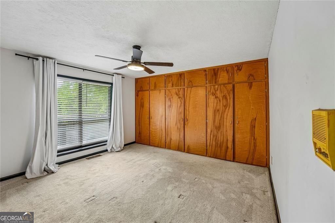
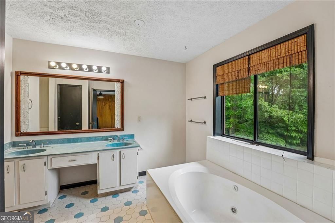
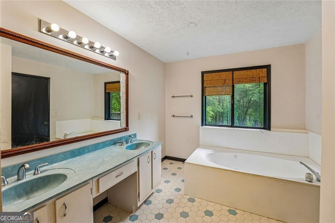
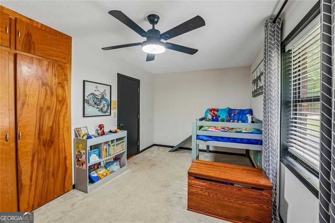
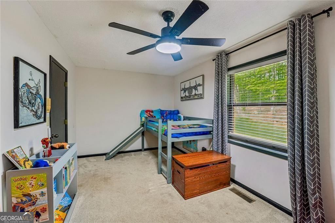
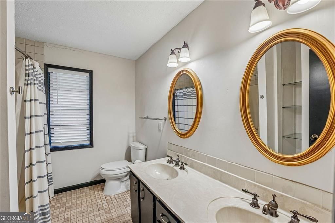
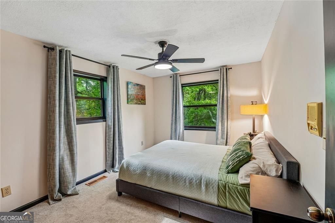
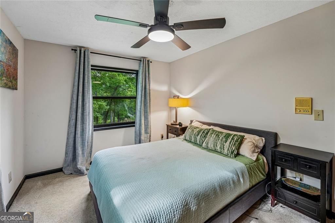
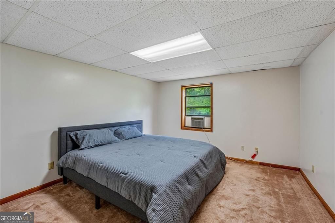
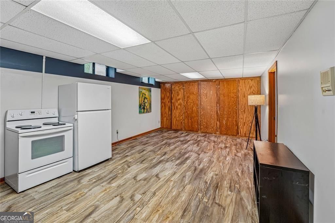
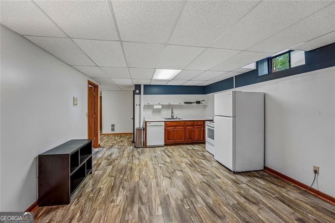
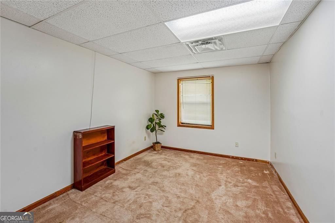
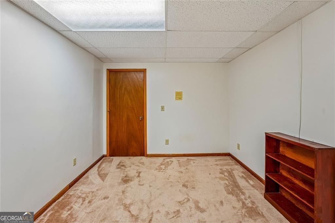
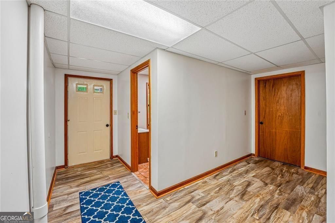
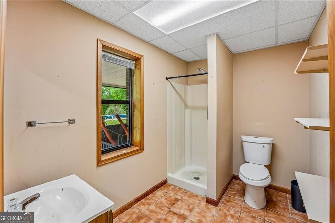
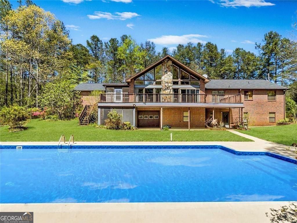
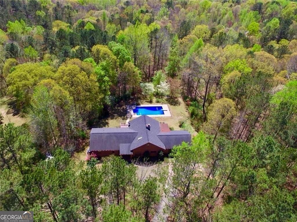
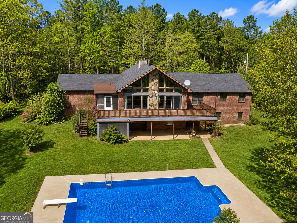
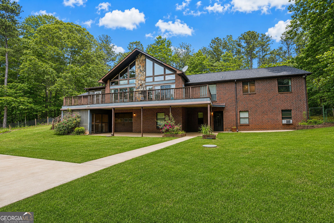
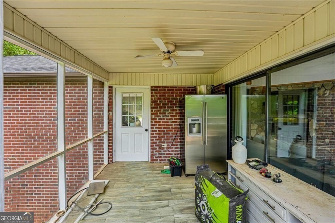
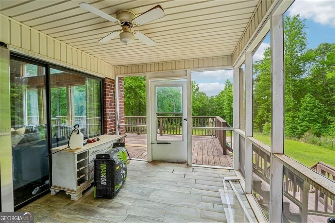
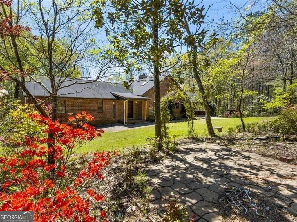
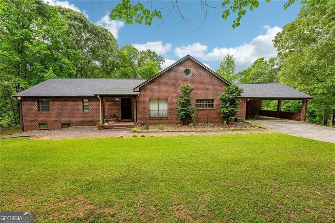
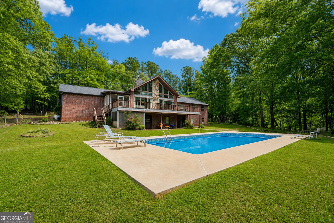
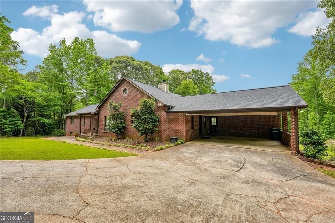
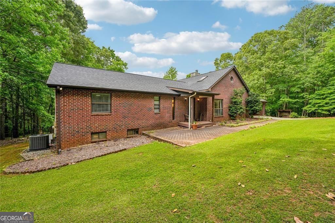
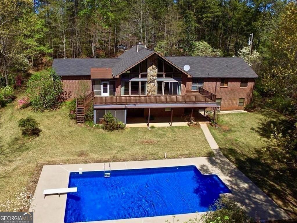
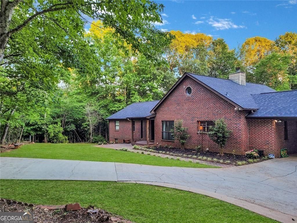
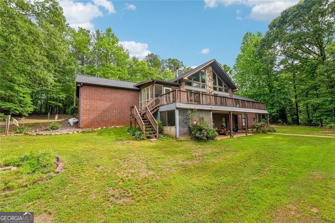
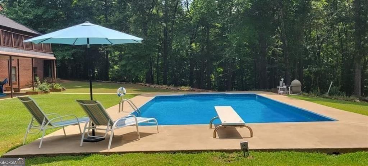
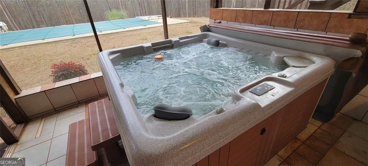
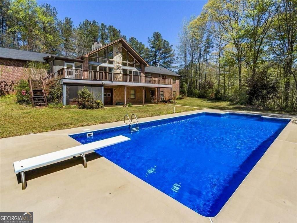
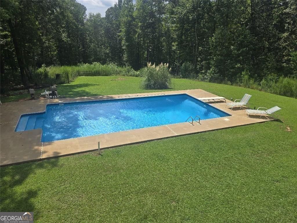
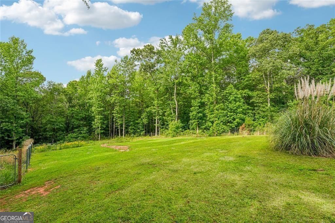
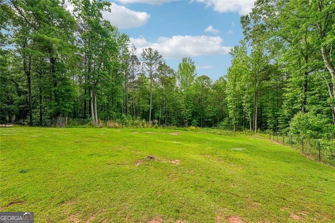
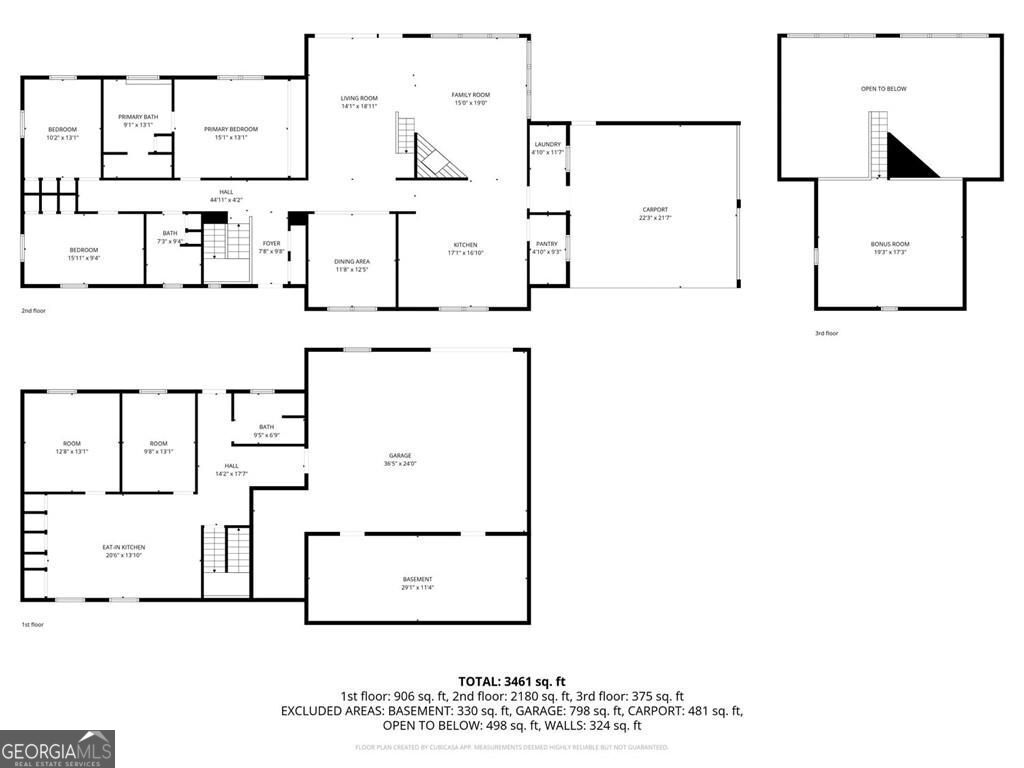
Rare opportunity in one of the area's most sought after quiet communities! Tucked away on 5 private acres at the end of a private driveway, this sprawling brick ranch offers the peaceful retreat buyers dream about. From the moment you step inside, you're welcomed by soaring ceilings, warm wood details, hardwood floors, and a true cabin-like feel, all surrounded by walls of windows overlooking your own private oasis and breathtaking views. The spacious main living area was designed to bring the outdoors in, with natural light pouring into every corner. The loft area offers one of the most spectacular views in the home and makes the perfect flex space, office, reading nook, or teen retreat. The oversized kitchen includes stainless steel appliances and plenty of room for gathering and entertaining. The primary suite is conveniently located on the main level. Step outside to enjoy ultimate privacy from the expansive deck, screened porch, hot tub, or sparkling in-ground pool complete with diving board. The fenced backyard and wooded surroundings create a peaceful setting that feels miles away from it all. The fully finished basement features its own separate entrance and offers incredible flexibility for multi-generational living, guests, or potential rental income. Complete with 2 bedrooms, 1 full bath, kitchen, laundry area, living space, and a single garage door/workshop area, the lower level provides endless possibilities. Additional features include a 2-car carport, long driveway with additional parking, and workshop space.
Details
| MLS # | 10761383 |
|---|---|
| Listing Type | For Sale |
| Style | House |
| Sub-Type | Resale |
| Status | Active |
| Year | 1987 |
| Days On Site | 108 |
| Listing Provided By | eXp Realty | Chastity Diamond |
Features
| Bed(s) | 5 |
|---|---|
| Bath(s) | 3 Total |
| SQ Feet | 4,762 |
| Car Port | Yes |
| Basement | Y |
| Pool | Yes |
| Story(s) | 1 |
| Acreage | 5.01 |
Interior
| Appliances | Dishwasher, Microwave |
|---|---|
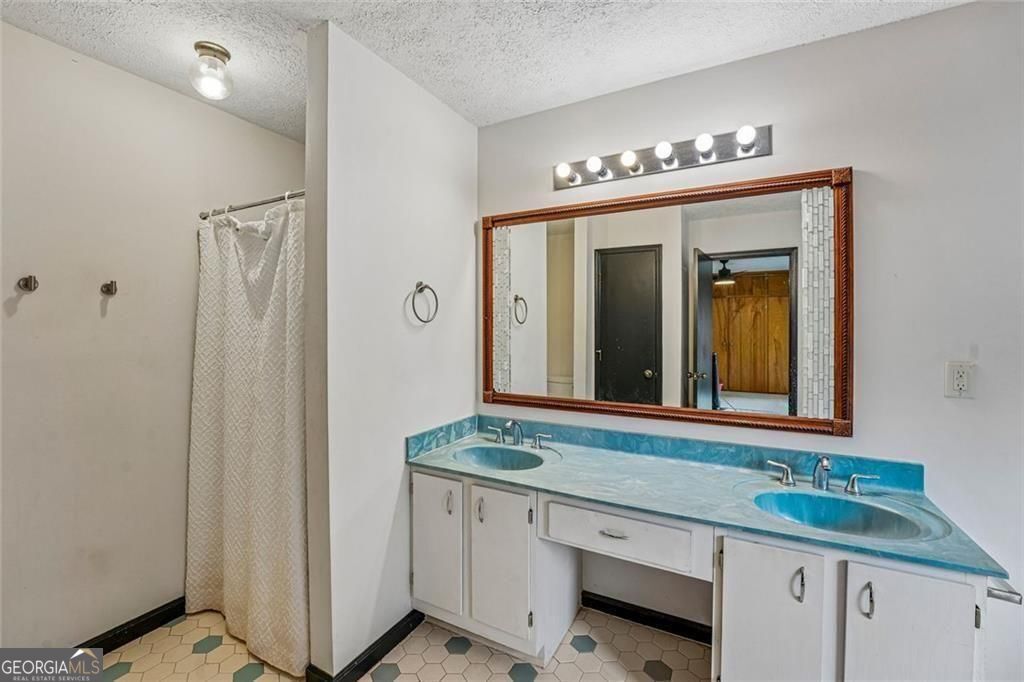
| Interior Features | Double Vanity, High Ceilings, Beamed Ceilings, Vaulted Ceiling(s), Walk-In Closet(s), Soaking Tub |
| Cooling | Central Air |
| Cooling Yes / No | Yes |
| Heating | Central |
| Heating Yes / No | Yes |
| Fireplace Yes / No | Yes |
| Fireplaces Total | 1 |
| Fireplace Features | Family Room |
| Window Features | Double Pane Windows |
| Room Kitchen Features | Second Kitchen, Solid Surface Counters |
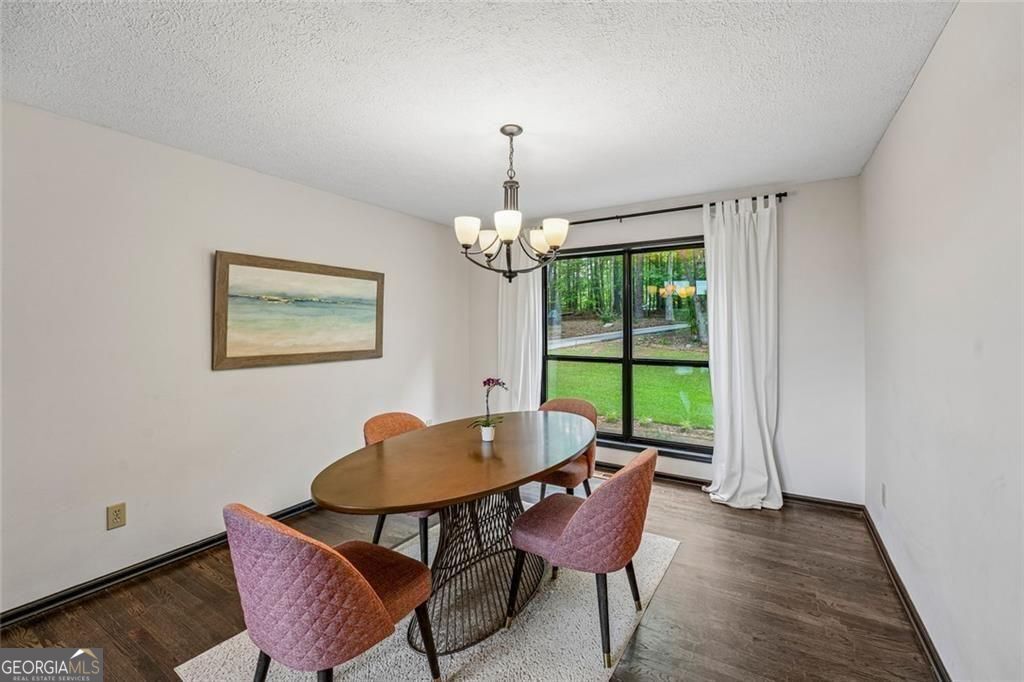
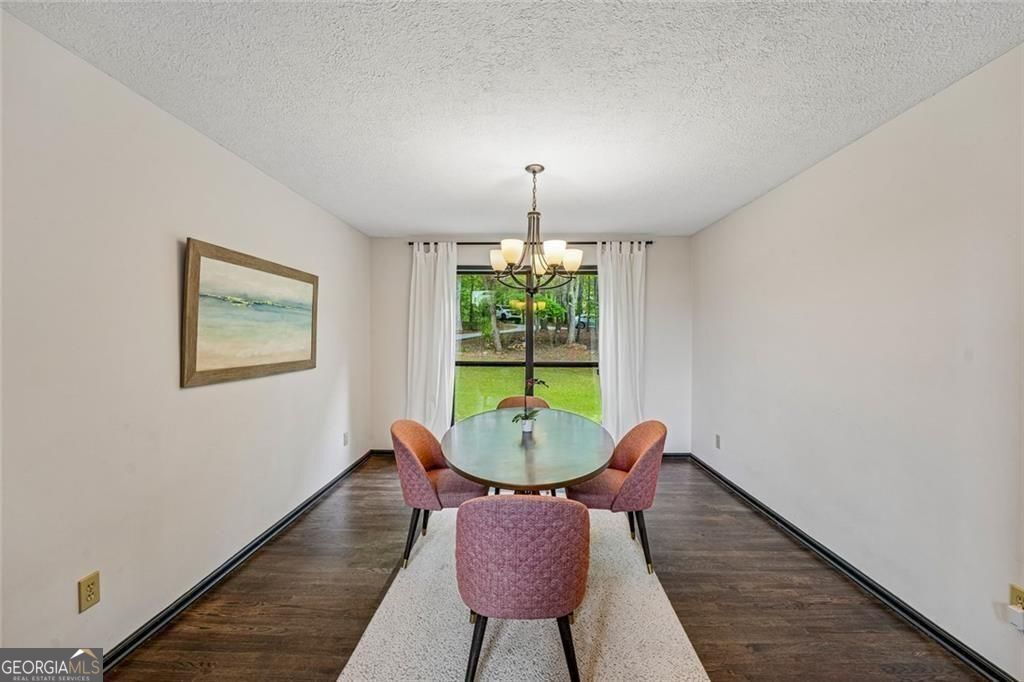
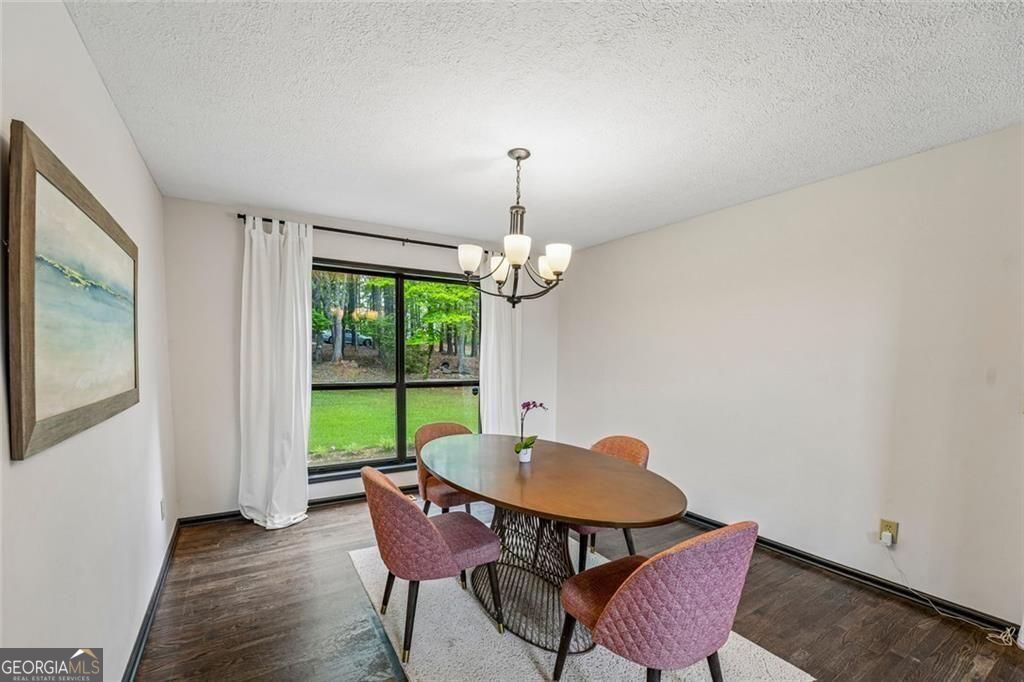
| Room Dining Room Features | Seats 12+ |
| Laundry Features | Mud Room |
Exterior
| Accessibility Features | Accessible Kitchen |
|---|---|
| Lot Features | Private |
| Construction Materials | Stone |
| Roof | Composition |
| Fencing | Back Yard |
| Foundation Details | Block |
| Patio And Porch Features | Deck |
| Security Features | Smoke Detector(s) |
Parking
| Attached Garage Yes / No | No |
|---|---|
| Garage Yes / No | No |
| Parking Features | Carport |
Utilities
| Utilities | Electricity Available |
|---|---|
| Sewer | Septic Tank |
Taxes
| Tax Annual Amount | 4874 |
|---|---|
| Tax Year | 2025 |
Location
| Community Features | None |
|---|
Area Information
| State | GA |
|---|---|
| County | Douglas |
| City | Winston |
| Zip Code | 30187 |
| Area | Douglas |
| Community Name | SCHWARTZCHILD |
| School District | Alexander |
| Elementary School | Mason Creek |
| High School | Alexander |
| Listing VS Median (in SCHWARTZCHILD) | |
Price: $525,000 low | high Med: $525,000 sqft: 4,762 low | high Med: 4,762 $ / sqft: $110 low | high Med: $110 On site: 108 low | high Med: 108 | |
Market Activity 30187
Request a showing
Request a showing
Contact
Learn More About This Property

| State | GA |
|---|---|
| County | Douglas |
| City | Winston |
| Zip Code | 30187 |
| Area | Douglas |
| Community Name | SCHWARTZCHILD |
| School District | Alexander |
| Elementary School | Mason Creek |
| High School | Alexander |
| Listing VS Median (in SCHWARTZCHILD) | |
Price: $525,000 low | high Med: $525,000 sqft: 4,762 low | high Med: 4,762 $ / sqft: $110 low | high Med: $110 On site: 108 low | high Med: 108 | |