
Description
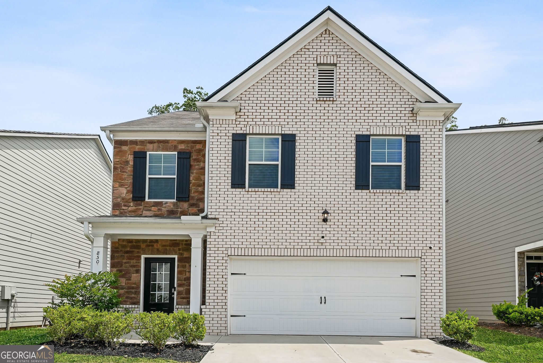
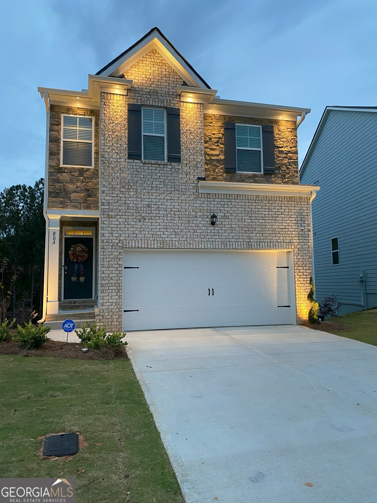
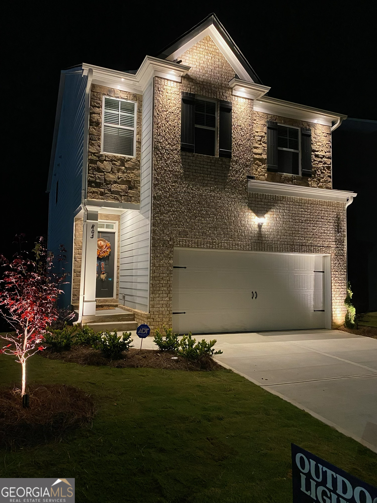
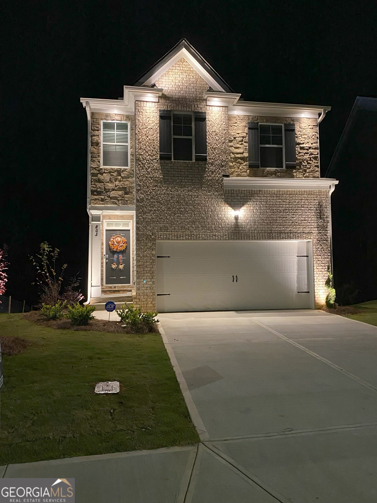
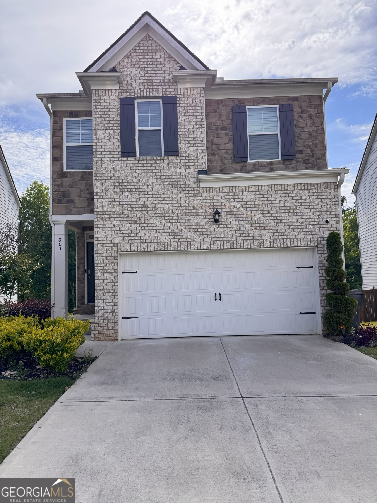
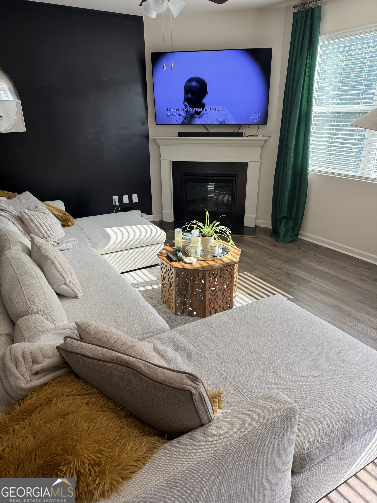
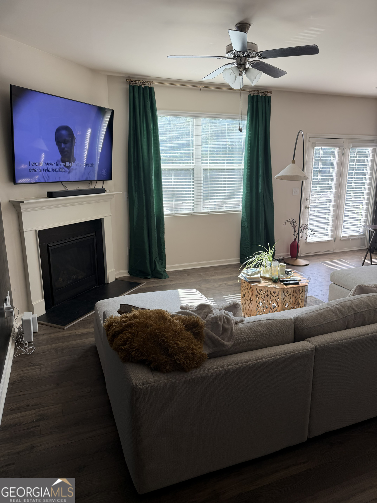
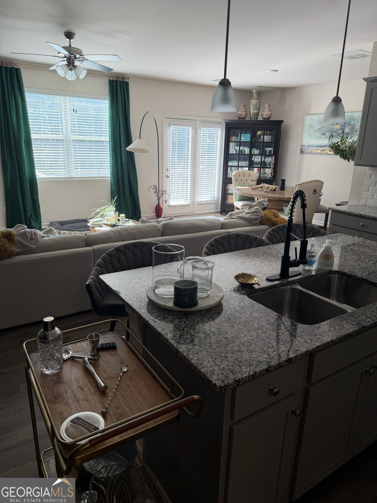
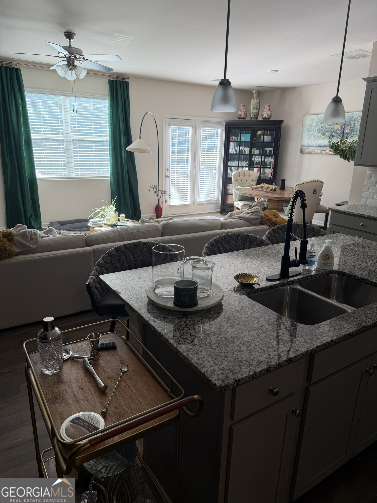
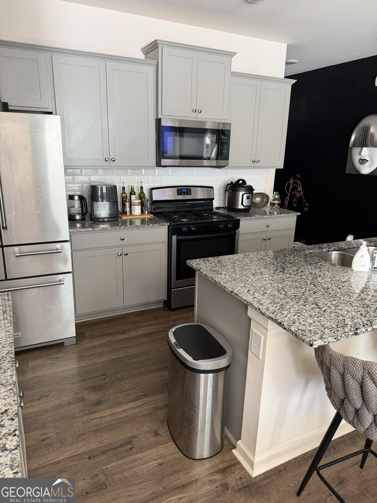
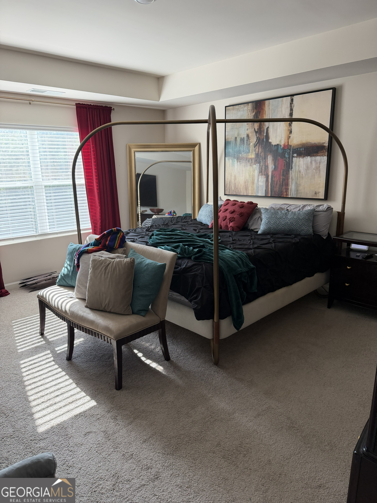
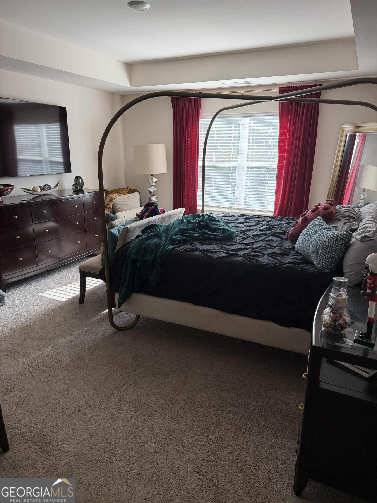
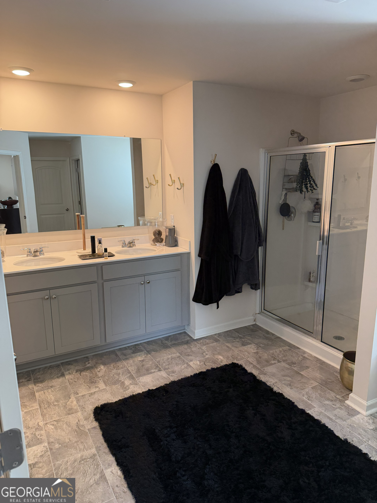
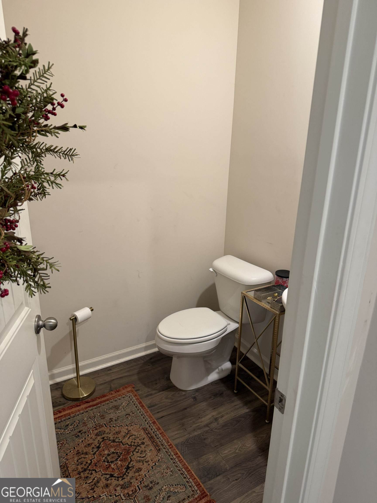
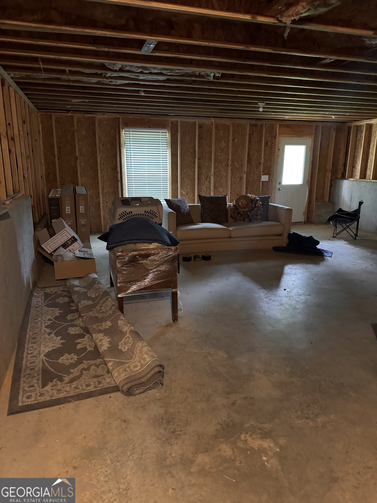
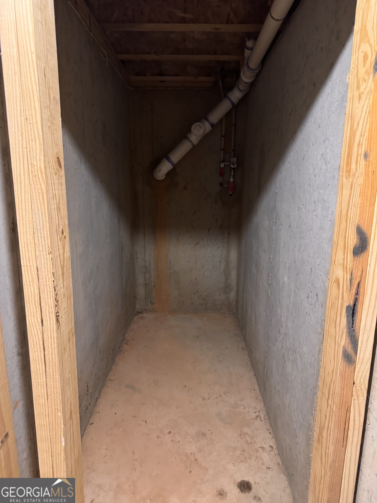
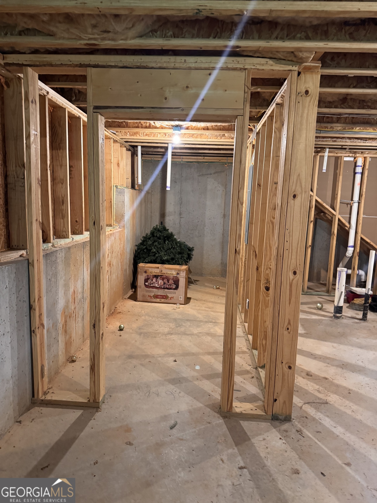
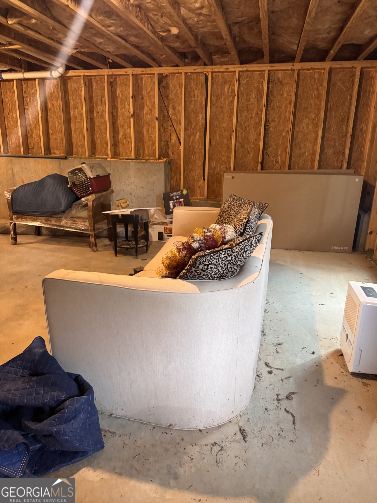
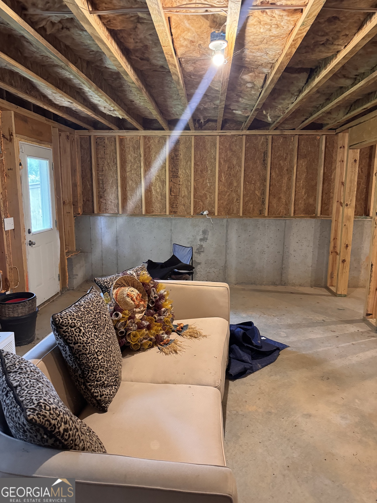
JUST REDUCED!!!! Welcome home to this beautifully designed 3-bedroom, 2.5-bath residence offering space, comfort, and convenience across three levels of living. Featuring an open-concept floor plan, this home is perfect for both everyday living and entertaining. The heart of the home is the spacious kitchen complete with a large center island, ample cabinetry, and included appliances - washer, dryer, refrigerator, and stove all remain with the home for added value and convenience. Upstairs, you'll find a thoughtfully located laundry room and an inviting owner's suite featuring a spa-like bathroom with a separate shower, relaxing garden tub, and generous walk-in closets. The secondary bedrooms are connected by a convenient Jack-and-Jill bathroom, ideal for family or guests. The unfinished full basement offers endless possibilities with a bathroom stub already in place, plus both interior and exterior entry access - perfect for future expansion, recreation space, or additional living quarters. Located within walking distance to shopping and restaurants, this home combines modern comfort with unbeatable convenience, making everyday errands and dining out effortless. Don't miss the opportunity to make this versatile and well-appointed home yours!
Details
| MLS # | 10766385 |
|---|---|
| Listing Type | For Sale |
| Style | House |
| HOA Dues | $250 |
| Sub-Type | Resale |
| Status | Active |
| Year | 2021 |
| Days On Site | 101 |
| Listing Provided By | Minnifield & Associates Realty Co. | Marcus Minnifield |
Features
| Bed(s) | 3 |
|---|---|
| Bath(s) | 3 Total |
| SQ Feet | 2,800 |
| Basement | Y |
| Acreage | 0.12 |
Interior
| Appliances | Dishwasher, Disposal, Dryer, Gas Water Heater, Ice Maker, Microwave, Range, Refrigerator, Stainless Steel Appliance(s), Washer |
|---|---|
| Interior Features | Double Vanity, High Ceilings, Roommate Plan, Separate Shower, Walk-In Closet(s) |
| Cooling | Ceiling Fan(s), Central Air, Electric |
| Cooling Yes / No | Yes |
| Heating | Central, Forced Air, Natural Gas |
| Heating Yes / No | Yes |
| Fireplace Yes / No | Yes |
| Fireplaces Total | 1 |
| Fireplace Features | Factory Built, Gas Starter |
| Window Features | Double Pane Windows, Storm Window(s) |
| Room Kitchen Features | Kitchen Island, Solid Surface Counters |
| Room Dining Room Features | Dining Rm/Living Rm Combo |
| Laundry Features | In Hall, Upper Level |
Exterior
| Exterior Features | Balcony |
|---|---|
| Lot Features | Other |
| Construction Materials | Press Board |
| Roof | Composition |
| Foundation Details | Slab |
| Patio And Porch Features | Deck |
| Security Features | Carbon Monoxide Detector(s), Security System, Smoke Detector(s) |
Parking
| Attached Garage Yes / No | Yes |
|---|---|
| Garage Yes / No | Yes |
| Parking Features | Garage, Attached, Garage Door Opener |
Utilities
| Utilities | Cable Available, Electricity Available, High Speed Internet, Natural Gas Available, Phone Available, Underground Utilities, Water Available |
|---|---|
| Sewer | Public Sewer |
Taxes
| Tax Annual Amount | 4982.65 |
|---|---|
| Tax Year | 24 |
Location
| Community Features | Near Shopping |
|---|
Area Information
| State | GA |
|---|---|
| County | Fulton |
| City | Fairburn |
| Zip Code | 30213 |
| Area | Fulton |
| Community Name | Bentley Ridge |
| School District | Langston Hughes |
| Elementary School | Renaissance |
| High School | Langston Hughes |
| Listing VS Median (in Bentley Ridge) | |
Price: $359,000 low | high Med: $360,000 sqft: 2,800 low | high Med: 2,400 $ / sqft: $128 low | high Med: $150 On site: 101 low | high Med: 92 | |
Market Activity 30213
Request a showing
Request a showing
Contact
Learn More About This Property

| State | GA |
|---|---|
| County | Fulton |
| City | Fairburn |
| Zip Code | 30213 |
| Area | Fulton |
| Community Name | Bentley Ridge |
| School District | Langston Hughes |
| Elementary School | Renaissance |
| High School | Langston Hughes |
| Listing VS Median (in Bentley Ridge) | |
Price: $359,000 low | high Med: $360,000 sqft: 2,800 low | high Med: 2,400 $ / sqft: $128 low | high Med: $150 On site: 101 low | high Med: 92 | |