
Description
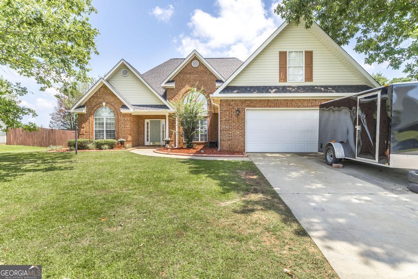
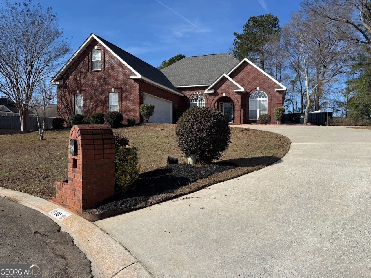
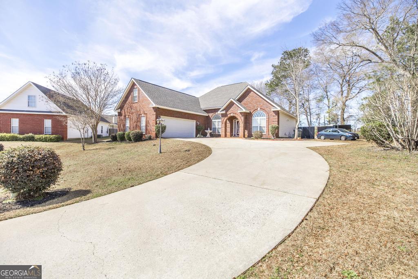
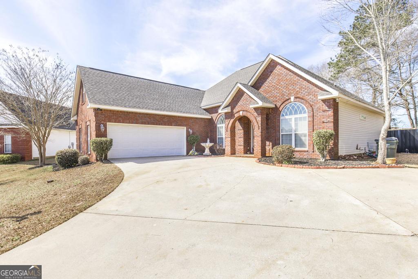
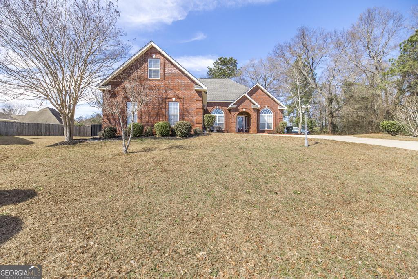
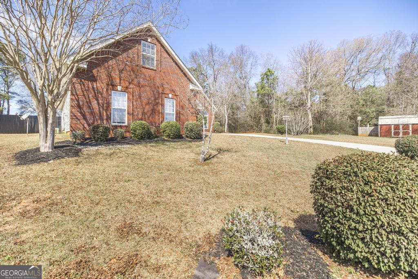
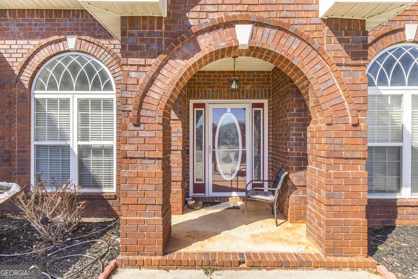
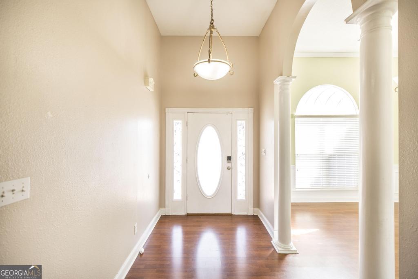
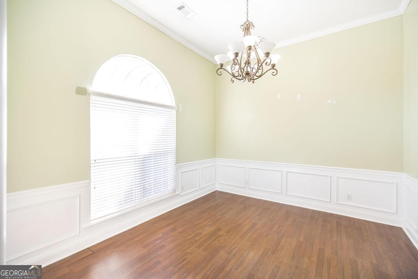
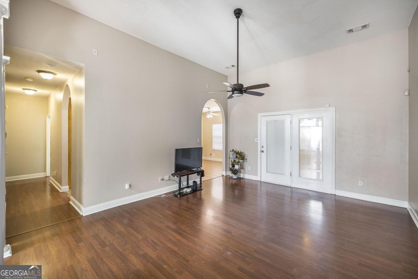
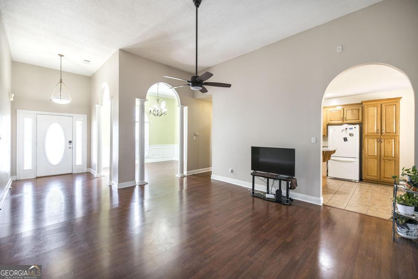
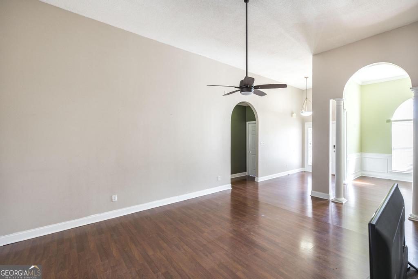
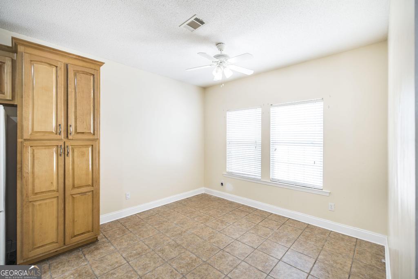
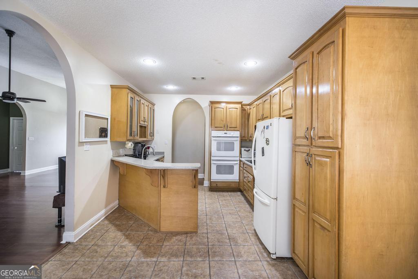
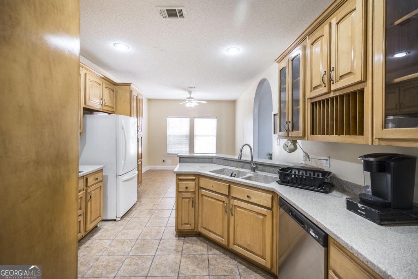
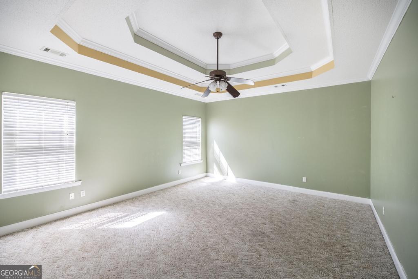
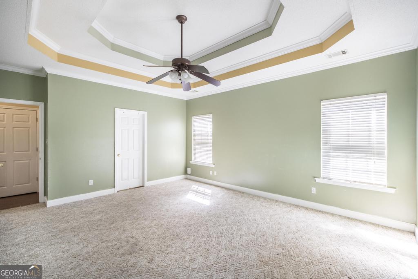
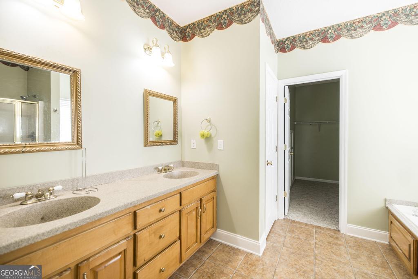
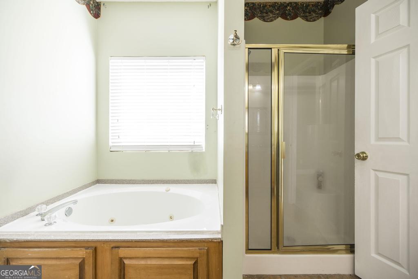
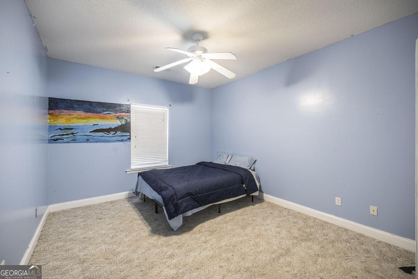
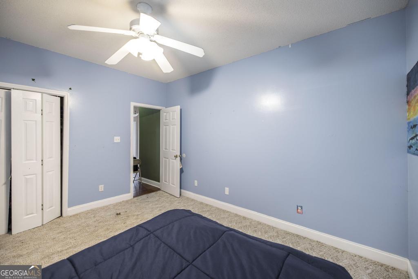
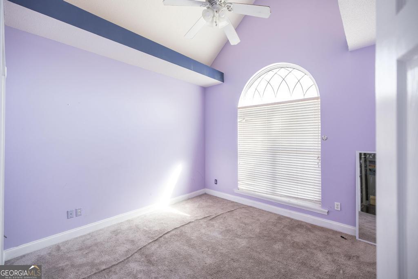
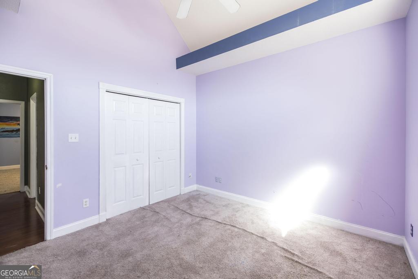
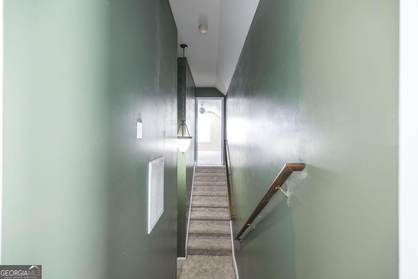
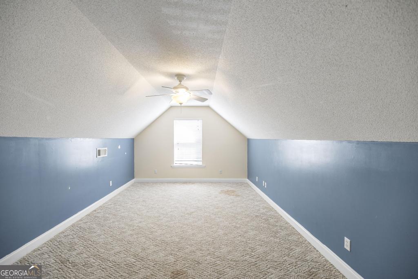
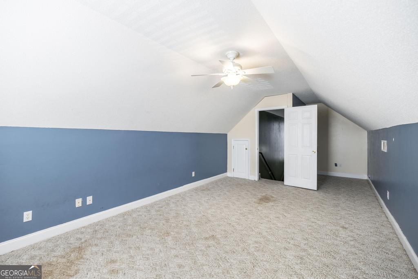
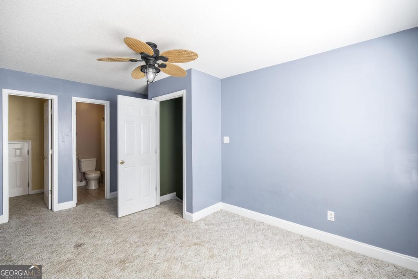
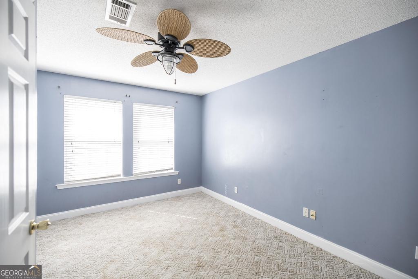
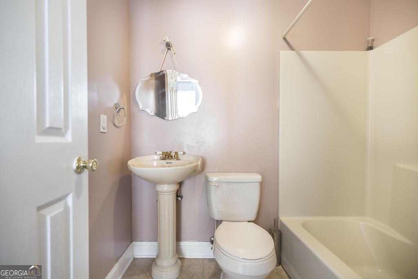
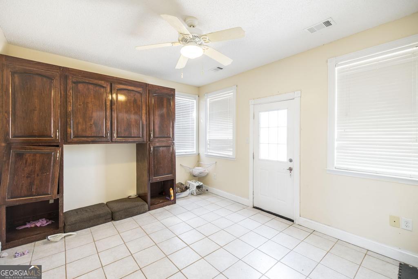
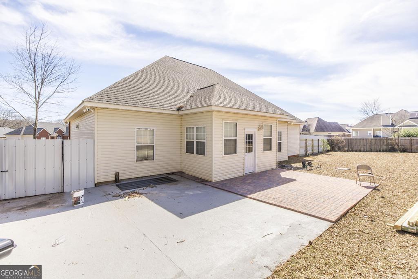
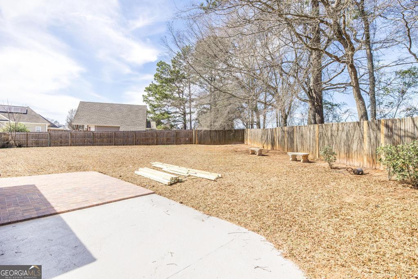
BACK ON MARKET AT NO FAULT TO SELLER. $3000 in Seller Concessions. OVER 2600 sqft. Location, space, and versatility - this one has it all! 4 bedrooms and 3 full baths, split floor plan with three bedrooms on the main floor, and the 4th bedroom upstairs with its own bath. The builder owned the home for two years after it was built and added interior columns in the formal dining which adds an elegant touch. You will find a bonus space above the garage, which can be used as an office or a game room. Also, a second living area off the main living room leads out to the backyard. Built in 2003 and sitting on over half an acre. Ready for its new family! Large backyard with endless possibilities. Located in one of the sought-after subdivisions (Eagle's Bluff) in Kathleen. With solid bones, a spacious layout, and your personal touches, you can make this home yours! Reach out to me for your private tour or call your favorite realtor today!
Details
| MLS # | 10675207 |
|---|---|
| Listing Type | For Sale |
| Style | House |
| Sub-Type | Resale |
| Status | Active |
| Year | 2003 |
| Days On Site | 222 |
| Listing Provided By | Southern Classic Realtors | Tosha Wilson-Davis |
Features
| Bed(s) | 4 |
|---|---|
| Bath(s) | 3 Total |
| SQ Feet | 2,648 |
| Story(s) | 1 |
| Acreage | 0.51 |
Interior
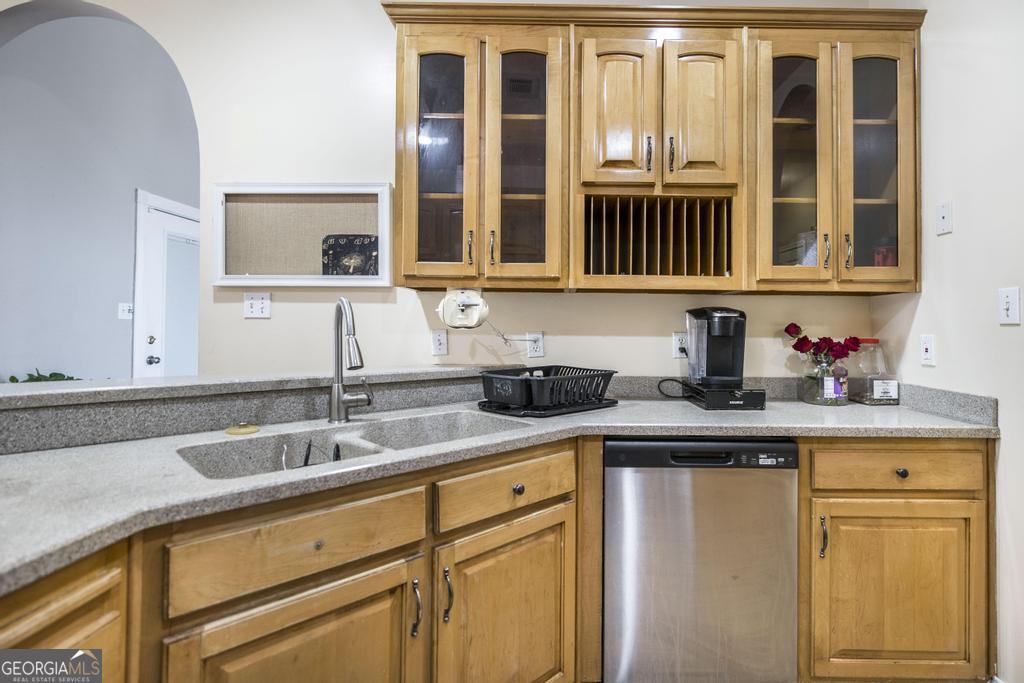
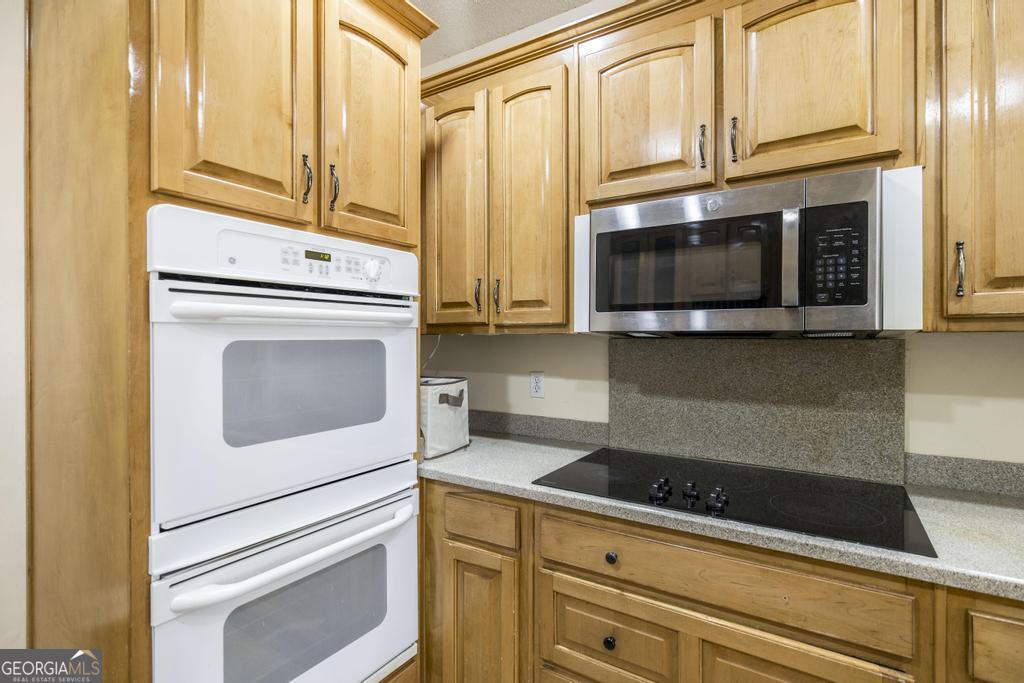
| Appliances | Cooktop, Dishwasher, Disposal, Double Oven, Electric Water Heater, Microwave, Oven |
|---|---|
| Interior Features | Beamed Ceilings, Soaking Tub, Split Bedroom Plan, Vaulted Ceiling(s) |
| Cooling | Central Air |
| Cooling Yes / No | Yes |
| Heating | Central |
| Heating Yes / No | Yes |
| Fireplace Yes / No | No |
| Fireplaces Total | 0 |
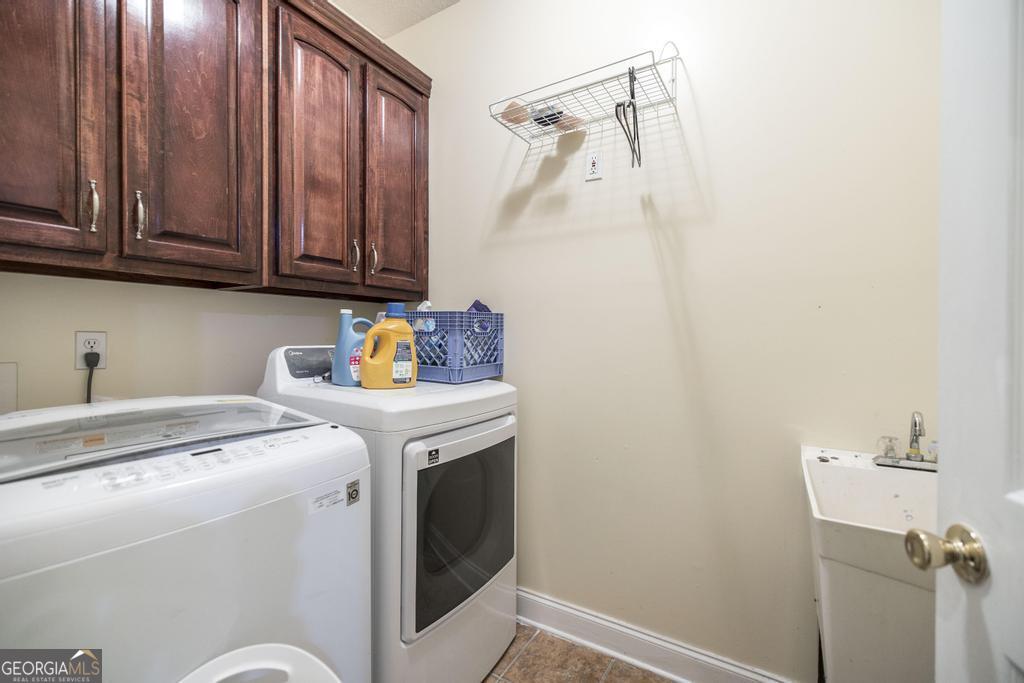
| Laundry Features | In Hall |
Exterior
| Lot Features | Cul-De-Sac, Sloped |
|---|---|
| Construction Materials | Brick, Vinyl Siding |
| Roof | Composition |
| Fencing | Back Yard |
Parking
| Attached Garage Yes / No | Yes |
|---|---|
| Garage Yes / No | Yes |
| Parking Features | Garage, Attached, Parking Pad, Garage Door Opener, Side/Rear Entrance |
| Open Parking Yes / No | Yes |
Utilities
| Utilities | Cable Available, Electricity Available, High Speed Internet |
|---|---|
| Sewer | Public Sewer |
Taxes
| Tax Annual Amount | 3212.53 |
|---|---|
| Tax Year | 24 |
Location
| Community Features | None |
|---|
Area Information
| State | GA |
|---|---|
| County | Houston |
| City | Kathleen |
| Zip Code | 31047 |
| Area | Houston |
| Community Name | EAGLES BLUFF |
| School District | Houston |
| Elementary School | Perdue |
| High School | Houston |
| Listing VS Median (in EAGLES BLUFF) | |
Price: $368,000 low | high Med: $329,900 sqft: 2,648 low | high Med: 2,394 $ / sqft: $139 low | high Med: $138 On site: 222 low | high Med: 59 | |
Market Activity 31047
Request a showing
Request a showing
Contact
Learn More About This Property

| State | GA |
|---|---|
| County | Houston |
| City | Kathleen |
| Zip Code | 31047 |
| Area | Houston |
| Community Name | EAGLES BLUFF |
| School District | Houston |
| Elementary School | Perdue |
| High School | Houston |
| Listing VS Median (in EAGLES BLUFF) | |
Price: $368,000 low | high Med: $329,900 sqft: 2,648 low | high Med: 2,394 $ / sqft: $139 low | high Med: $138 On site: 222 low | high Med: 59 | |