
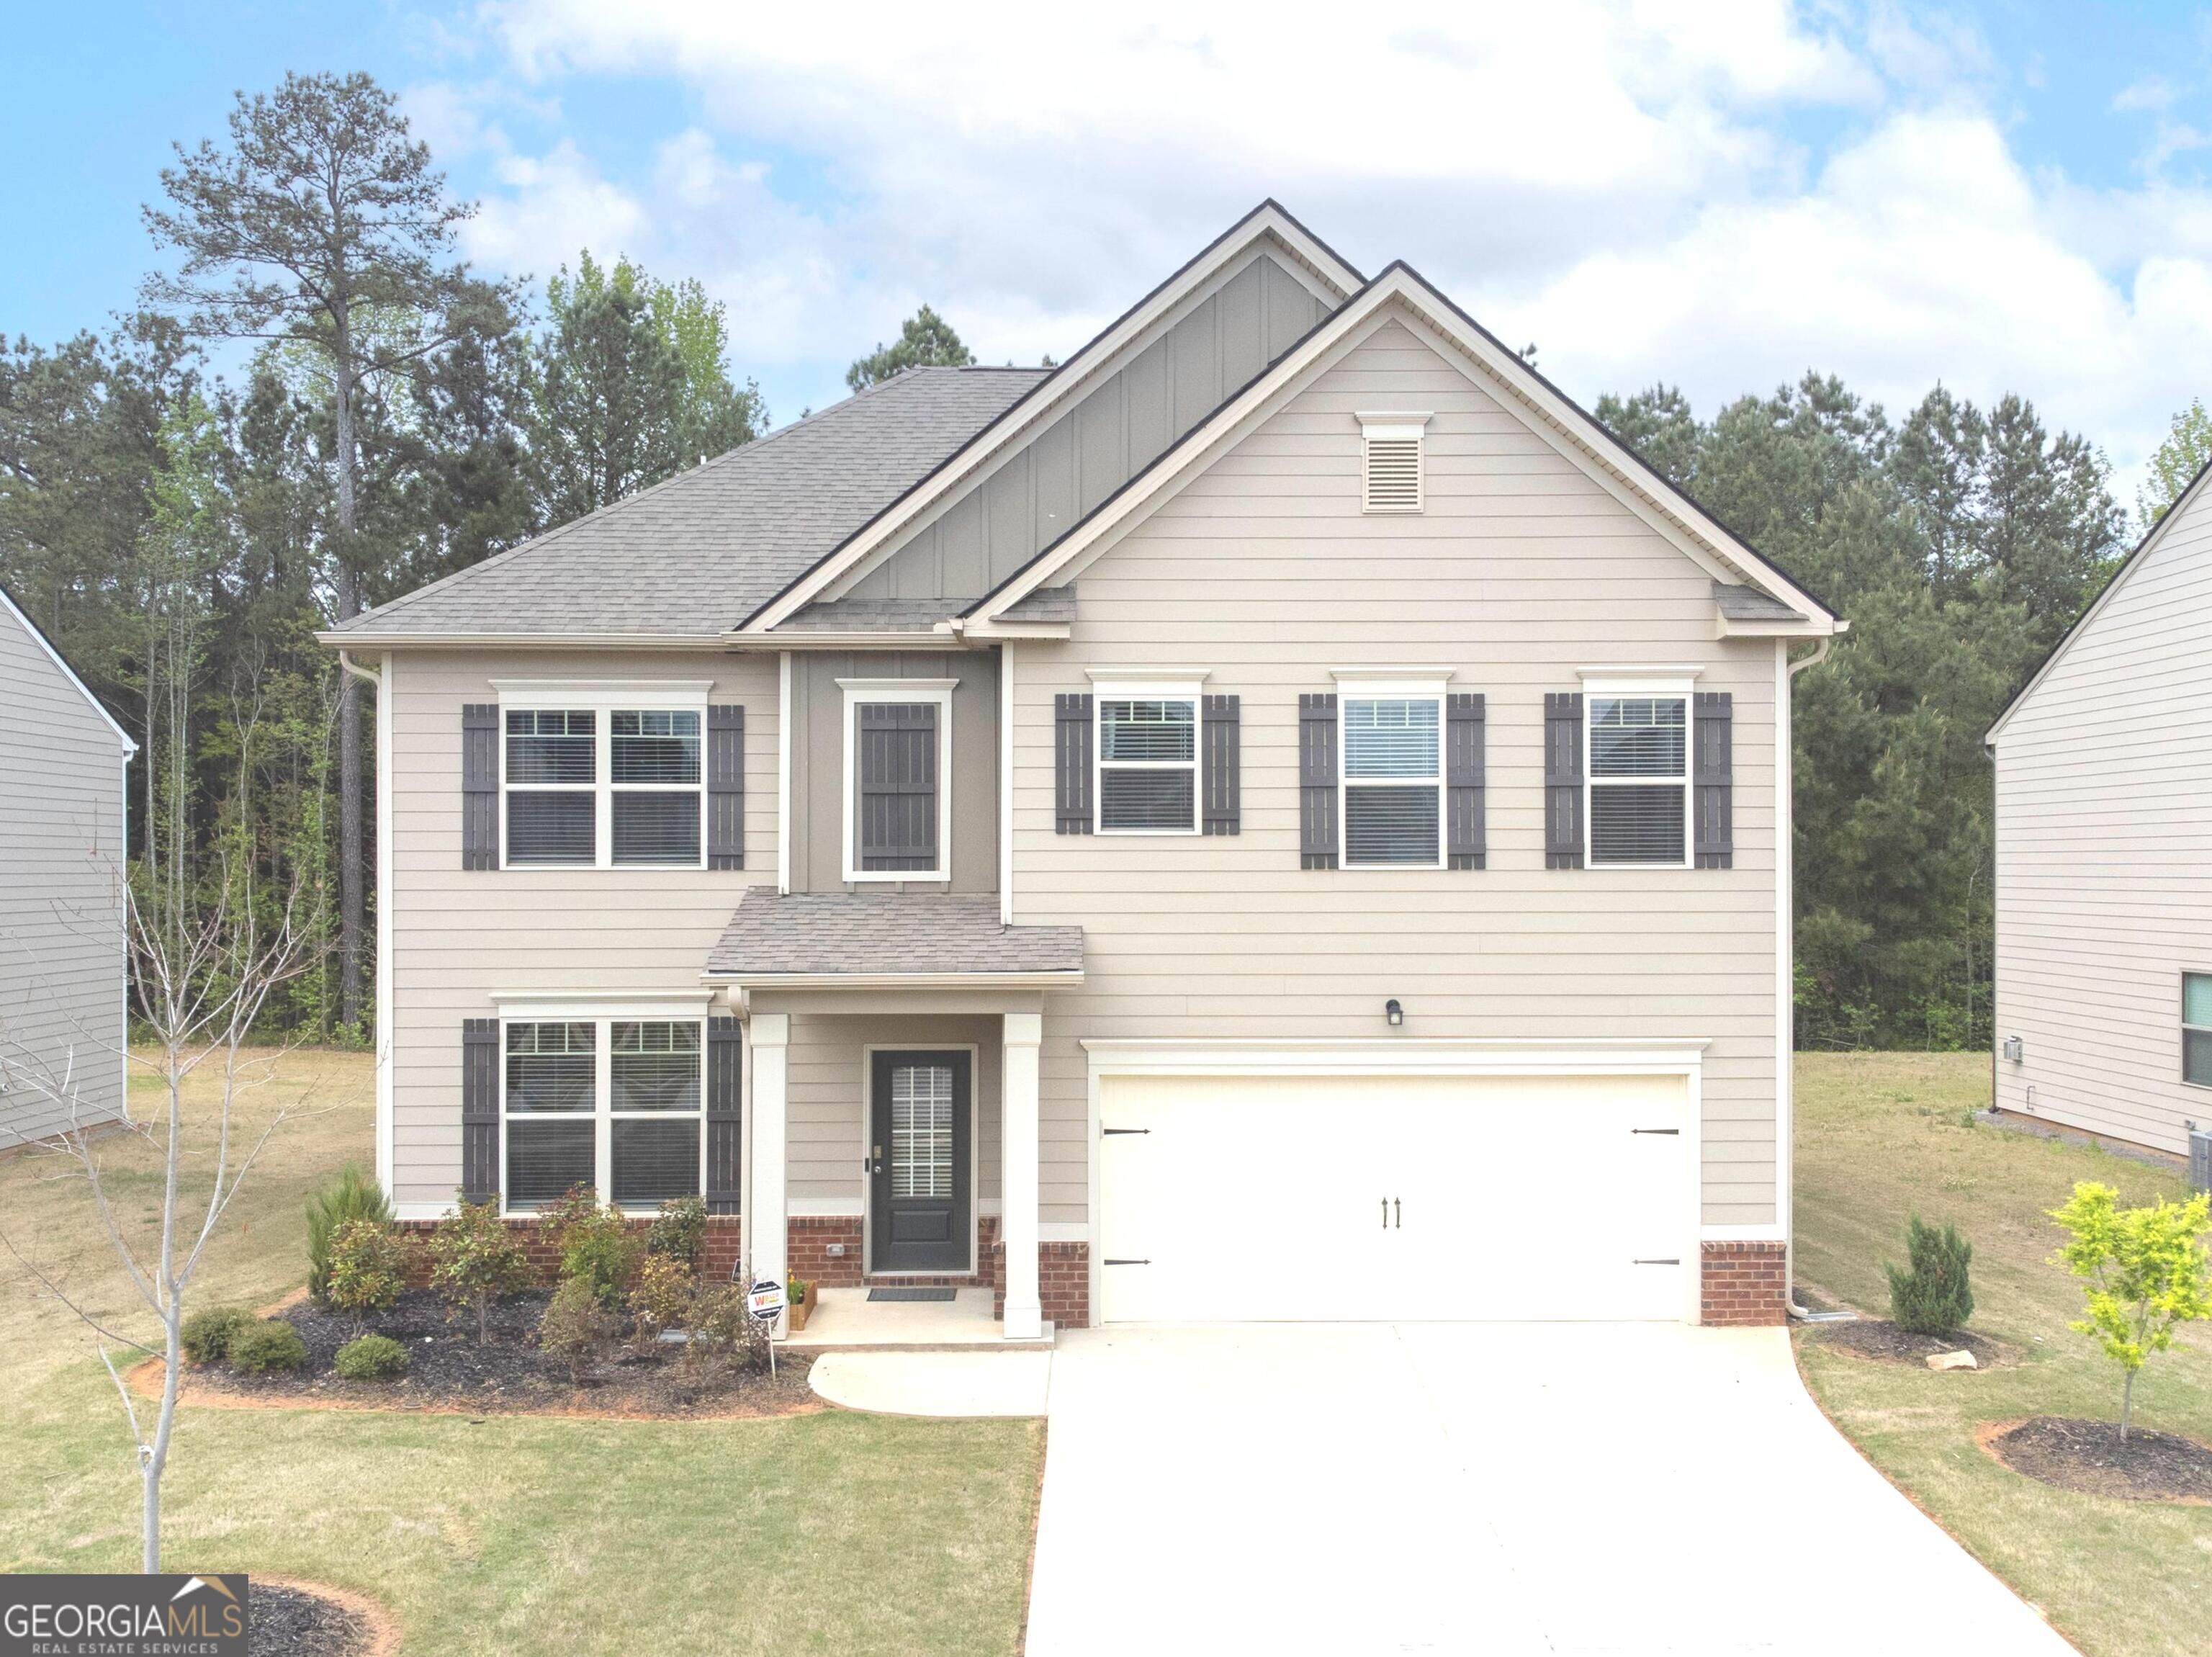
7643 Watson Circle,Locust Grove, GA 30248
Locust Grove, GA 30248

Description
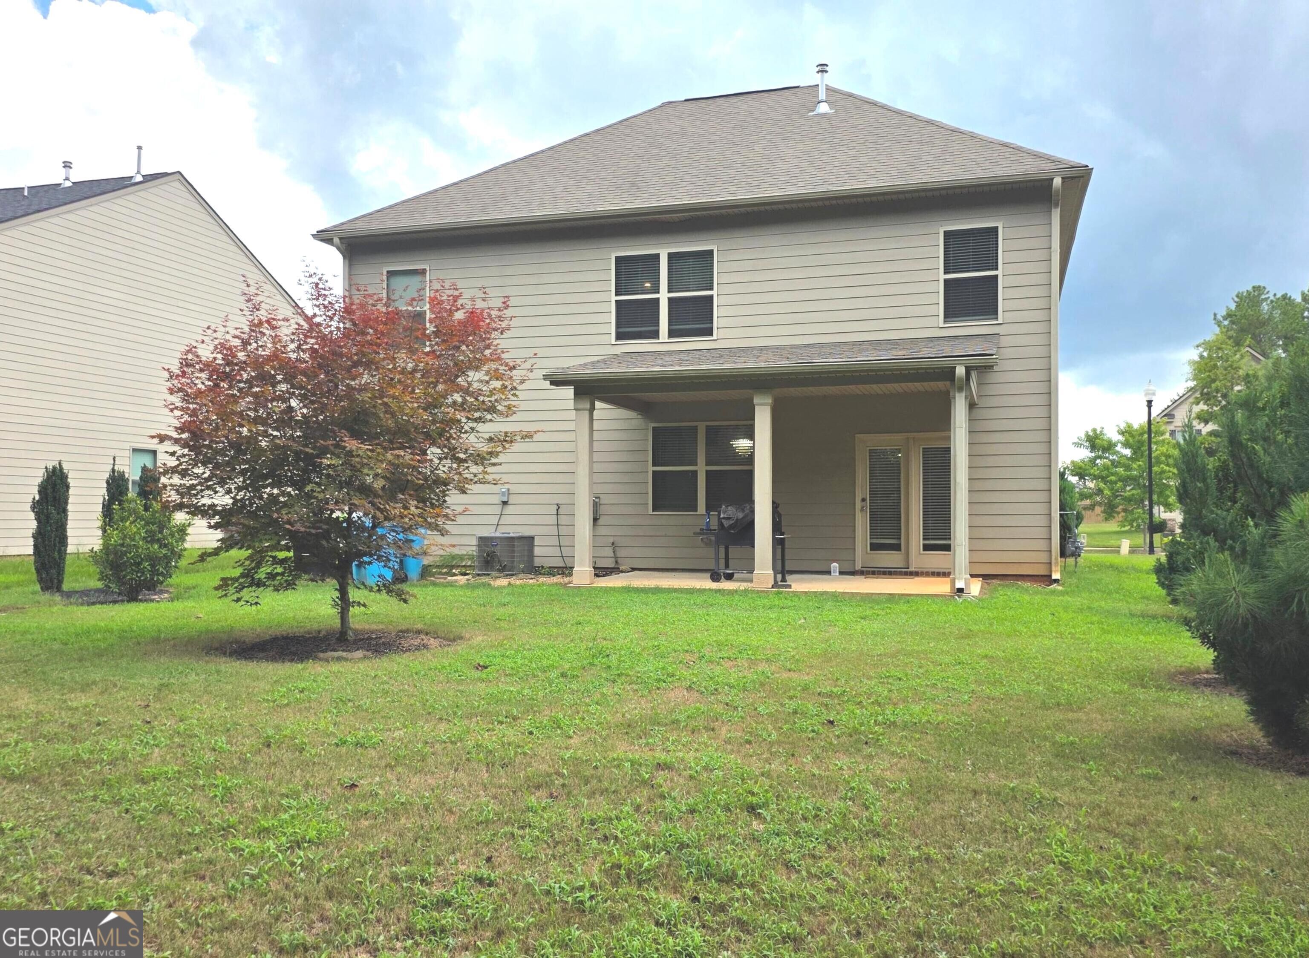
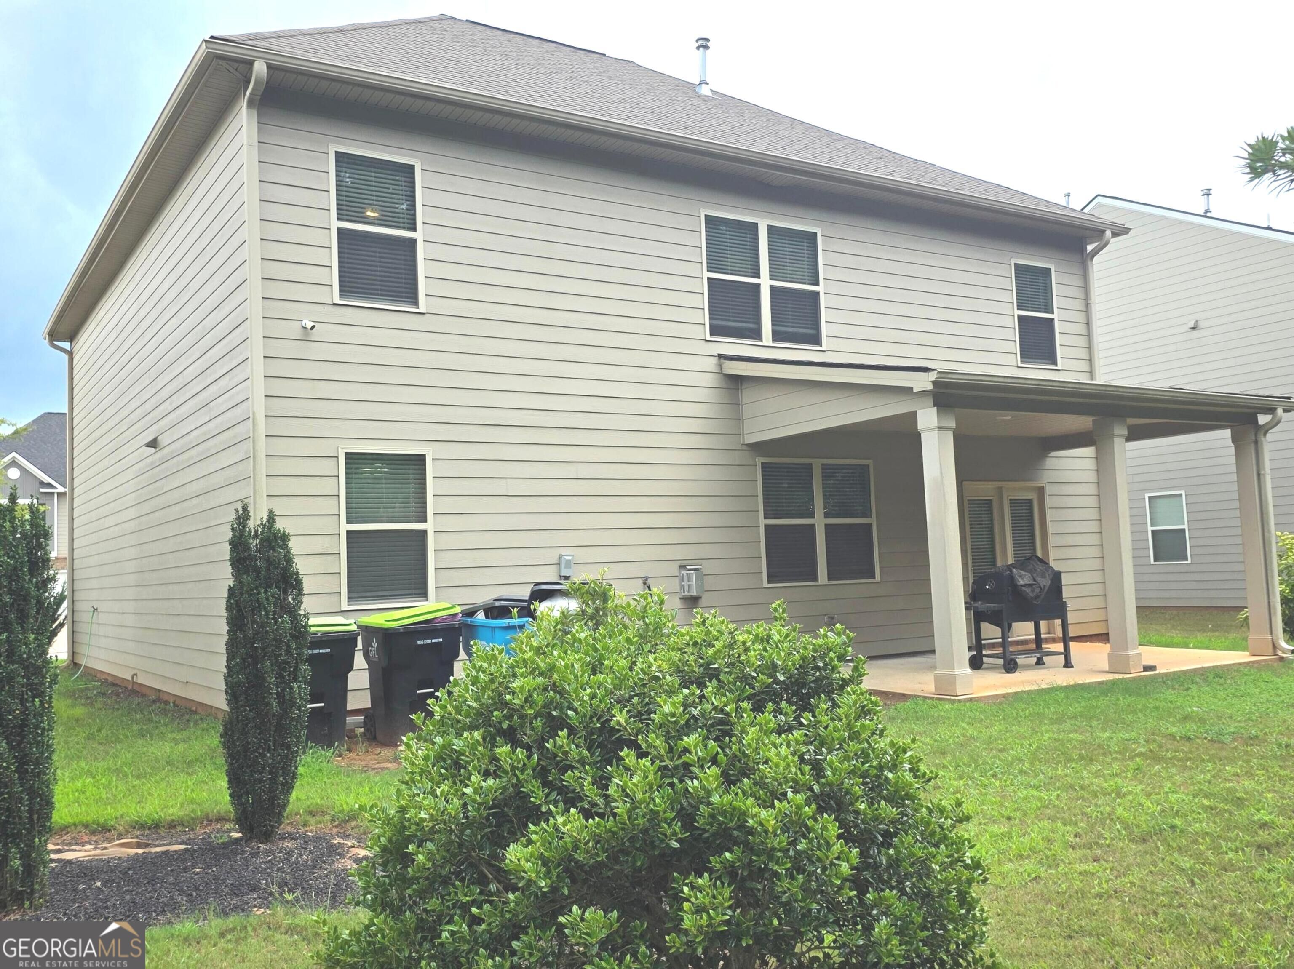
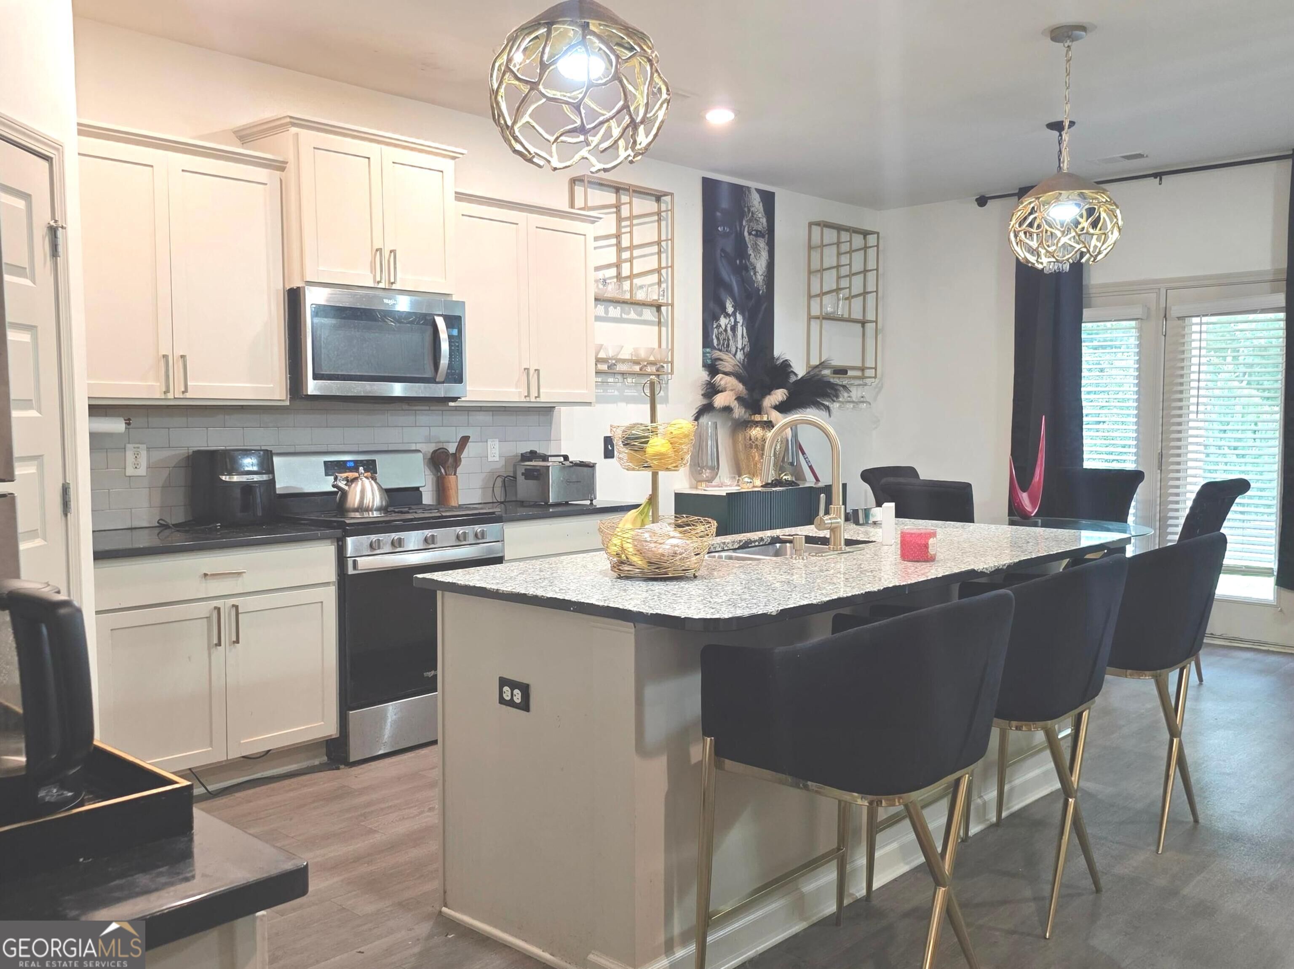
Welcome Home to Heron Bay! Discover the beauty and lifestyle of this gorgeous 5-bedroom, 3-bathroom home with flex space, nestled in the coveted Heron Bay Golf & Country Club community. Designed for comfortable living and effortless entertaining, this spacious home features an inviting open-concept floor plan with a great room accented by a cozy fireplace, breakfast area, and a beautifully appointed kitchen featuring granite countertops, a large island, and stainless-steel appliances, including a refrigerator. The main level also offers a formal dining room and a convenient bedroom with a full bathroom-perfect for guests or multi-generational living. Upstairs, retreat to the generous owner's suite or enjoy quality family time in the additional living area, ideal for movie nights, game nights, or relaxing together. Step outside to the covered patio and enjoy peaceful outdoor living with serene views. Situated along the 1,100-acre Cole Reservoir, Heron Bay offers an exceptional South Atlanta lifestyle with an impressive array of amenities, including a championship golf course, aquatic center, lakefront park, fitness center at The Lodge, tennis courts, nature trails, fire pits, multiple clubhouses, and more. Come experience the space, comfort, amenities, and lifestyle that make Heron Bay truly special. Your dream home awaits!
Details
| MLS # | 10823896 |
|---|---|
| Listing Type | For Sale |
| Style | House |
| Sub-Type | Resale |
| Status | Active |
| Year | 2019 |
| Days On Site | 16 |
| Listing Provided By | Germany Andrews | LaChrissa Andrews |
Features
| Bed(s) | 5 |
|---|---|
| Bath(s) | 3 Total |
| SQ Feet | 2,556 |
| Story(s) | 2 |
| Acreage | 0.28 |
| Golf Course | Yes |
Interior
| Appliances | Dishwasher, Range, Refrigerator, Stainless Steel Appliance(s) |
|---|---|
| Interior Features | Double Vanity, Separate Shower, Soaking Tub, Tray Ceiling(s), Walk-In Closet(s) |
| Cooling | Central Air |
| Cooling Yes / No | Yes |
| Heating | Central |
| Heating Yes / No | Yes |
| Fireplace Yes / No | Yes |
| Fireplaces Total | 1 |
| Laundry Features | Laundry Closet, Upper Level |
Exterior
| Lot Features | Level |
|---|---|
| Construction Materials | Brick, Other |
| Roof | Other |
Parking
| Attached Garage Yes / No | No |
|---|---|
| Garage Yes / No | Yes |
| Parking Features | Garage |
Utilities
| Utilities | Other |
|---|---|
| Sewer | Public Sewer |
Taxes
| Tax Annual Amount | 5732.3 |
|---|---|
| Tax Year | 2025 |
Location
| Community Features | Clubhouse, Fitness Center, Golf, Lake, Park, Pool, Sidewalks, Street Lights, Tennis Court(s) |
|---|
Area Information
| State | GA |
|---|---|
| County | Henry |
| City | Locust Grove |
| Zip Code | 30248 |
| Area | Henry |
| Community Name | The Summit @ Heron Bay |
| School District | Luella |
| Elementary School | Bethlehem |
| High School | Luella |
| Listing VS Median (in The Summit @ Heron Bay) | |
Price: $415,000 low | high Med: $415,000 sqft: 2,556 low | high Med: 2,556 $ / sqft: $162 low | high Med: $162 On site: 16 low | high Med: 16 | |
Market Activity 30248
Request a showing
Request a showing
Contact
Learn More About This Property

| State | GA |
|---|---|
| County | Henry |
| City | Locust Grove |
| Zip Code | 30248 |
| Area | Henry |
| Community Name | The Summit @ Heron Bay |
| School District | Luella |
| Elementary School | Bethlehem |
| High School | Luella |
| Listing VS Median (in The Summit @ Heron Bay) | |
Price: $415,000 low | high Med: $415,000 sqft: 2,556 low | high Med: 2,556 $ / sqft: $162 low | high Med: $162 On site: 16 low | high Med: 16 | |
