
 New Listing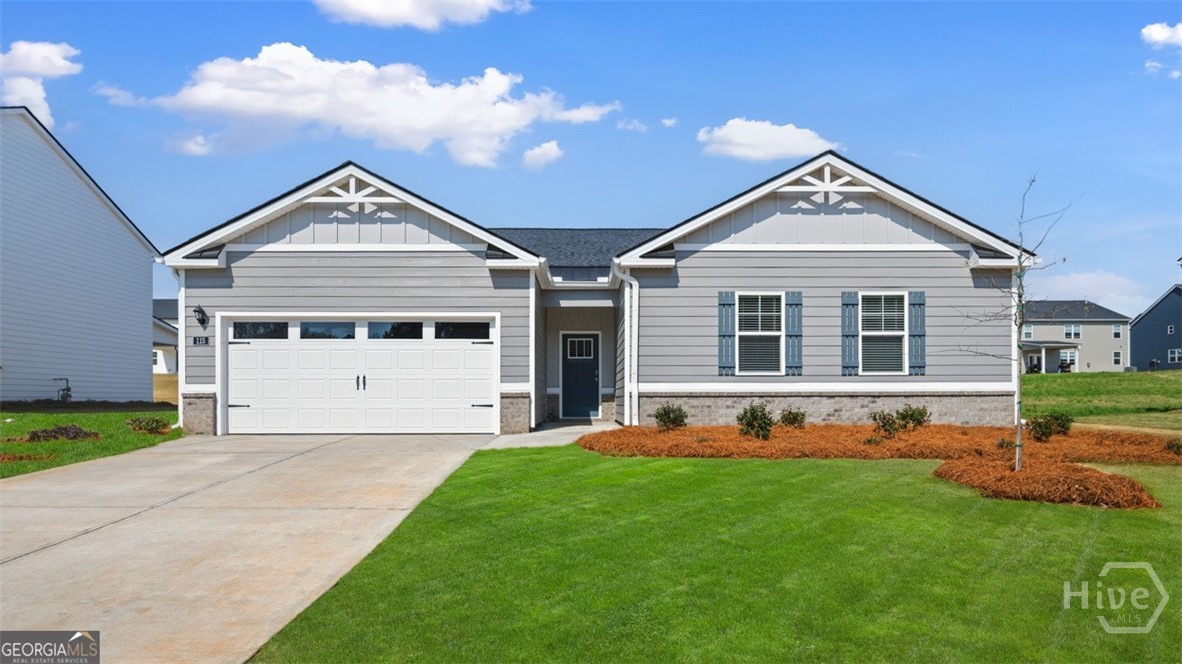

Description
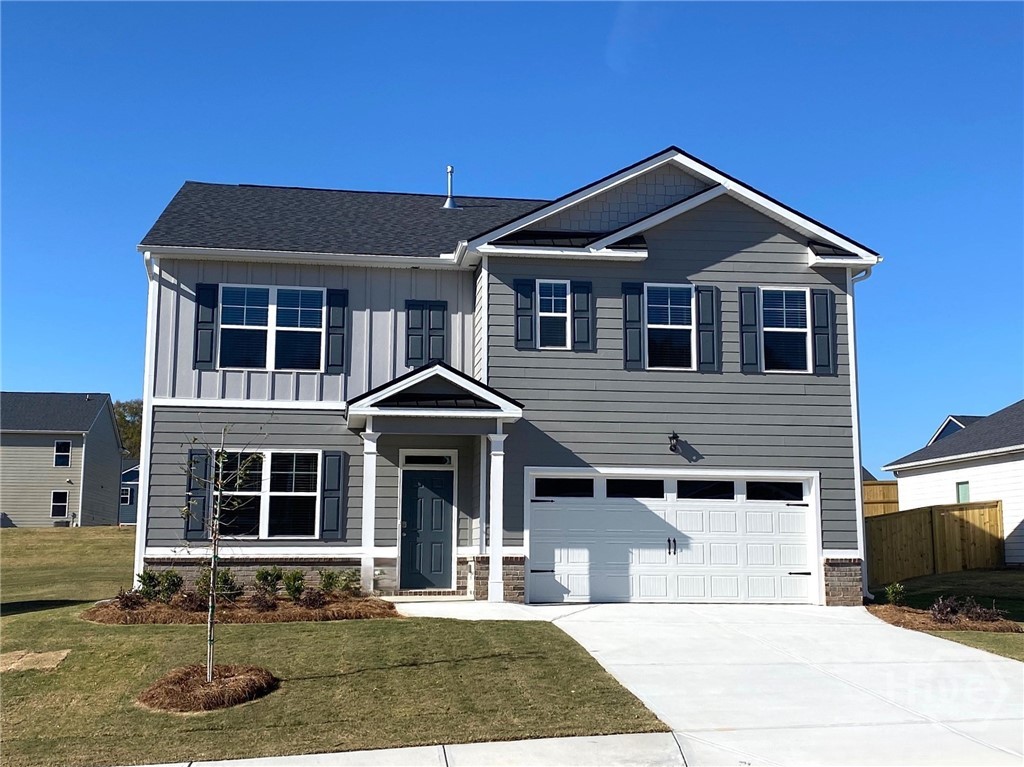
SPECIAL LOW RATES AND SELLER PAID CLOSING COSTS ON SELECT INVENTORY!! The Avion plan built by DR Horton is a beautiful 4BR/ 2.5BA split BR ranch home. Three secondary BR's are up front near a large hall bath and the laundry room. The large island kitchen is perfect for entertaining and cooking. Visit with guests as they gather in the open family room and enjoy the ambiance of the direct vent fireplace. Retire to the over-sized primary bedroom. This suite boasts a double vanity, separate shower and tub, as well as a huge walk-in closet. This home has a large flex area that can be used for a second living space, office, craft area, or dining room. The covered back patio is another great space to gather. A 2-car garage completes this home. DOVE CREEK FEATURES A POOL, TENNIS COURTS, PICKLE BALL, WALKING TRAILS, PLAYGROUND, and a CLUBHOUSE. You'll be just minutes from Athens and FORT YARGO STATE PARK with easy access to US-29. Photos used for illustrative purposes and do not depict actual home. Incentives and prices are subject to change at any time. Virtually staged photos are for illustrative purposes only. Furniture and decor shown in images are digitally added and are not included with the property.
Details
| MLS # | CL363399 |
|---|---|
| Listing Type | For Sale |
| Style | House |
| HOA Dues | $500 |
| Sub-Type | New Construction |
| Status | Active |
| Year | 2026 |
| Days On Site | 2 |
| Listing Provided By | DR Horton Realty of Georgia, Inc. | Linley Bilton |
Features
| Bed(s) | 4 |
|---|---|
| Bath(s) | 3 Total |
| SQ Feet | 2,431 |
| Garage | 2 |
| Story(s) | 1 |
| Acreage | 0.24 |
| Property View | Panoramic |
Interior
| Interior Features | Tray Ceiling(s), Double Vanity, Entrance Foyer, Garden Tub/Roman Tub, Kitchen Island, Main Level Primary, Primary Suite, Pantry, Recessed Lighting, Split Bedrooms, Separate Shower, Fireplace, Programmable Thermostat |
|---|---|
| Heating Yes / No | Yes |
| Cooling Yes / No | Yes |
| Cooling | Central Air, Electric |
| Fireplace Features | Factory Built, Gas, Great Room |
| Fireplaces Total | 1 |
| Fireplace Yes / No | Yes |
| Laundry Features | Laundry Room |
| Rooms Total | 7 |
Exterior
| Exterior Features | Other |
|---|---|
| Roof | Composition, Ridge Vents |
| Foundation Details | Concrete Perimeter, Slab |
| Lot Features | Level, Sprinkler System |
| Community Features | Clubhouse, Pool, Playground, Street Lights, Sidewalks, Tennis Court(s) |
| View | Panoramic |
| Construction Materials | Brick, Concrete |
Parking
| Garage Yes / No | Yes |
|---|---|
| Parking Features | Attached, Kitchen Level, Parking Available |
Utilities
| Utilities | Underground Utilities |
|---|
Taxes
| Tax Legal Description | n/a |
|---|---|
| Tax Year | 2025 |
Area Information
| State | GA |
|---|---|
| County | Barrow Co. |
| City | Statham |
| Zip Code | 30666 |
| Community Name | Preserve At Dove Creek |
| Listing VS Median (in Preserve At Dove Creek) | |
Price: $398,000 low | high Med: $398,000 sqft: 2,431 low | high Med: 2,431 $ / sqft: $164 low | high Med: $164 On site: 2 low | high Med: 14 | |
Market Activity 30666
Request a showing
Request a showing
Contact
Learn More About This Property

| State | GA |
|---|---|
| County | Barrow Co. |
| City | Statham |
| Zip Code | 30666 |
| Community Name | Preserve At Dove Creek |
| Listing VS Median (in Preserve At Dove Creek) | |
Price: $398,000 low | high Med: $398,000 sqft: 2,431 low | high Med: 2,431 $ / sqft: $164 low | high Med: $164 On site: 2 low | high Med: 14 | |
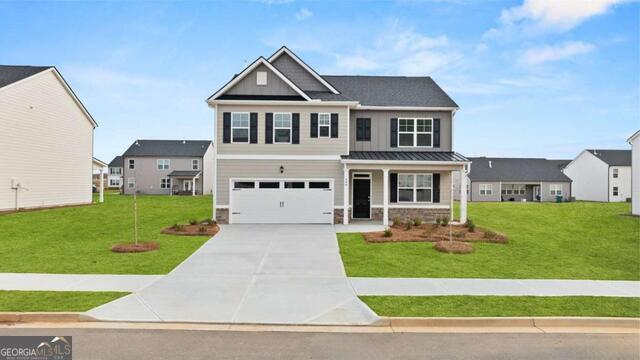 | $409,400467 Abbott RoadStatham, GA 30666 |
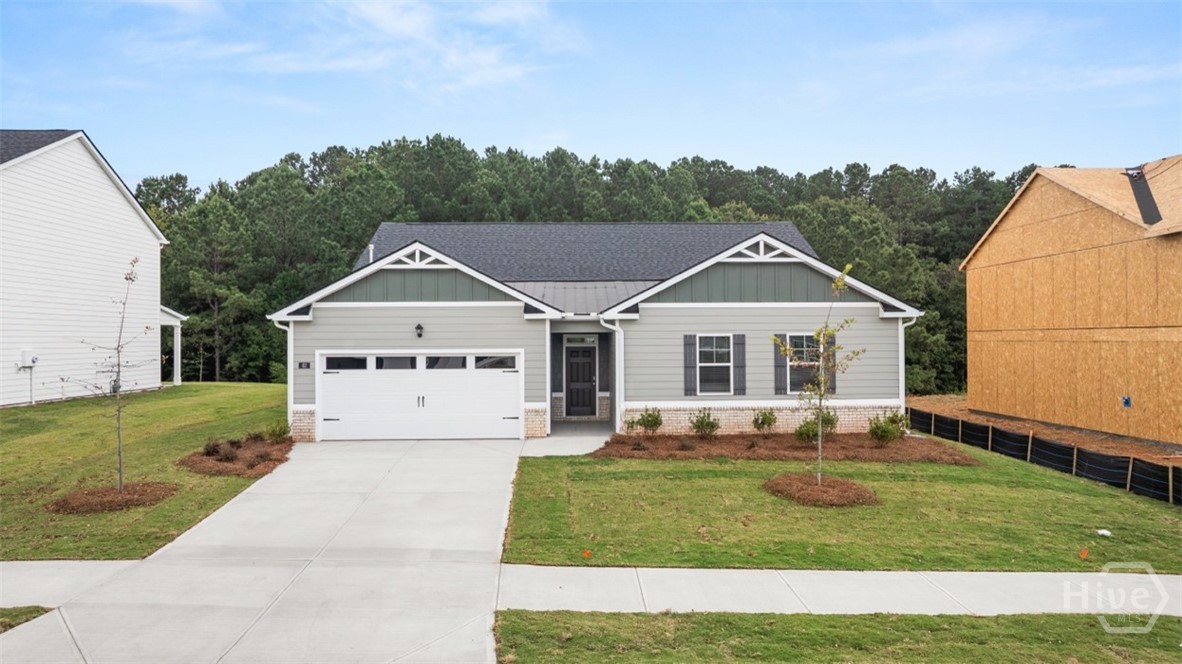 | $378,536470 Abbott RoadStatham, GA 30666 |
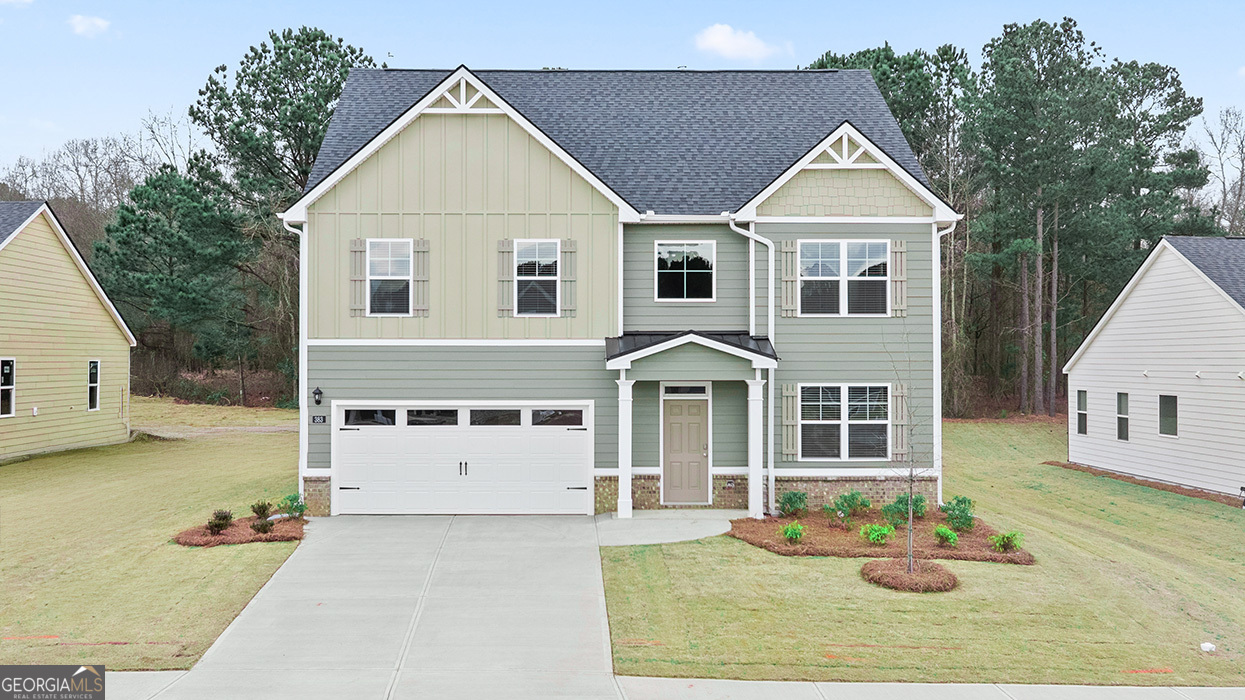 | $401,190497 Abbott RoadStatham, GA 30666 |
 | $400,800486 Abbott RoadStatham, GA 30666 |
 | $400,800486 Abbott RoadStatham, GA 30666 |