






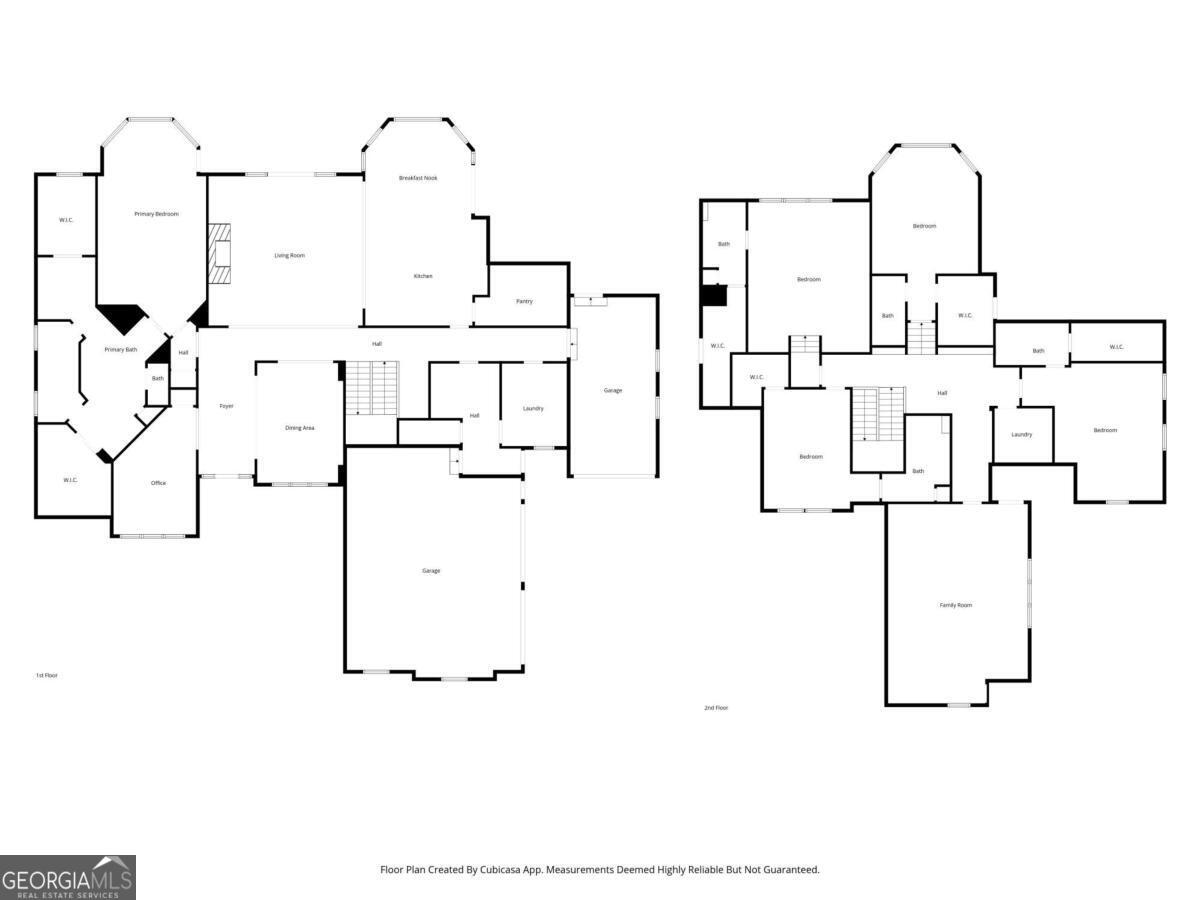

Description
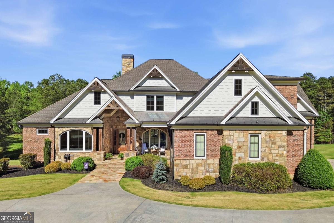
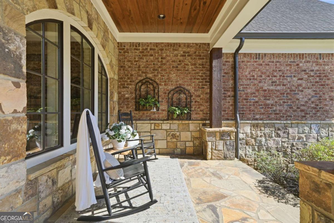
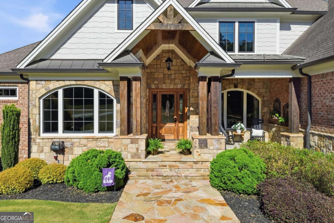
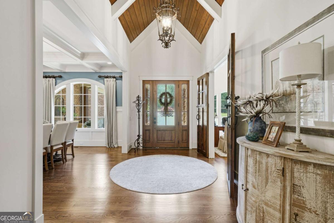
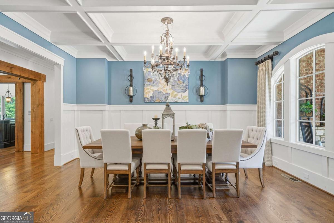
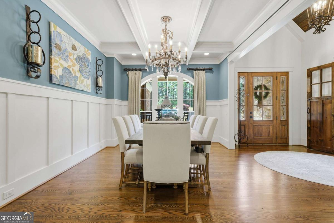
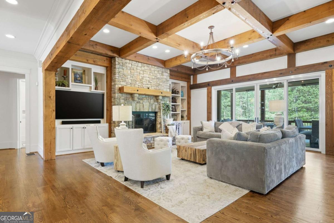
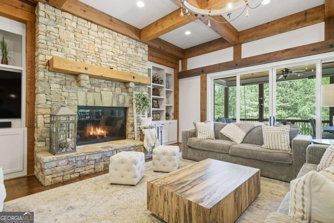
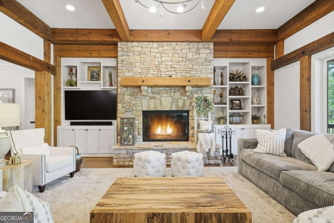
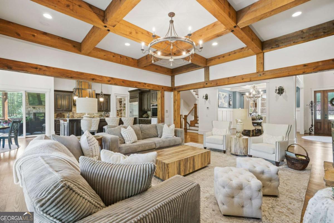
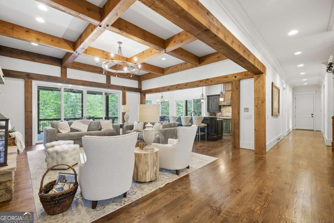
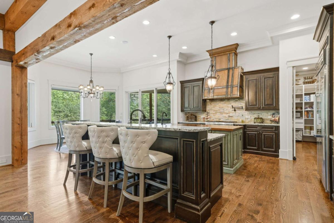
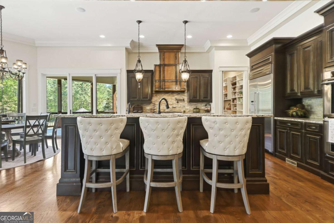
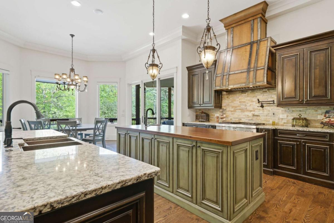
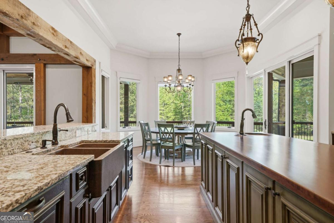
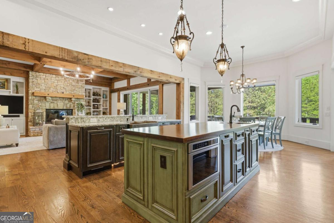
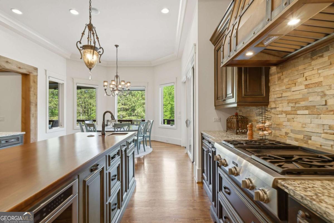
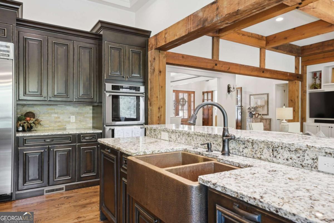
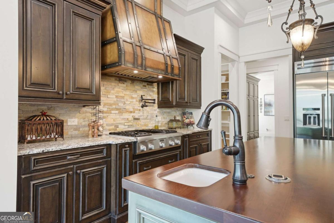
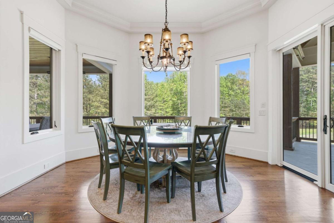
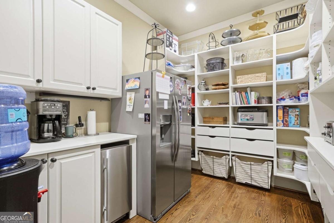
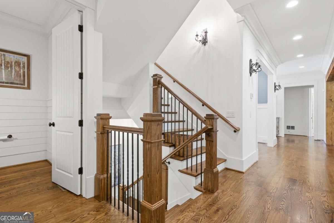
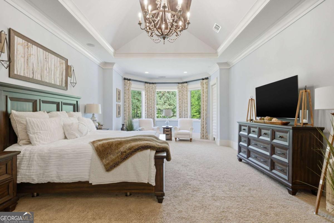
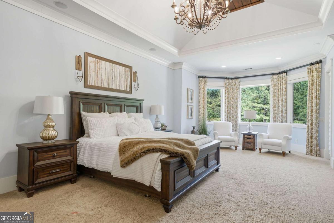
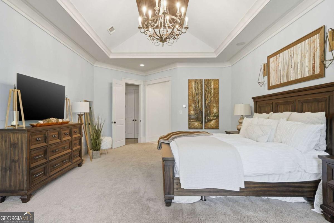
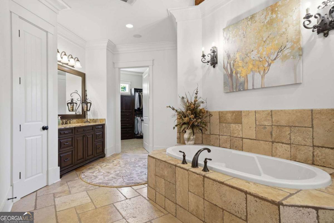
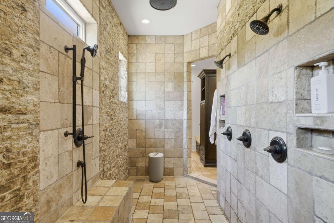
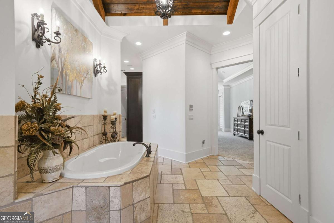
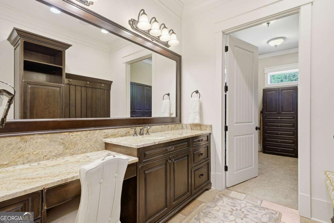
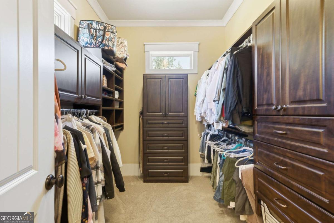
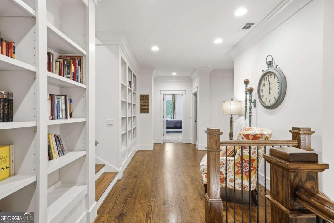
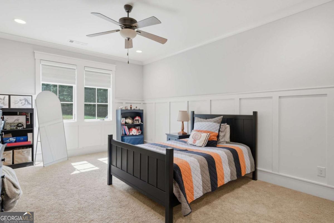
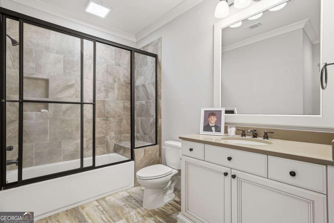
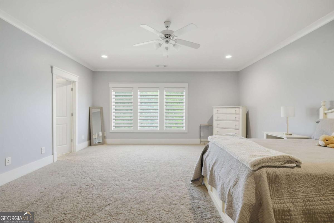
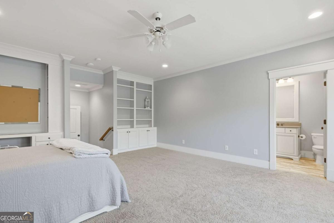
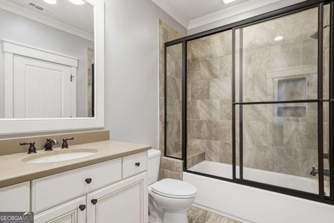
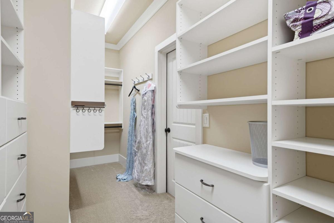
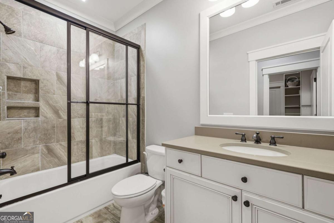
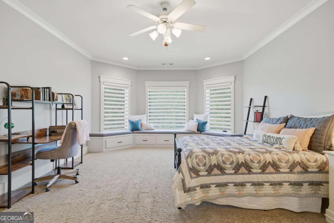
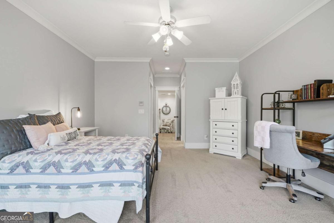
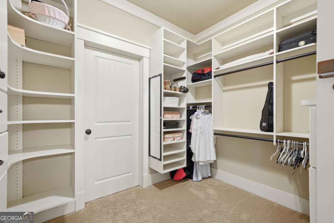
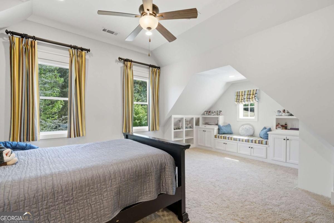
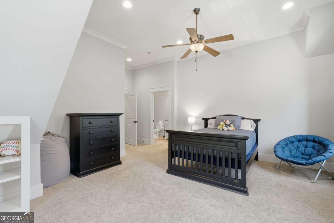
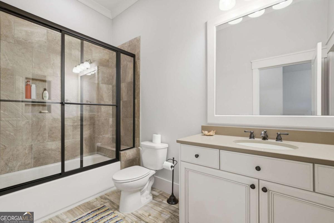
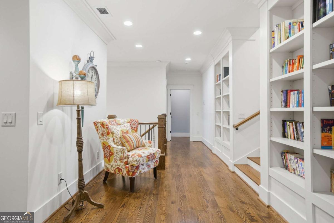
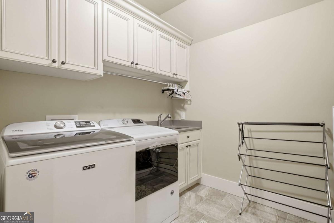
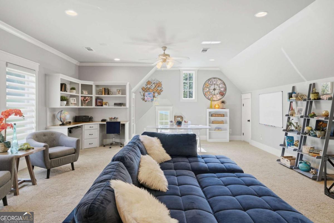
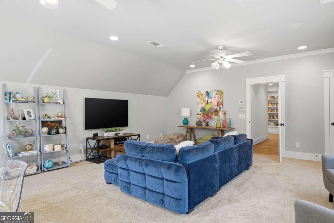
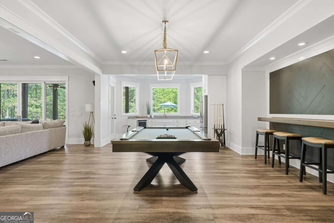
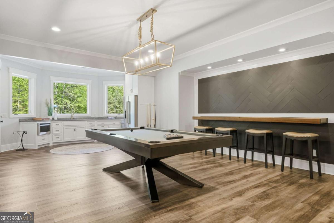
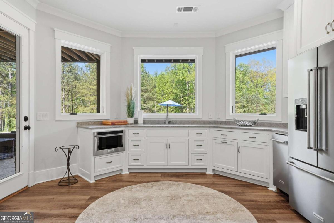
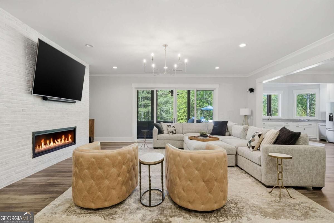
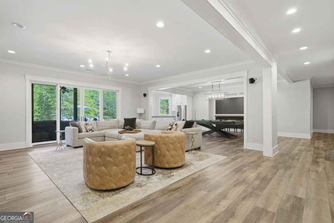
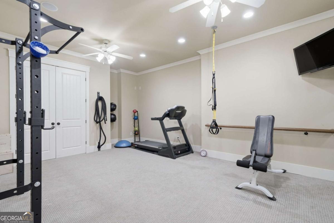
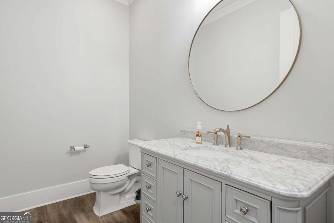
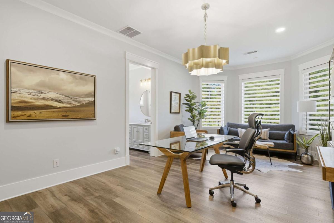
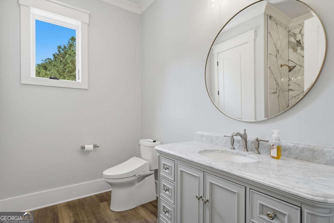
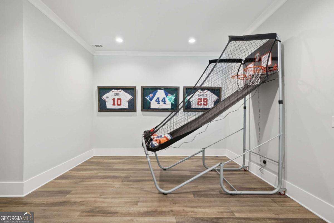
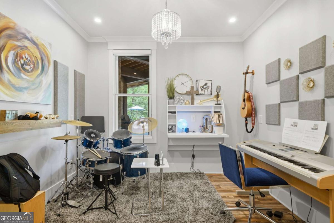
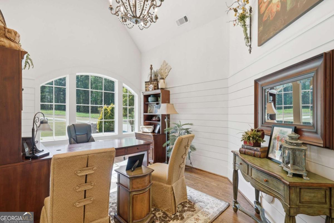
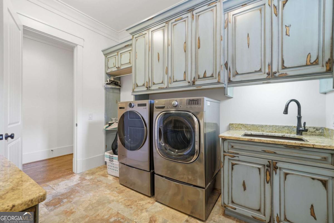
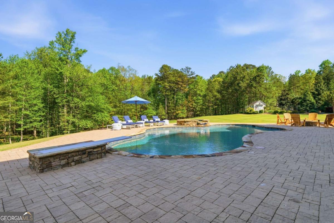
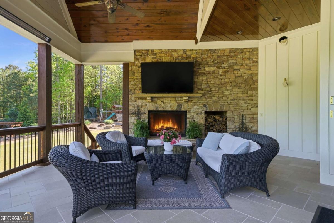
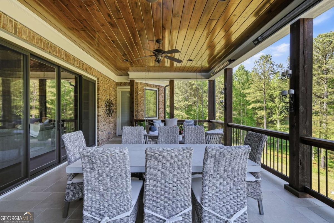
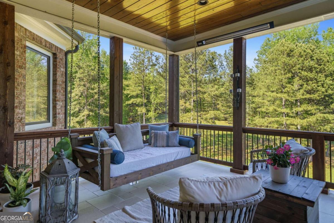
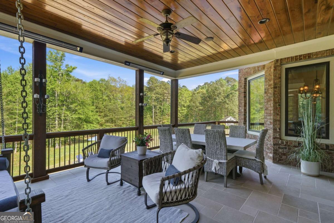
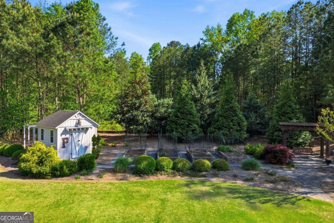
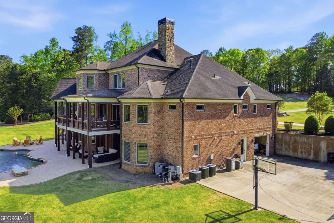
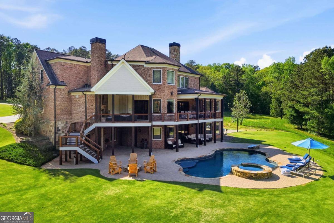
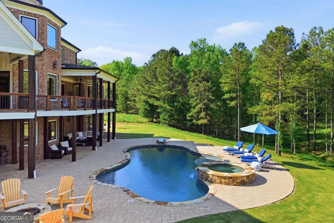
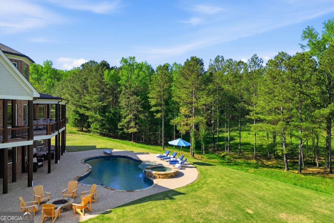
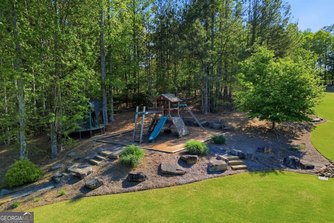
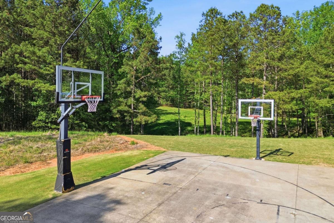
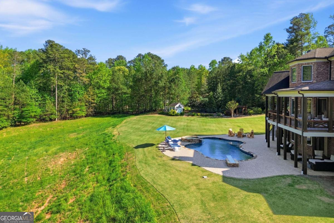
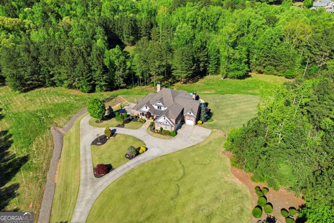
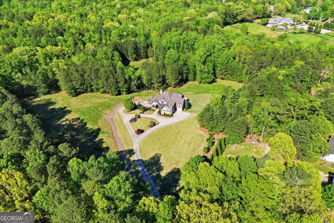
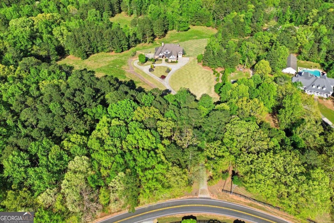
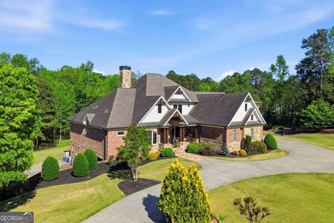
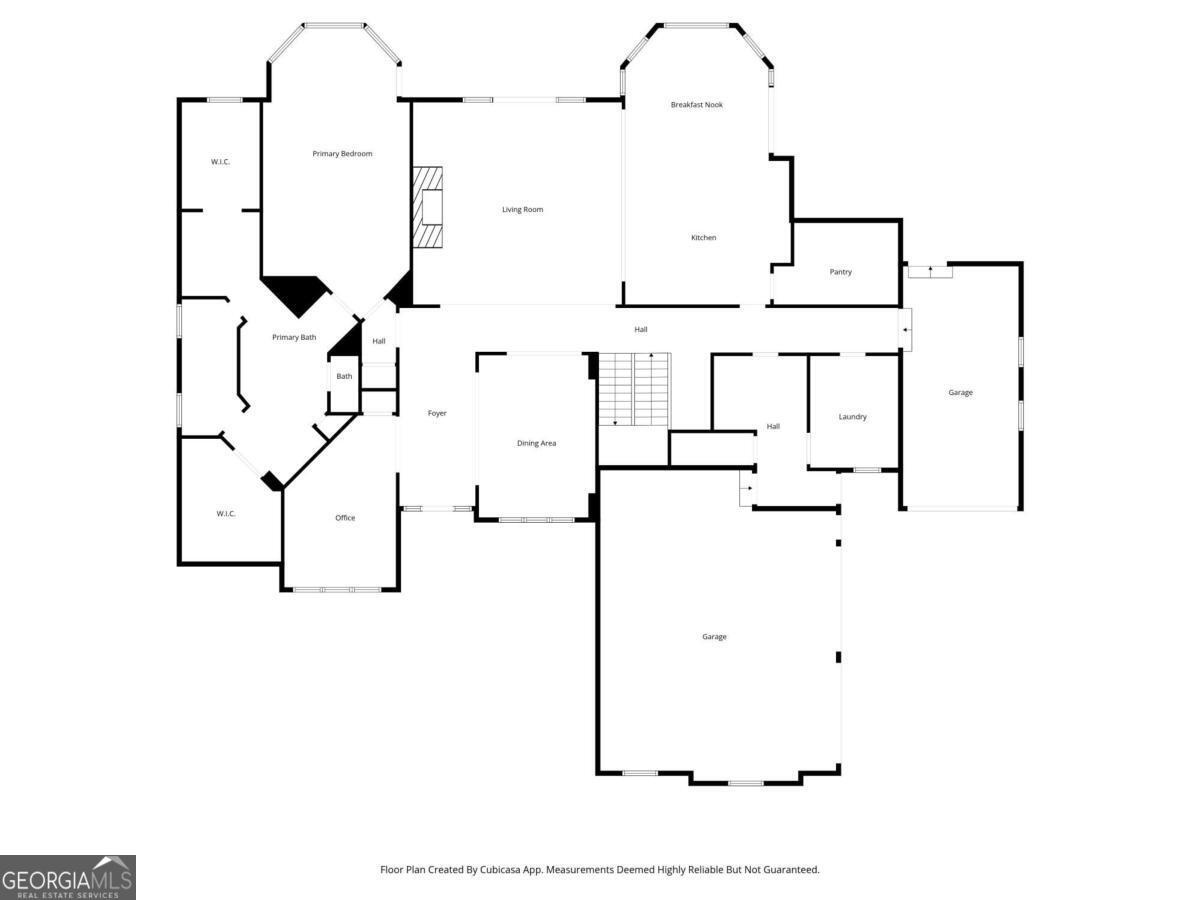
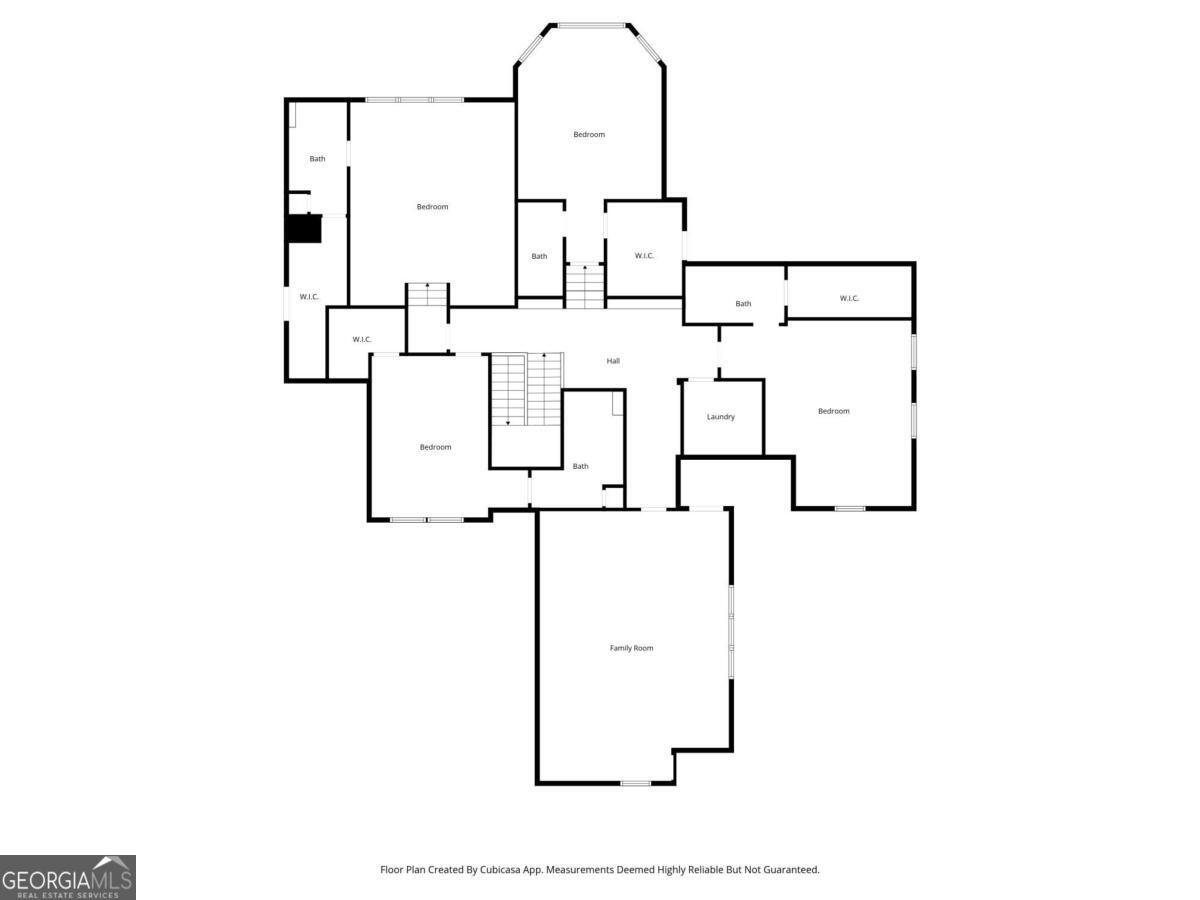
Set on more than 6 private acres in one of North Atlanta's most sought-after settings, 680 Gaddis Road is a remarkable estate offering over 10,000 square feet of thoughtfully curated living space designed for both elevated entertaining and everyday comfort. The main level with 10 to 12 foot ceiling height is anchored by a stunning oversized living room filled with warmth and natural light, flowing seamlessly into the outdoor living spaces overlooking the resort-inspired pool. Designed with both beauty and function in mind, the custom kitchen featuring Thermador Appliances is complemented by a beautifully appointed scullery, creating an ideal setting for effortless hosting and refined daily living. The main-level primary suite offers a private retreat with a sense of calm and sophistication. The primary bath has a double walkthrough shower, his and her vanities and is complemented by custom his/her closets. Upstairs, 4 generously sized en suites offer exceptional comfort and privacy, each thoughtfully designed with spacious layouts and beautiful finishes and custom built closet systems. An oversized bonus room creates the perfect flex space for a media lounge, playroom, study space, or secondary gathering area. Walk out access to ample storage in the attic from the upper level provides convenient and easily accessible storage. This well thought out plan features two laundry rooms , one on the main and one upstairs. Marvin windows and Hunter Douglas shades add a refined touch and efficiency by design. The fully finished terrace level was designed for connection, recreation, and retreat. A spacious living room and game room create a natural extension of the home's entertaining spaces, while the dedicated exercise room and private music studio and second kitchen and 10' ceilings offer lifestyle amenities rarely found at this scale. An additional en suite provides ideal guest accommodations, and the private garage adds both convenience and flexibility. With direct access to the pool and outdoor living areas, the terrace level delivers a true resort-style experience where indoor and outdoor living blend effortlessly. The pool area has its own private bathroom for convenience Surrounded by mature landscaping and expansive green space, and a designated garden space and a creek the property offers a rare combination of privacy, scale, and timeless luxury in one of Atlanta's most sought after locations. Additional acreage available.
Details
| MLS # | 10760630 |
|---|---|
| Listing Type | For Sale |
| Style | House |
| Sub-Type | Resale |
| Status | Active |
| Year | 2014 |
| Days On Site | 110 |
| Listing Provided By | Keller Williams Realty North Atlanta | Myles Chatham |
Features
| Bed(s) | 6 |
|---|---|
| Bath(s) | 9 Total |
| SQ Feet | 10,863 |
| Basement | Y |
| Pool | Yes |
| Acreage | 6.00 |
| Water Front | Yes |
Interior
| Appliances | Cooktop, Dishwasher, Double Oven, Microwave, Oven, Refrigerator |
|---|---|
| Interior Features | Beamed Ceilings, Bookcases, Double Vanity, High Ceilings, Master On Main Level, Tray Ceiling(s), Vaulted Ceiling(s), Walk-In Closet(s) |
| Cooling | Ceiling Fan(s), Central Air |
| Cooling Yes / No | Yes |
| Heating | Central |
| Heating Yes / No | Yes |
| Fireplace Yes / No | Yes |
| Fireplaces Total | 3 |
| Fireplace Features | Gas Starter |
| Window Features | Double Pane Windows, Window Treatments |
| Room Kitchen Features | Breakfast Bar, Kitchen Island, Walk-in Pantry |
| Room Dining Room Features | Seats 12+, Separate Room |
| Laundry Features | Other |
Exterior
| Exterior Features | Garden |
|---|---|
| Lot Features | Private |
| Construction Materials | Brick, Stone |
| Roof | Composition |
| Fencing | Back Yard |
| Waterfront Features | No Dock Or Boathouse |
| Patio And Porch Features | Deck, Patio |
| Security Features | Carbon Monoxide Detector(s), Smoke Detector(s) |
Parking
| Attached Garage Yes / No | Yes |
|---|---|
| Garage Yes / No | Yes |
| Parking Features | Garage, Attached, Kitchen Level |
Utilities
| Utilities | Cable Available, Electricity Available, Water Available |
|---|---|
| Sewer | Septic Tank |
| Electric | 220 Volts |
Taxes
| Tax Annual Amount | 14997 |
|---|---|
| Tax Year | 2025 |
Location
| Community Features | None |
|---|
Area Information
| State | GA |
|---|---|
| County | Cherokee |
| City | Canton |
| Zip Code | 30115 |
| Area | Cherokee |
| School District | Creekview |
| Elementary School | Avery |
| High School | Creekview |
| Listing VS Median (in 30115) | |
Price: $4,200,000 low | high Med: $707,017 sqft: 10,863 low | high Med: 2,456 $ / sqft: $387 low | high Med: $289 On site: 110 low | high Med: 99.5 | |
Market Activity 30115
Request a showing
Request a showing
Contact
Learn More About This Property

| State | GA |
|---|---|
| County | Cherokee |
| City | Canton |
| Zip Code | 30115 |
| Area | Cherokee |
| School District | Creekview |
| Elementary School | Avery |
| High School | Creekview |
| Listing VS Median (in 30115) | |
Price: $4,200,000 low | high Med: $707,017 sqft: 10,863 low | high Med: 2,456 $ / sqft: $387 low | high Med: $289 On site: 110 low | high Med: 99.5 | |