












Description
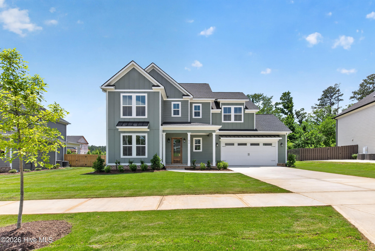
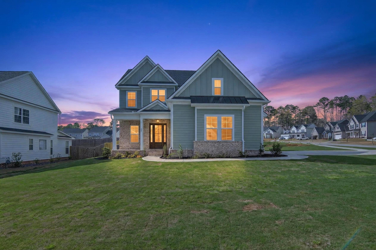
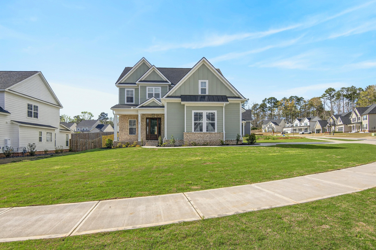
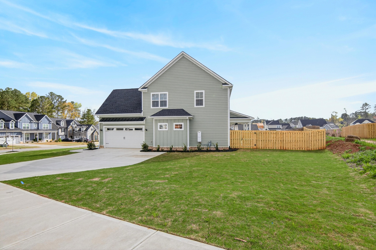
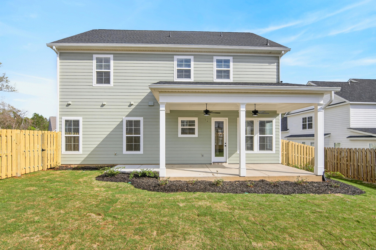
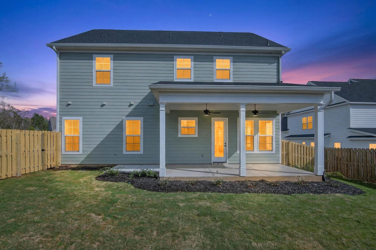
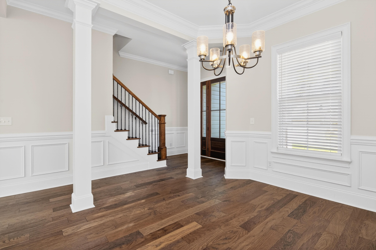
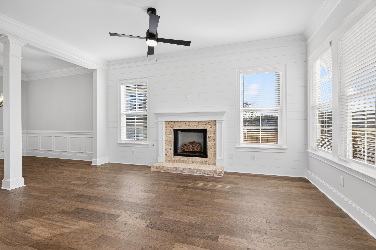
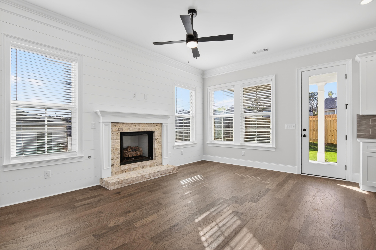
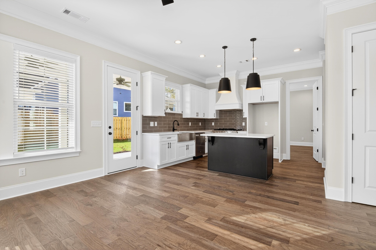
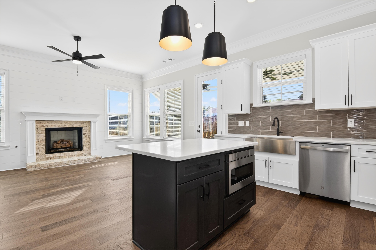
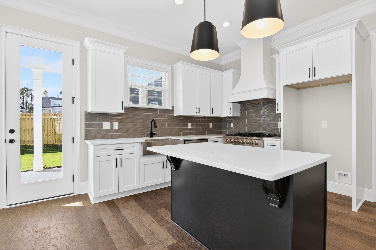
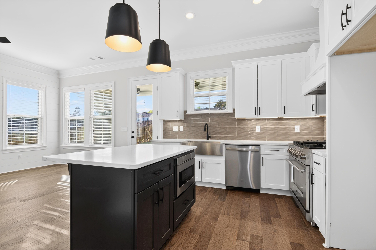
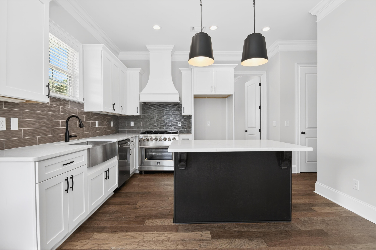
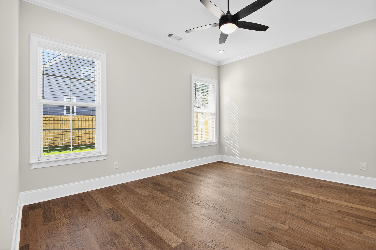
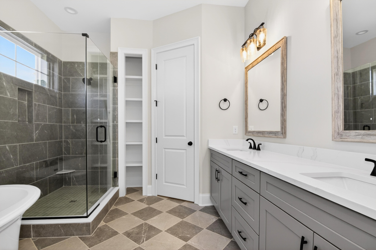
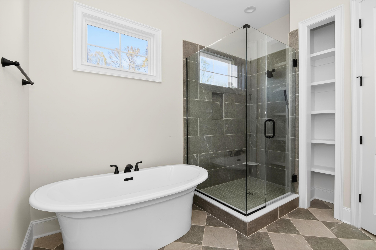
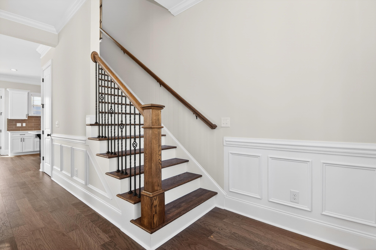
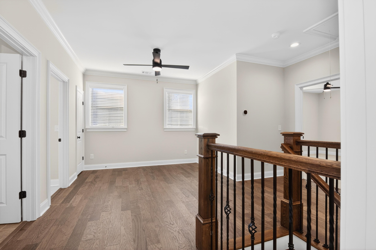
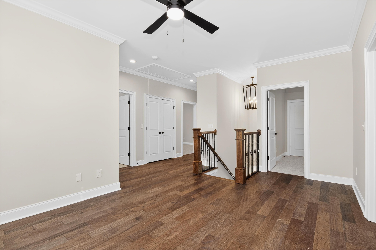
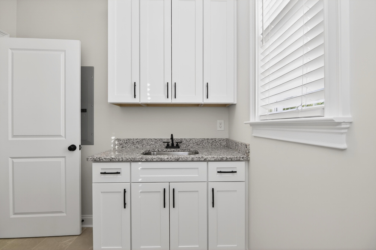
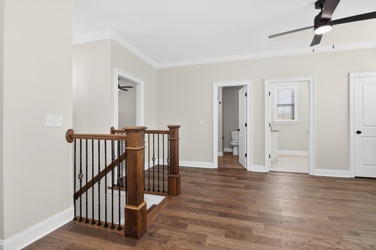
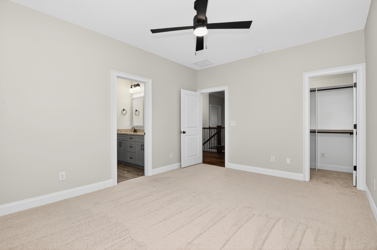
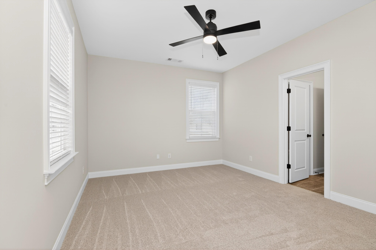
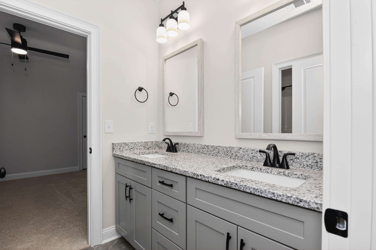
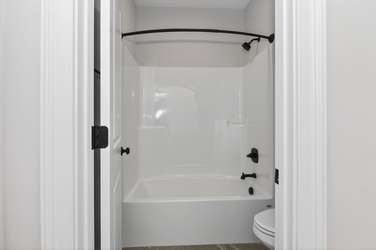
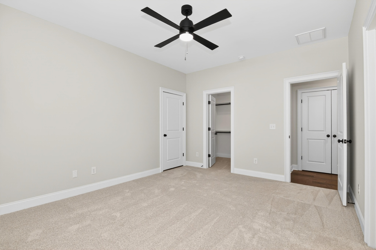
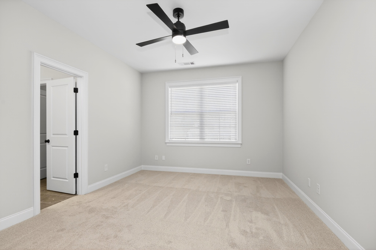
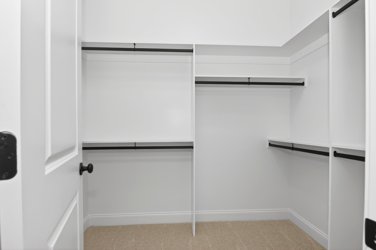
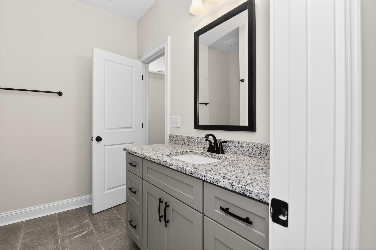
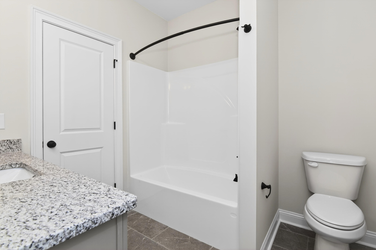
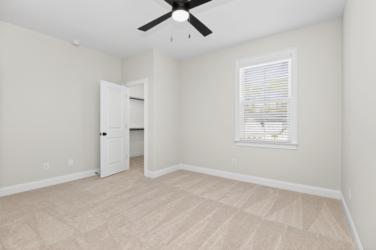
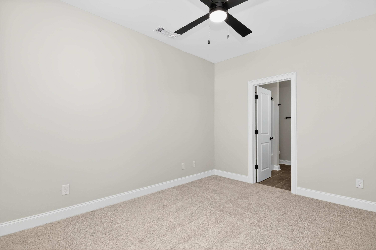
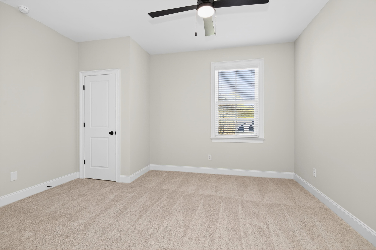
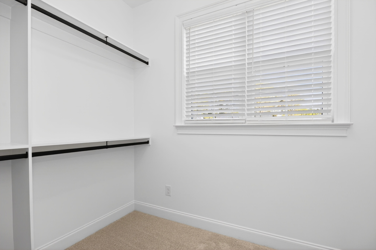
Stunning new construction home featuring The Myrtle Plan by Southeastern Family Homes! Thoughtfully designed with a primary suite on the main level and elegant living spaces throughout. The open-concept kitchen, complete with a gas range and generous workspace, overlooks the family room with a stunning fireplace--ideal for both everyday living and entertaining. A beautifully appointed dining room adds a touch of sophistication for gatherings and special occasions. The main-level owner's suite is a private retreat, showcasing a spa-inspired bath with a walk-in shower, dual vanities, a freestanding soaking tub, and an oversized walk-in closet. Upstairs, three additional bedrooms are complemented by two full bathrooms, a spacious laundry room, and a versatile loft that provides additional living or flex space. Situated on a desirable corner lot, this home also features a side-entry garage. Conveniently located to schools, shopping, Ft. Gordon, downtown Augusta/medical district!
Details
| MLS # | 98250755 |
|---|---|
| Listing Type | For Sale |
| Style | House |
| HOA Dues | $550 |
| Sub-Type | New Construction |
| Status | Pending With Showings |
| Year | 2026 |
| Days On Site | 225 |
| Listing Provided By | Southeastern Residential, LLC | Katie King |
Features
| Bed(s) | 4 |
|---|---|
| Bath(s) | 4 Total |
| SQ Feet | 2,414 |
| Garage | 2 |
| Story(s) | 2 |
| Zoning | R |
| Acreage | 0.25 |
| Property View | None |
Interior
| Interior Features | Entrance Foyer, Kitchen Island, Ceiling Fan(s), Pantry, Walk-in Shower, Blinds/Shades, Gas Log |
|---|---|
| Heating Yes / No | Yes |
| Cooling Yes / No | Yes |
| Cooling | Central Air, Ceiling Fan(s) |
| Fireplace Features | Gas Log |
| Fireplaces Total | 1 |
| Fireplace Yes / No | Yes |
| Rooms Total | 8 |
Exterior
| Roof | Architectural Shingle, Composition |
|---|---|
| Foundation Details | Slab |
| Lot Features | Other |
| View | None |
| Construction Materials | See Remarks, Brick, Fiber Cement |
| Security Features | Smoke Detector(s) |
Parking
| Attached Garage Yes / No | Yes |
|---|---|
| Garage Yes / No | Yes |
| Parking Features | Attached, Concrete, Garage |
Utilities
| Utilities | Cable Available, Natural Gas Connected, Sewer Available, Water Available, Water Connected, Fiber Optic |
|---|
Taxes
| Tax Assessed Value | 0 |
|---|---|
| Tax Book Number | E2022 |
| Tax Legal Description | Lot 32 Phase 2 River Oaks |
| Tax Year | 2026 |
Area Information
| State | GA |
|---|---|
| County | Columbia |
| City | Evans |
| Zip Code | 30809 |
| Community Name | River Oaks |
| Elementary School | Riverside |
| High School | Greenbrier |
| Listing VS Median (in River Oaks) | |
Price: $499,900 low | high Med: $585,000 sqft: 2,414 low | high Med: 3,195 $ / sqft: $207 low | high Med: $183 On site: 225 low | high Med: 63 | |
Market Activity 30809
Request a showing
Request a showing
Contact
Learn More About This Property

| State | GA |
|---|---|
| County | Columbia |
| City | Evans |
| Zip Code | 30809 |
| Community Name | River Oaks |
| Elementary School | Riverside |
| High School | Greenbrier |
| Listing VS Median (in River Oaks) | |
Price: $499,900 low | high Med: $585,000 sqft: 2,414 low | high Med: 3,195 $ / sqft: $207 low | high Med: $183 On site: 225 low | high Med: 63 | |