

Description
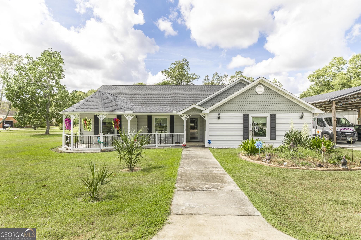
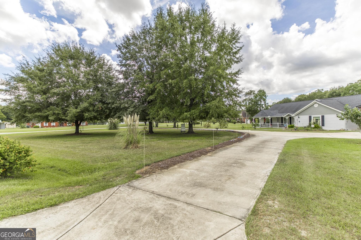
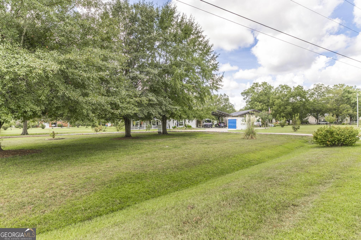
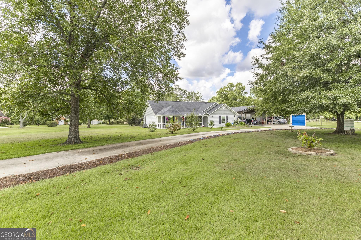
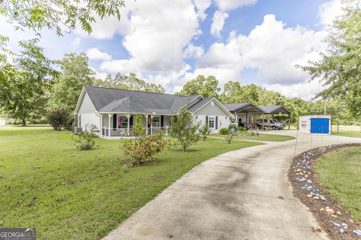
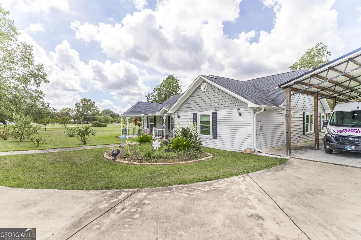
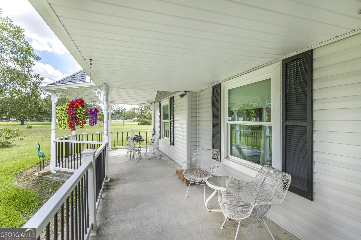
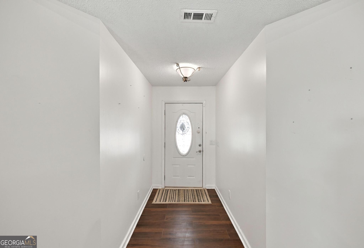
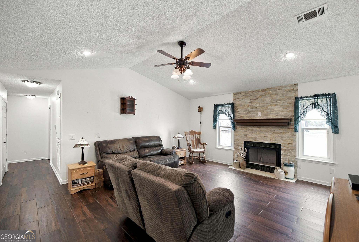
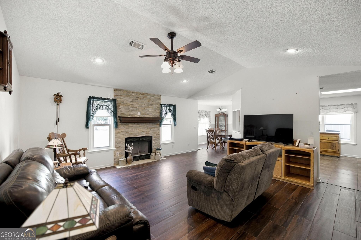
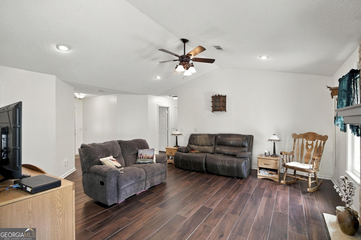
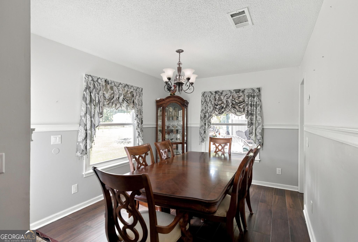
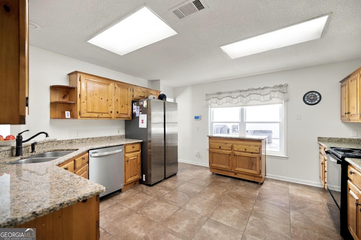
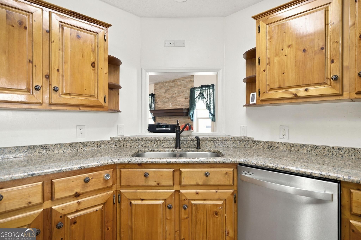
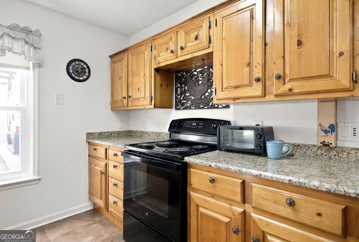
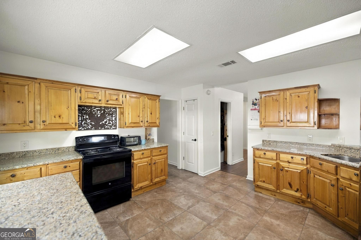
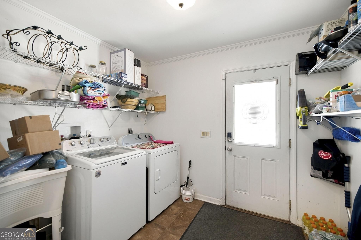
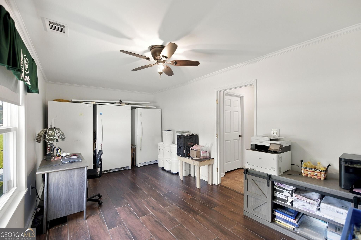
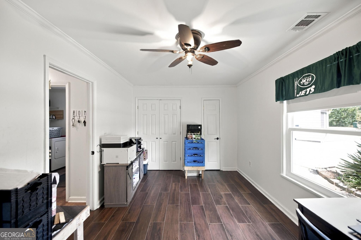
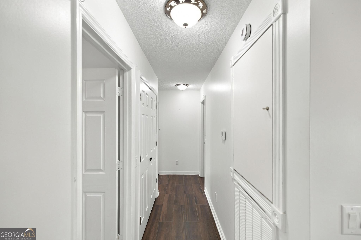
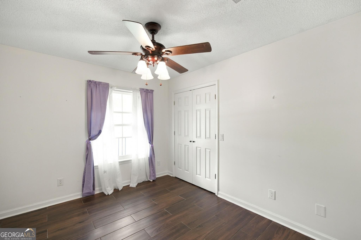
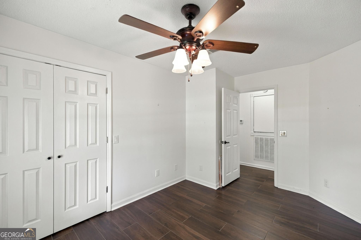
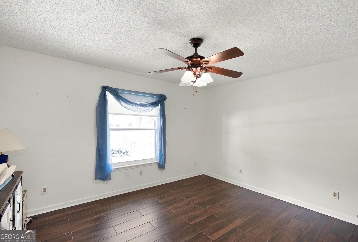
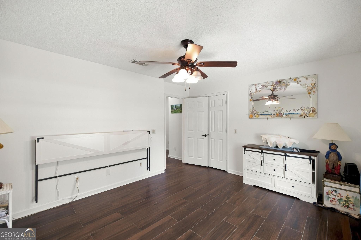
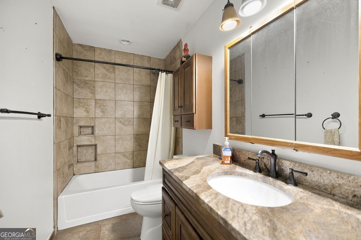
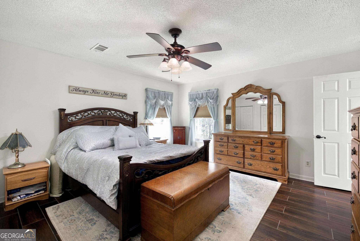
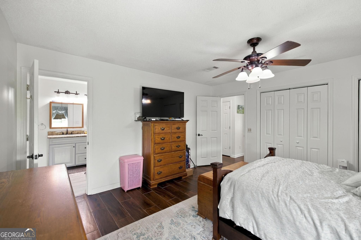
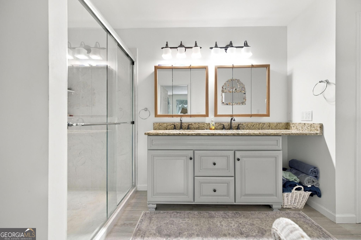
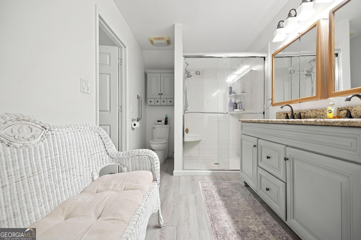
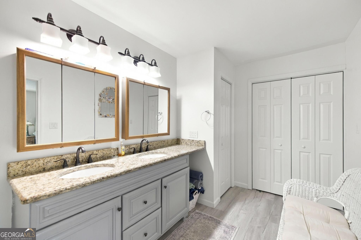
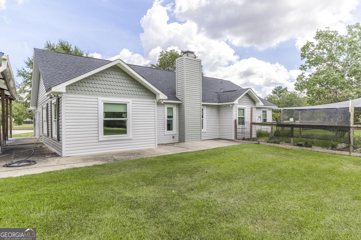
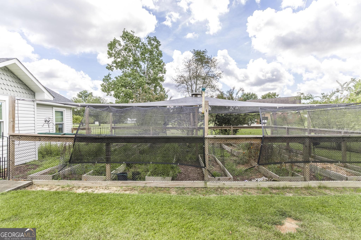
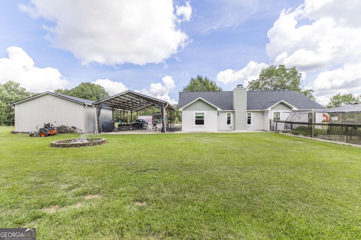
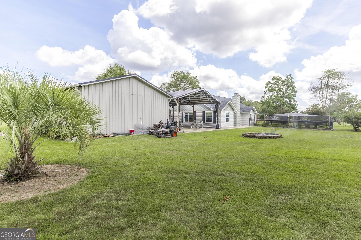
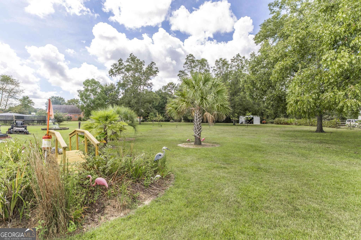
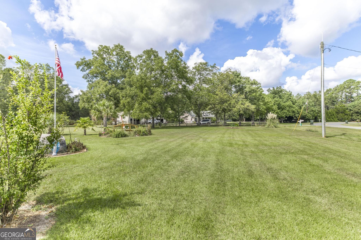
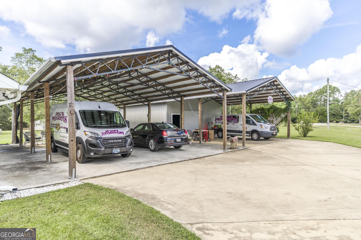
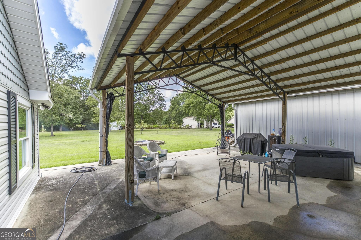
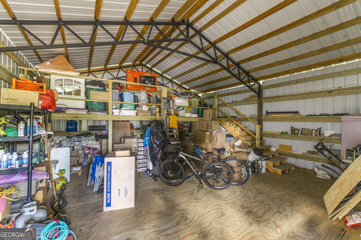
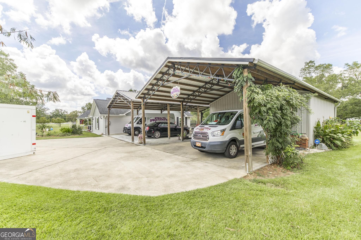
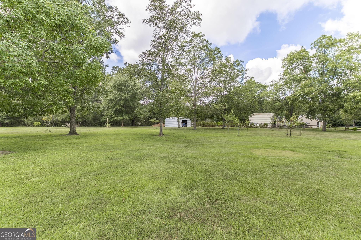
Welcome to 659 Kewanee Drive, where updated interiors meet spacious outdoor living. Set on more than two acres, this four-bedroom, two-bath home offers room to roam, versatile workspaces, and an updated kitchen and bathrooms. Both bathrooms feature beautiful tiled showers, and the plumbing remains in the primary bathroom for a separate tub, if desired. Wood-look ceramic tile provides attractive, durable flooring throughout. Outside, enjoy a garden area, landscaped grounds, and a circular driveway. The covered carport and entertaining area, outbuilding, and workshop offer flexible space for a retreat, mechanics, storage, crafts, or other hobbies. The open carport and entertaining area measures 48 by 25 feet, the workshop carport measures 24 by 25 feet, and the outbuilding measures 20 by 20 feet-providing exceptional space for almost any need. The property has county-only taxes, a well, and a septic system. Call today-this property may check all your boxes.
Details
| MLS # | 10845867 |
|---|---|
| Listing Type | For Sale |
| Style | House |
| Sub-Type | Resale |
| Status | Pending |
| Year | 1993 |
| Days On Site | 17 |
| Listing Provided By | Fickling & Company | Becky Jenson |
Features
| Bed(s) | 4 |
|---|---|
| Bath(s) | 2 Total |
| SQ Feet | 2,087 |
| Car Port | Yes |
| Story(s) | 1 |
| Acreage | 2.03 |
Interior
| Appliances | Dishwasher, Range |
|---|---|
| Interior Features | Double Vanity, Master On Main Level, Separate Shower, Tray Ceiling(s), Walk-In Closet(s) |
| Cooling | Central Air, Electric |
| Cooling Yes / No | Yes |
| Heating | Central, Electric |
| Heating Yes / No | Yes |
| Fireplace Yes / No | Yes |
| Fireplaces Total | 1 |
| Window Features | Double Pane Windows |
| Room Kitchen Features | Breakfast Area, Kitchen Island, Solid Surface Counters |
| Room Dining Room Features | Separate Room |
| Laundry Features | Other |
Exterior
| Lot Features | Corner Lot |
|---|---|
| Construction Materials | Vinyl Siding |
| Roof | Composition |
| Foundation Details | Slab |
| Patio And Porch Features | Patio, Porch |
Parking
| Attached Garage Yes / No | No |
|---|---|
| Garage Yes / No | No |
| Parking Features | Carport |
Utilities
| Utilities | Electricity Available, Water Available |
|---|---|
| Sewer | Septic Tank |
Taxes
| Tax Annual Amount | 3014 |
|---|---|
| Tax Year | 2025 |
Location
| Community Features | None |
|---|
Area Information
| State | GA |
|---|---|
| County | Peach |
| City | Byron |
| Zip Code | 31008 |
| Area | Peach |
| Community Name | Kewanee Farms |
| School District | Peach |
| Elementary School | Byron |
| High School | Peach |
| Listing VS Median (in Kewanee Farms) | |
Price: $355,000 low | high Med: $299,000 sqft: 2,087 low | high Med: 3,130 $ / sqft: $170 low | high Med: $96 On site: 17 low | high Med: 96 | |
Market Activity 31008
Request a showing
Request a showing
Contact
Learn More About This Property

| State | GA |
|---|---|
| County | Peach |
| City | Byron |
| Zip Code | 31008 |
| Area | Peach |
| Community Name | Kewanee Farms |
| School District | Peach |
| Elementary School | Byron |
| High School | Peach |
| Listing VS Median (in Kewanee Farms) | |
Price: $355,000 low | high Med: $299,000 sqft: 2,087 low | high Med: 3,130 $ / sqft: $170 low | high Med: $96 On site: 17 low | high Med: 96 | |
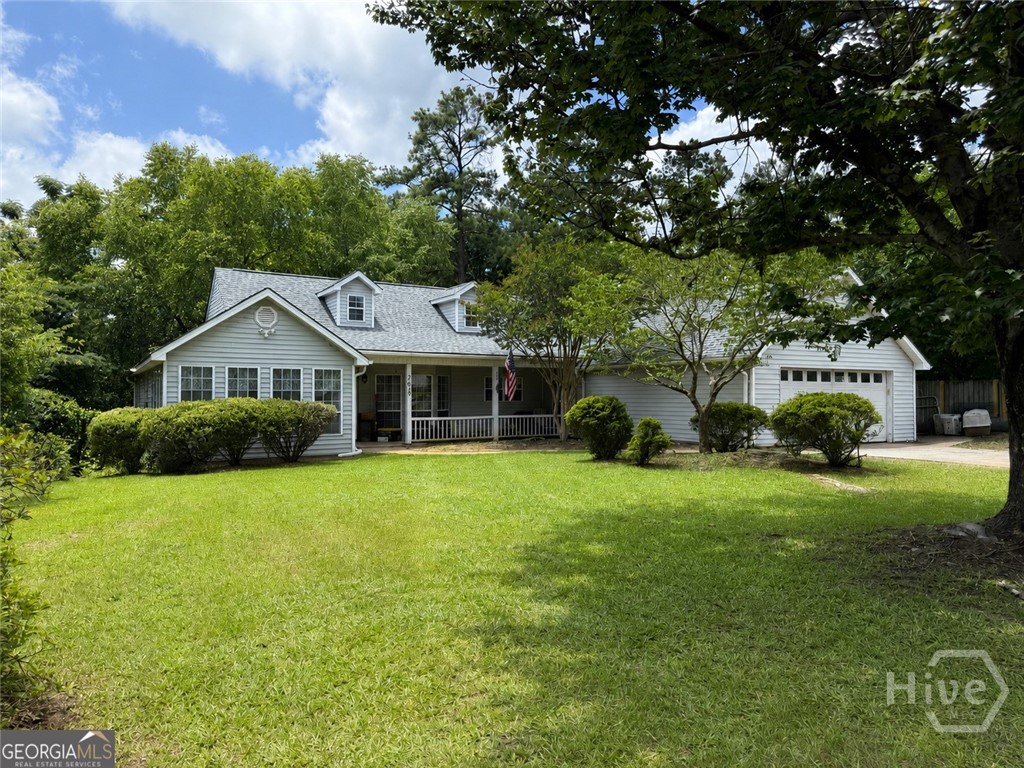 | $299,000293 Osage CircleByron, GA 31008 |