6588 Snowbird Lane,Douglasville, GA 30134
Douglasville, GA 30134
















Description
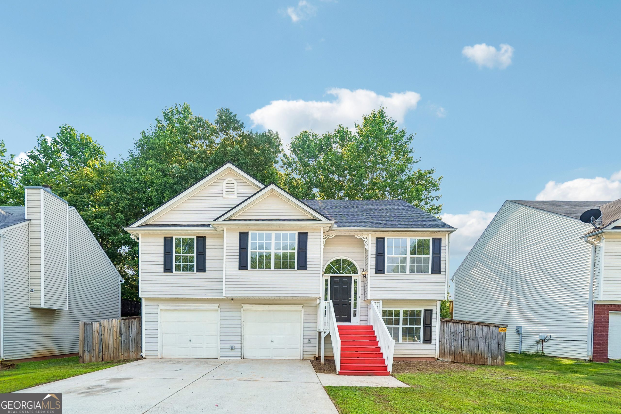
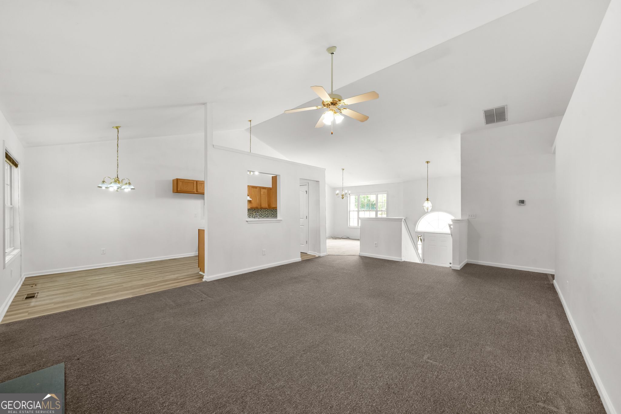
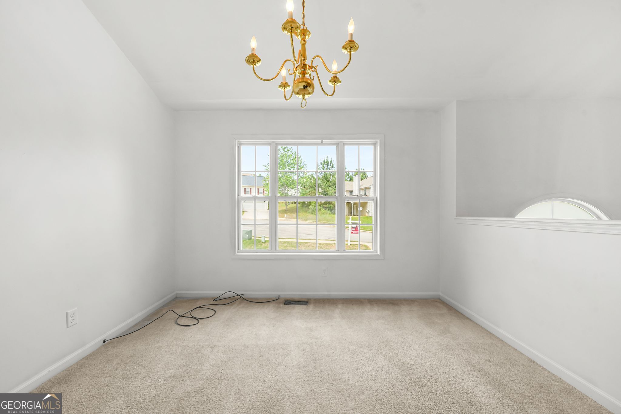
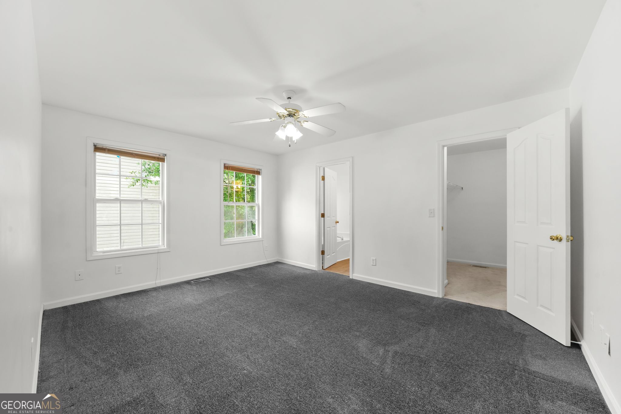
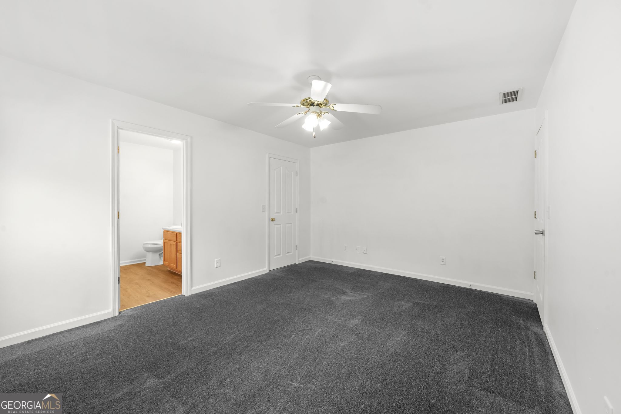
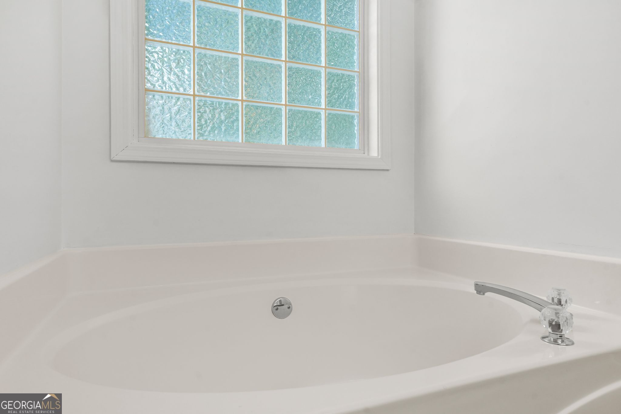
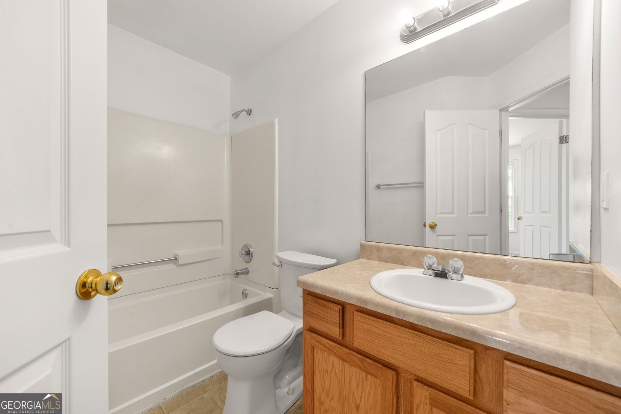
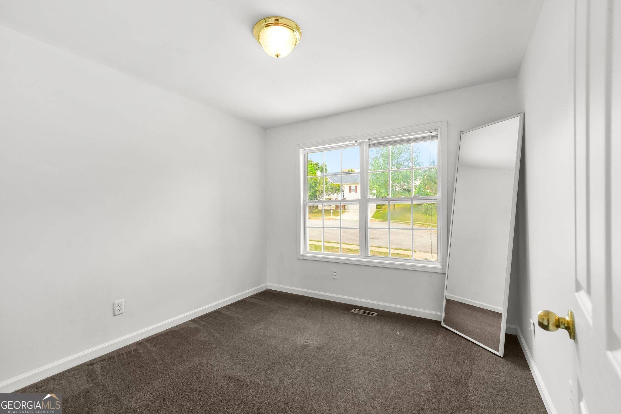
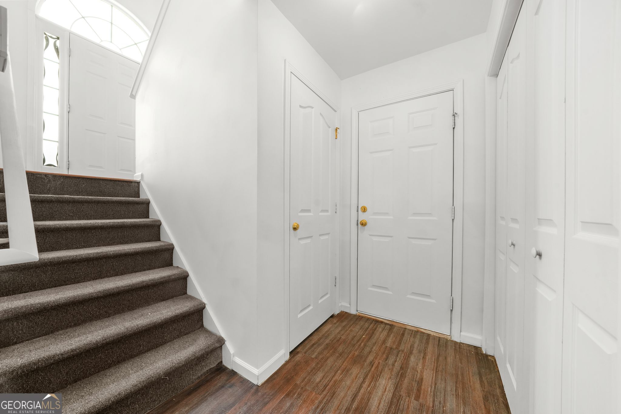
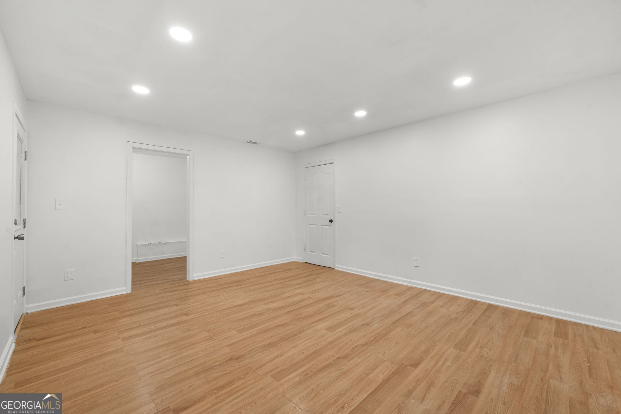
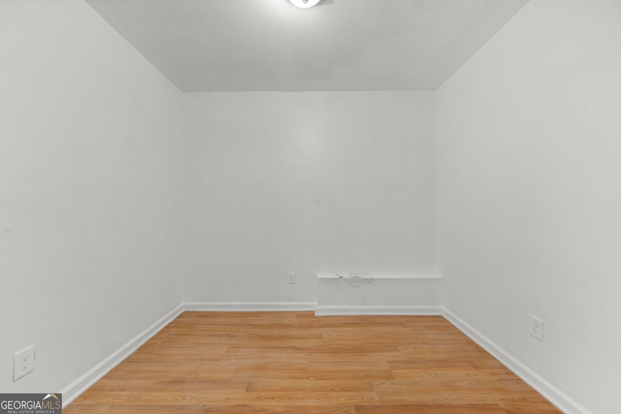
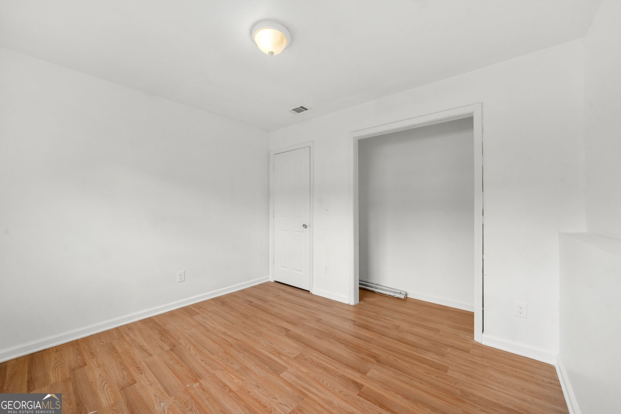
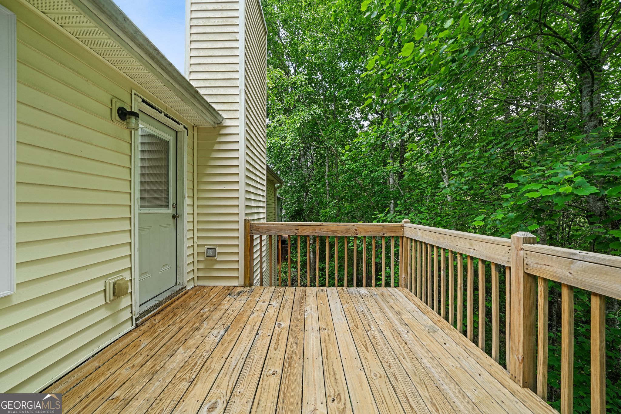
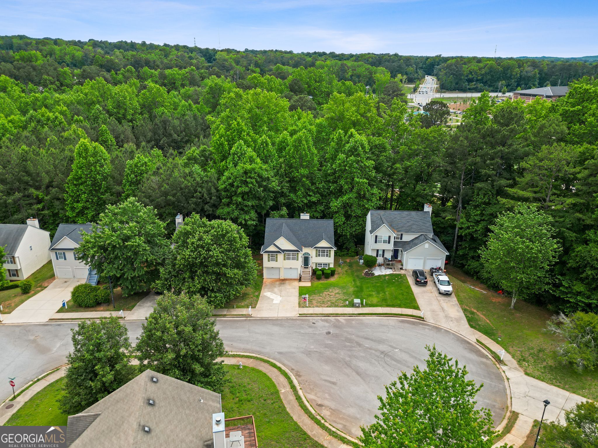
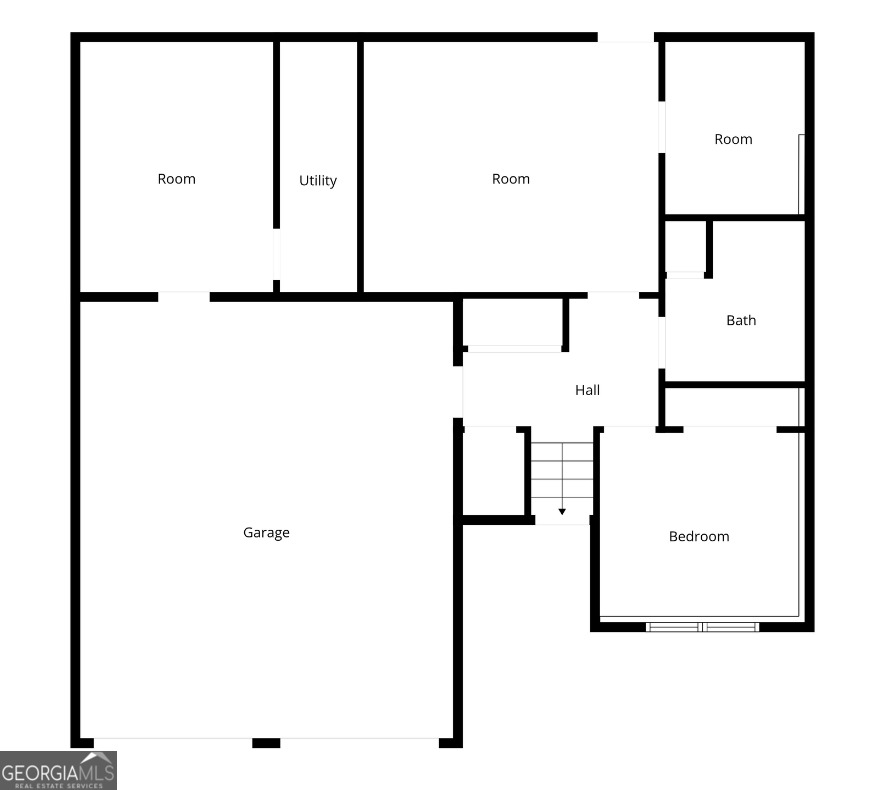
NEW PRICE IMPROVEMENT! Back on market at no fault to the seller. This turnkey 4-bedroom, 2.5-bathroom split level home offers plenty of living space in Douglasville, GA, blending commuter convenience with suburban comfort. Being located just 10 minutes from downtown Douglasville, 30 minutes from downtown Atlanta, and under 45 minutes from Hartsfield-Jackson International Airport, you will enjoy effortless travel with immediate access to the I-20 corridor. Step inside to discover a bright, open-concept floor plan boasting newer flooring, and fresh neutral paint throughout. The cozy kitchen features classic cabinetry and countertops, with a breakfast area that sits opposite of the dedicated dining area. The upgrades offer total peace of mind, including a one year old roof and a newly constructed front porch that enhances the home's exceptional curb appeal. The outdoor living layout is truly unique, featuring TWO expansive rear decks-one for each level of the home-providing the perfect setup for dual-level entertaining or private relaxation. Downstairs, a massive and versatile bonus room located inside the garage offers a clean slate for your specific lifestyle needs, whether you want to build a high-performance home gym, a private remote-work office, or a massive storage space. Don't miss this rare opportunity to secure a spacious, updated home in a prime Metro Atlanta location!
Details
| MLS # | 10766107 |
|---|---|
| Listing Type | For Sale |
| Style | House |
| HOA Dues | $460 |
| Sub-Type | Resale |
| Status | Pending |
| Year | 2003 |
| Days On Site | 101 |
| Listing Provided By | Keller Williams Realty Atl. Partners | Adam Lewis |
Features
| Bed(s) | 4 |
|---|---|
| Bath(s) | 3 Total |
| SQ Feet | 2,069 |
| Story(s) | 2 |
| Acreage | 0.14 |
Interior
| Appliances | Dishwasher, Dryer, Electric Water Heater, Range, Refrigerator, Washer |
|---|---|
| Interior Features | Other, Vaulted Ceiling(s) |
| Cooling | Central Air |
| Cooling Yes / No | Yes |
| Heating | Central |
| Heating Yes / No | Yes |
| Fireplace Yes / No | Yes |
| Fireplaces Total | 1 |
| Room Kitchen Features | Breakfast Area, Pantry, Solid Surface Counters |
| Room Dining Room Features | Separate Room |
| Laundry Features | In Hall, Laundry Closet |
Exterior
| Lot Features | Other |
|---|---|
| Construction Materials | Vinyl Siding |
| Roof | Composition |
| Patio And Porch Features | Deck, Porch |
Parking
| Attached Garage Yes / No | No |
|---|---|
| Garage Yes / No | Yes |
| Parking Features | Garage |
Utilities
| Utilities | Electricity Available, Natural Gas Available, Sewer Connected, Water Available |
|---|---|
| Sewer | Public Sewer |
Taxes
| Tax Annual Amount | 0 |
|---|---|
| Tax Year | 2025 |
Location
| Community Features | Park |
|---|
Area Information
| State | GA |
|---|---|
| County | Douglas |
| City | Douglasville |
| Zip Code | 30134 |
| Area | Douglas |
| Community Name | Avalon |
| School District | Douglas |
| Elementary School | Burnett |
| High School | Douglas |
| Listing VS Median (in Avalon) | |
Price: $240,000 low | high Med: $304,210 sqft: 2,069 low | high Med: 2,053 $ / sqft: $116 low | high Med: $148 On site: 101 low | high Med: 39 | |
Market Activity 30134
Request a showing
Request a showing
Contact
Learn More About This Property

| State | GA |
|---|---|
| County | Douglas |
| City | Douglasville |
| Zip Code | 30134 |
| Area | Douglas |
| Community Name | Avalon |
| School District | Douglas |
| Elementary School | Burnett |
| High School | Douglas |
| Listing VS Median (in Avalon) | |
Price: $240,000 low | high Med: $304,210 sqft: 2,069 low | high Med: 2,053 $ / sqft: $116 low | high Med: $148 On site: 101 low | high Med: 39 | |