
Description
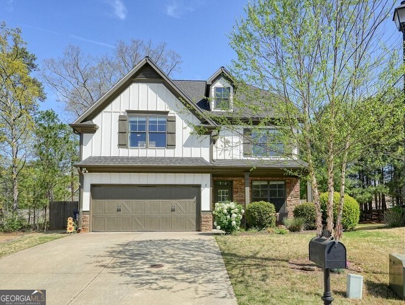
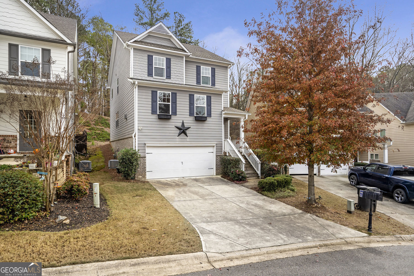
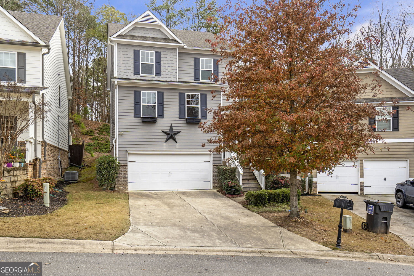
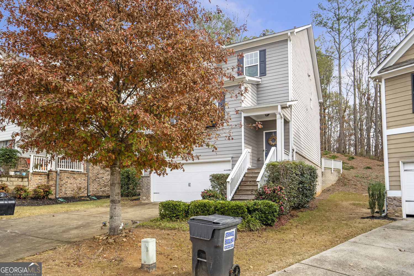
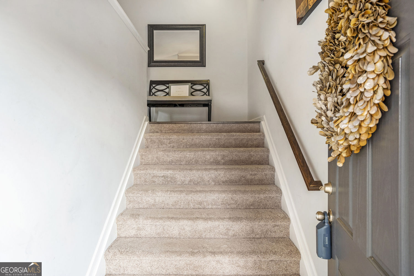
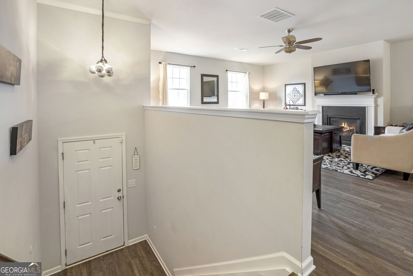
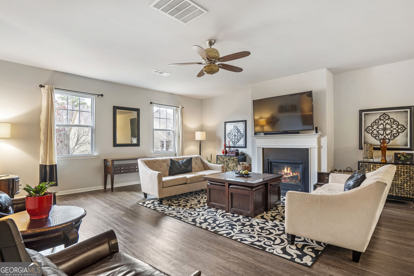
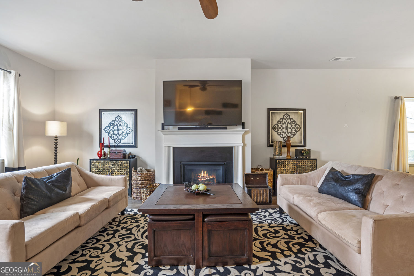
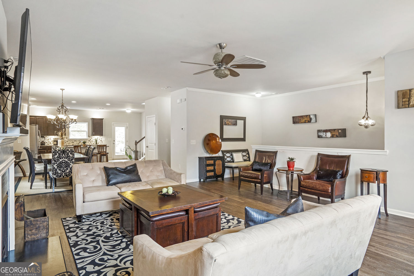
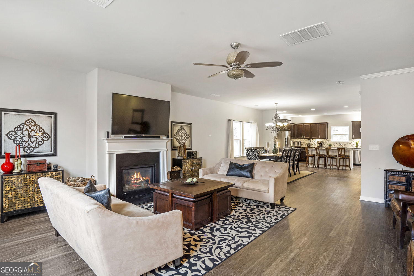
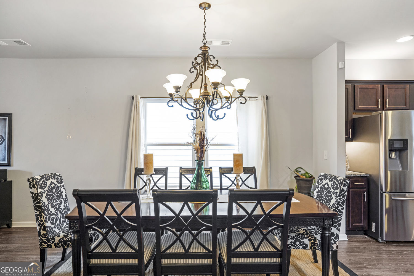
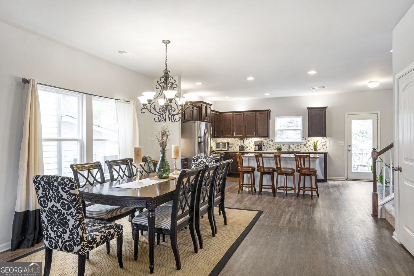
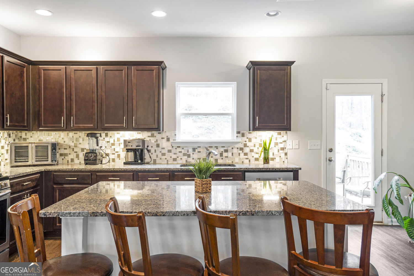
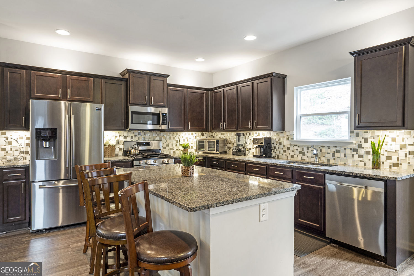
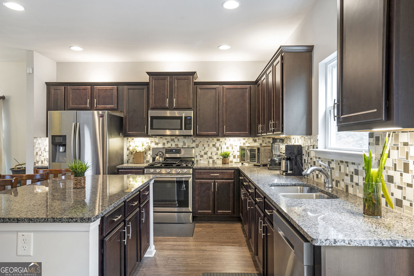
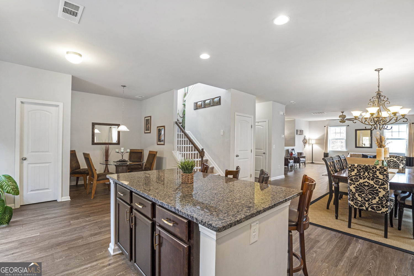
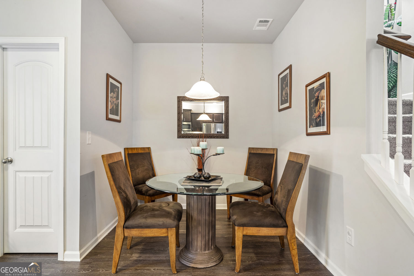
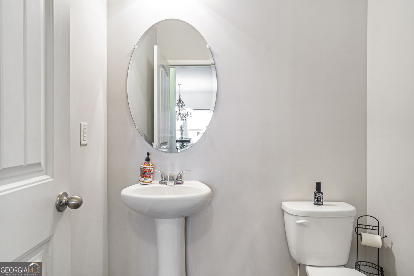
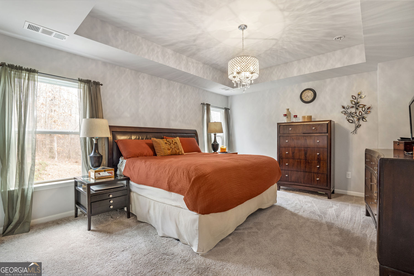
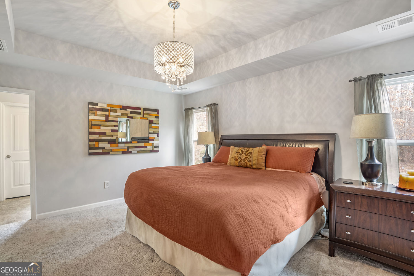
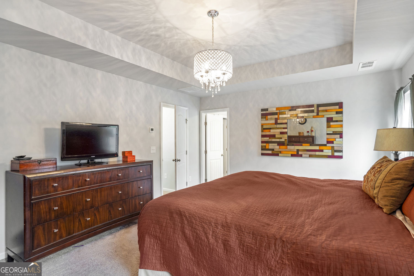
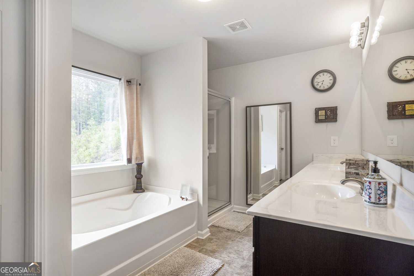
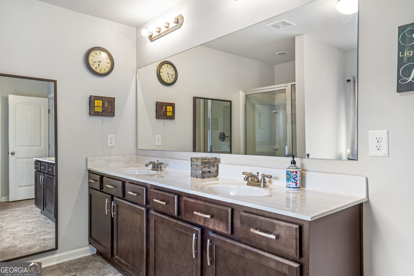
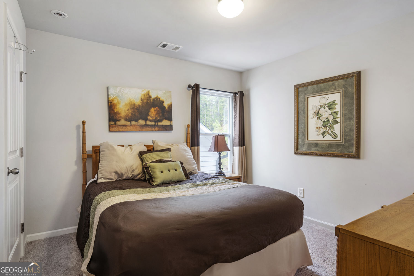
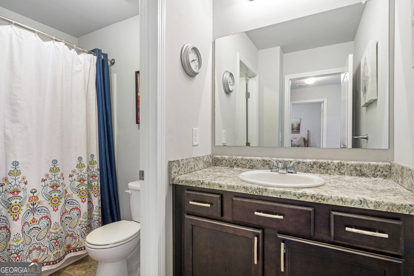
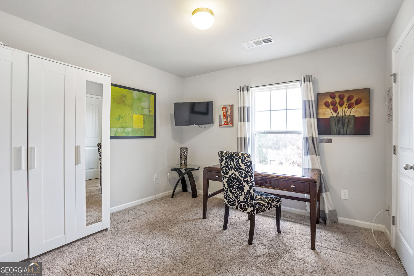
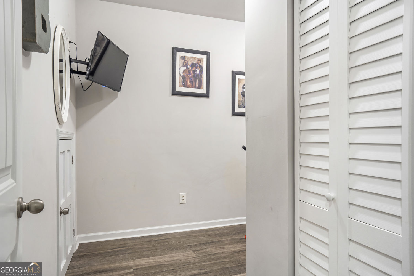
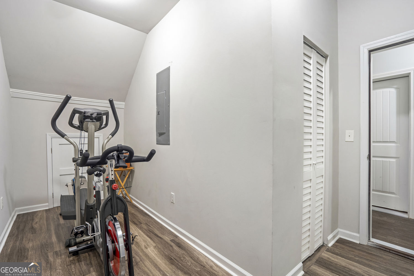
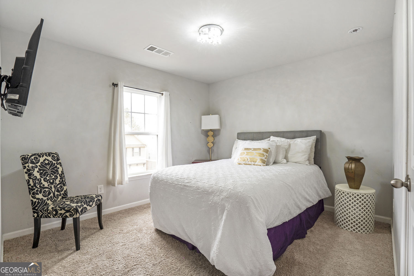
Beautiful- stunning, meticulously maintained 3-level home filled with upgrades, wow-factor finishes, and exceptional space. Featuring 4 bedrooms and 2.5 baths, this residence blends timeless charm with modern comfort and checks all the boxes-including multi-generational living potential. Step into the dramatic 2-story foyer, leading to a true open-concept floor plan designed for seamless entertaining. The flow between the formal living room, dining room, keeping room/breakfast area, and gourmet kitchen makes hosting effortless. The kitchen impresses with granite countertops, rich espresso cabinetry, stylish backsplash, and stainless steel appliances. All bedrooms are generously sized, offering comfort and flexibility for any lifestyle. The partially finished basement includes a fitness room and playroom/closet, with plenty of additional space to customize-create a home theater, in-law suite (bedroom, bathroom, and kitchen), or more. Located in a highly sought-after school district and an ideal location close to everything, this home truly has it all. A rare find that does not disappoint! Motivated Seller!
Details
| MLS # | 10755746 |
|---|---|
| Listing Type | For Sale |
| Style | House |
| HOA Dues | $1,049 |
| Sub-Type | Resale |
| Status | Pending |
| Year | 2018 |
| Days On Site | 117 |
| Listing Provided By | Virtual Properties Realty.com | Sherri L Brown |
Features
| Bed(s) | 4 |
|---|---|
| Bath(s) | 3 Total |
| SQ Feet | 2,800 |
| Basement | Y |
| Acreage | 0.16 |
Interior
| Appliances | Dishwasher, Disposal, Microwave, Refrigerator |
|---|---|
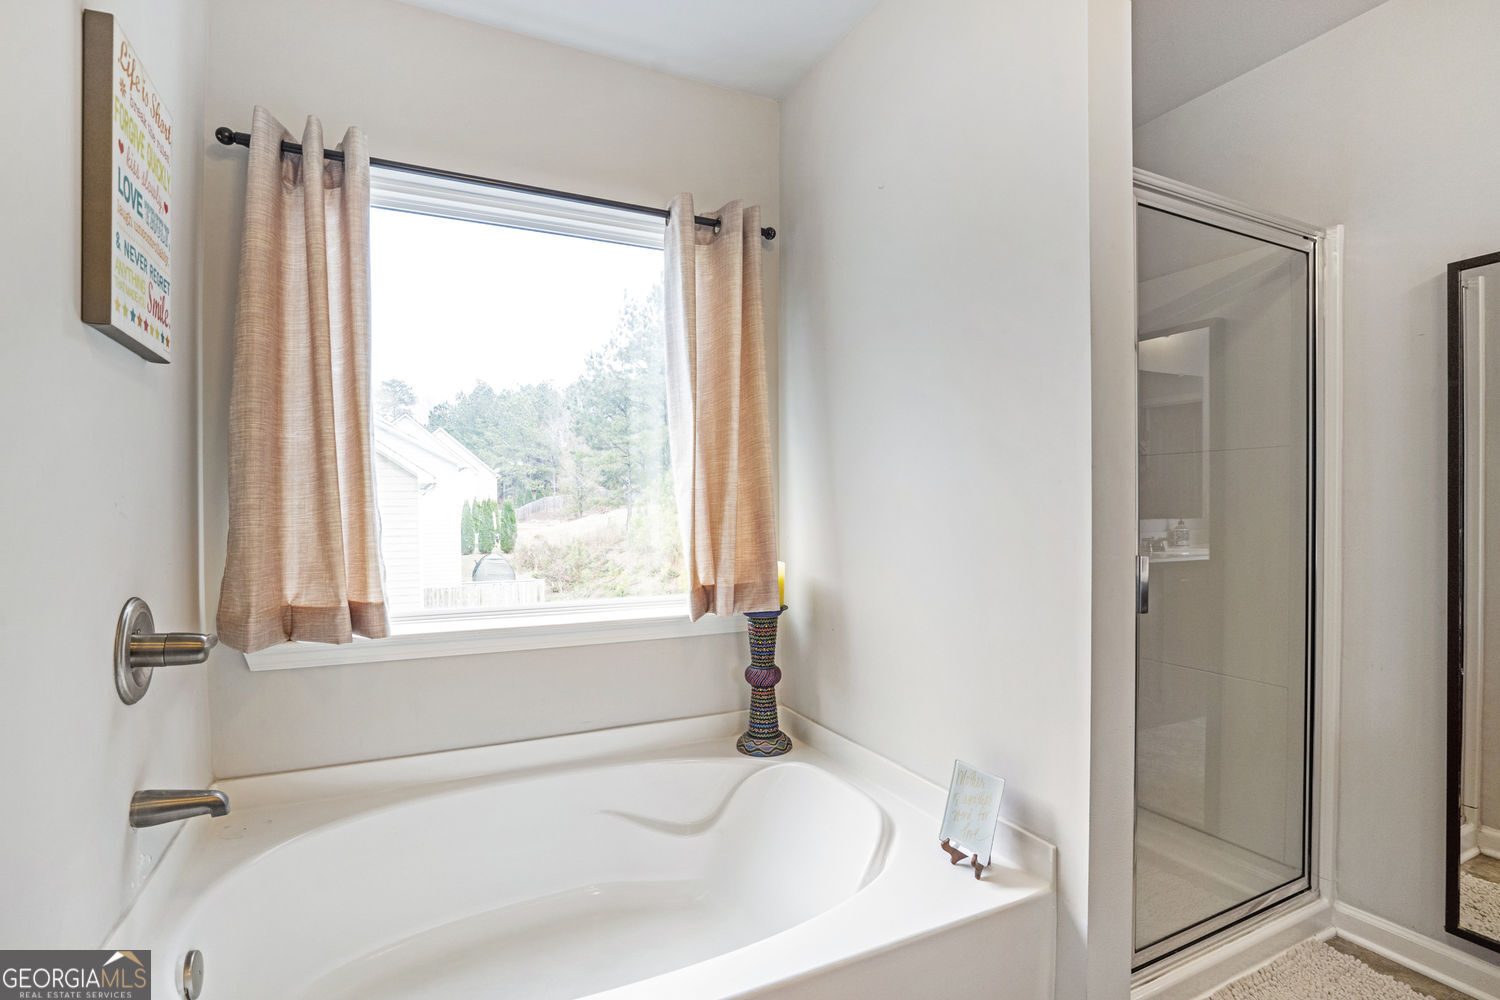
| Interior Features | Other, Roommate Plan, Separate Shower, Soaking Tub, Entrance Foyer, Walk-In Closet(s) |
| Cooling | Central Air, Electric, Gas, Zoned |
| Cooling Yes / No | Yes |
| Heating | Central, Common, Electric, Forced Air, Zoned |
| Heating Yes / No | Yes |
| Fireplace Yes / No | Yes |
| Fireplaces Total | 1 |
| Fireplace Features | Factory Built, Family Room, Gas Log, Gas Starter |
| Window Features | Double Pane Windows |
| Room Kitchen Features | Breakfast Area, Breakfast Bar, Breakfast Room, Kitchen Island, Pantry, Walk-in Pantry |
| Room Dining Room Features | Seats 12+, Separate Room |
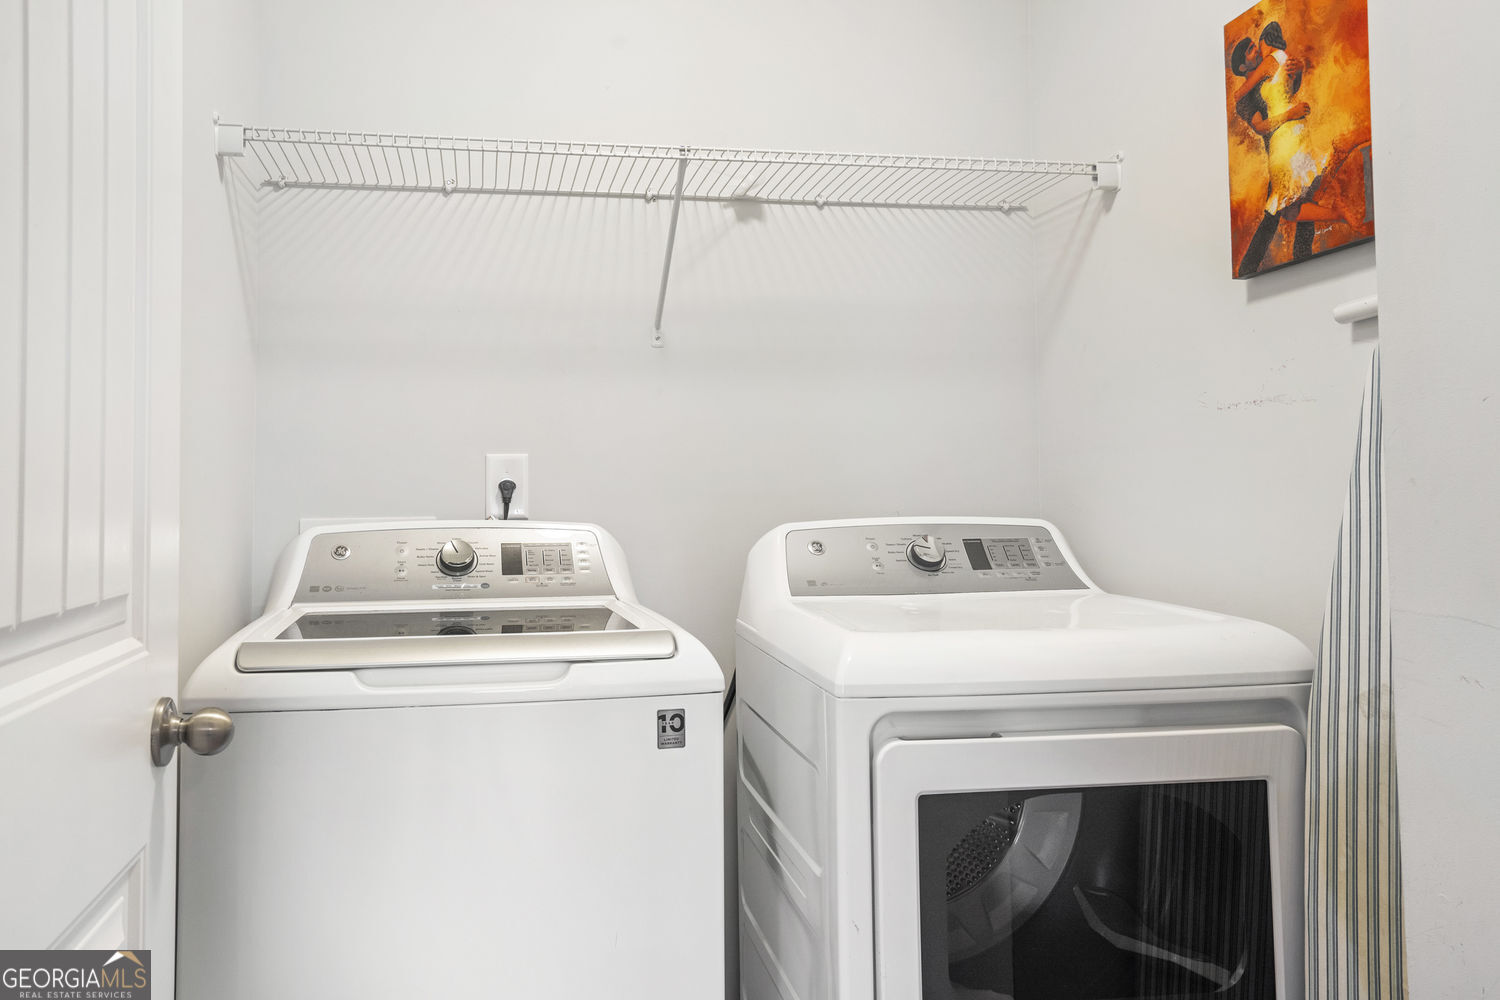
| Laundry Features | Upper Level |
Exterior
| Lot Features | Level, Private |
|---|---|
| Construction Materials | Brick |
| Roof | Composition, Tar/Gravel |
| Foundation Details | Slab |
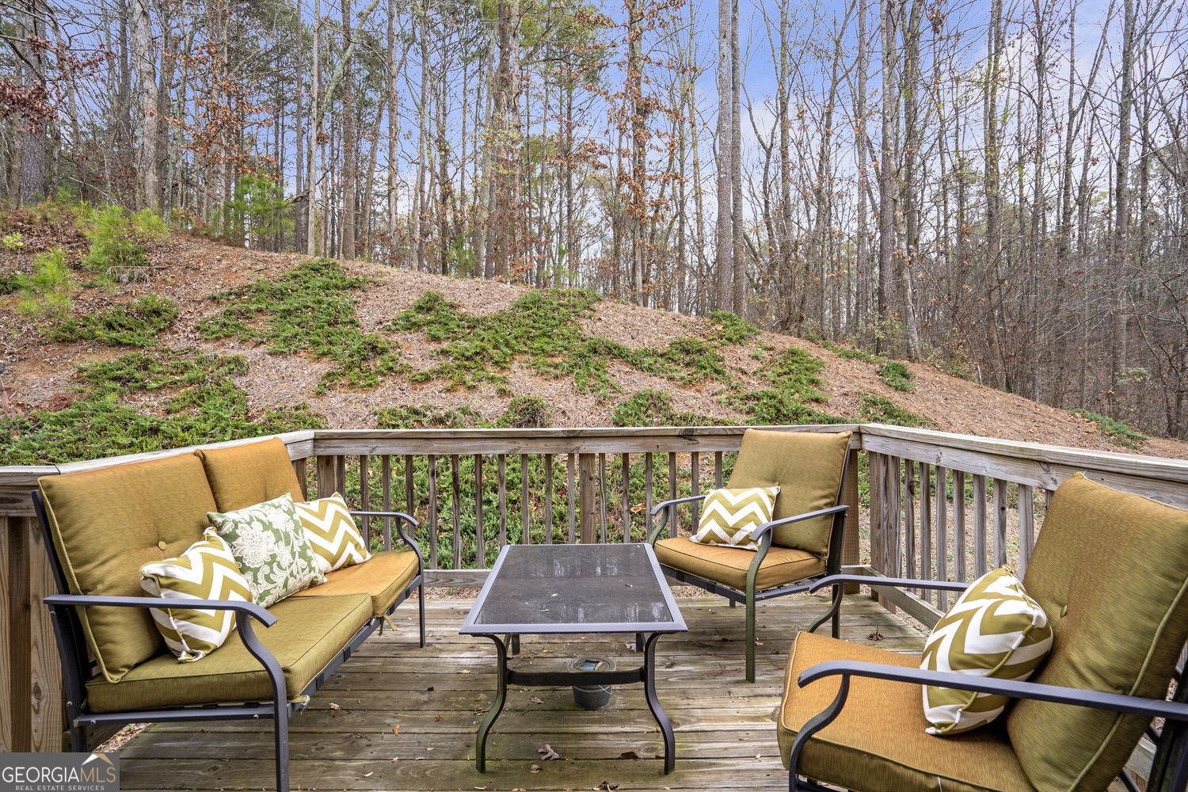
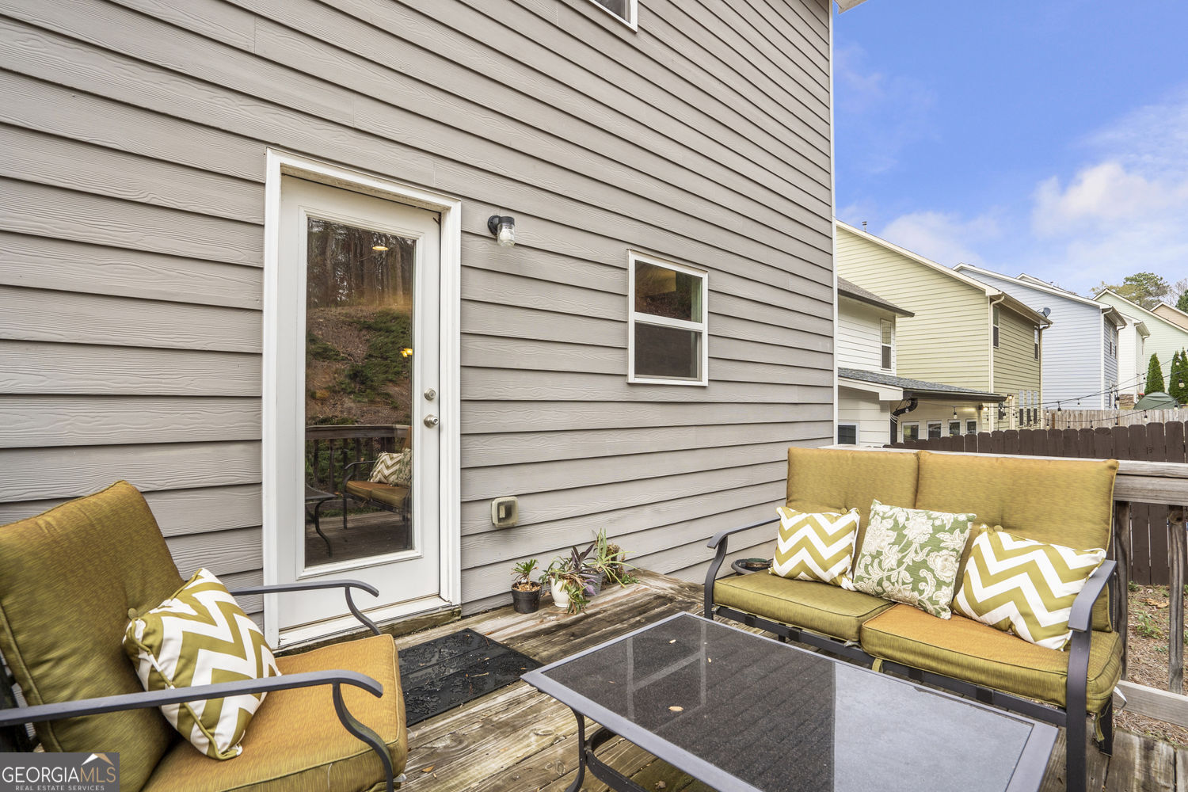
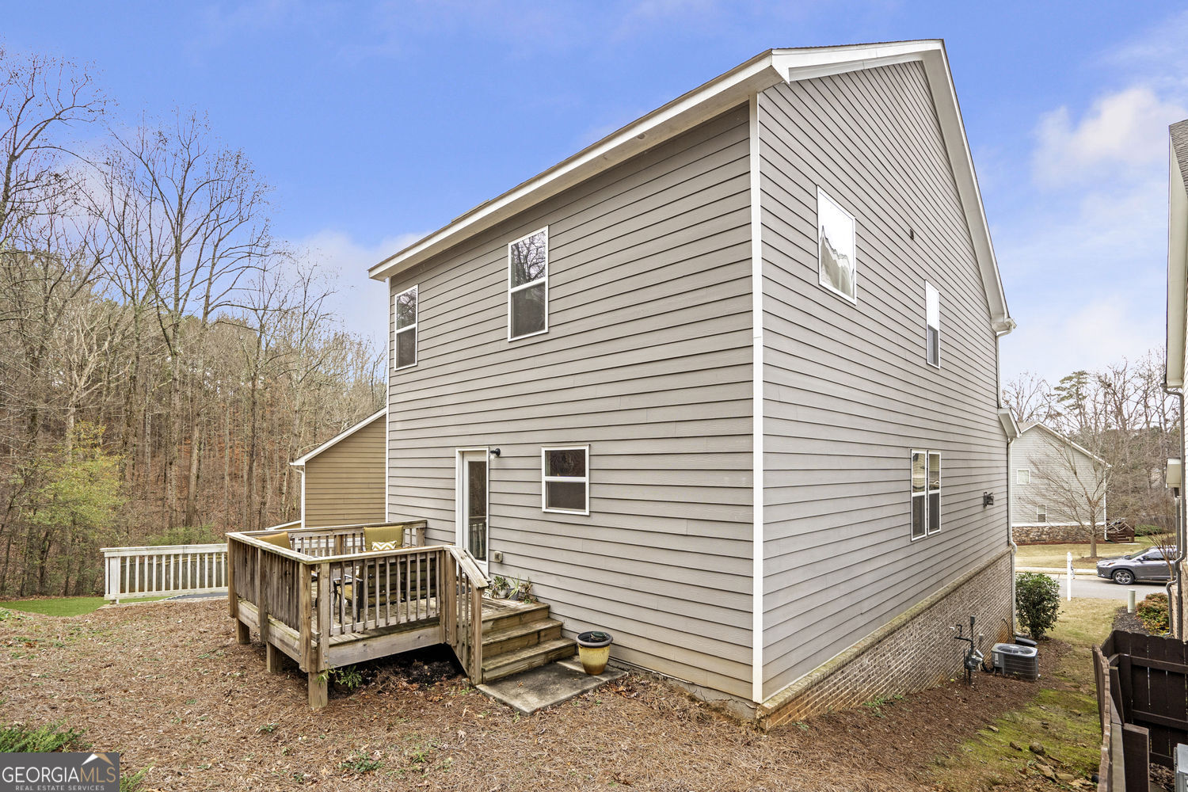
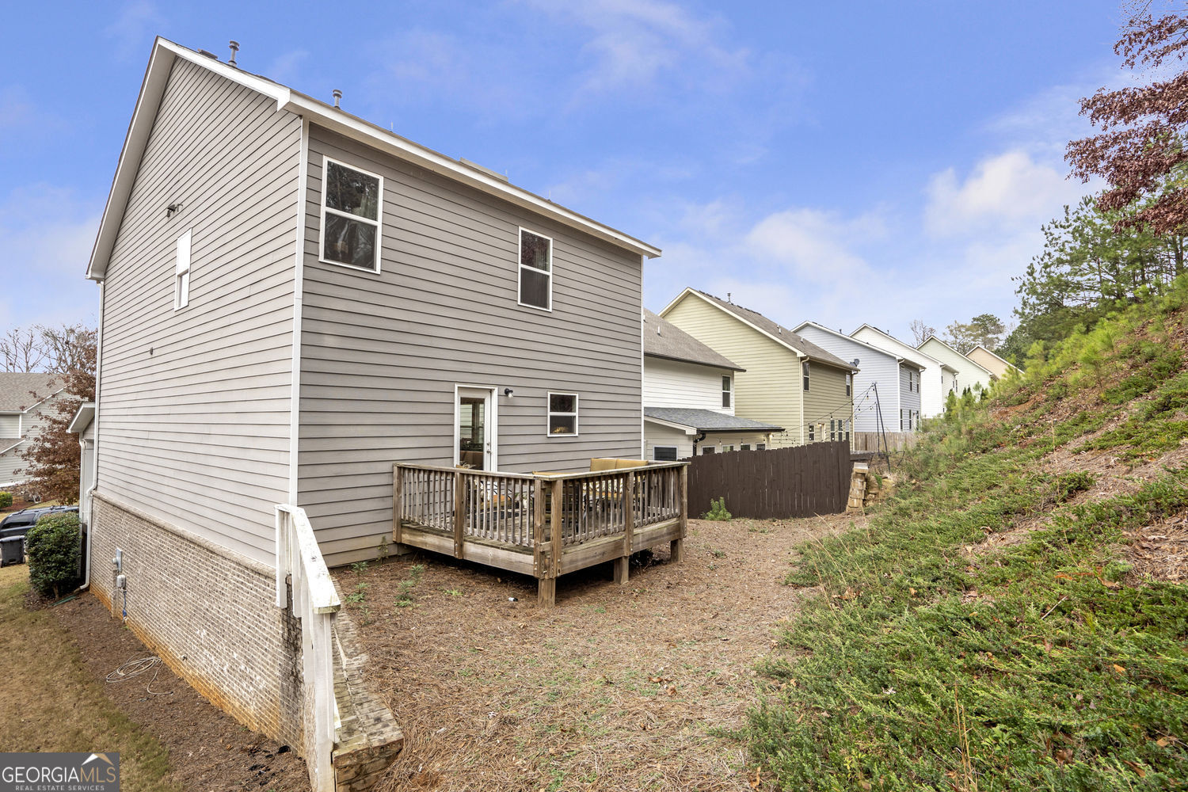
| Patio And Porch Features | Deck |
Parking
| Attached Garage Yes / No | Yes |
|---|---|
| Garage Yes / No | Yes |
| Parking Features | Garage, Attached |
Utilities
| Utilities | Electricity Available, Phone Available, Sewer Available, Underground Utilities |
|---|---|
| Sewer | Public Sewer |
Taxes
| Tax Annual Amount | 4558 |
|---|---|
| Tax Year | 2025 |
Location
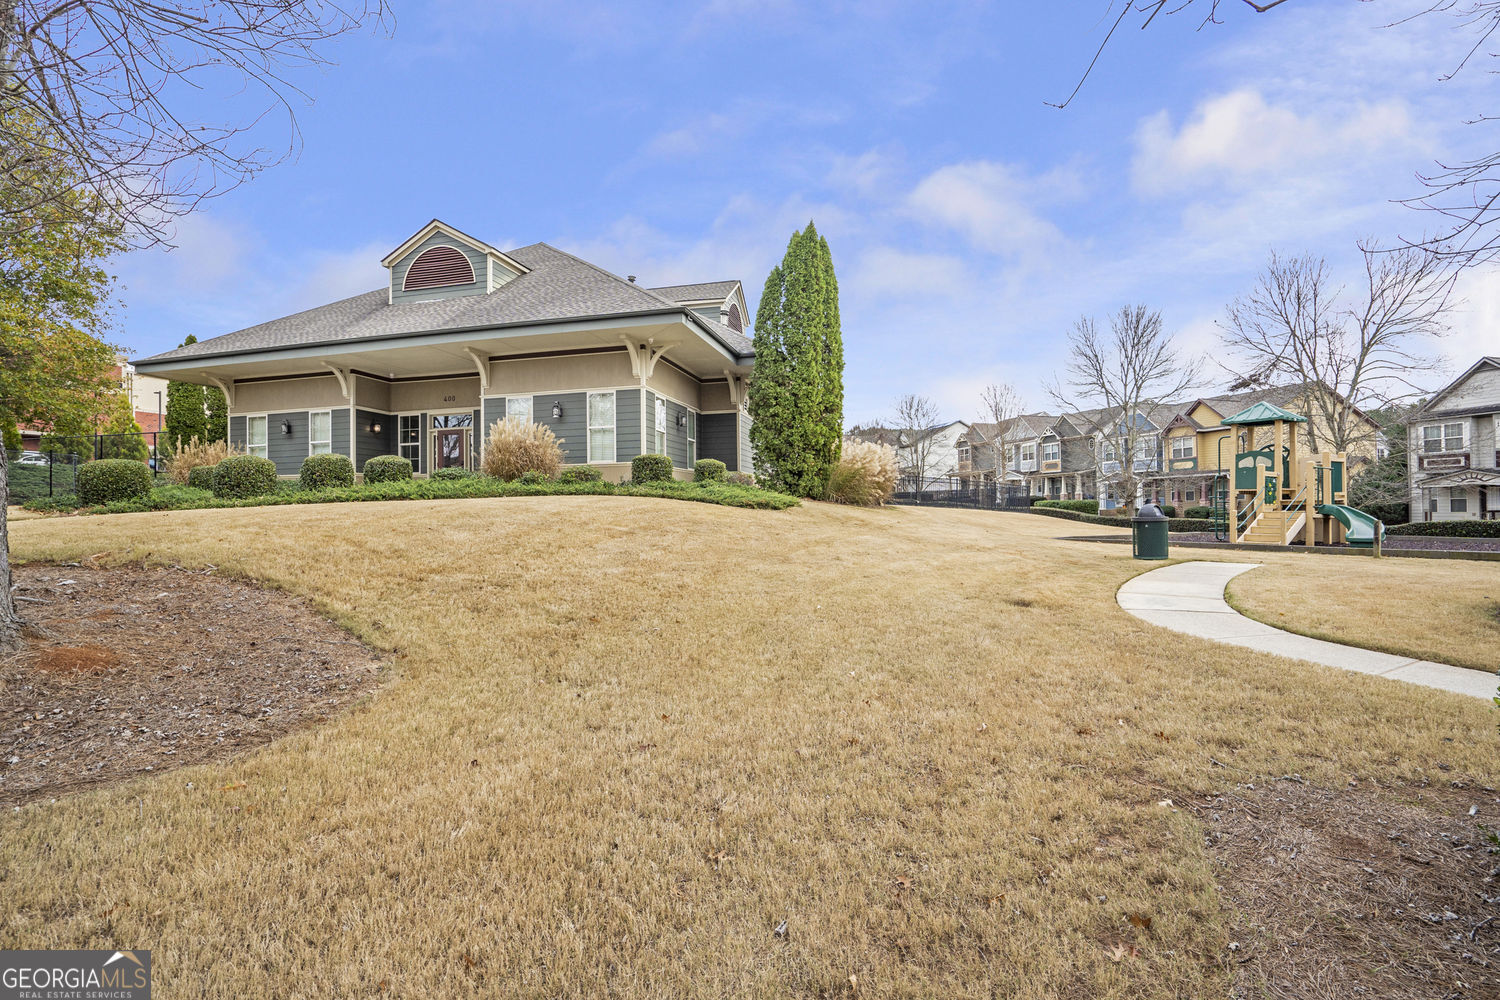
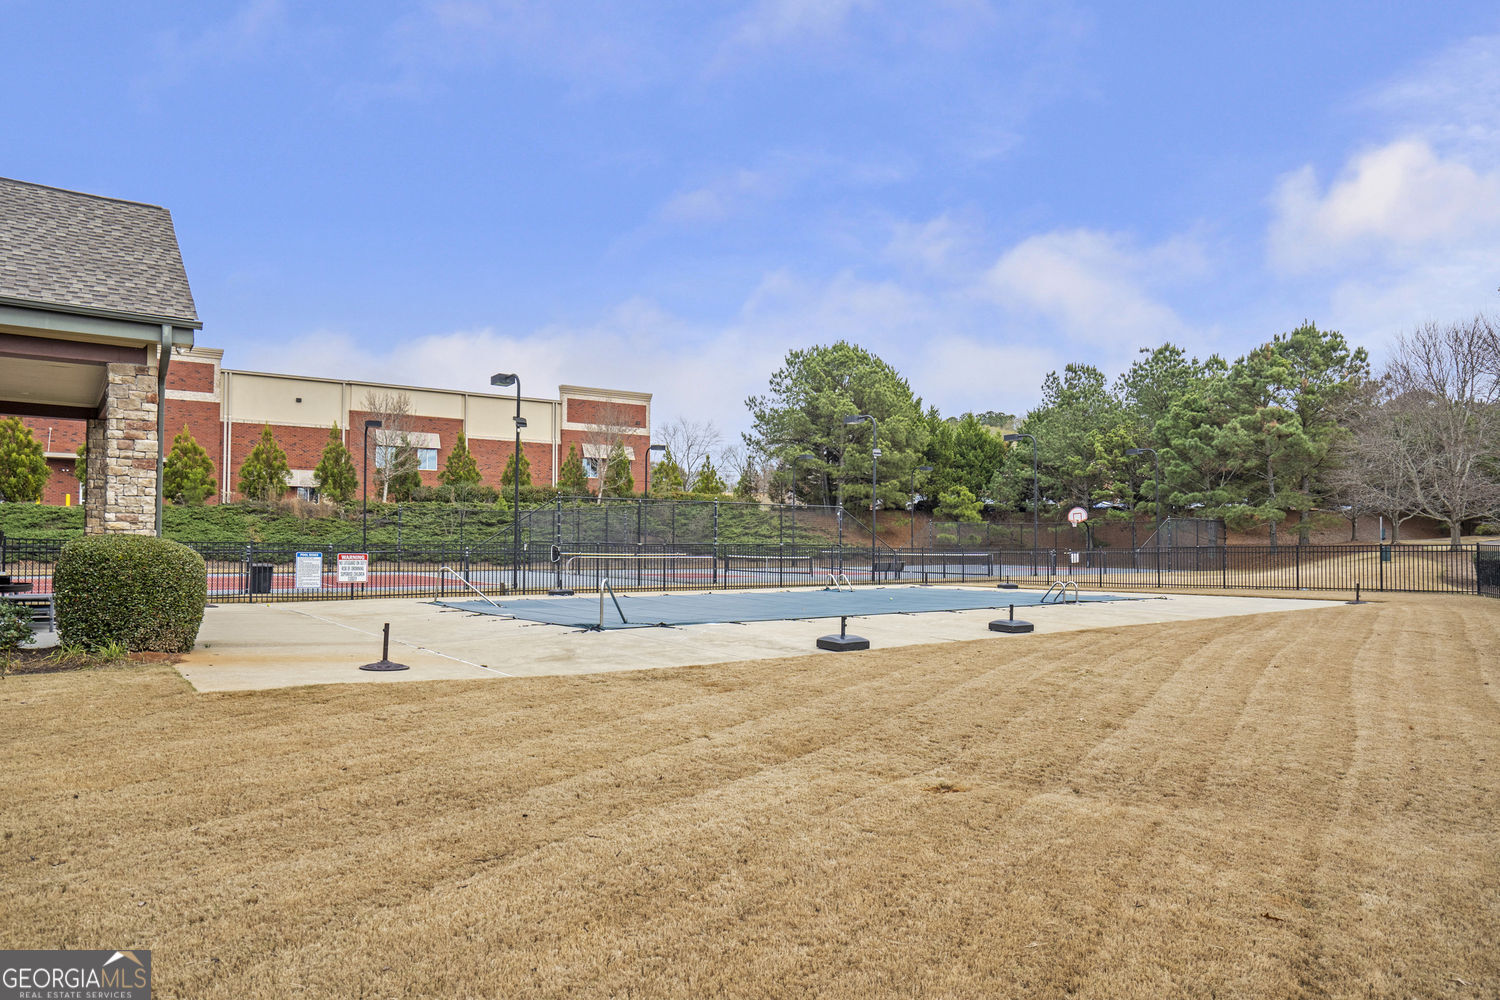
| Community Features | Clubhouse, Playground, Pool, Sidewalks, Street Lights, Swim Team, Tennis Court(s), Walk To Schools, Near Shopping |
|---|
Area Information
| State | GA |
|---|---|
| County | Cherokee |
| City | Canton |
| Zip Code | 30115 |
| Area | Cherokee |
| Community Name | Holly Commons |
| School District | Sequoyah |
| Elementary School | Indian Knoll |
| High School | Sequoyah |
| Listing VS Median (in Holly Commons) | |
Price: $419,900 low | high Med: $399,950 sqft: 2,800 low | high Med: 2,353 $ / sqft: $150 low | high Med: $175 On site: 117 low | high Med: 148.5 | |
Market Activity 30115
Request a showing
Request a showing
Contact
Learn More About This Property

| State | GA |
|---|---|
| County | Cherokee |
| City | Canton |
| Zip Code | 30115 |
| Area | Cherokee |
| Community Name | Holly Commons |
| School District | Sequoyah |
| Elementary School | Indian Knoll |
| High School | Sequoyah |
| Listing VS Median (in Holly Commons) | |
Price: $419,900 low | high Med: $399,950 sqft: 2,800 low | high Med: 2,353 $ / sqft: $150 low | high Med: $175 On site: 117 low | high Med: 148.5 | |