6287 Hallsley Drive,South Fulton, GA 30349
South Fulton, GA 30349



Description
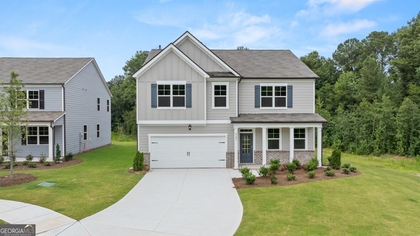
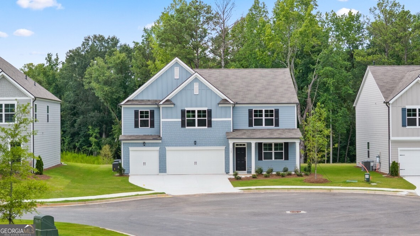
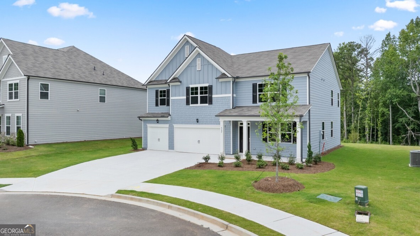
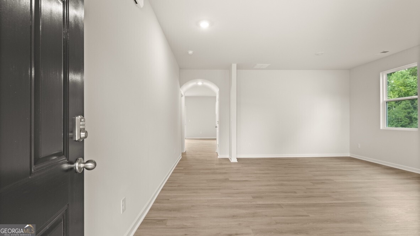
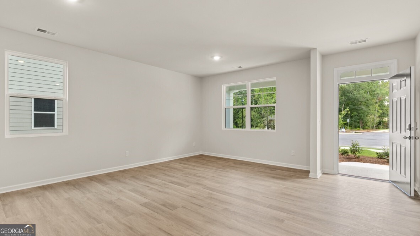
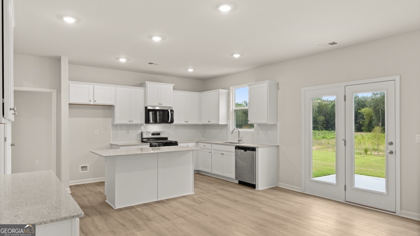
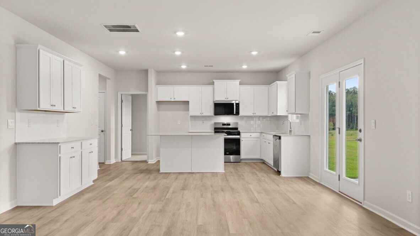
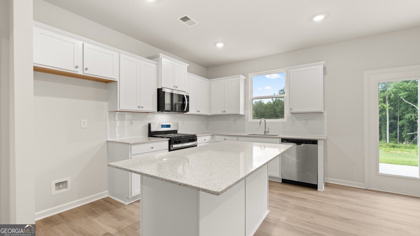
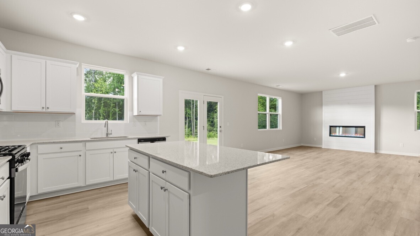
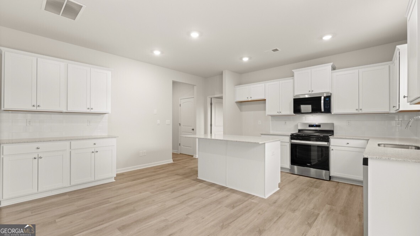
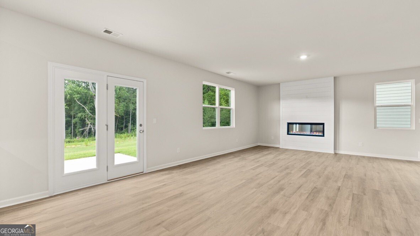
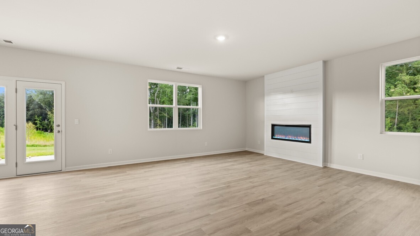
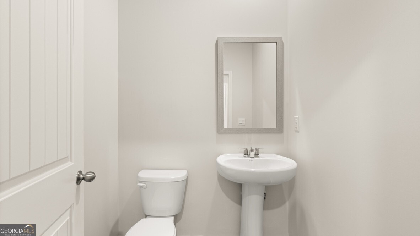
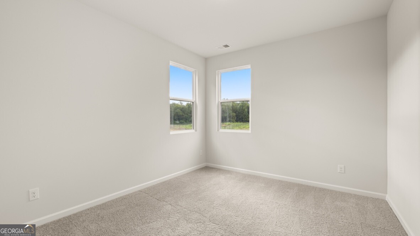
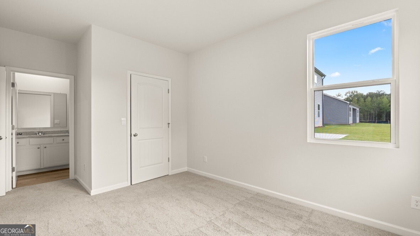
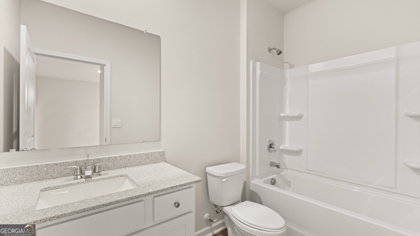
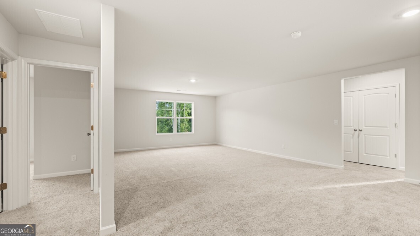
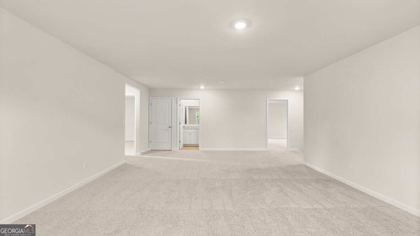
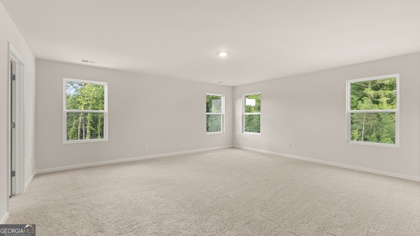
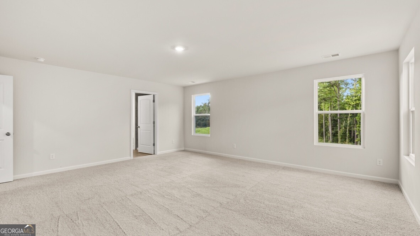
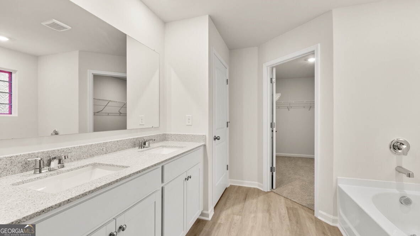
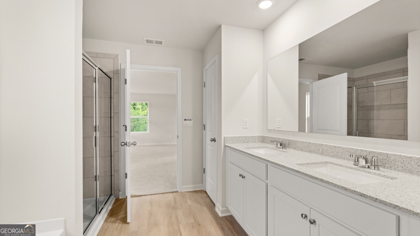
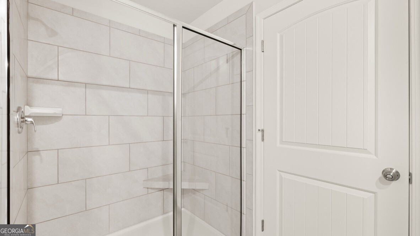
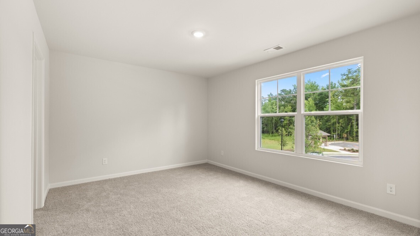
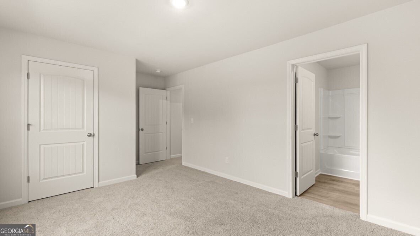
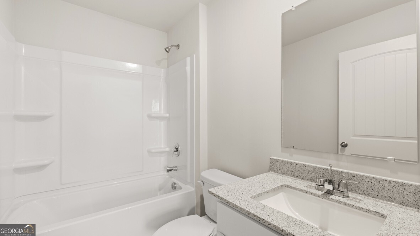
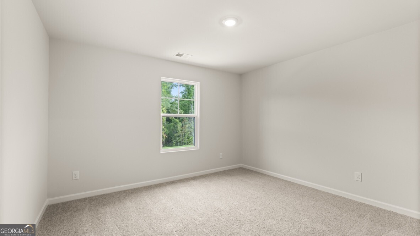
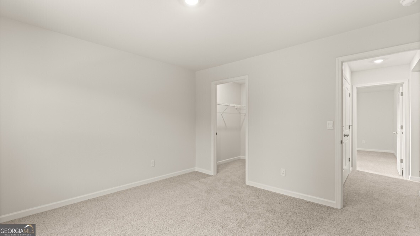
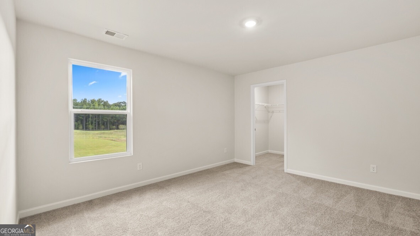
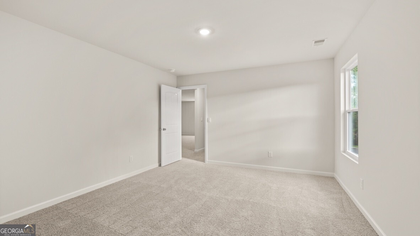
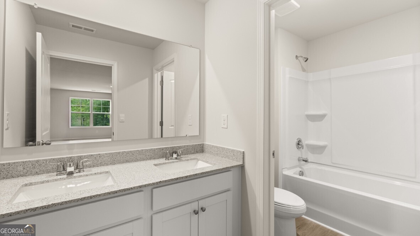
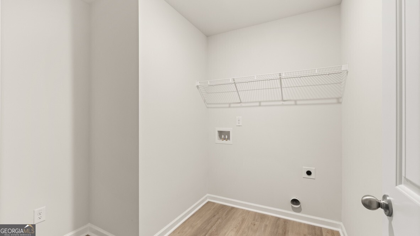
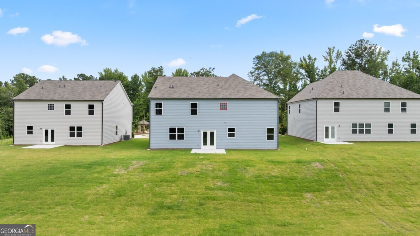
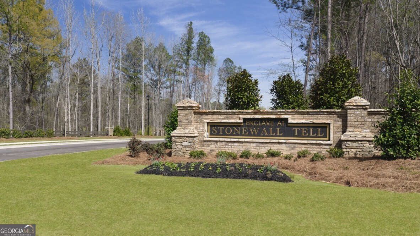
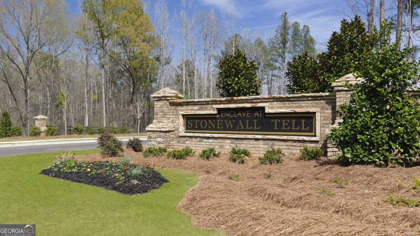
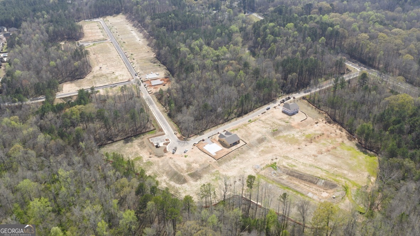
Welcome to 6287 Hallsley Drive featuring the Mansfield floorplan. Located in the Enclave at Stonewall Tell community of South Fulton, GA, this home offers 3,447 square feet of living space. Featuring 5 bedrooms, 4.5 bathrooms, this thoughtfully designed plan is ideal for everyday living and entertaining. Upon entering the foyer, you're greeted by a combined formal living and dining space at the front of the home. Continuing through the foyer and past the powder room, the home opens into a large open-concept family room, breakfast area, and kitchen. The expansive kitchen is a chef's dream, featuring a large island, walk-in pantry, ample counter space, and stainless-steel appliances. Completing the main level is a bedroom with a full bathroom and walk-in closet, perfect for guests or a private home office. Upstairs, an oversized recreational space offers flexibility for a game room, media room, or additional living area. The primary suite includes a spacious bedroom, a bathroom with dual vanity, separate tub and shower, and a large walk-in closet. Three additional bedrooms, a full bathroom, and the laundry room complete the second level. Does 6287 Hallsley Drive sound like your dream home? Then contact us at Enclave at Stonewall Tell to learn more about how you can make South Fulton, GA your home today! Photos are representative in nature and do not depict the actual home listed. Features may vary.
Details
| MLS # | 10769869 |
|---|---|
| Listing Type | For Sale |
| Style | House |
| HOA Dues | $650 |
| Sub-Type | Resale |
| Status | Active |
| Year | 2026 |
| Days On Site | 96 |
| Listing Provided By | D.R. Horton Realty of Georgia, Inc. | Lawanda Calhoun |
Features
| Bed(s) | 5 |
|---|---|
| Bath(s) | 5 Total |
| SQ Feet | 3,389 |
| Story(s) | 2 |
| Acreage | 0.33 |
Interior
| Appliances | Dishwasher, Gas Water Heater, Microwave |
|---|---|
| Interior Features | Double Vanity, High Ceilings, Separate Shower, Soaking Tub, Walk-In Closet(s) |
| Cooling | Electric, Zoned |
| Cooling Yes / No | Yes |
| Heating | Electric, Zoned |
| Heating Yes / No | Yes |
| Fireplace Yes / No | Yes |
| Fireplaces Total | 1 |
| Fireplace Features | Family Room |
| Window Features | Double Pane Windows |
| Room Kitchen Features | Breakfast Area, Kitchen Island, Solid Surface Counters, Walk-in Pantry |
| Laundry Features | Other |
Exterior
| Lot Features | Level |
|---|---|
| Construction Materials | Other |
| Roof | Composition |
| Foundation Details | Slab |
| Security Features | Carbon Monoxide Detector(s), Smoke Detector(s) |
Parking
| Attached Garage Yes / No | No |
|---|---|
| Garage Yes / No | Yes |
| Parking Features | Garage |
Utilities
| Utilities | Cable Available, Electricity Available, Natural Gas Available, Phone Available, Sewer Available, Underground Utilities, Water Available |
|---|---|
| Sewer | Public Sewer |
Taxes
| Tax Annual Amount | 1 |
|---|---|
| Tax Year | 2026 |
Location
| Community Features | Sidewalks, Street Lights |
|---|
Area Information
| State | GA |
|---|---|
| County | Fulton |
| City | South Fulton |
| Zip Code | 30349 |
| Area | Fulton |
| Community Name | Enclave At Stonewall Tell |
| School District | Westlake |
| Elementary School | Stonewall Tell |
| High School | Westlake |
| Listing VS Median (in Enclave At Stonewall Tell) | |
Price: $514,990 low | high Med: $511,762 sqft: 3,389 low | high Med: 3,837 $ / sqft: $152 low | high Med: $134 On site: 96 low | high Med: 25 | |
Market Activity 30349
Request a showing
Request a showing
Contact
Learn More About This Property

| State | GA |
|---|---|
| County | Fulton |
| City | South Fulton |
| Zip Code | 30349 |
| Area | Fulton |
| Community Name | Enclave At Stonewall Tell |
| School District | Westlake |
| Elementary School | Stonewall Tell |
| High School | Westlake |
| Listing VS Median (in Enclave At Stonewall Tell) | |
Price: $514,990 low | high Med: $511,762 sqft: 3,389 low | high Med: 3,837 $ / sqft: $152 low | high Med: $134 On site: 96 low | high Med: 25 | |