6165 Molo Lane # 666,Cumming, GA 30041
Cumming, GA 30041

Description
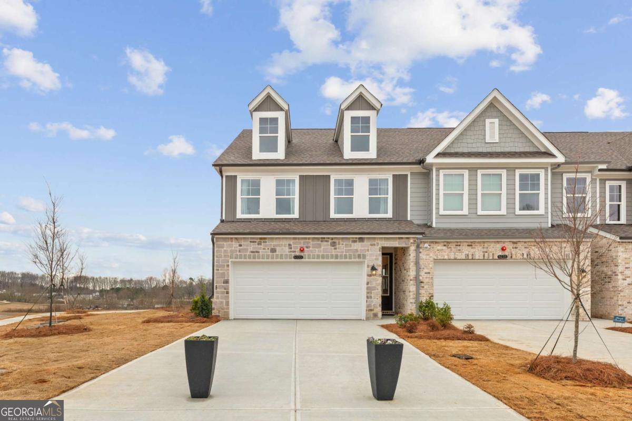
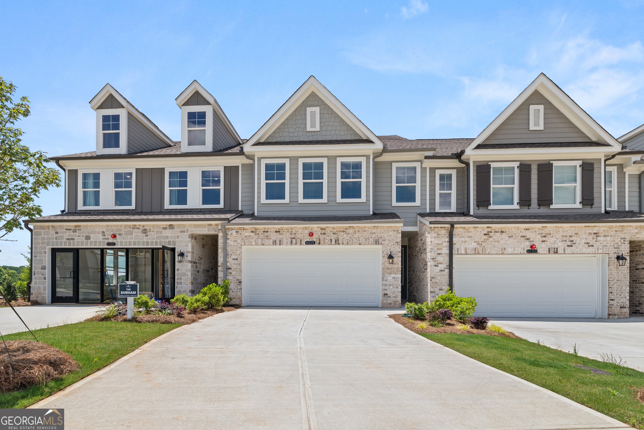

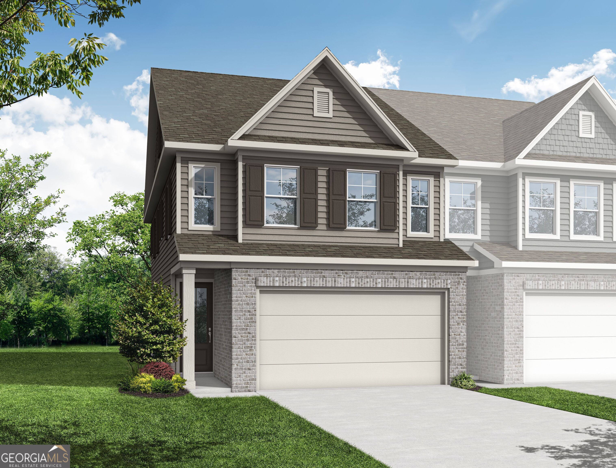
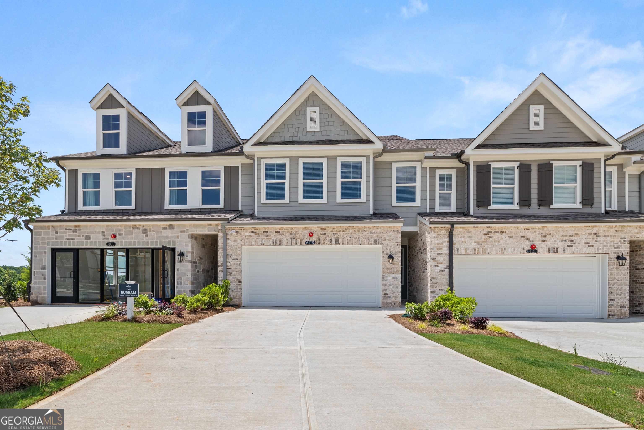
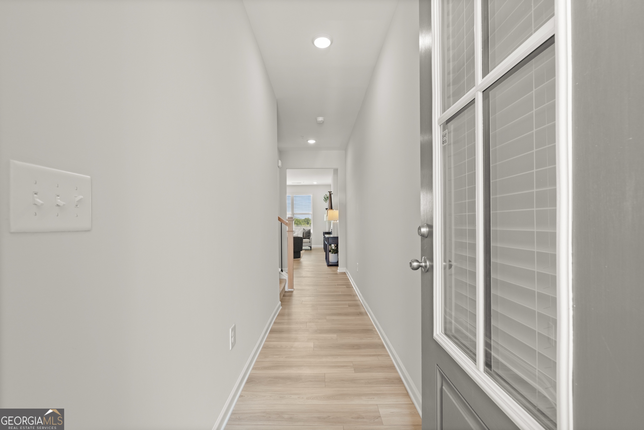
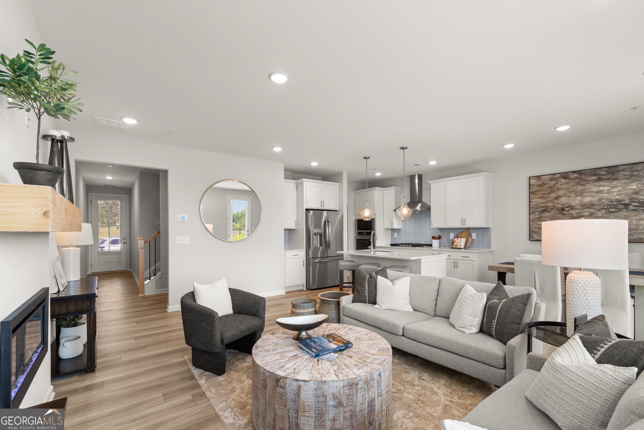
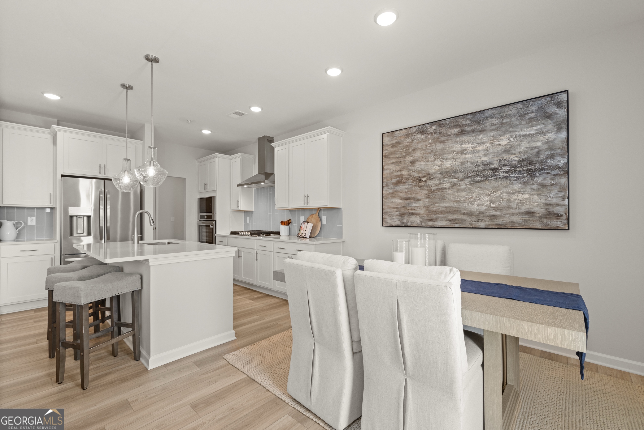
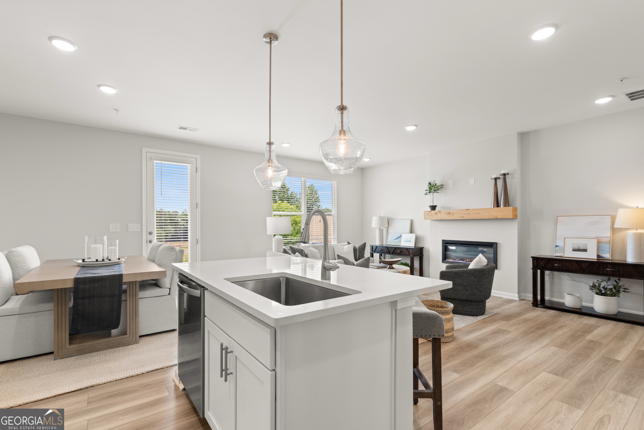
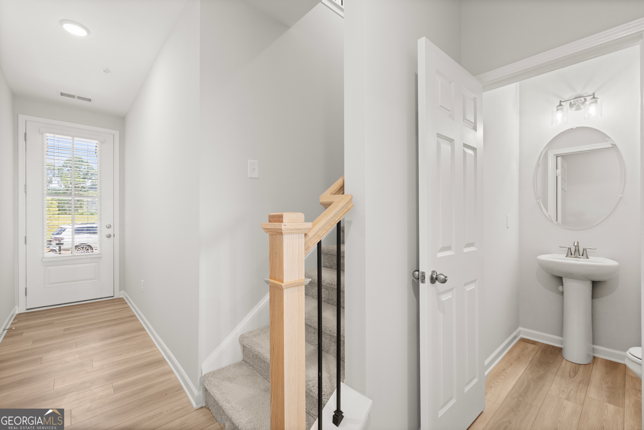
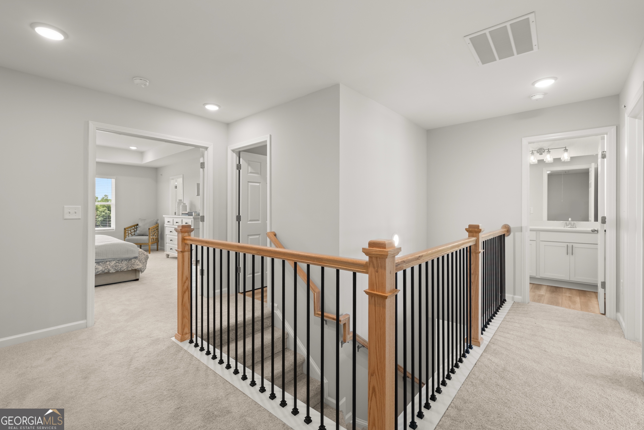
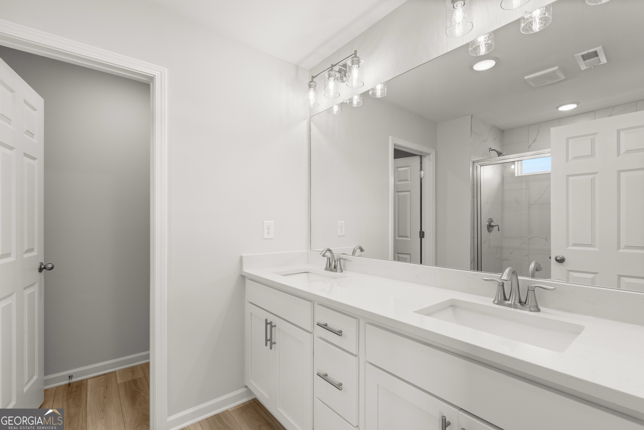
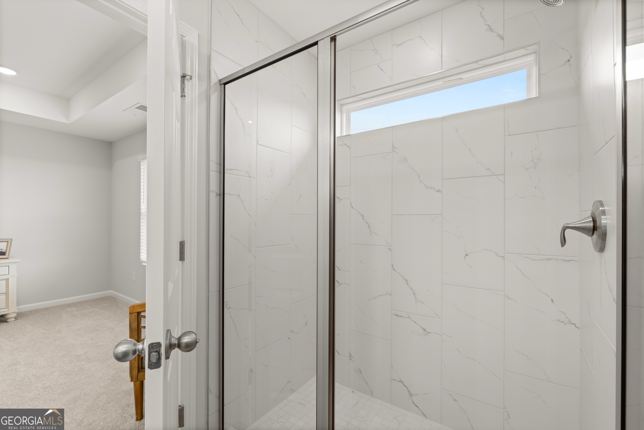
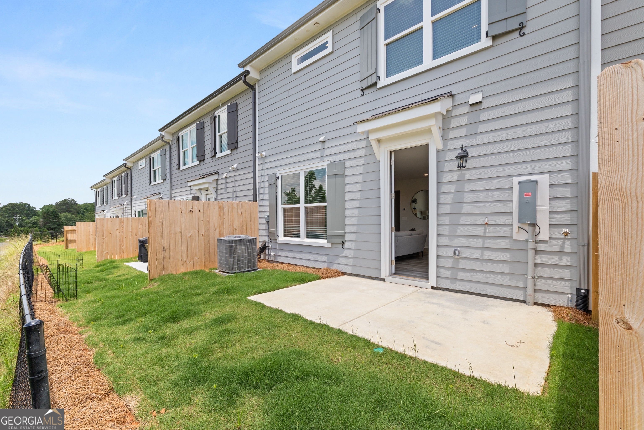
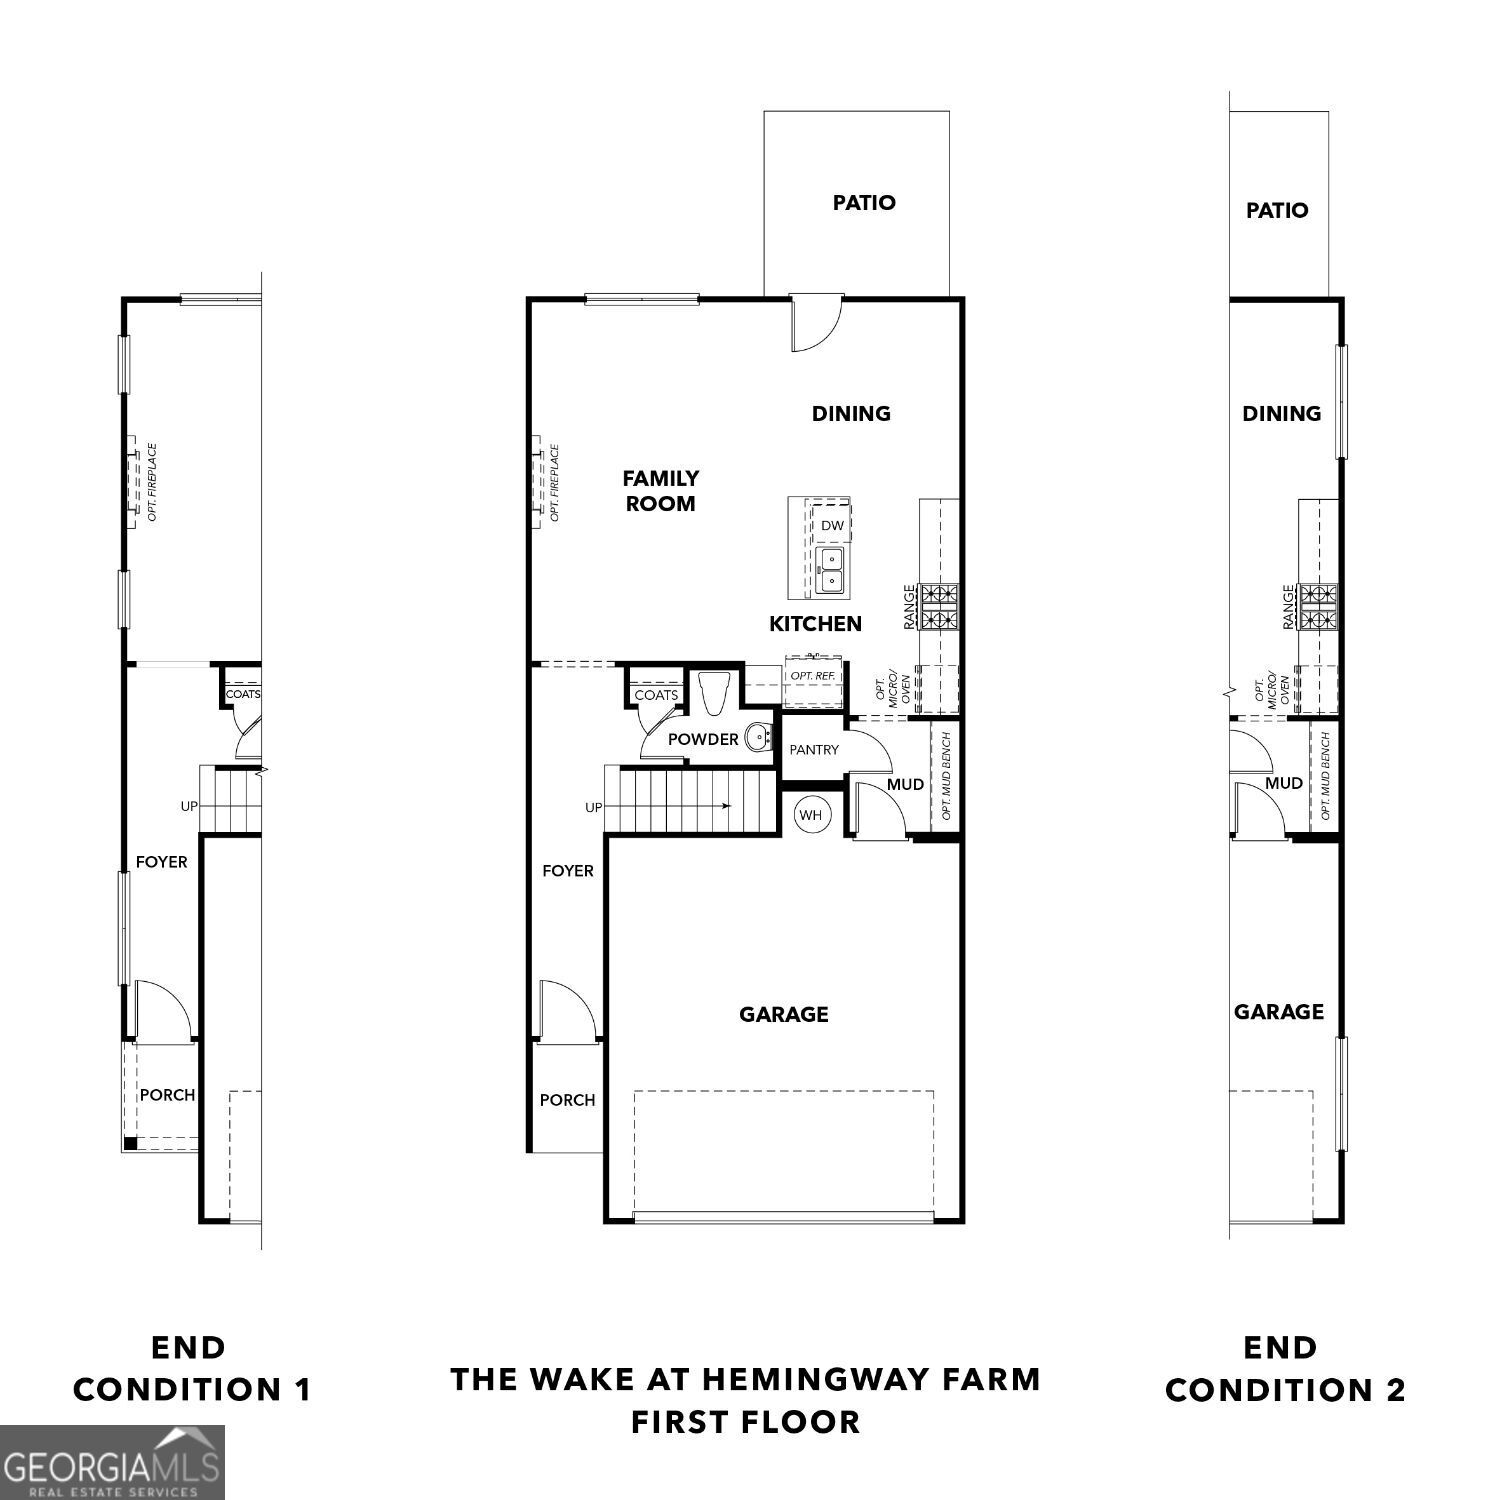
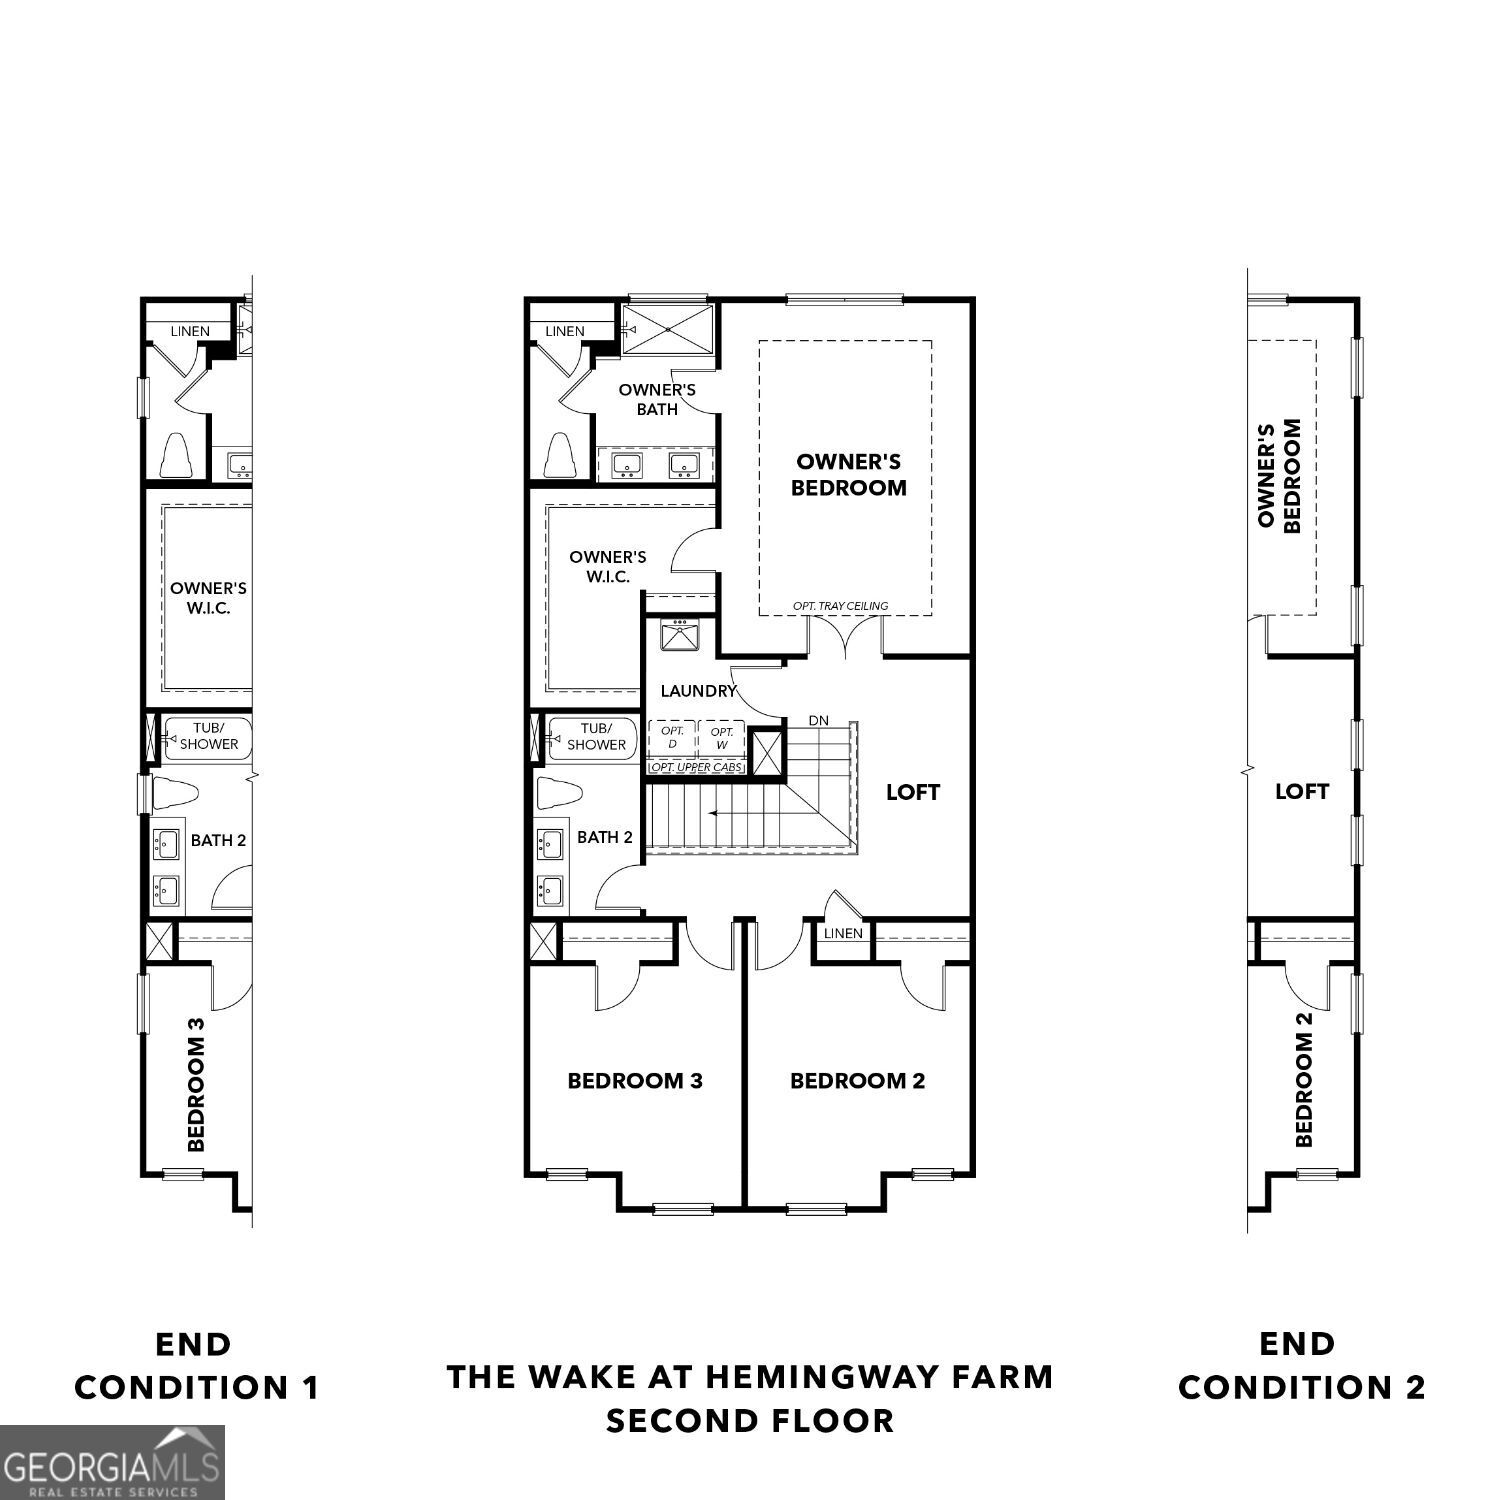
Experience refined living in The Wake, Elevation F at Hemingway, a thoughtfully designed 1,812 sq. ft. home scheduled for completion this August. This stunning end unit residence centers around a fluid, open-concept layout where the foyer leads seamlessly into a spacious living room and a casual dining area. The chef-inspired luxury kitchen stands out with 42-inch stained cabinetry and an exterior vented microwave, providing both high-end aesthetics and superior functionality. A dedicated mudroom off the 2-car garage ensures your home stays organized and clutter-free. The upper level is designed for comfort, featuring a versatile loft that serves as a secondary living area or office space. Retreat to the primary suite, a private sanctuary complemented by two additional generous bedrooms and a total of 2.5 bathrooms. Outdoor living is just as inviting with a private patio perfect for late summer evenings. Beyond the front door, Hemingway offers world-class amenities including a community pool, clubhouse, tennis and pickleball courts, and a playground-all located just minutes from the scenic beauty of Coal Mountain. **Some photos are for illustrative purposes only. They may not be an exact representation of the home. Actual home will vary due to designer selections, option upgrades, and site plan layouts." Call for an appointment today.
Details
| MLS # | 10775929 |
|---|---|
| Listing Type | For Sale |
| Style | Town House |
| HOA Dues | $1,800 |
| Sub-Type | Resale |
| Status | Pending |
| Year | 2026 |
| Days On Site | 85 |
| Listing Provided By | Davidson Realty GA | Chay Vercek |
Features
| Bed(s) | 3 |
|---|---|
| Bath(s) | 3 Total |
| SQ Feet | 1,812 |
| Story(s) | 2 |
| Acreage | 0.09 |
| Water Front | Yes |
Interior
| Appliances | Dishwasher, Disposal, Microwave |
|---|---|
| Interior Features | Double Vanity, High Ceilings, Split Bedroom Plan |
| Cooling | Central Air |
| Cooling Yes / No | Yes |
| Heating | Central, Forced Air |
| Heating Yes / No | Yes |
| Fireplace Yes / No | No |
| Fireplaces Total | 0 |
| Window Features | Double Pane Windows |
| Room Kitchen Features | Kitchen Island, Pantry, Solid Surface Counters |
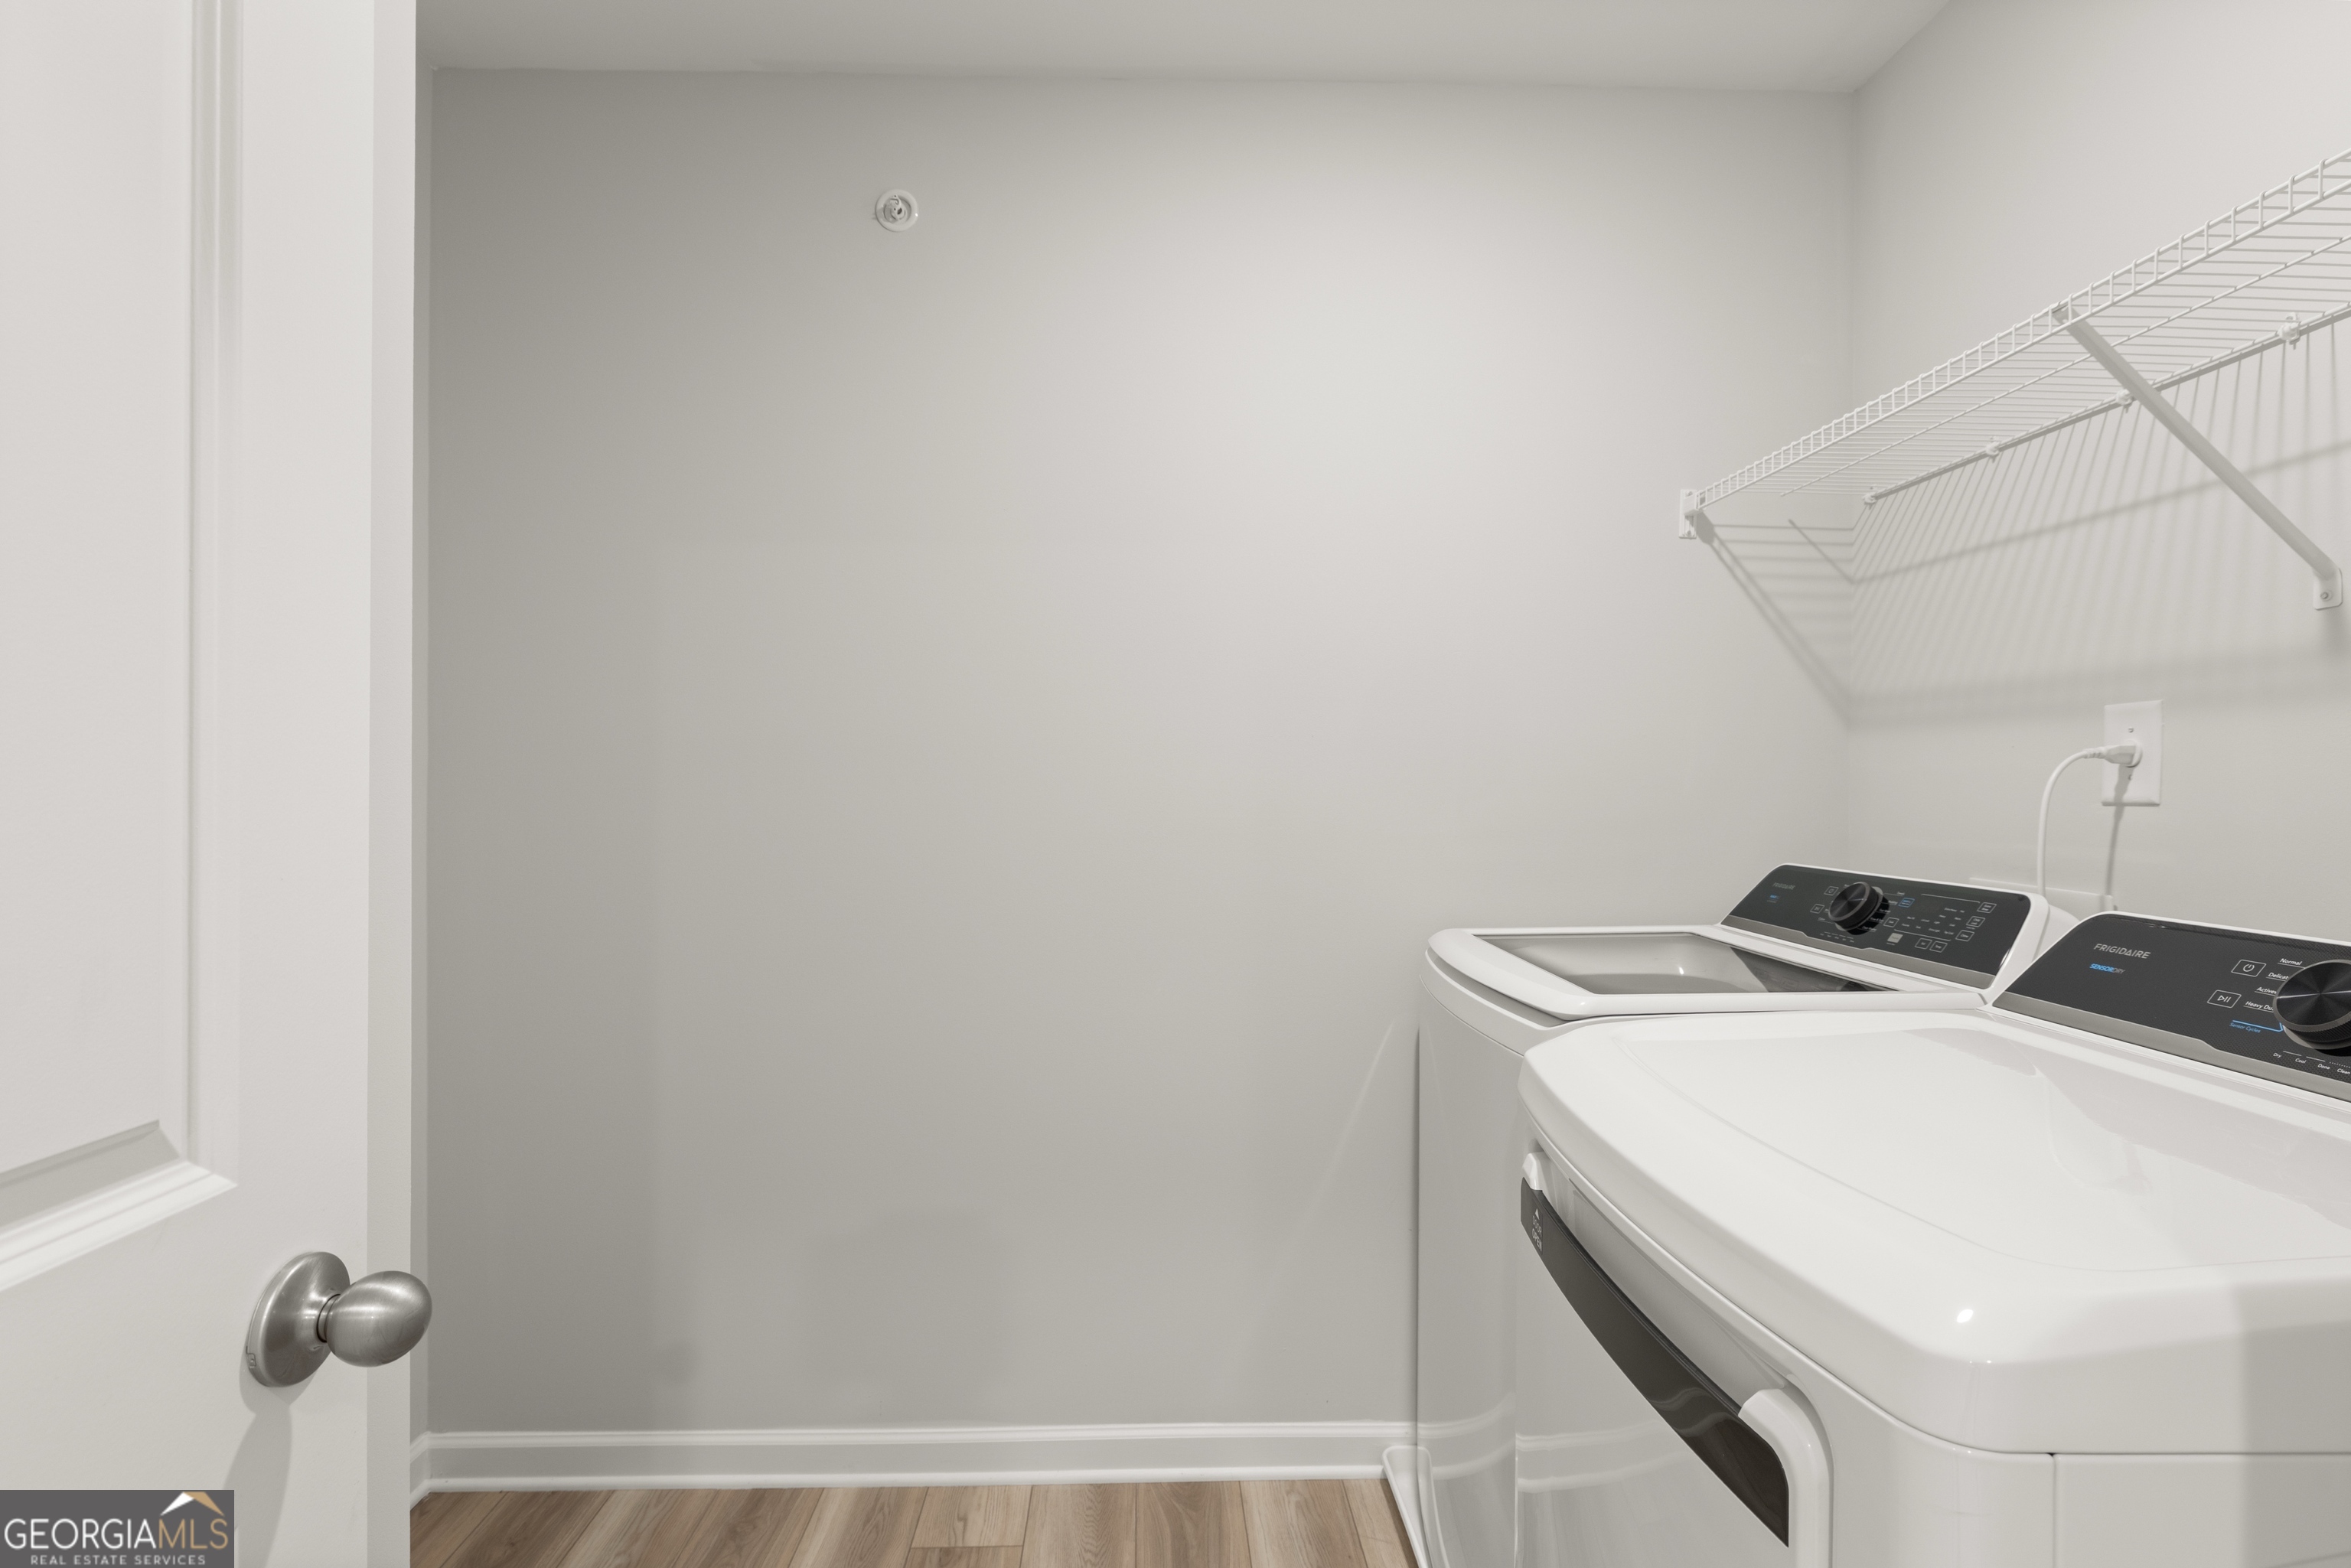
| Laundry Features | Upper Level |
Exterior
| Lot Features | None |
|---|---|
| Construction Materials | Brick |
| Roof | Composition |
| Foundation Details | Slab |
| Waterfront Features | No Dock Or Boathouse |
| Patio And Porch Features | Patio |
| Security Features | Carbon Monoxide Detector(s), Fire Sprinkler System, Smoke Detector(s) |
Parking
| Attached Garage Yes / No | No |
|---|---|
| Garage Yes / No | Yes |
| Parking Features | Garage, Garage Door Opener |
Utilities
| Utilities | Electricity Available, Natural Gas Available, Sewer Available, Underground Utilities, Water Available |
|---|---|
| Sewer | Public Sewer |
Taxes
| Tax Annual Amount | 0 |
|---|---|
| Tax Year | 2026 |
Location
| Community Features | Clubhouse, Playground, Pool, Sidewalks |
|---|
Area Information
| State | GA |
|---|---|
| County | Forsyth |
| City | Cumming |
| Zip Code | 30041 |
| Area | Forsyth |
| Community Name | Hemingway |
| School District | East Forsyth |
| Elementary School | Chestatee |
| High School | East Forsyth |
| Listing VS Median (in Hemingway) | |
Price: $410,709 low | high Med: $499,990 sqft: 1,812 low | high Med: 2,100 $ / sqft: $227 low | high Med: $238 On site: 85 low | high Med: 63 | |
Market Activity 30041
Request a showing
Request a showing
Contact
Learn More About This Property

| State | GA |
|---|---|
| County | Forsyth |
| City | Cumming |
| Zip Code | 30041 |
| Area | Forsyth |
| Community Name | Hemingway |
| School District | East Forsyth |
| Elementary School | Chestatee |
| High School | East Forsyth |
| Listing VS Median (in Hemingway) | |
Price: $410,709 low | high Med: $499,990 sqft: 1,812 low | high Med: 2,100 $ / sqft: $227 low | high Med: $238 On site: 85 low | high Med: 63 | |