

Description
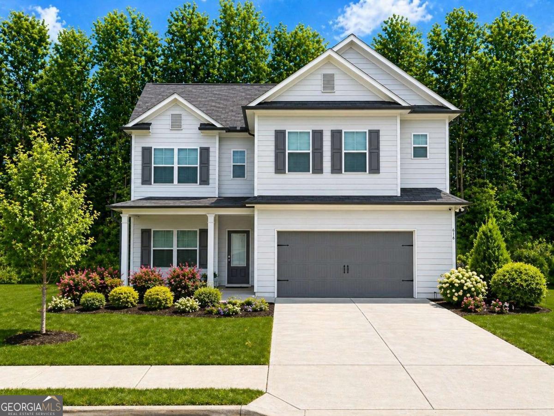
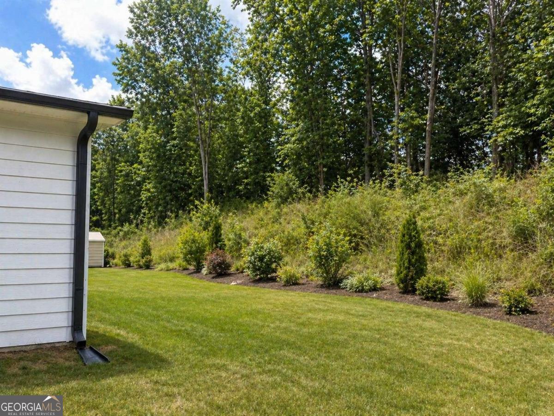
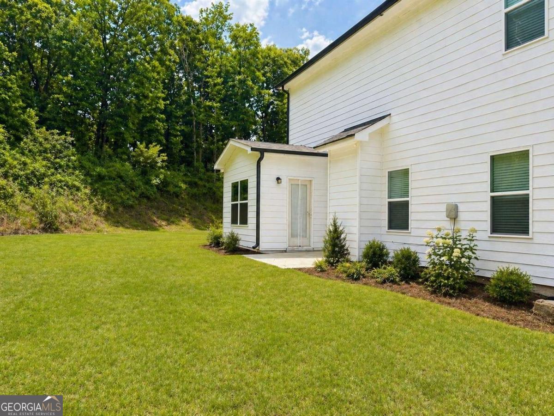
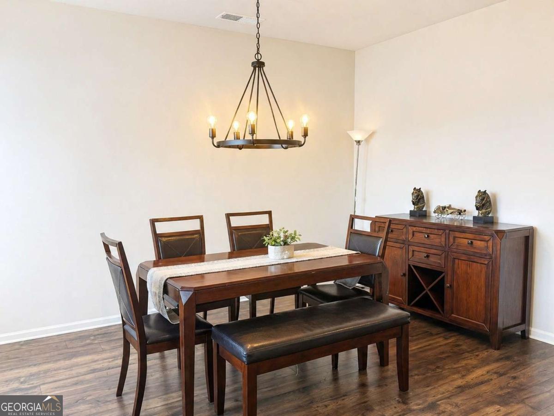
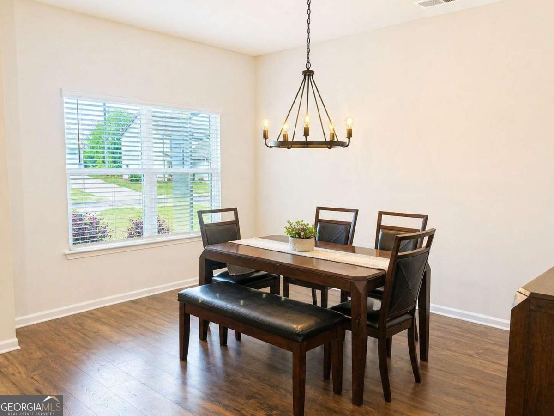
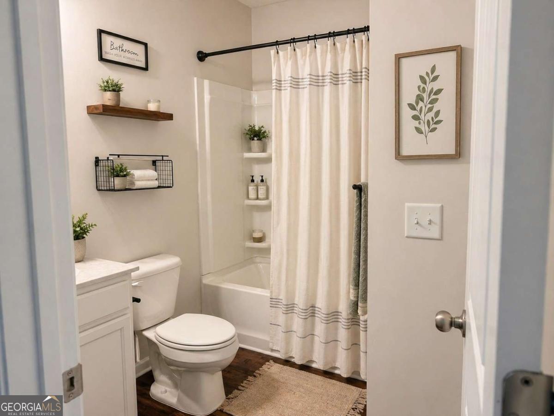
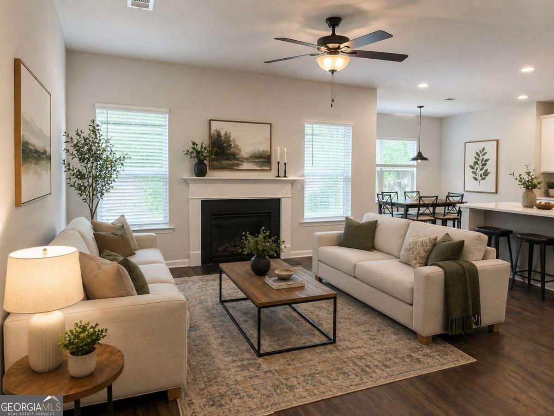
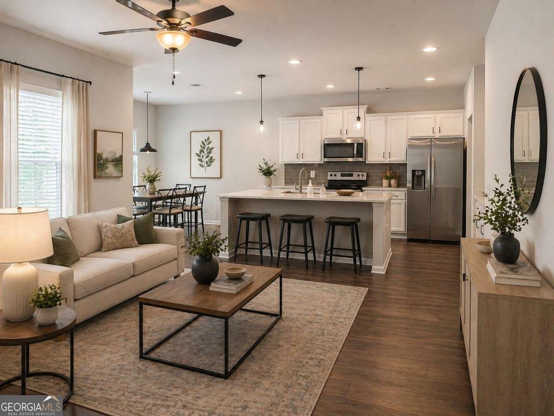
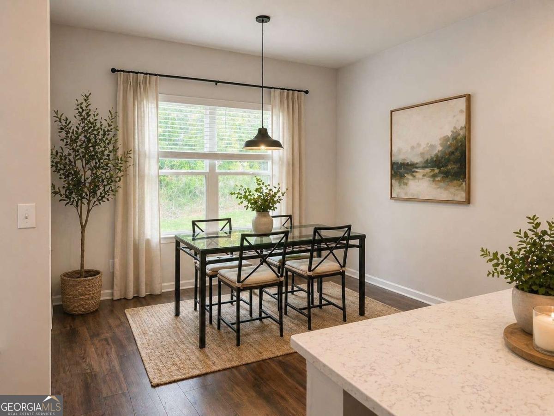
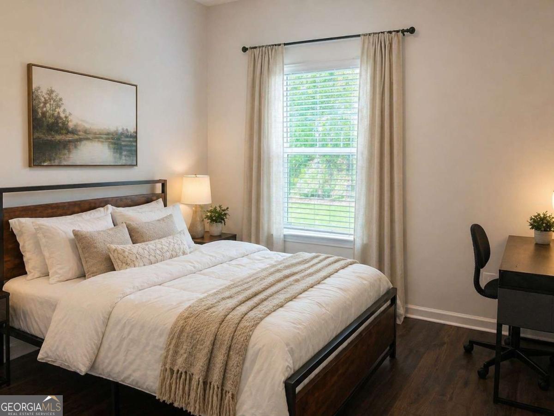
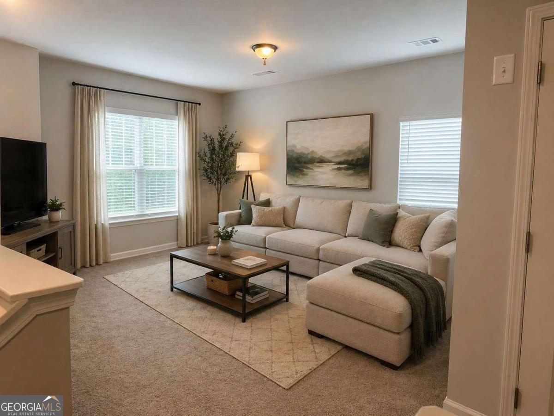
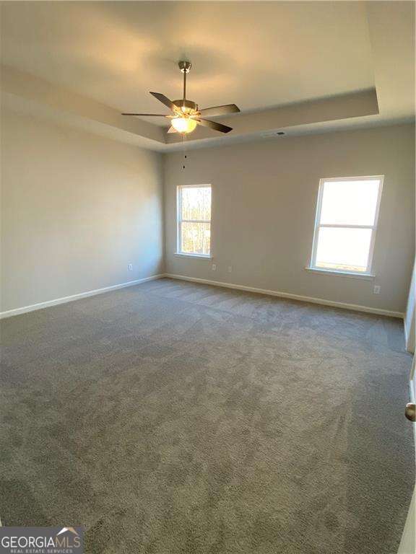
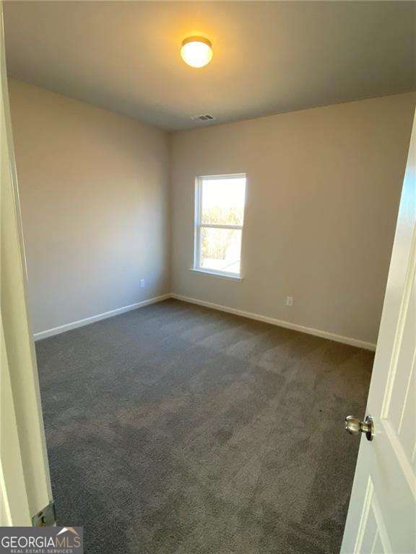
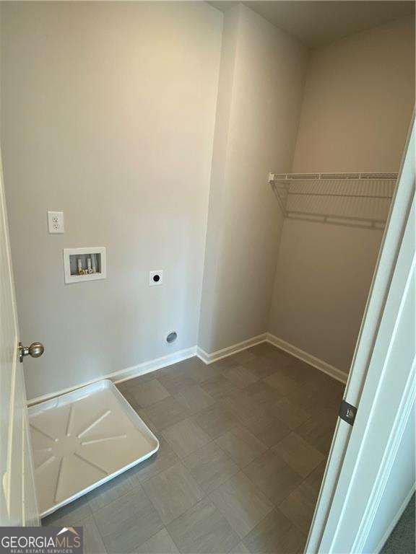
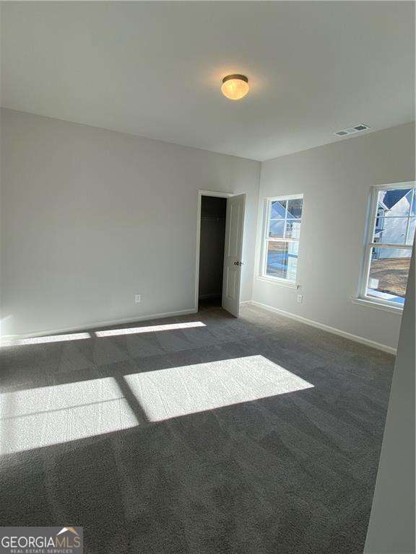
Looking for a 4-bedroom home with a main-level guest suite and private bathrooms for every bedroom? This McIntyre Plan offers 2,619 sq ft of functional living space on a 0.32-acre cul-de-sac lot, featuring an open layout, flexible loft, and smart everyday design. This 4-bed single family home in a cul-de-sac blends space and versatility with a layout designed for real life. The main level includes a secondary bedroom with a full bathroom, ideal for guests or multi-generational living, along with a mud room off the two-car garage. The kitchen opens to the family room and features a large island with breakfast bar, walk-in pantry, and adjacent breakfast area plus a separate formal dining room. Upstairs, the owner's suite offers a private retreat with a soaking tub, separate shower, double vanities, and two walk-in closets. Two additional bedrooms each have their own full bathrooms, with one including a walk-in closet. A full-size laundry room and a spacious loft or flex area complete the upper level. Situated on a 0.32 acre cul-de-sac lot, this home provides both comfort and flexibility in a well-designed floor plan. ***some pictures are AI generated with virtual staging***
Details
| MLS # | 10754448 |
|---|---|
| Listing Type | For Sale |
| Style | House |
| HOA Dues | $300 |
| Sub-Type | Resale |
| Status | Active |
| Year | 2023 |
| Days On Site | 117 |
| Listing Provided By | PBG Built Realty | Stephanie Kim |
Features
| Bed(s) | 4 |
|---|---|
| Bath(s) | 4 Total |
| Story(s) | 2 |
| Acreage | 0.32 |
Interior
| Appliances | Dishwasher, Electric Water Heater, Microwave, Range, Stainless Steel Appliance(s) |
|---|---|
| Interior Features | High Ceilings |
| Cooling | Central Air, Electric |
| Cooling Yes / No | Yes |
| Heating | Central, Electric |
| Heating Yes / No | Yes |
| Fireplace Yes / No | Yes |
| Fireplaces Total | 1 |
| Fireplace Features | Family Room |
| Window Features | Double Pane Windows |
| Room Kitchen Features | Breakfast Room, Walk-in Pantry |
| Room Dining Room Features | Separate Room |
| Laundry Features | Common Area |
Exterior
| Lot Features | Cul-De-Sac |
|---|---|
| Construction Materials | Concrete |
| Roof | Composition |
| Foundation Details | Slab |
| Patio And Porch Features | Patio |
| Security Features | Carbon Monoxide Detector(s), Smoke Detector(s) |
Parking
| Attached Garage Yes / No | Yes |
|---|---|
| Garage Yes / No | Yes |
| Parking Features | Garage, Attached, Garage Door Opener |
Utilities
| Utilities | Cable Available, Electricity Available, Phone Available, Sewer Available, Underground Utilities, Water Available |
|---|---|
| Sewer | Public Sewer |
| Electric | 220 Volts |
Taxes
| Tax Annual Amount | 5143 |
|---|---|
| Tax Year | 2025 |
Location
| Community Features | None |
|---|
Area Information
| State | GA |
|---|---|
| County | Jackson |
| City | Commerce |
| Zip Code | 30529 |
| Area | Jackson |
| Community Name | Highland Estates |
| School District | Commerce |
| Elementary School | Commerce |
| High School | Commerce |
| Listing VS Median (in Highland Estates) | |
Price: $395,990 low | high Med: $379,000 On site: 117 low | high Med: 62 | |
Market Activity 30529
Request a showing
Request a showing
Contact
Learn More About This Property

| State | GA |
|---|---|
| County | Jackson |
| City | Commerce |
| Zip Code | 30529 |
| Area | Jackson |
| Community Name | Highland Estates |
| School District | Commerce |
| Elementary School | Commerce |
| High School | Commerce |
| Listing VS Median (in Highland Estates) | |
Price: $395,990 low | high Med: $379,000 On site: 117 low | high Med: 62 | |
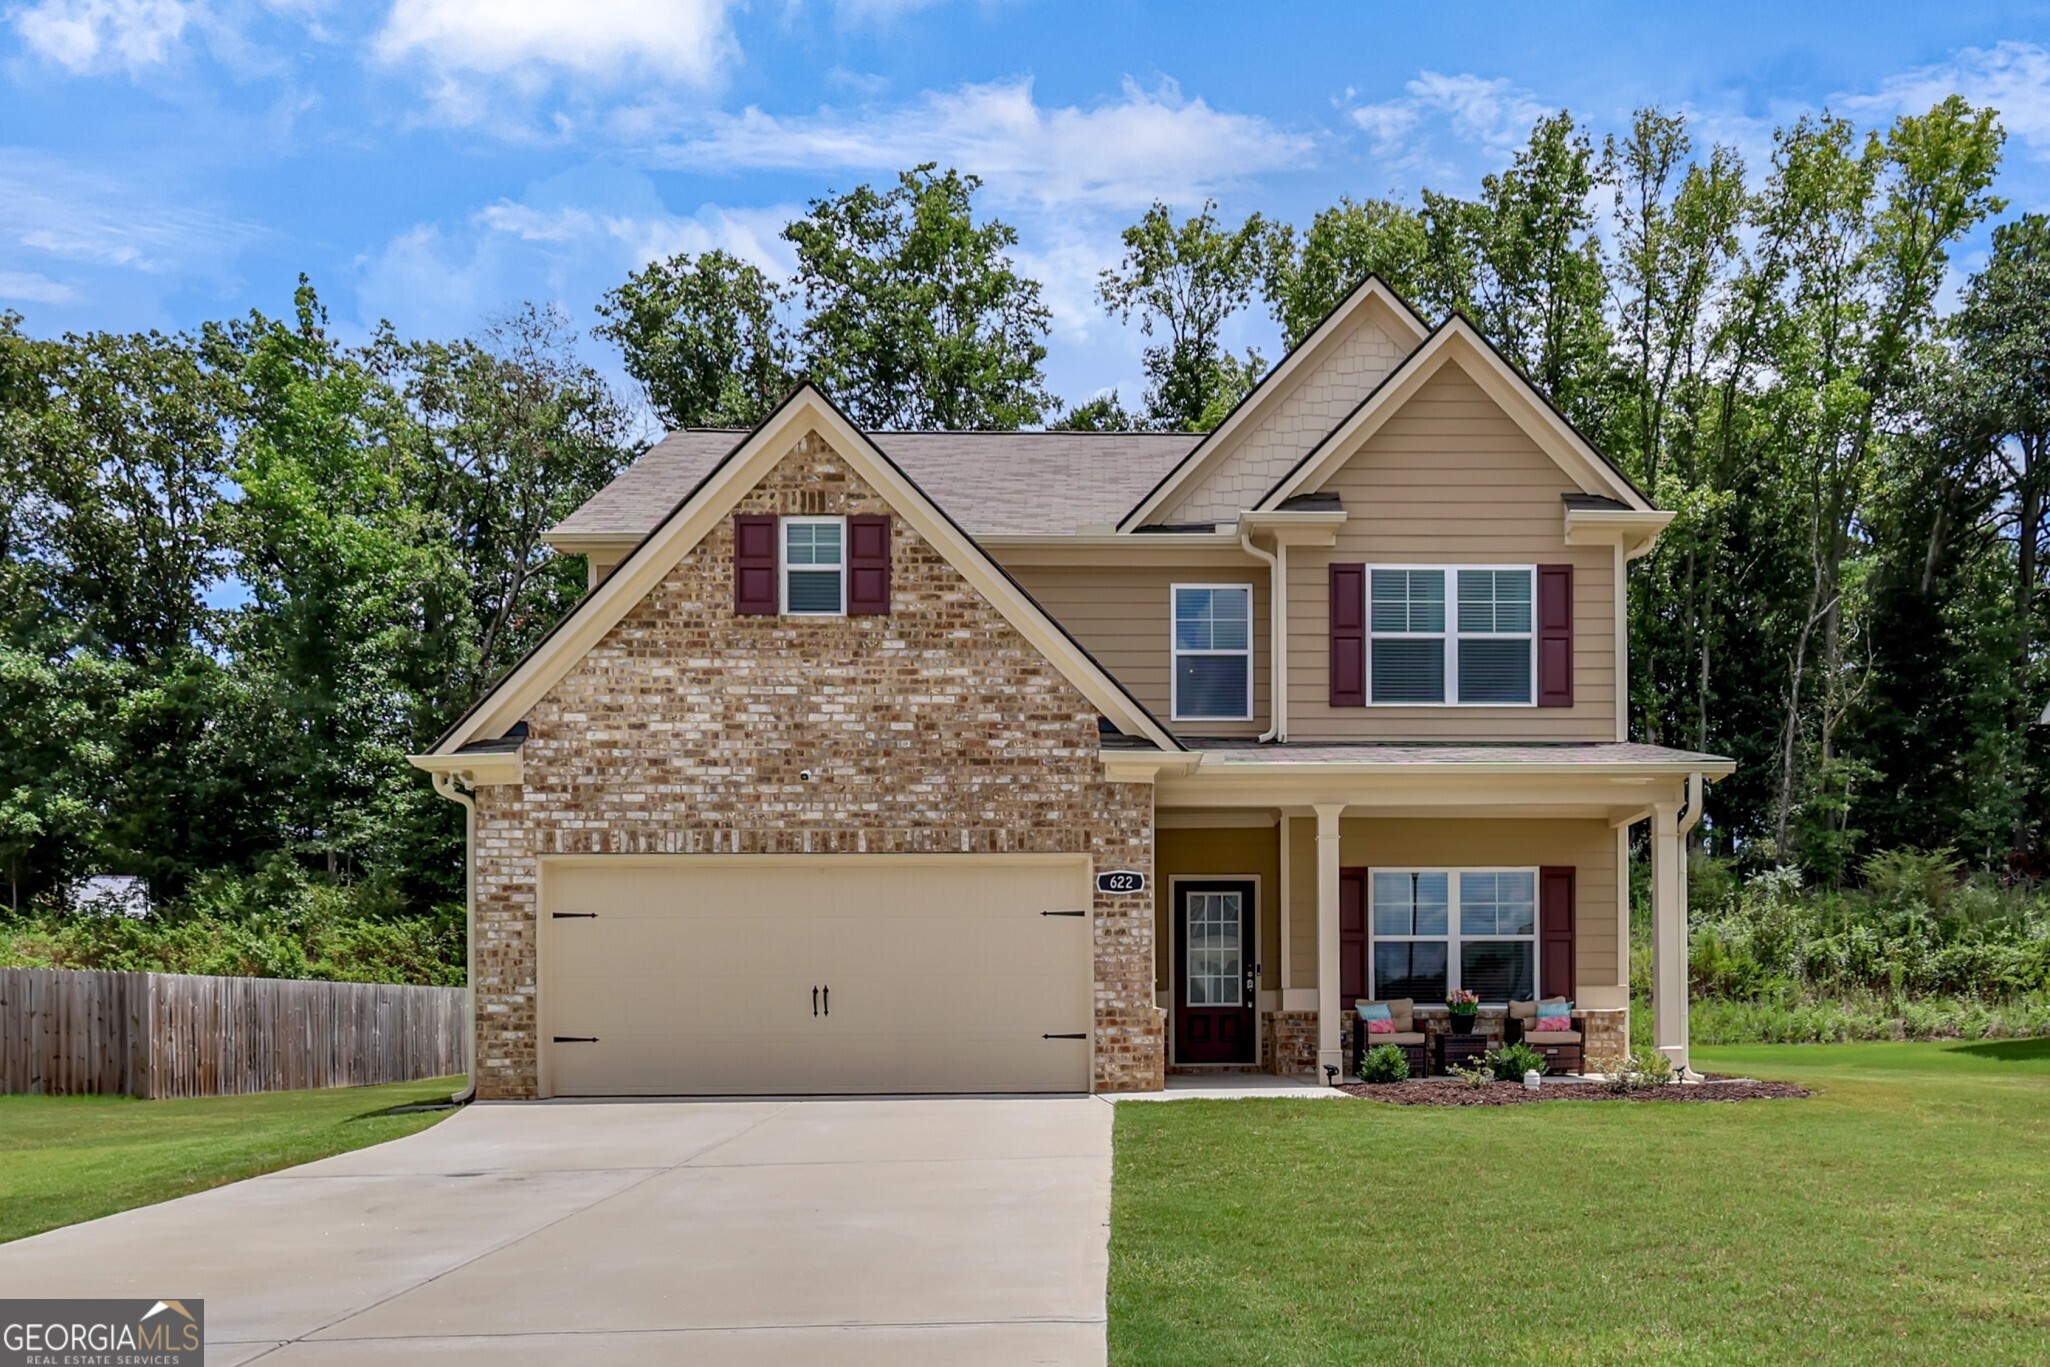 | $379,900622 Skye DriveCommerce, GA 30529 |