
Description
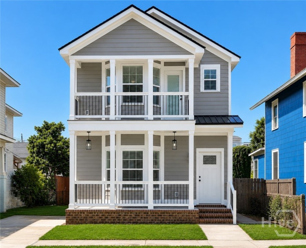
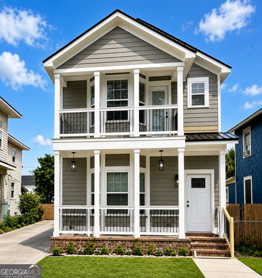
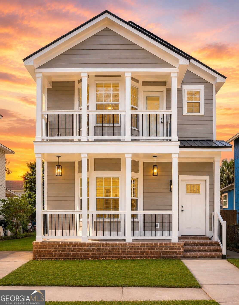
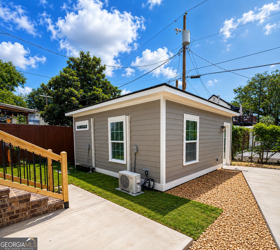
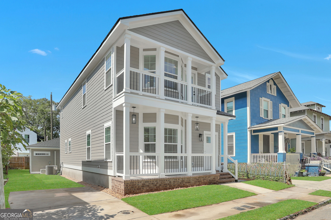
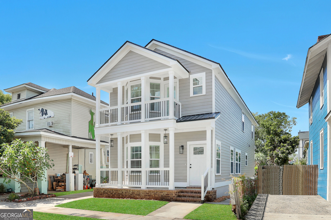
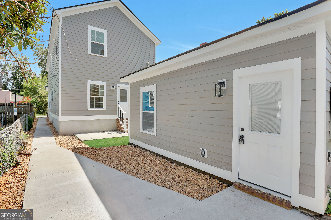
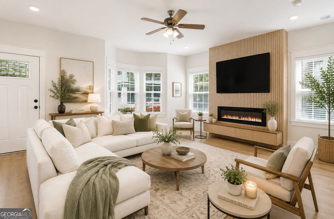
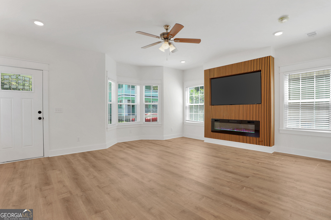
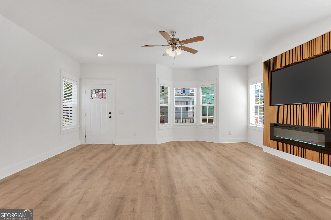
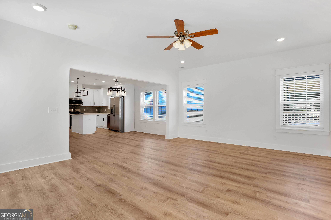
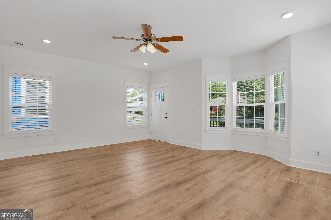
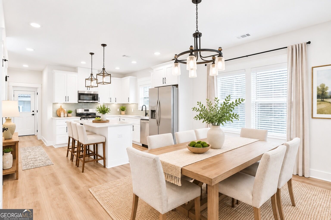
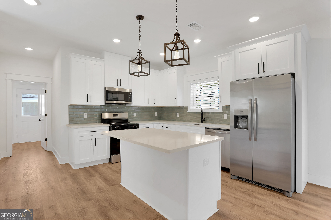
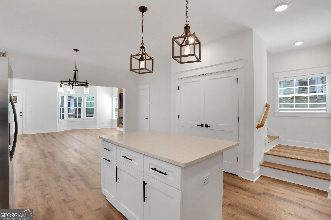
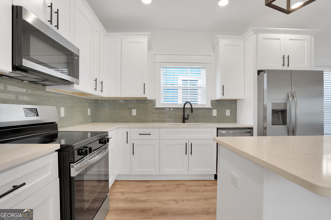
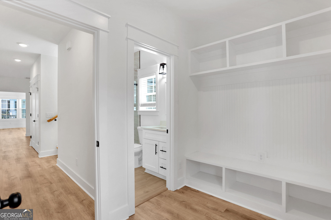
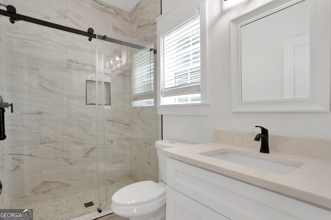
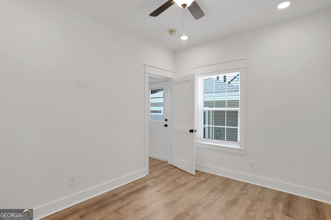
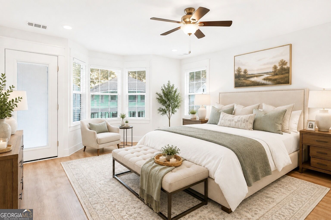
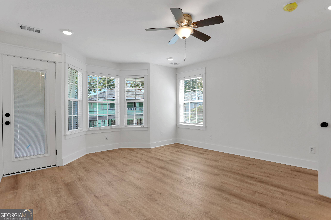
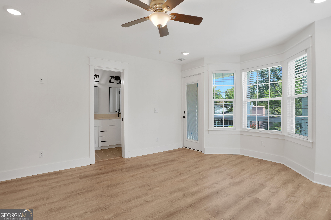
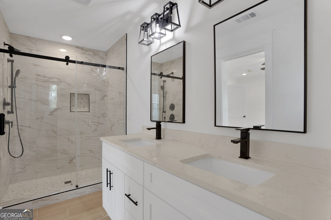
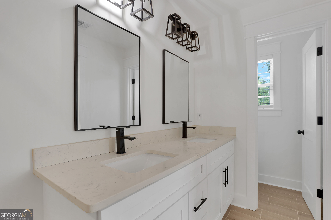
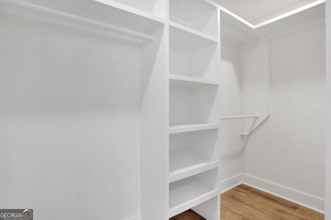
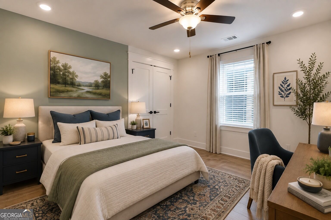
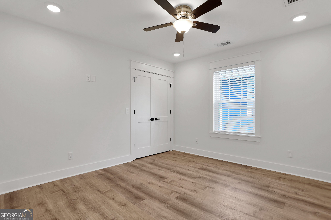
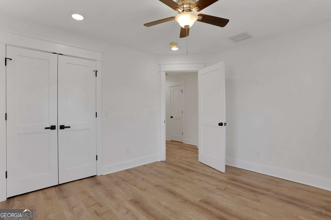
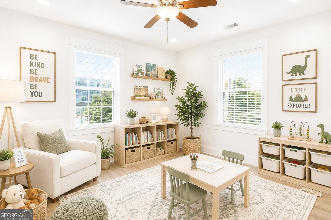
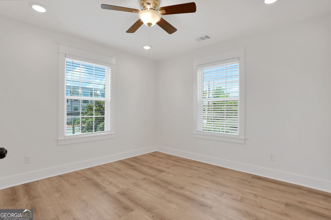
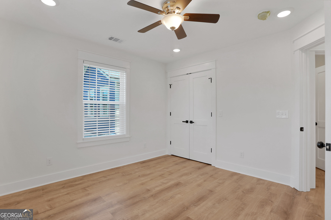
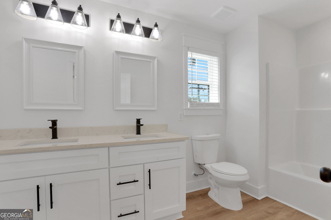
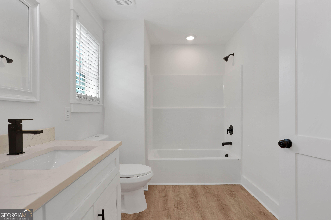
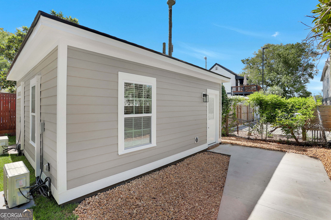
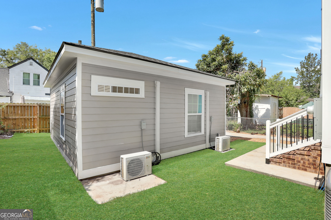
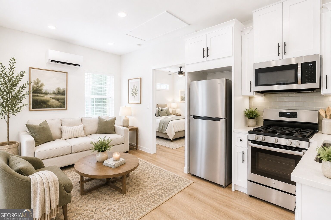
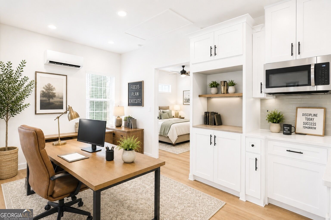
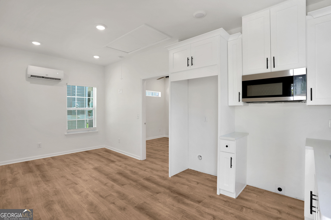
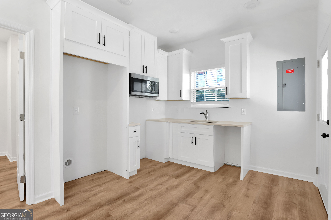
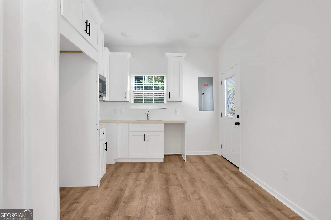
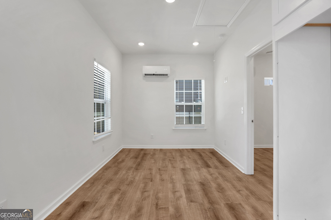
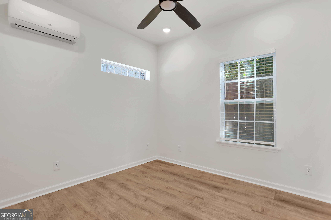
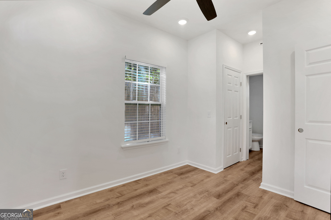
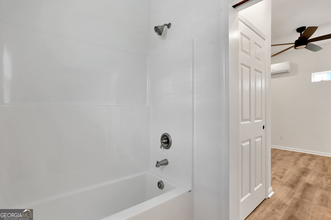
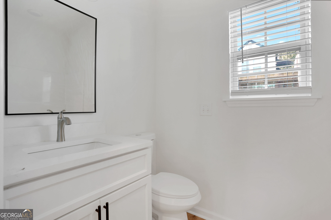
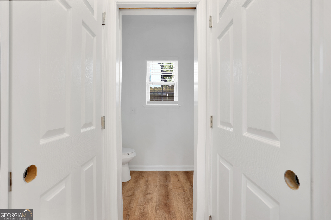
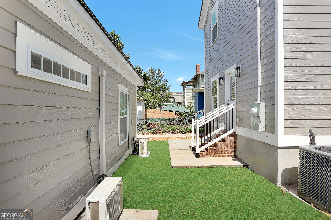
Welcome to 615 E. 38th Street, a beautifully crafted new construction Craftsman in the heart of downtown Savannah offering 2,500 total square feet, including a detached carriage house (ADU). This exceptional property features 5 bedrooms and 4 full bathrooms, combining luxury, flexibility, and income potential all in one. The main home showcases an open-concept floor plan with coffered ceilings, a striking custom accent wall with a sleek electric fireplace, quartz countertops throughout, custom-built cabinetry, stainless steel appliances, and designer finishes that create a sophisticated yet inviting atmosphere. Every detail has been thoughtfully selected to blend timeless style with modern comfort. The detached 400-square-foot carriage house (ADU) offers endless possibilities as a private guest suite, home office, or income-producing rental-perfect for offsetting your mortgage or accommodating multi-generational living. Enjoy the convenience of a private driveway and a prime location just minutes from Forsyth Park, the Starland District, SCAD, Daffin Park, Grayson Stadium, Memorial Health, Savannah's Historic District, and some of the city's best dining, shopping, and entertainment. Whether you're looking for your forever home or a smart investment with built-in rental income, it delivers the perfect location, and long-term value.
Details
| MLS # | 10820823 |
|---|---|
| Listing Type | For Sale |
| Style | House |
| Sub-Type | Resale |
| Status | Active |
| Year | 2026 |
| Days On Site | 18 |
| Listing Provided By | Realty One Group Inclusion | Sharita Lal |
Features
| Bed(s) | 5 |
|---|---|
| Bath(s) | 4 Total |
| SQ Feet | 2,500 |
| Basement | Y |
| Story(s) | 2 |
| Acreage | 0.08 |
Interior
| Appliances | Dishwasher, Disposal, Electric Water Heater, Microwave, Range, Refrigerator, Stainless Steel Appliance(s) |
|---|---|
| Interior Features | Double Vanity, High Ceilings, In-Law Floorplan, Other, Separate Shower, Soaking Tub, Split Bedroom Plan, Tile Bath, Tray Ceiling(s), Walk-In Closet(s) |
| Cooling | Central Air, Electric |
| Cooling Yes / No | Yes |
| Heating | Central, Electric |
| Heating Yes / No | Yes |
| Fireplace Yes / No | Yes |
| Fireplaces Total | 1 |
| Fireplace Features | Family Room, Other |
| Window Features | Bay Window(s) |
| Room Kitchen Features | Breakfast Bar, Kitchen Island, Pantry, Second Kitchen |
| Room Dining Room Features | Dining Rm/Living Rm Combo |
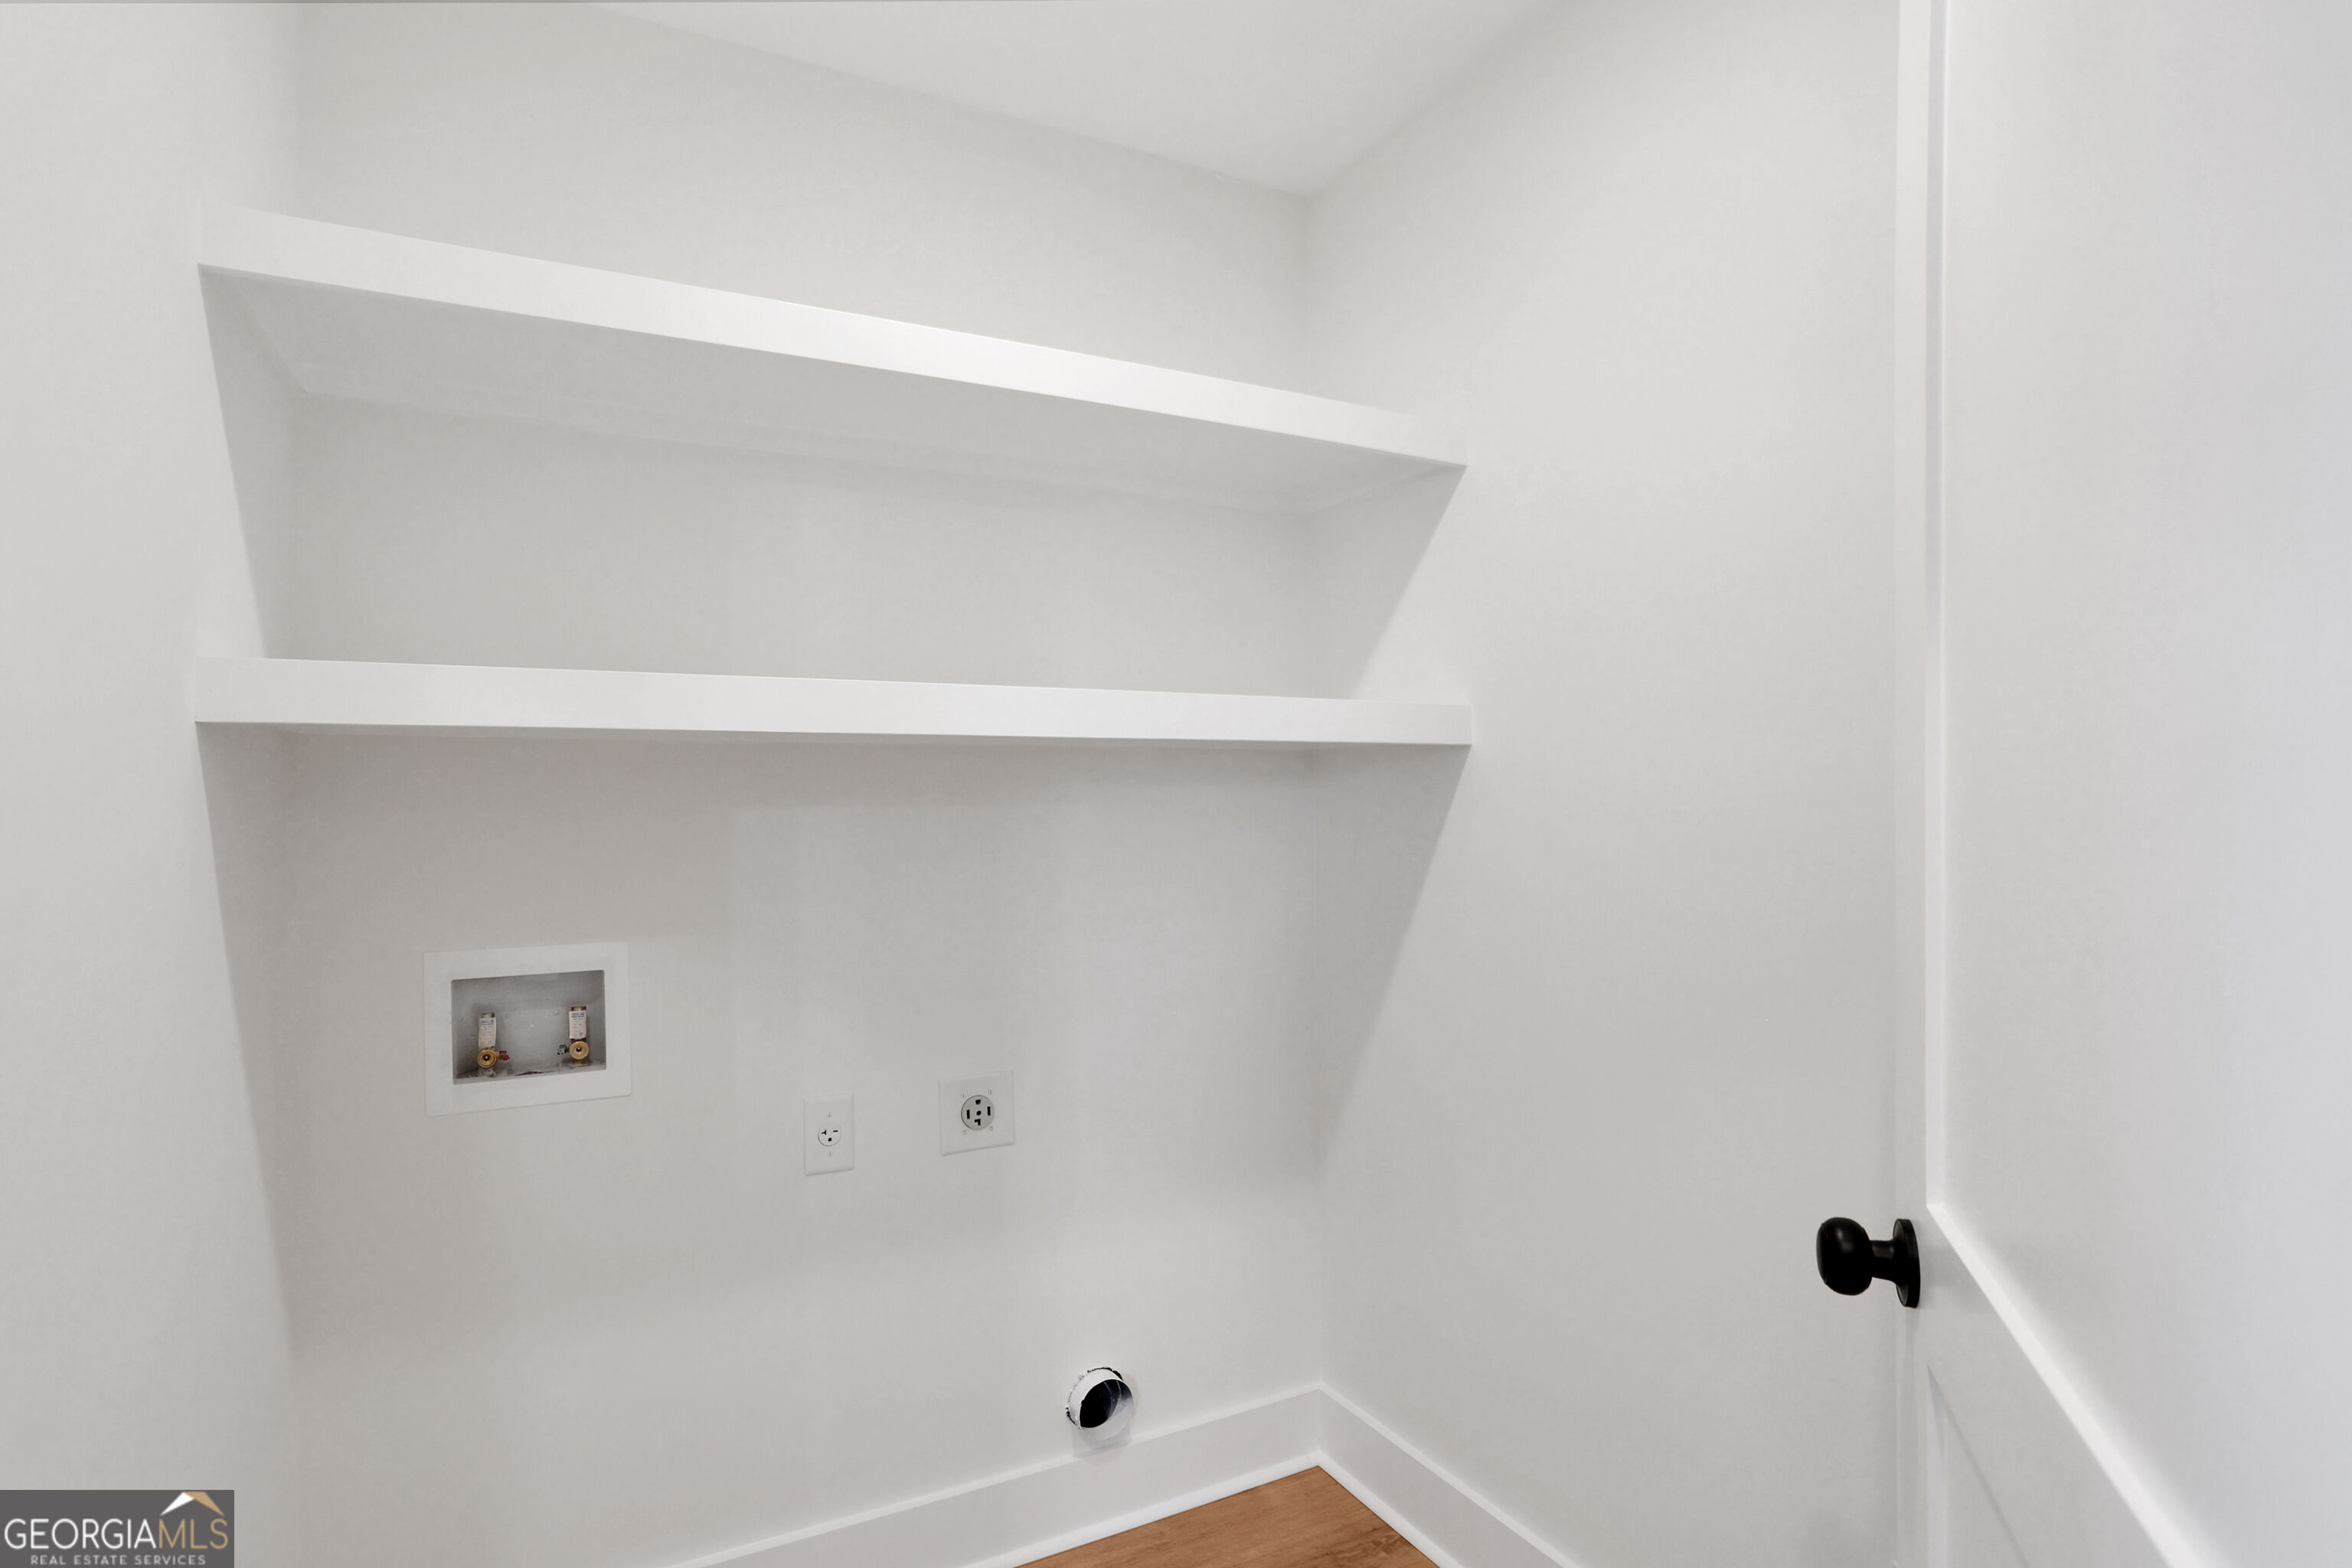
| Laundry Features | Mud Room |
Exterior
| Exterior Features | Balcony |
|---|---|
| Lot Features | City Lot |
| Construction Materials | Brick, Wood Siding |
| Roof | Metal |
| Foundation Details | Block |
| Patio And Porch Features | Porch |
Parking
| Attached Garage Yes / No | Yes |
|---|---|
| Garage Yes / No | Yes |
| Parking Features | Attached |
Utilities
| Utilities | Electricity Available, Sewer Connected, Water Available |
|---|---|
| Sewer | Public Sewer |
Taxes
| Tax Annual Amount | 806 |
|---|---|
| Tax Year | 2025 |
Location
| Community Features | Sidewalks, Street Lights, Near Public Transport |
|---|
Area Information
| State | GA |
|---|---|
| County | Chatham |
| City | Savannah |
| Zip Code | 31401 |
| Area | Chatham |
| Community Name | Glatigny Ward |
| School District | Beach |
| Elementary School | Gadsden |
| High School | Beach |
| Listing VS Median (in Glatigny Ward) | |
Price: $690,000 low | high Med: $690,000 sqft: 2,500 low | high Med: 2,500 $ / sqft: $276 low | high Med: $276 On site: 18 low | high Med: 18 | |
Market Activity 31401
Request a showing
Request a showing
Contact
Learn More About This Property

| State | GA |
|---|---|
| County | Chatham |
| City | Savannah |
| Zip Code | 31401 |
| Area | Chatham |
| Community Name | Glatigny Ward |
| School District | Beach |
| Elementary School | Gadsden |
| High School | Beach |
| Listing VS Median (in Glatigny Ward) | |
Price: $690,000 low | high Med: $690,000 sqft: 2,500 low | high Med: 2,500 $ / sqft: $276 low | high Med: $276 On site: 18 low | high Med: 18 | |