


Description
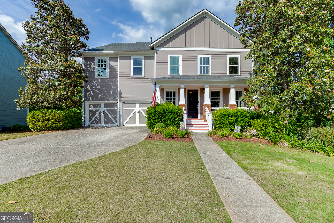
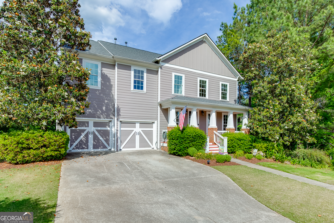
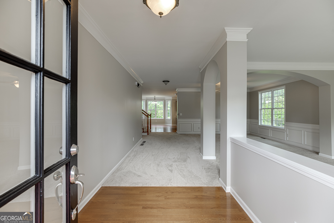
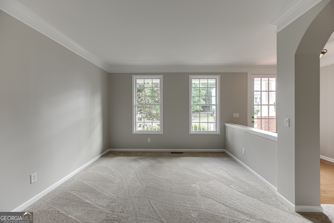
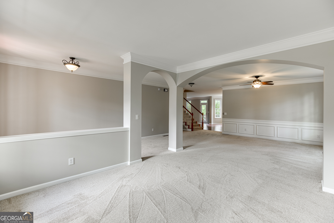
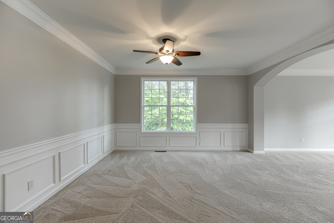
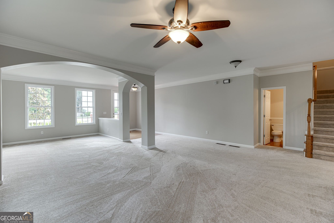
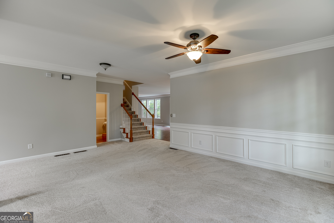
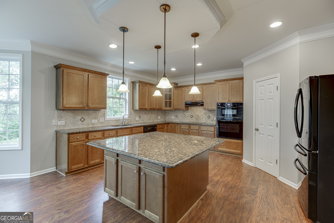
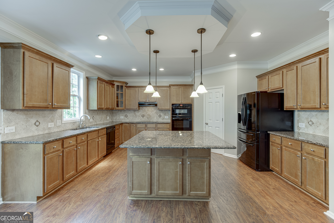
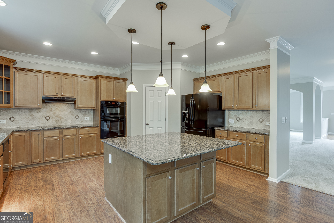
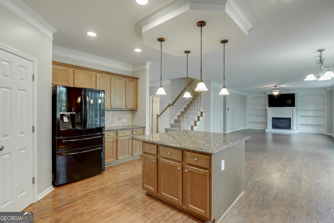
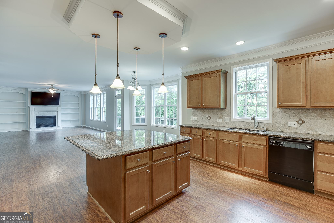
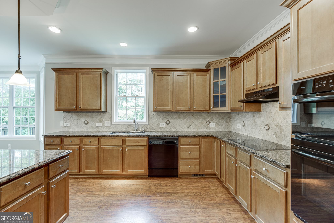
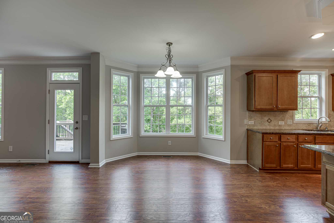
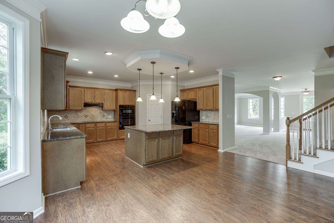
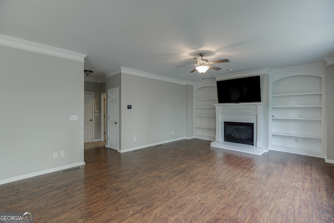
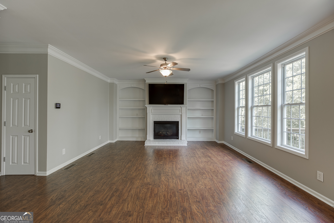
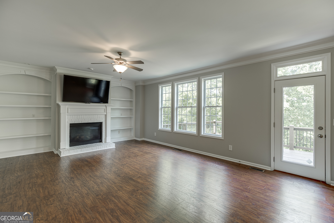
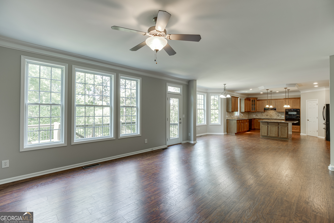
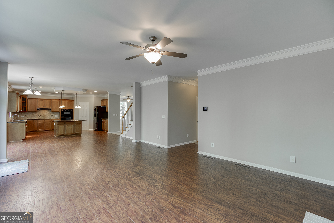
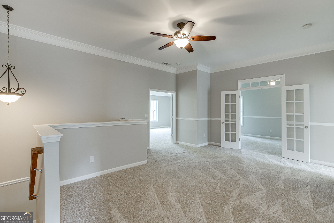
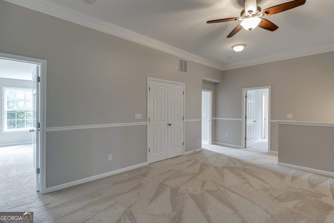
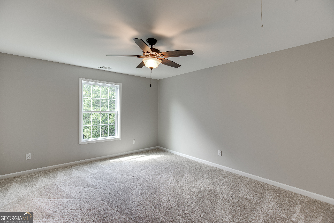
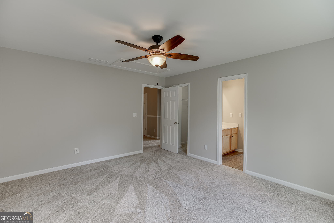
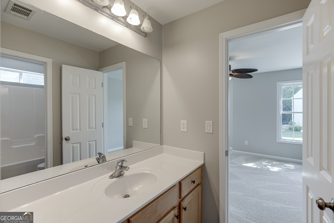
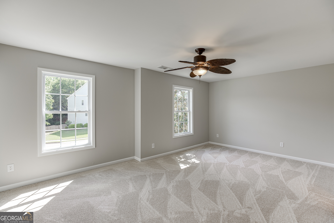
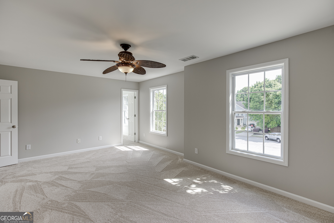
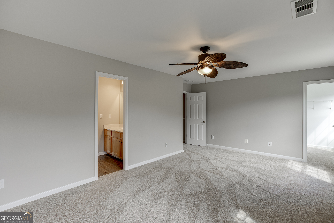
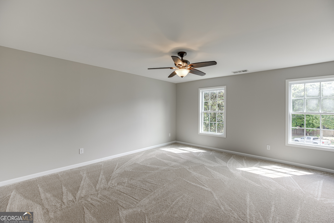
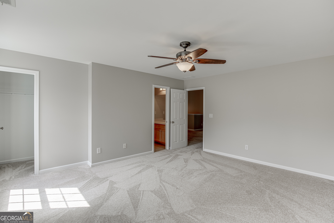
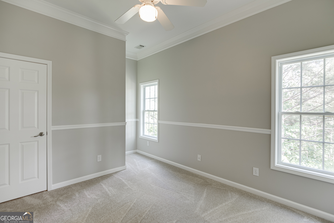
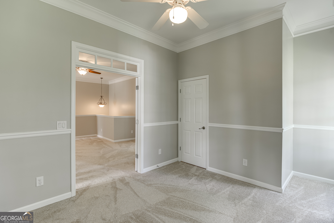
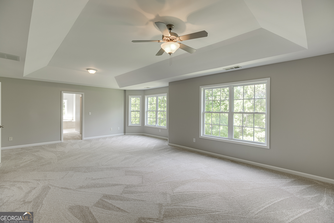
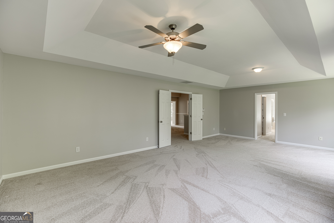
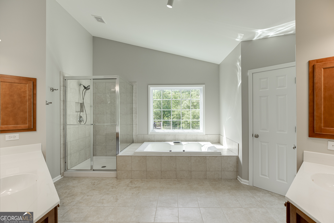
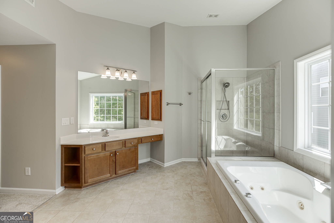
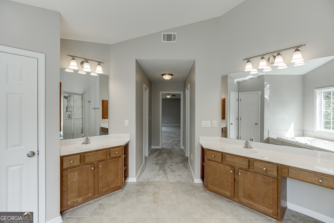
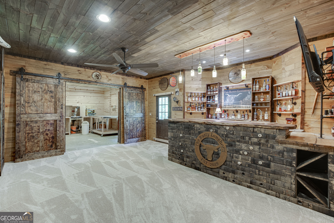
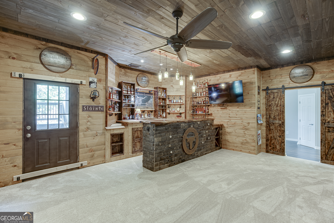
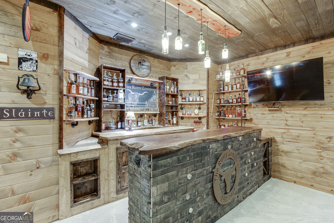
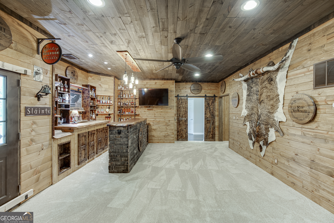
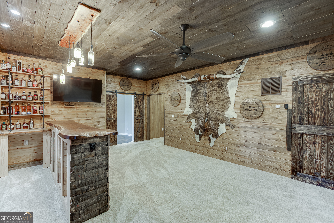
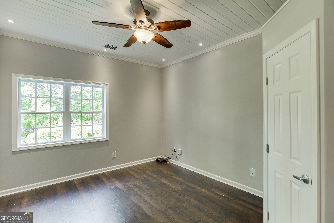
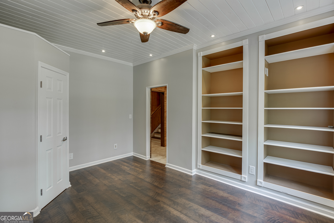
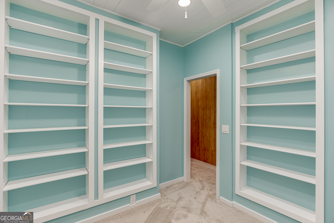
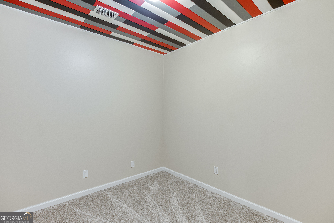
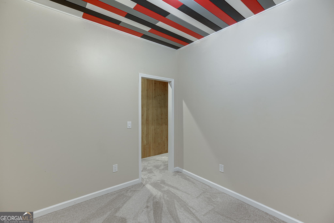
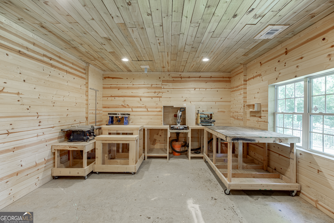
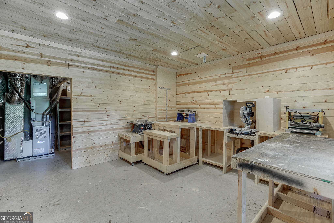
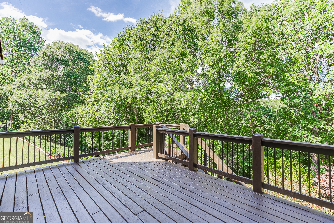
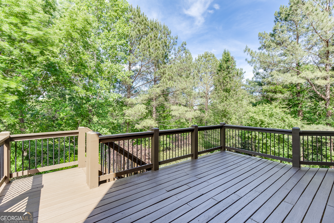
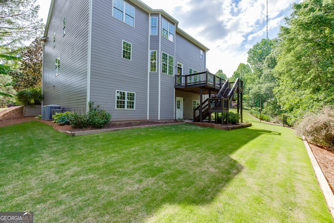
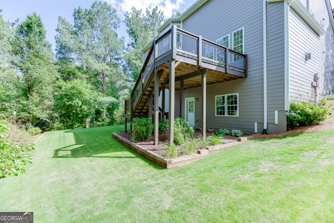
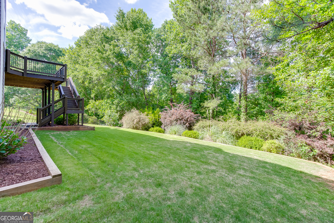
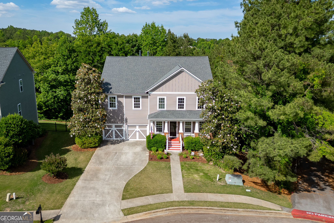
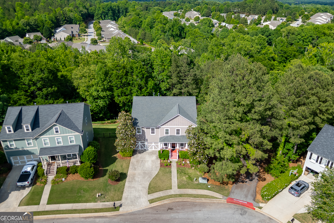
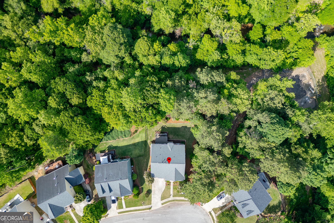
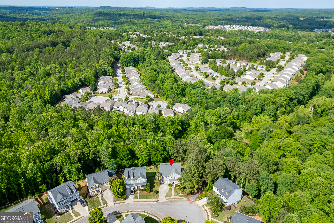
Immaculate and move-in ready, this stunning 6-bedroom, 3.5-bath home with a FINISHED BASEMENT is nestled in the desirable Reunion community of Hoschton. From the freshly painted interior and recently installed carpet to the beautifully refreshed deck, every detail reflects the love and care poured into this home. Enjoy peace of mind with a newer roof (approx. 7 years old) featuring upgraded shingles and high-efficiency commercial-grade HVAC systems built to maximize comfort while minimizing energy costs. Spacious living areas provide endless flexibility for entertaining, working from home, or accommodating guests. Tucked away toward the back of the subdivision on a private cul-de-sac lot backing to trees, this home offers both peace and privacy while still enjoying all the incredible amenities Reunion has to offer. Located in one of the area's premier golf, swim, and tennis communities with exceptional amenities and a true neighborhood feel.
Details
| MLS # | 10769325 |
|---|---|
| Listing Type | For Sale |
| Style | House |
| HOA Dues | $1,200 |
| Sub-Type | Resale |
| Status | Active |
| Year | 2004 |
| Days On Site | 99 |
| Listing Provided By | PEND Realty, LLC | The Rains Team |
Features
| Bed(s) | 6 |
|---|---|
| Bath(s) | 4 Total |
| SQ Feet | 4,752 |
| Basement | Y |
| Story(s) | 2 |
| Acreage | 0.73 |
| Golf Course | Yes |
Interior
| Appliances | Convection Oven, Dishwasher, Disposal, Double Oven, Microwave |
|---|---|
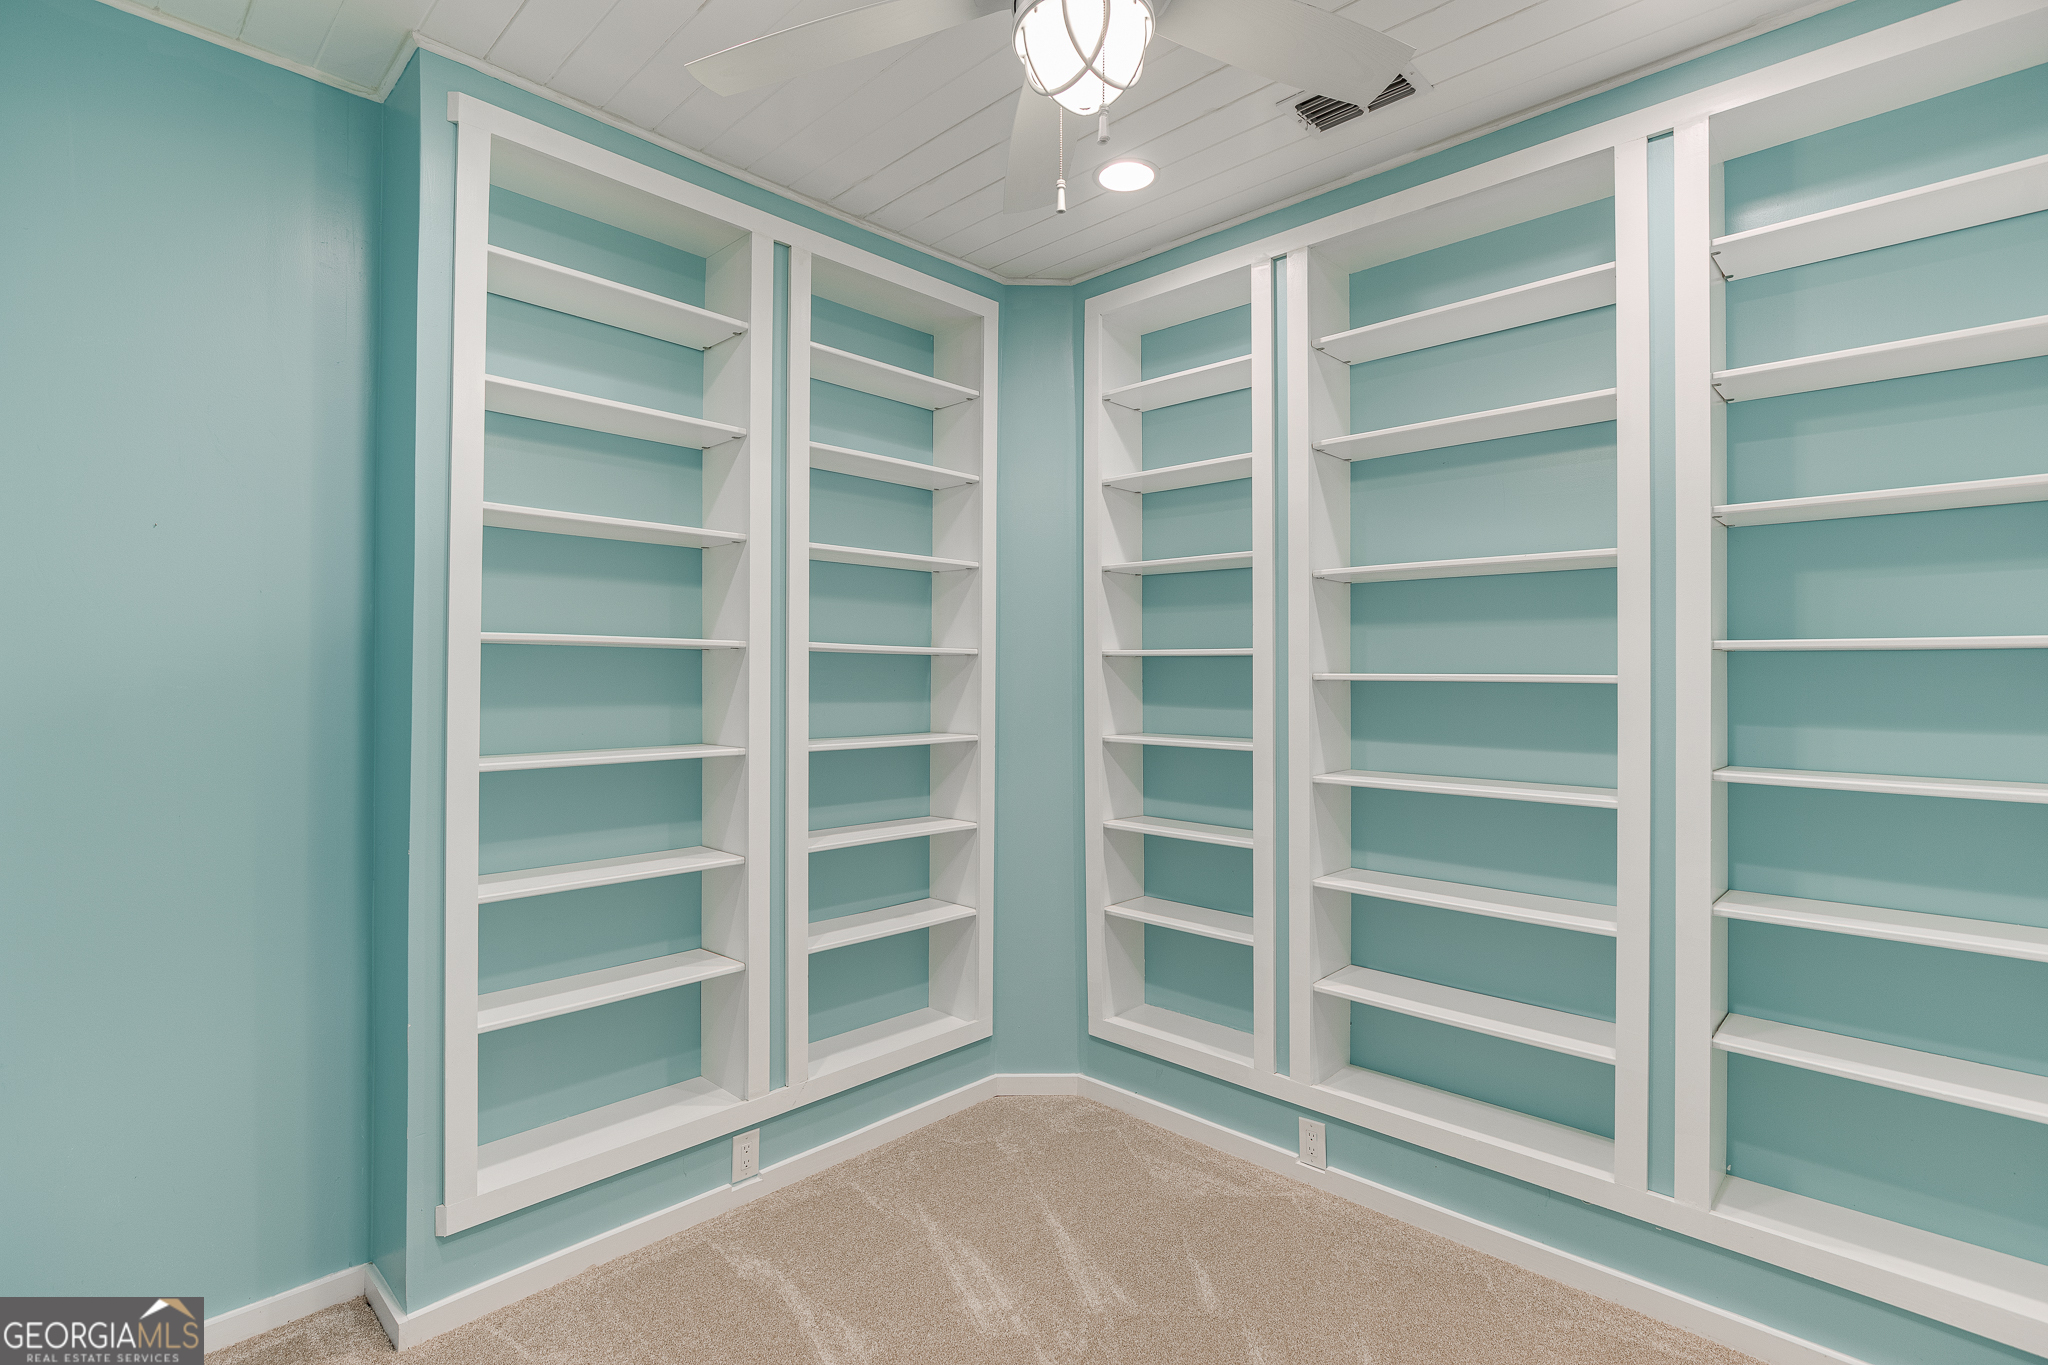
| Interior Features | Bookcases, High Ceilings, Separate Shower, Walk-In Closet(s) |
| Cooling | Ceiling Fan(s), Central Air, Gas |
| Cooling Yes / No | Yes |
| Heating | Central, Natural Gas, Zoned |
| Heating Yes / No | Yes |
| Fireplace Yes / No | Yes |
| Fireplaces Total | 1 |
| Fireplace Features | Living Room |
| Window Features | Double Pane Windows |
| Room Kitchen Features | Kitchen Island, Solid Surface Counters, Walk-in Pantry |
| Room Dining Room Features | Separate Room |
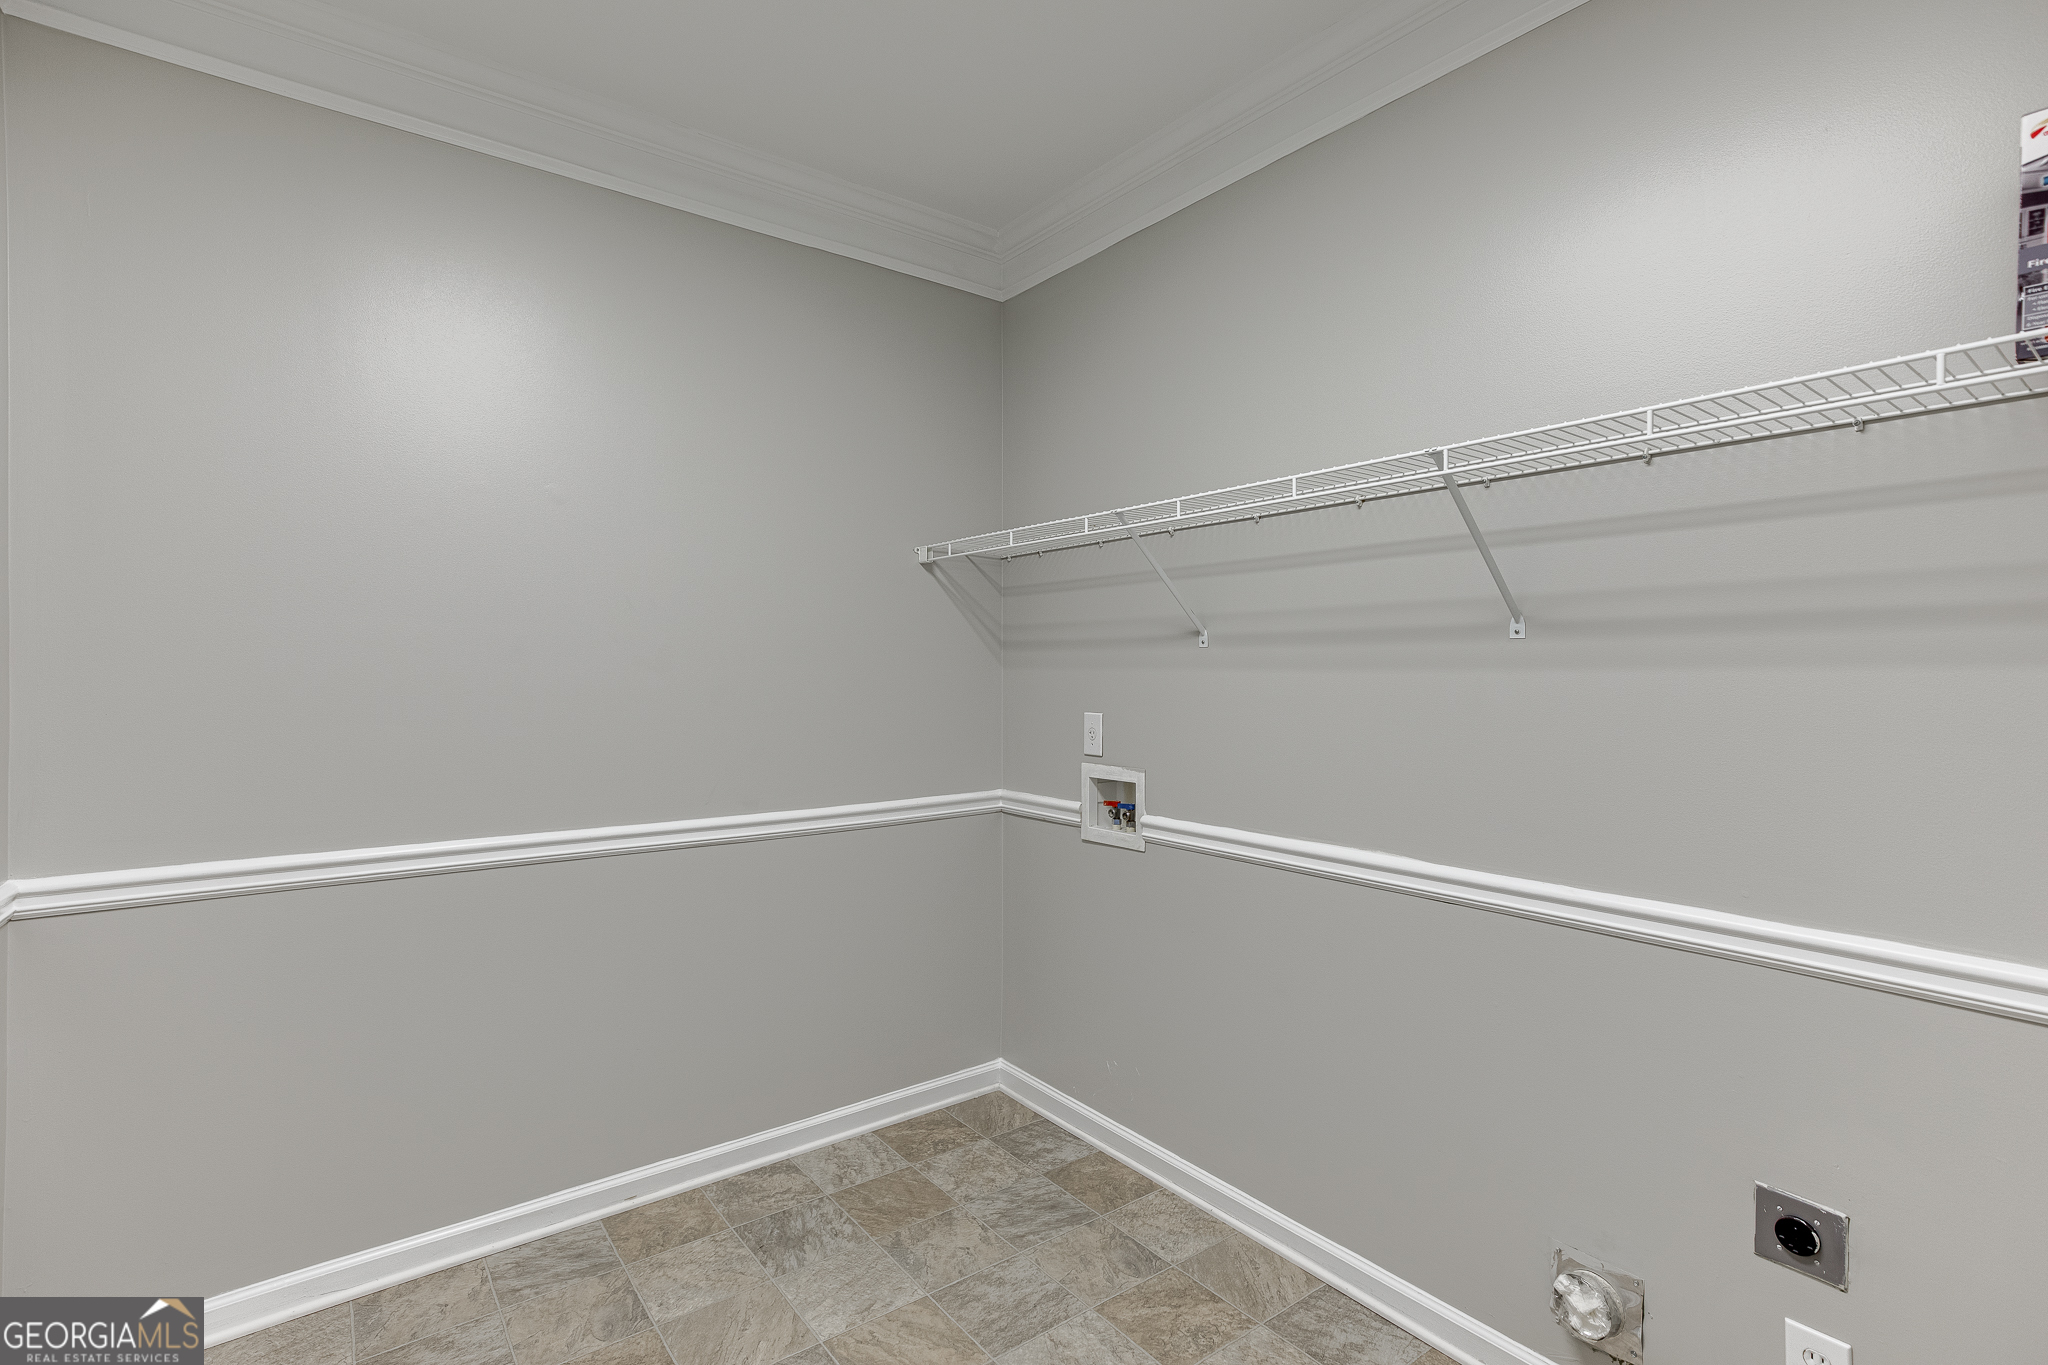
| Laundry Features | Common Area |
Exterior
| Lot Features | Cul-De-Sac, Sloped |
|---|---|
| Construction Materials | Concrete |
| Roof | Composition |
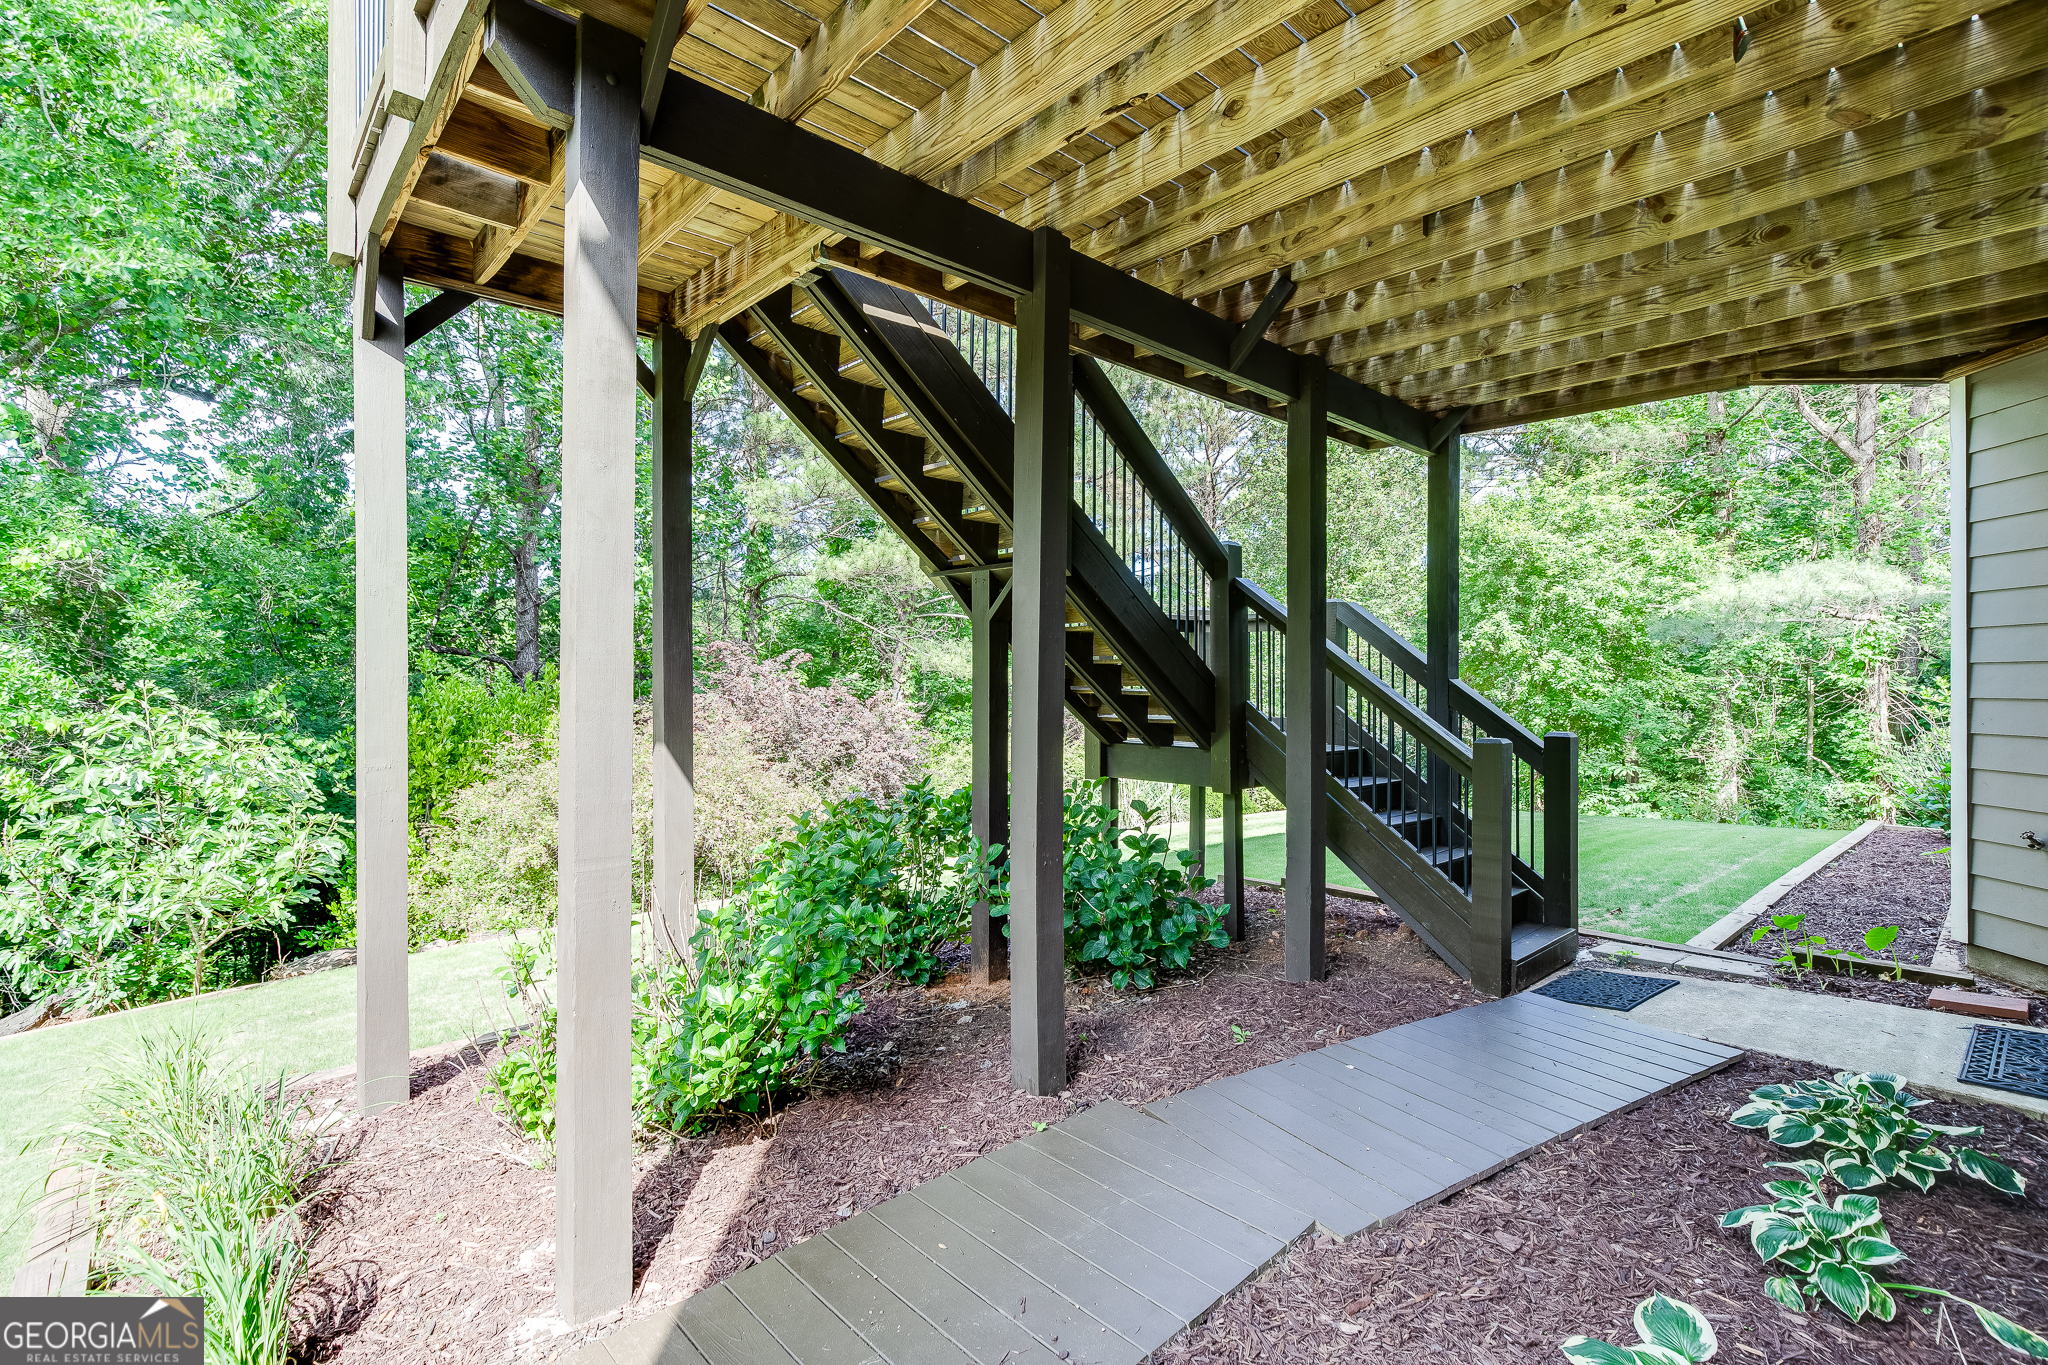
| Patio And Porch Features | Deck, Porch |
| Security Features | Smoke Detector(s) |
Parking
| Attached Garage Yes / No | No |
|---|---|
| Garage Yes / No | Yes |
| Parking Features | Garage |
Utilities
| Utilities | Cable Available, Electricity Available, High Speed Internet, Natural Gas Available, Phone Available, Sewer Available, Sewer Connected, Underground Utilities, Water Available |
|---|---|
| Sewer | Public Sewer |
Taxes
| Tax Annual Amount | 6433 |
|---|---|
| Tax Year | 2025 |
Location
| Community Features | Clubhouse, Fitness Center, Golf, Lake, Playground, Pool, Sidewalks, Walk To Schools |
|---|
Area Information
| State | GA |
|---|---|
| County | Hall |
| City | Hoschton |
| Zip Code | 30548 |
| Area | Hall |
| Community Name | Reunion |
| School District | Cherokee Bluff |
| Elementary School | Spout Springs |
| High School | Cherokee Bluff |
| Listing VS Median (in Reunion) | |
Price: $684,000 low | high Med: $649,814 sqft: 4,752 low | high Med: 3,221 $ / sqft: $144 low | high Med: $204 On site: 99 low | high Med: 81 | |
Market Activity 30548
Request a showing
Request a showing
Contact
Learn More About This Property

| State | GA |
|---|---|
| County | Hall |
| City | Hoschton |
| Zip Code | 30548 |
| Area | Hall |
| Community Name | Reunion |
| School District | Cherokee Bluff |
| Elementary School | Spout Springs |
| High School | Cherokee Bluff |
| Listing VS Median (in Reunion) | |
Price: $684,000 low | high Med: $649,814 sqft: 4,752 low | high Med: 3,221 $ / sqft: $144 low | high Med: $204 On site: 99 low | high Med: 81 | |