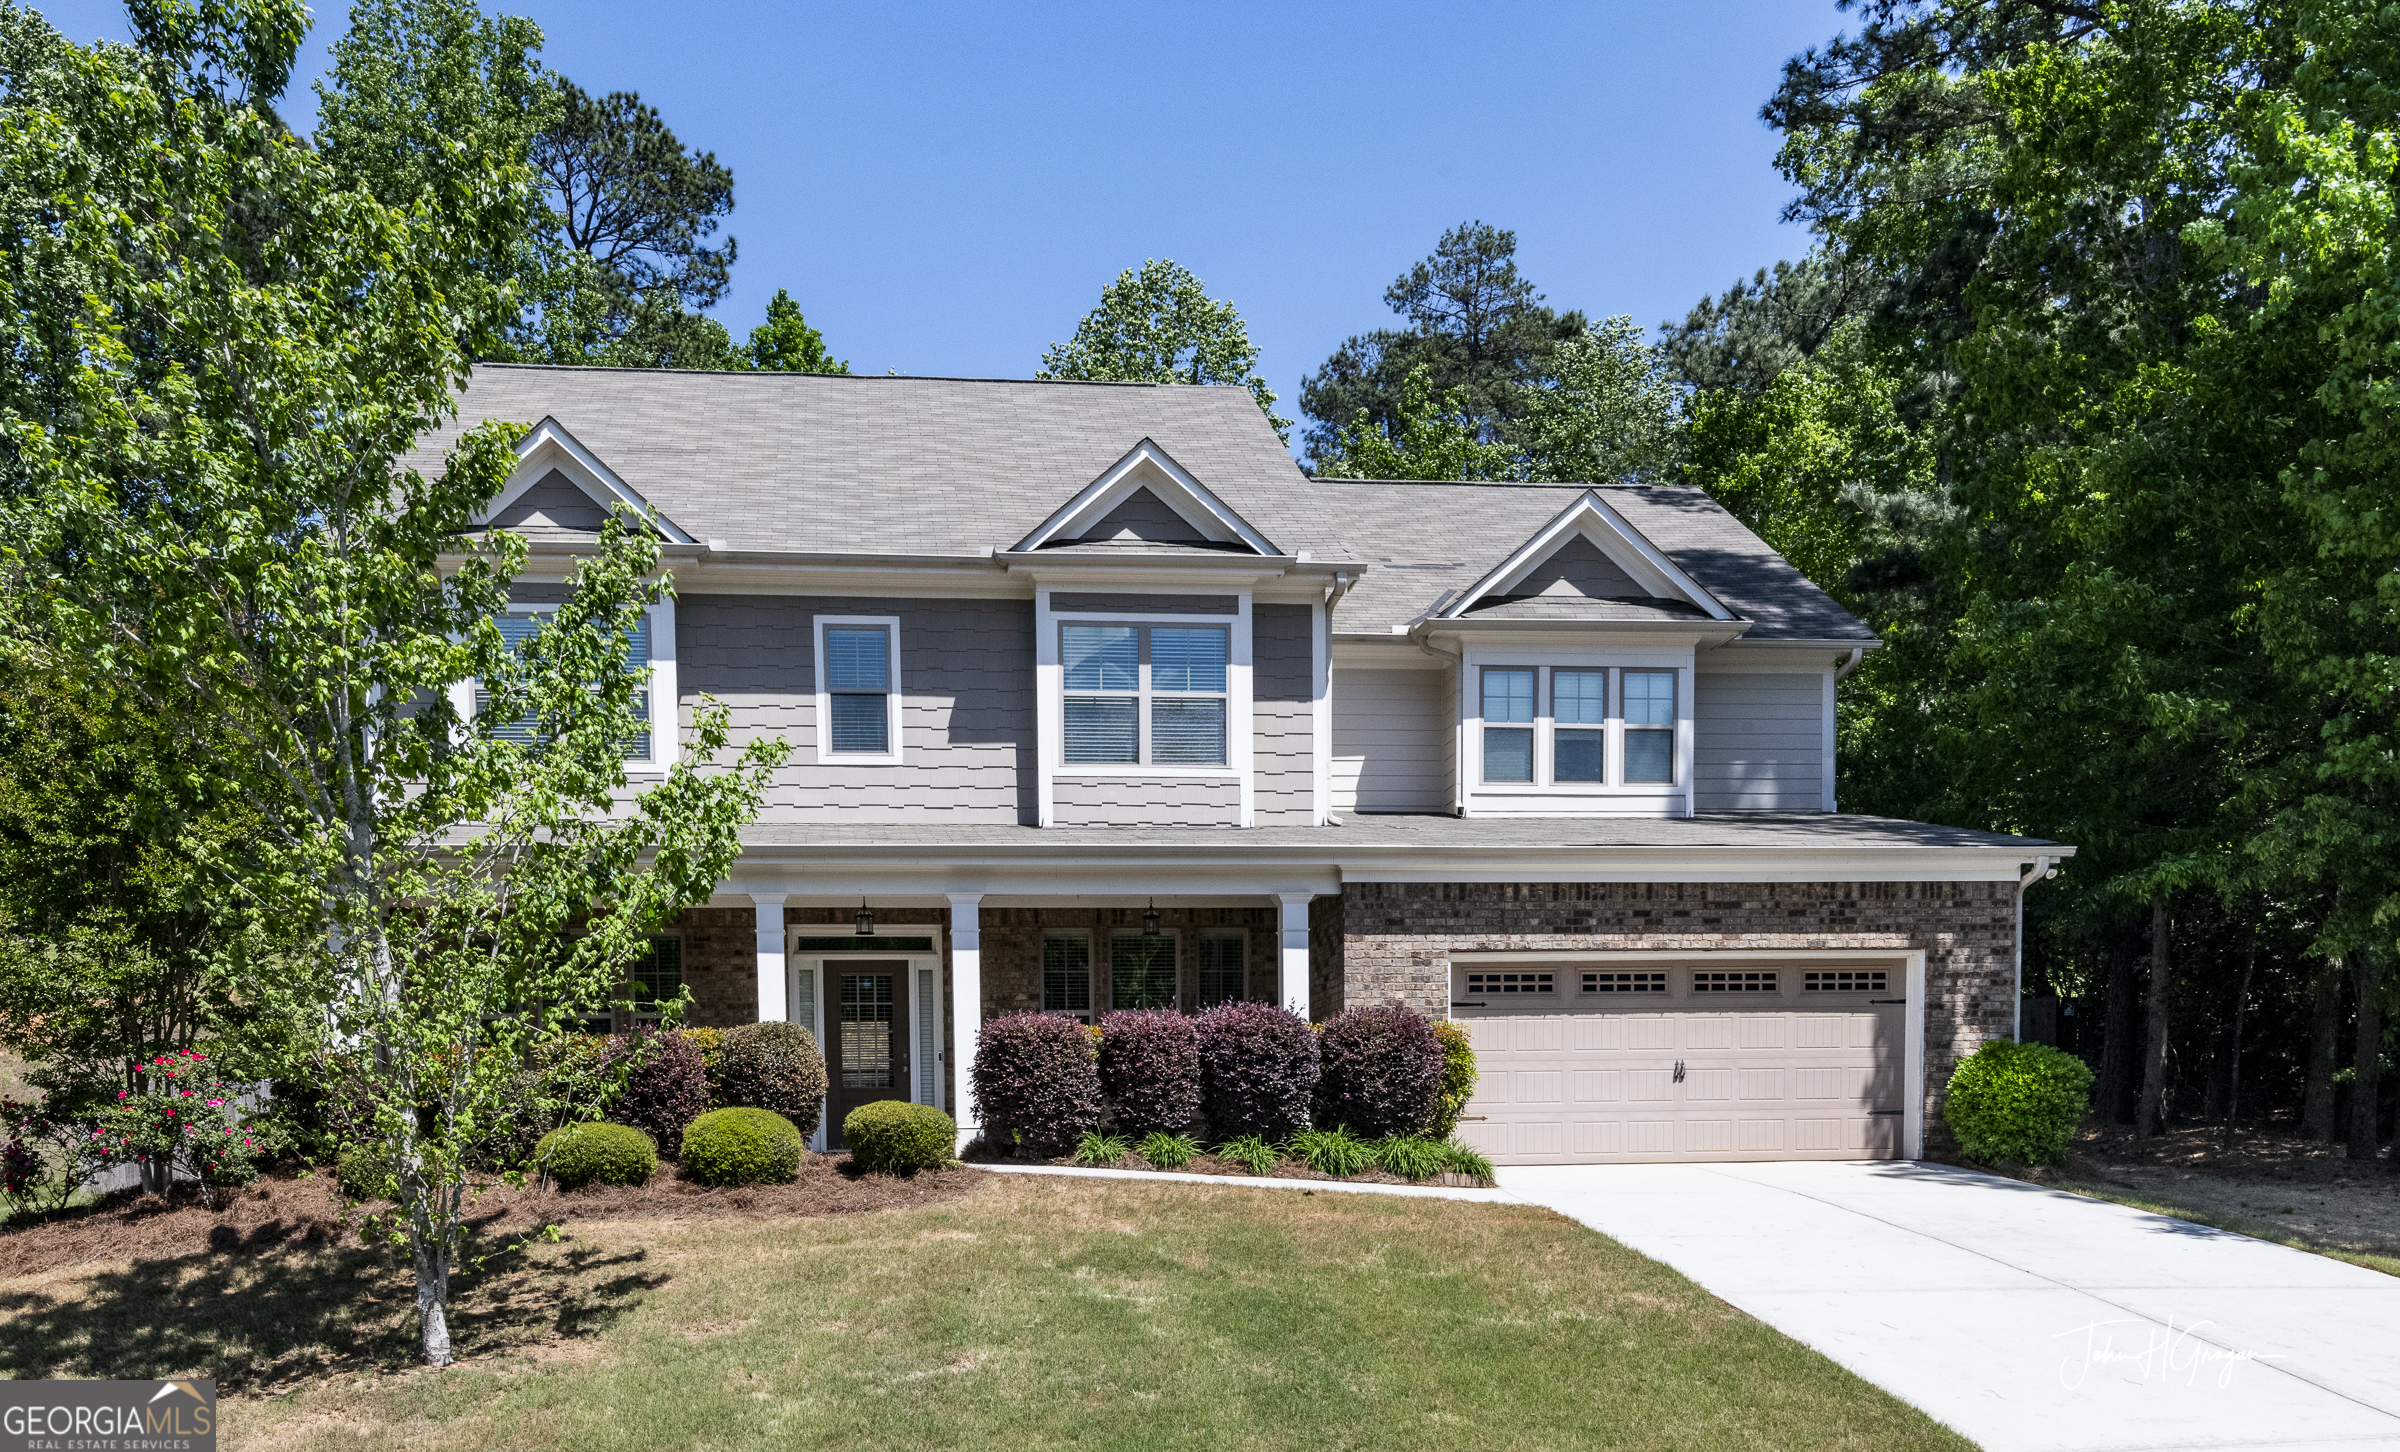
5645 Pleasant Woods Drive,Flowery Branch, GA 30542
Flowery Branch, GA 30542

Description
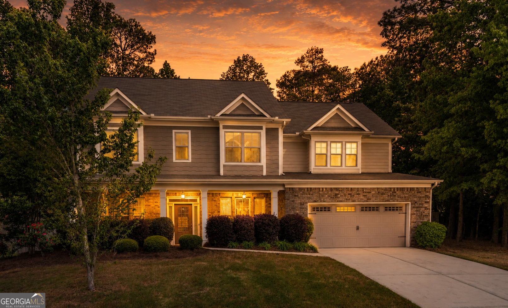
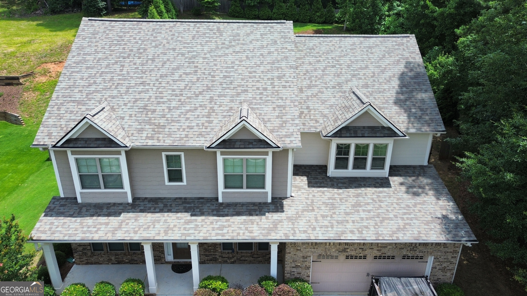
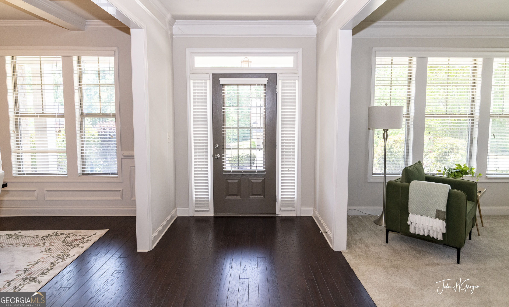
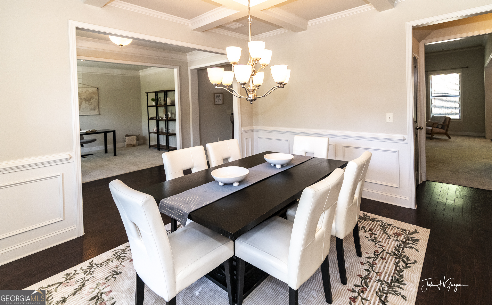
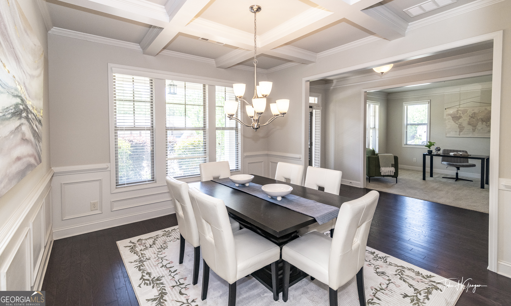
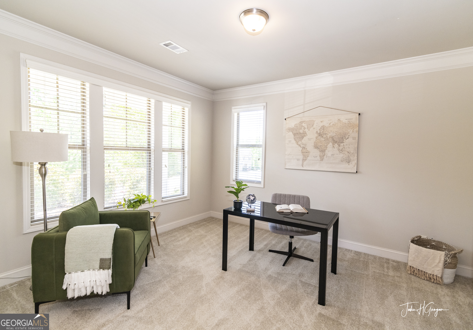
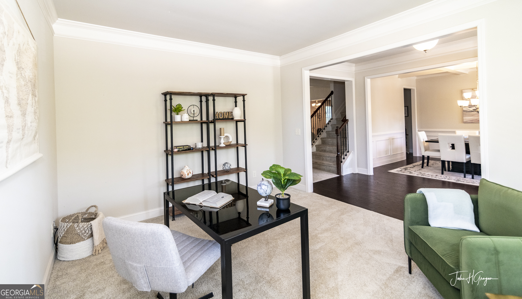
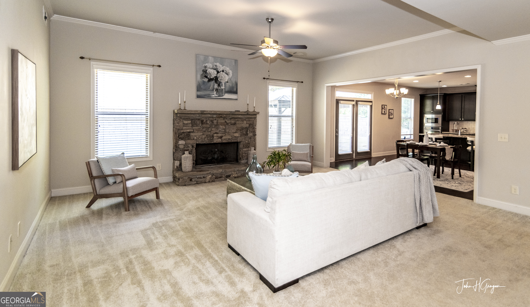
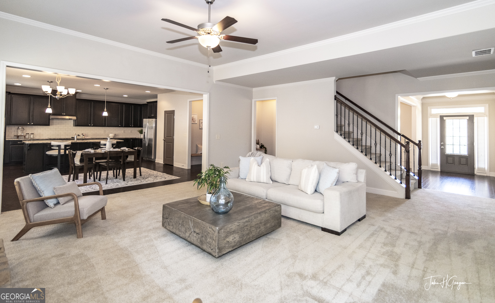
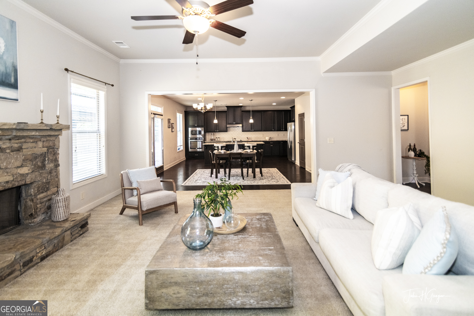
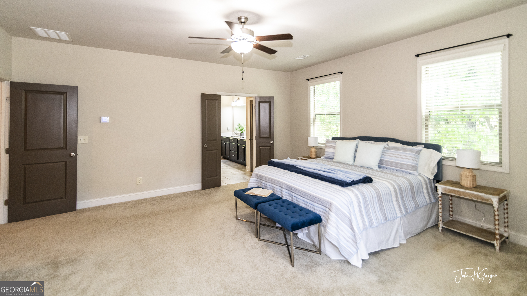
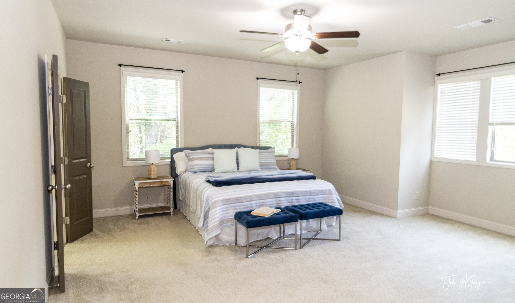
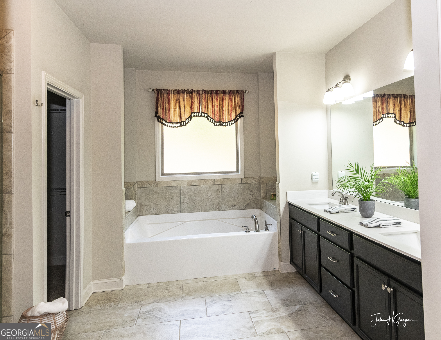
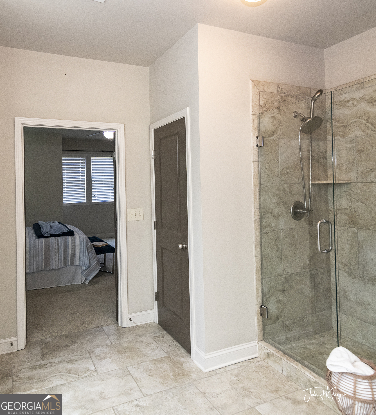
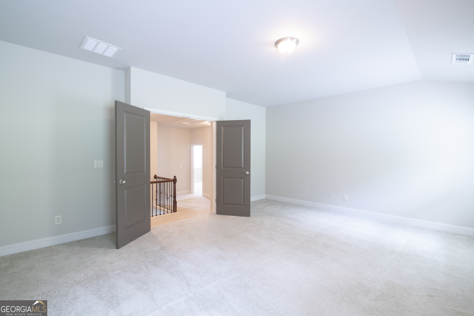
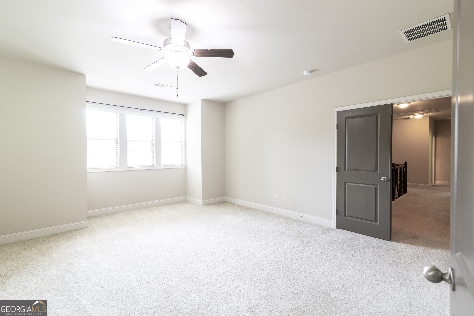
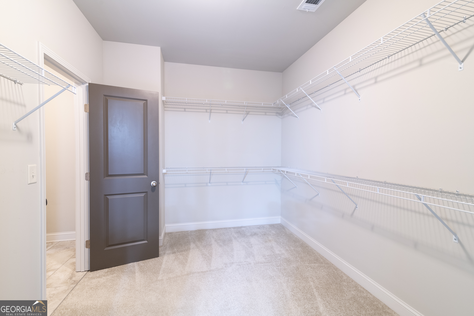
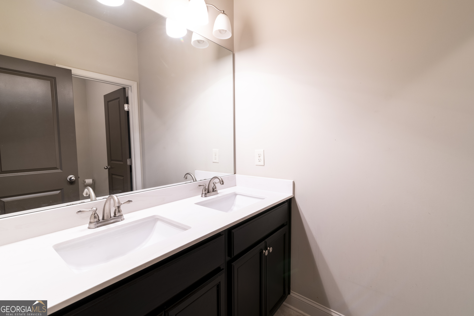
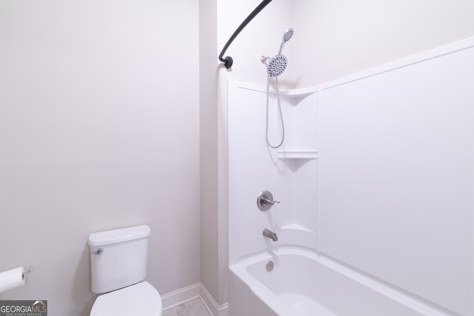
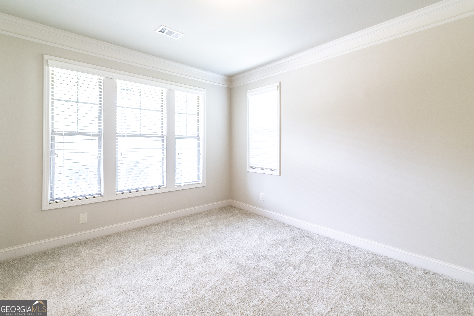
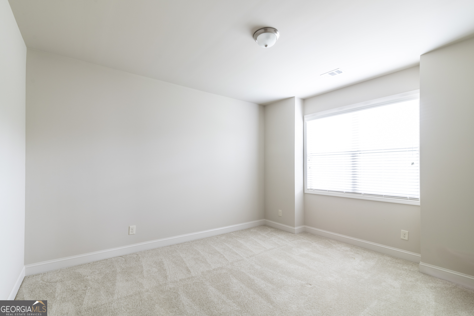
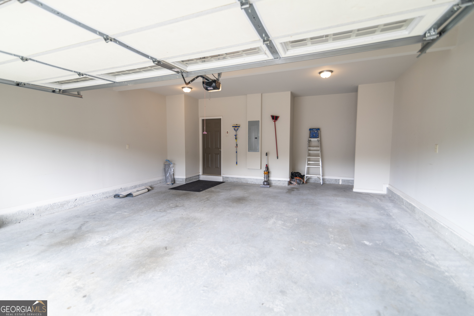
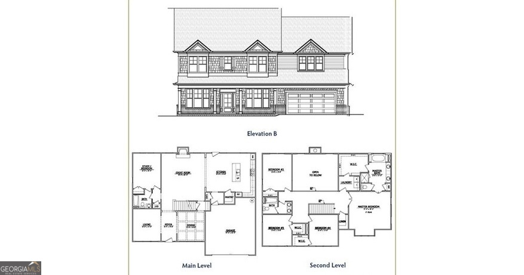
Welcome to 5645 Pleasant Woods Drive, an exceptional 5-bedroom, 3-bathroom home located in The Park at Chestnut Mountain and situated on a spacious 0.59-acre lot within the highly desirable Cherokee Bluff School District. Designed for both comfortable everyday living and effortless entertaining, this home offers approximately 3,671 square feet of thoughtfully planned living space. The open-concept main level features a bright and inviting living area that flows seamlessly into the gourmet kitchen, complete with abundant counter space, stylish finishes, and plenty of room for gathering with family and friends. A cozy fireside family room creates the perfect place to relax, while the formal dining room provides an elegant setting for holidays and special occasions. A dedicated home office on the main level offers a quiet and productive workspace. Upstairs, a versatile media/bonus room provides endless possibilities for movie nights, gaming, a playroom, or additional living space. The spacious primary suite serves as a private retreat, while the generously sized secondary bedrooms offer flexibility for guests, growing families, or multi-generational living. Adding to the home's value and peace of mind, a brand-new architectural shingle roof was installed on June 17, 2026, and includes a transferable warranty for the new owner. Step outside to enjoy the private backyard, where you'll find plenty of space for outdoor entertaining, gardening, grilling, or simply unwinding in a peaceful setting. Nestled in a quiet, friendly community, this home combines privacy and convenience with easy access to shopping, dining, Lake Lanier recreation, and I-985, making commuting a breeze. Don't miss the opportunity to make this beautiful home your own.
Details
| MLS # | 10772428 |
|---|---|
| Listing Type | For Sale |
| Style | House |
| HOA Dues | $200 |
| Sub-Type | Resale |
| Status | Active |
| Year | 2016 |
| Days On Site | 91 |
| Listing Provided By | All Hart Realty | David Bolen |
Features
| Bed(s) | 5 |
|---|---|
| Bath(s) | 3 Total |
| SQ Feet | 3,671 |
| Story(s) | 2 |
| Acreage | 0.59 |
Interior
| Appliances | Cooktop, Dishwasher, Disposal, Microwave, Oven, Refrigerator |
|---|---|
| Interior Features | Double Vanity, Separate Shower, Split Bedroom Plan, Tile Bath, Tray Ceiling(s), Walk-In Closet(s) |
| Cooling | Central Air |
| Cooling Yes / No | Yes |
| Heating | Central, Heat Pump |
| Heating Yes / No | Yes |
| Fireplace Yes / No | Yes |
| Fireplaces Total | 1 |
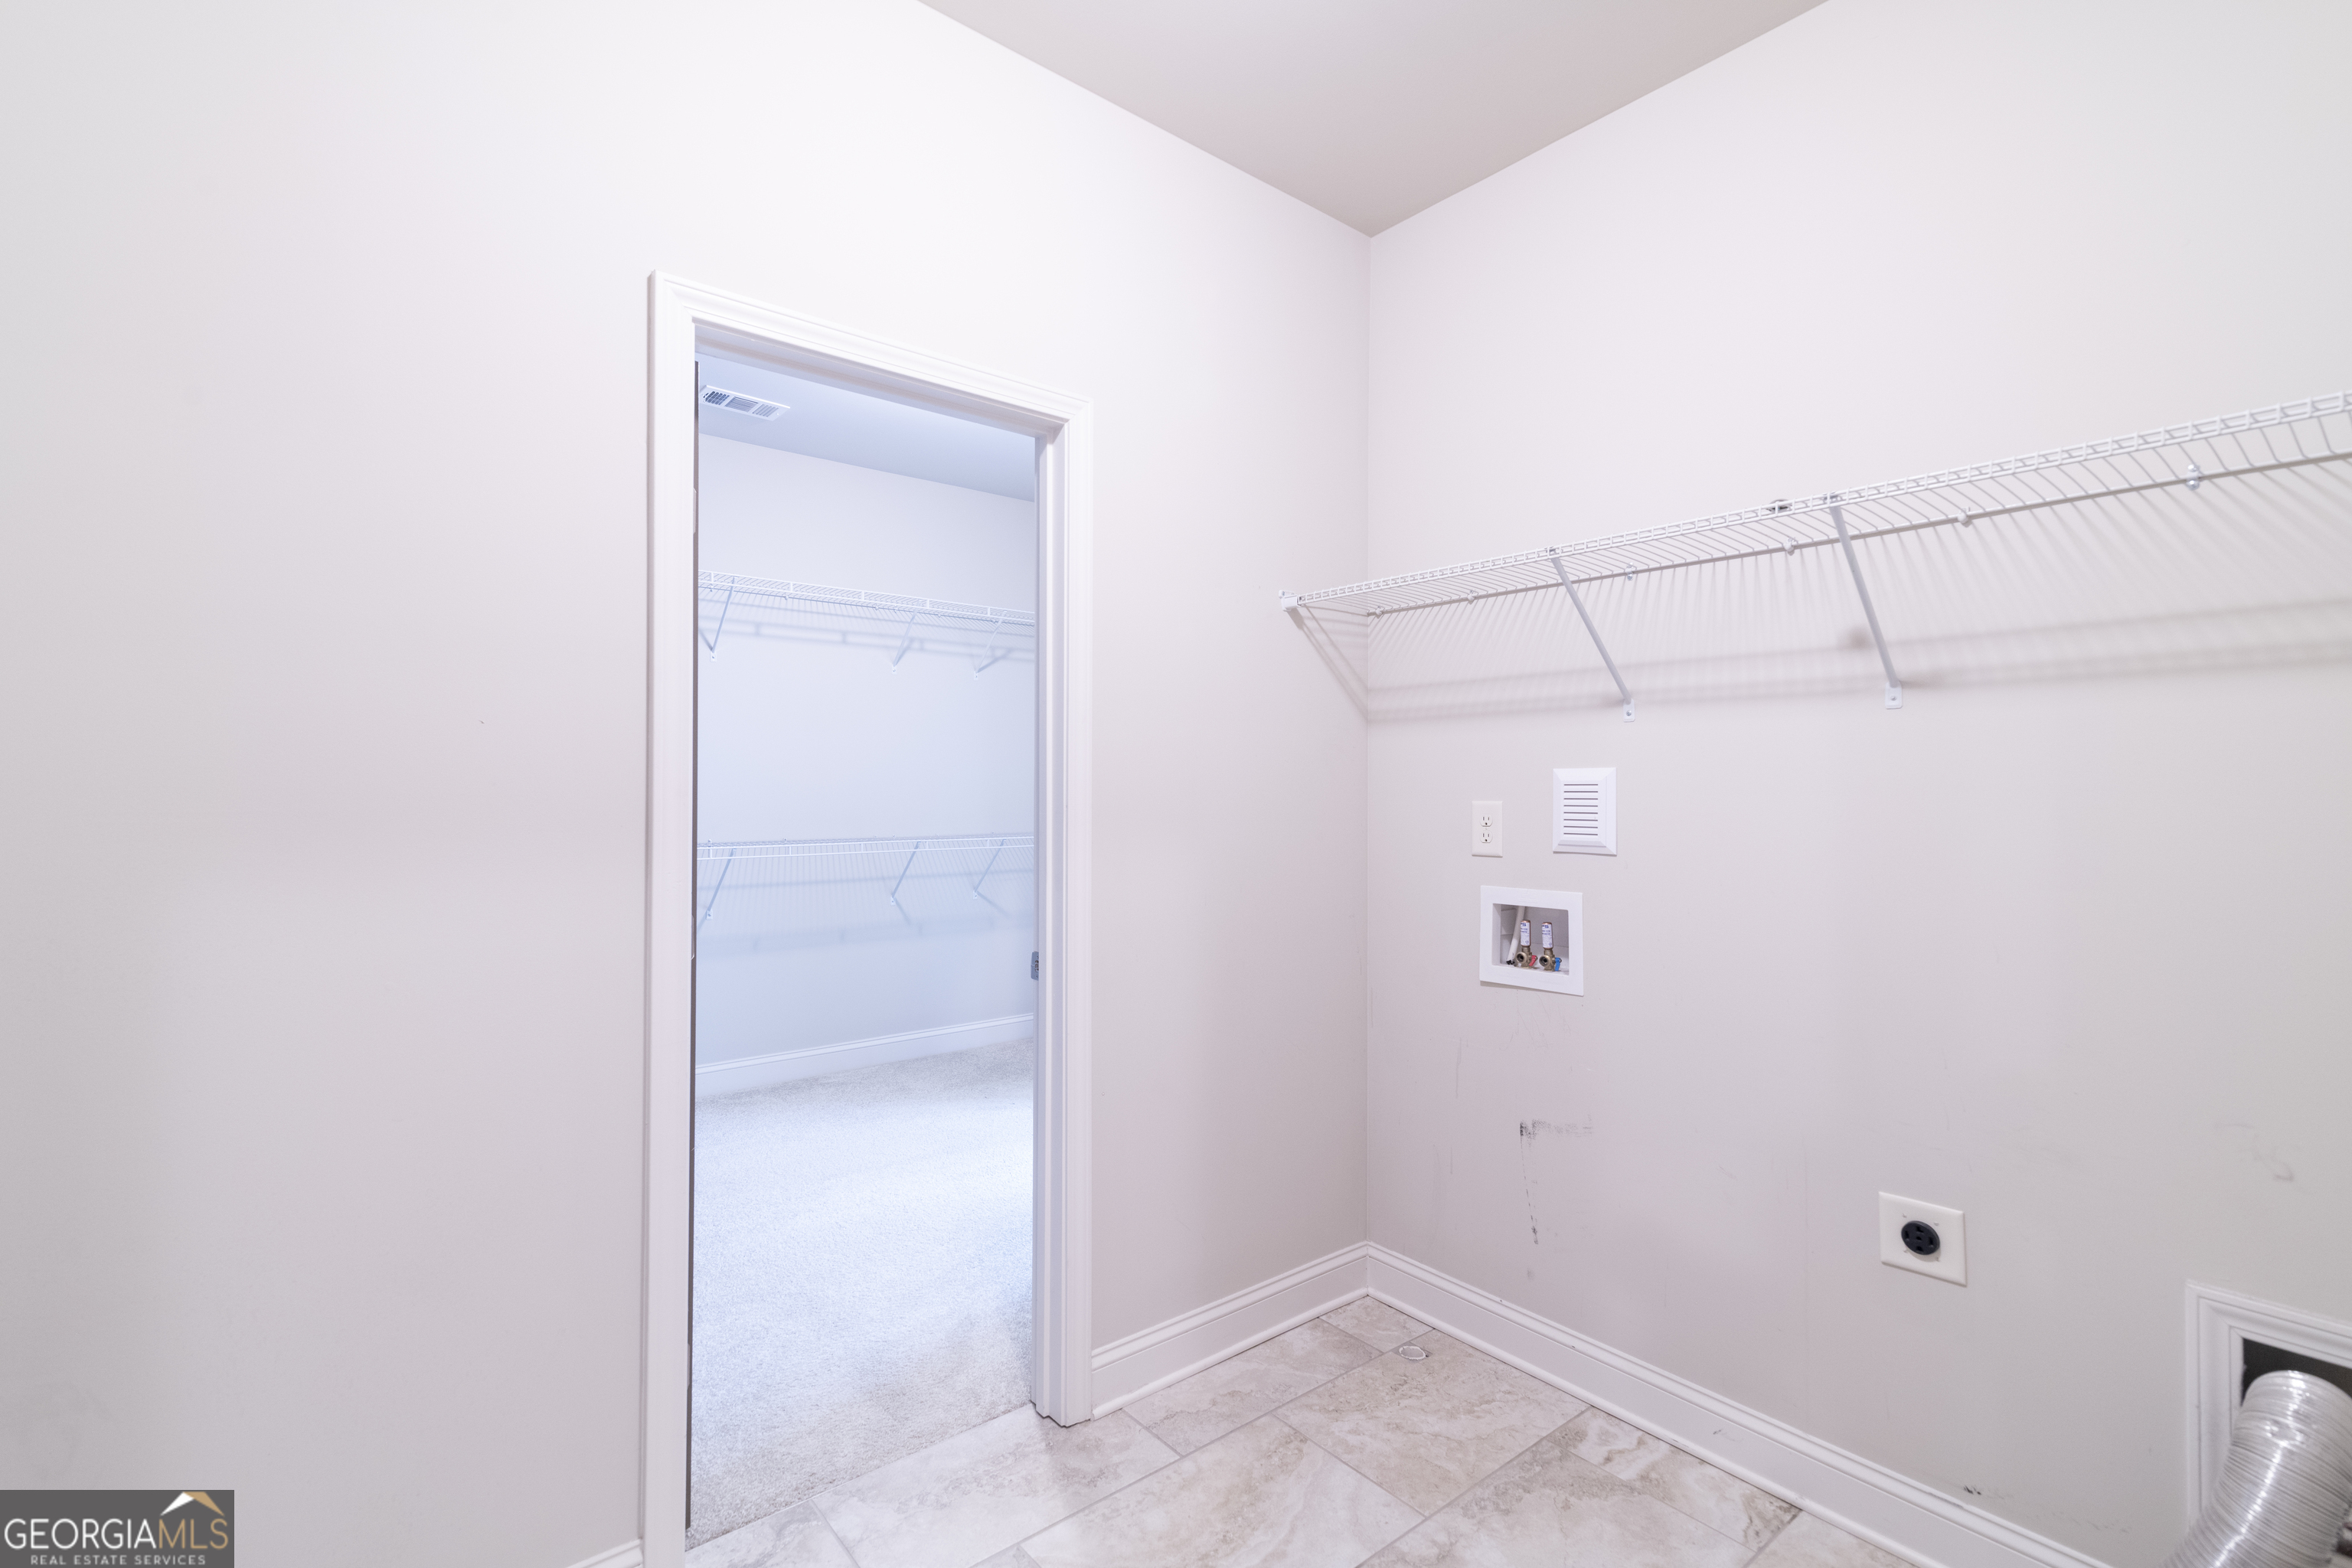
| Laundry Features | Laundry Closet |
Exterior
| Lot Features | Sloped |
|---|---|
| Construction Materials | Other |
| Roof | Composition |
| Fencing | Back Yard |
Parking
| Attached Garage Yes / No | Yes |
|---|---|
| Garage Yes / No | Yes |
| Parking Features | Attached |
Utilities
| Utilities | Cable Available, Electricity Available, High Speed Internet |
|---|---|
| Sewer | Septic Tank |
Taxes
| Tax Annual Amount | 4938.61 |
|---|---|
| Tax Year | 24 |
Location
| Community Features | Sidewalks, Street Lights |
|---|
Area Information
| State | GA |
|---|---|
| County | Hall |
| City | Flowery Branch |
| Zip Code | 30542 |
| Area | Hall |
| Community Name | The Park at Chestnut Mountain |
| School District | Cherokee Bluff |
| Elementary School | Chestnut Mountain |
| High School | Cherokee Bluff |
| Listing VS Median (in The Park at Chestnut Mountain) | |
Price: $535,000 low | high Med: $614,900 sqft: 3,671 low | high Med: 3,316 $ / sqft: $146 low | high Med: $185 On site: 91 low | high Med: 58 | |
Market Activity 30542
Request a showing
Request a showing
Contact
Learn More About This Property

| State | GA |
|---|---|
| County | Hall |
| City | Flowery Branch |
| Zip Code | 30542 |
| Area | Hall |
| Community Name | The Park at Chestnut Mountain |
| School District | Cherokee Bluff |
| Elementary School | Chestnut Mountain |
| High School | Cherokee Bluff |
| Listing VS Median (in The Park at Chestnut Mountain) | |
Price: $535,000 low | high Med: $614,900 sqft: 3,671 low | high Med: 3,316 $ / sqft: $146 low | high Med: $185 On site: 91 low | high Med: 58 | |