

Description
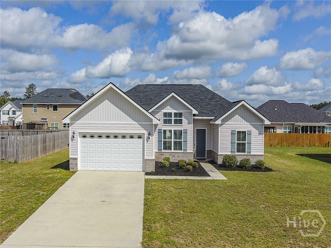
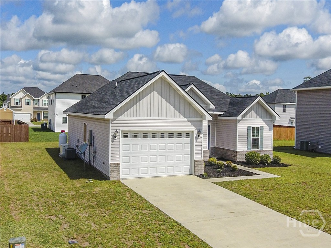
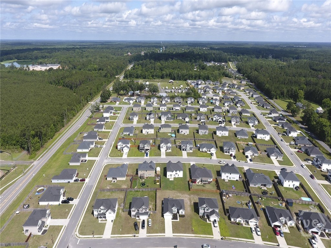
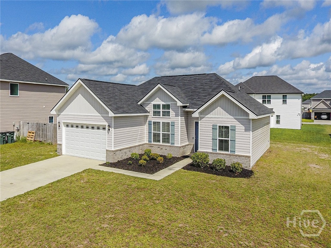
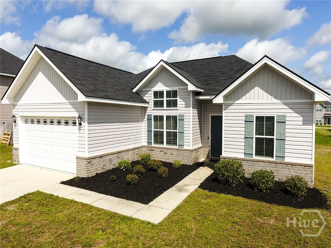
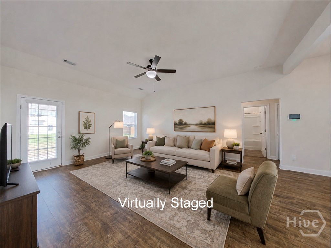
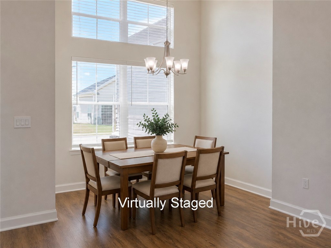
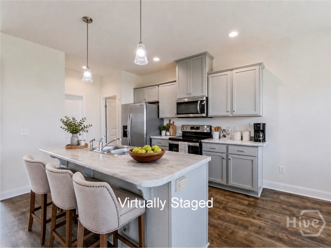
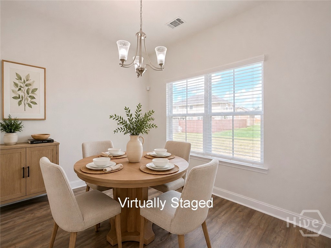
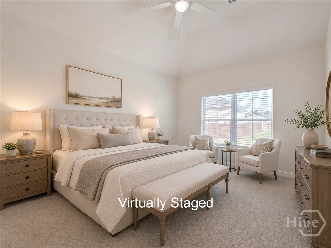

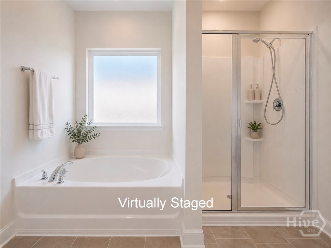
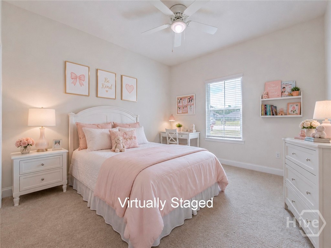
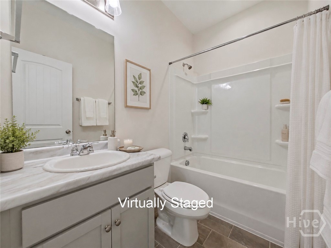
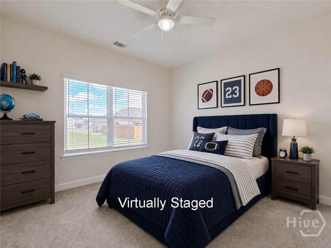
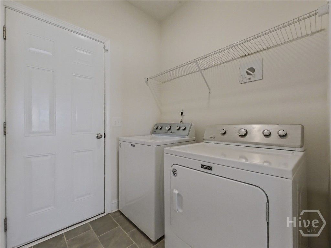
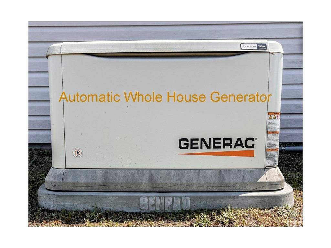
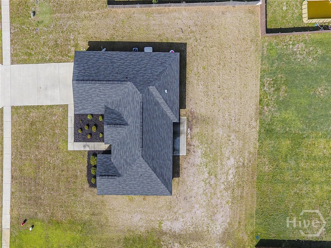
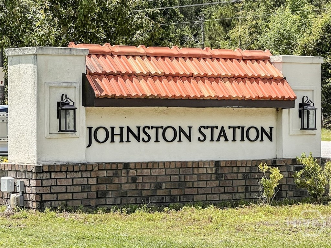

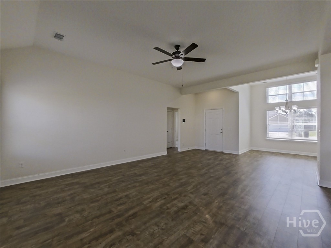
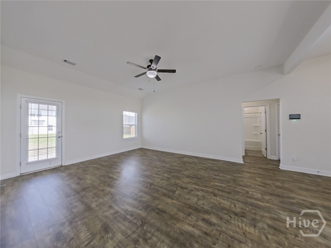
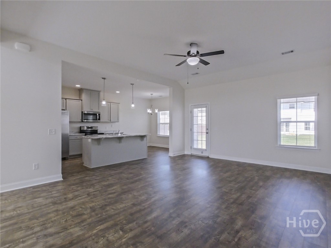
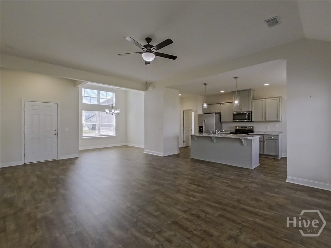
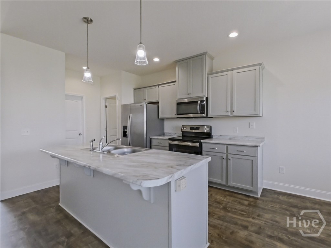
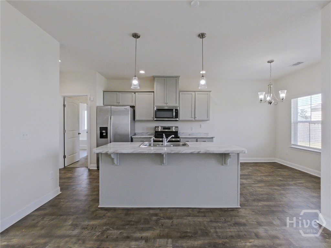
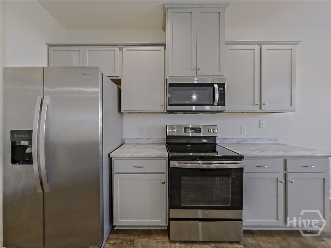
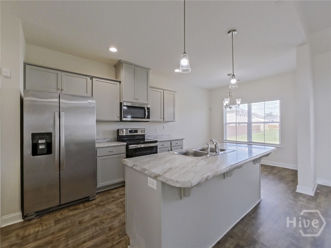
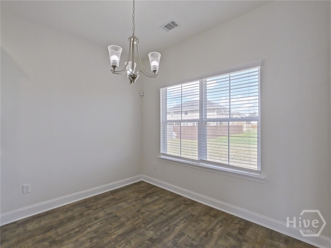
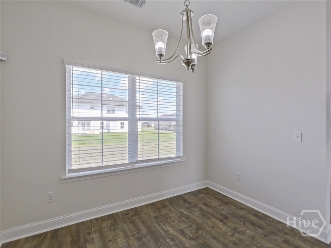
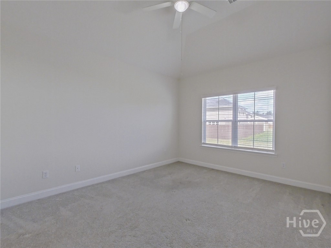
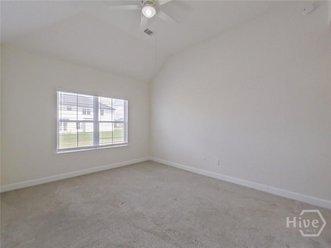
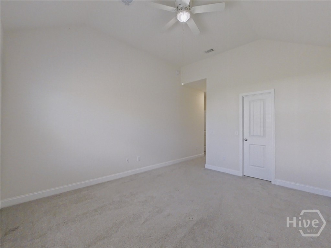
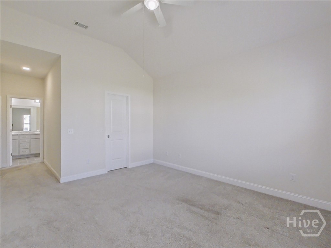
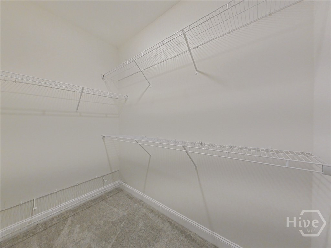
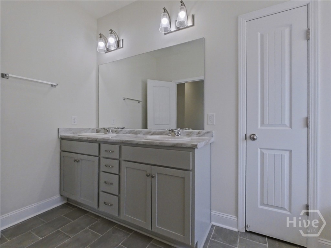
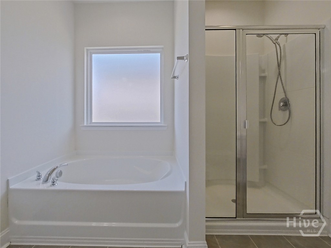
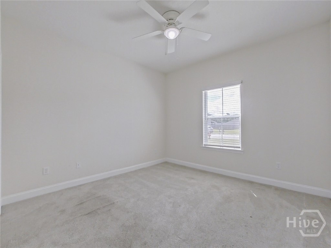
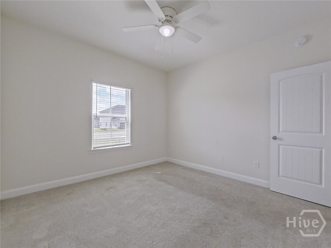
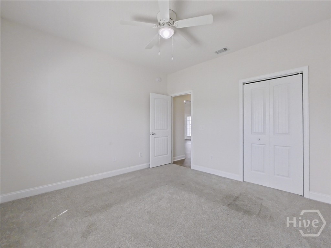
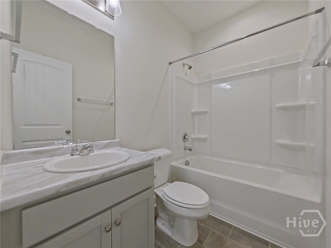
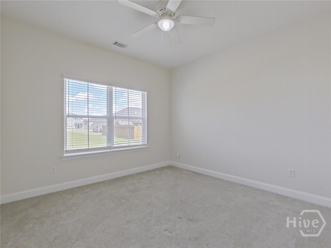
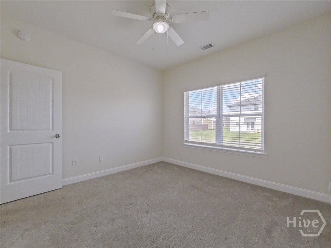
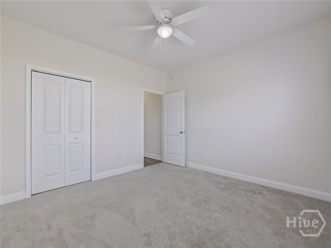
Welcome to your dream home in Ludowici's highly sought-after Johnson Station community! This immaculate 3-bedroom, 2-bathroom Caitlin floor plan by Dryden Homes offers over 1,500 square feet of beautifully designed, open-concept living space. Stepping inside, you are greeted by 9-foot ceilings and stunning wood-style flooring that runs throughout the main living areas. The expansive open floor plan seamlessly connects a formal dining area, a massive living room, and a true chef's kitchen. This kitchen is a culinary enthusiast's dream, complete with a center island, breakfast bar, a dedicated pantry, a cozy breakfast area, and sleek stainless steel appliances. Best of all, all appliances convey with the sale, including the refrigerator, washer, and dryer! Designed with privacy in mind, the split-bedroom layout positions the secondary bedrooms away from the luxurious primary suite. The spacious primary bedroom features dramatic vaulted ceilings, a large walk-in closet, and a spa-like ensuite bathroom equipped with dual vanities, a deep garden tub, and a separate walk-in shower. Upgrades include 2-inch blinds and ceiling fans throughout the entire home for your immediate comfort. Peace of mind comes standard with this property. The home features low-maintenance siding, durable 25-year roof shingles, and an incredible, automatic 24kW automatic Generac whole-house generator supported by enough natural gas to power the home for days. Perfectly situated for an easy commute, this turnkey property is convenient to Fort Stewart, Hinesville, and a variety of local shopping and dining options. Schedule your private tour today before this gem is gone!
Details
| MLS # | SA357051 |
|---|---|
| Listing Type | For Sale |
| Style | House |
| Sub-Type | Resale |
| Status | Active Under Contract |
| Year | 2021 |
| Days On Site | 92 |
| Listing Provided By | Next Move Real Estate LLC | Boomer Lee |
Features
| Bed(s) | 3 |
|---|---|
| Bath(s) | 2 Total |
| SQ Feet | 1,505 |
| Garage | 2 |
| Story(s) | 1 |
| Zoning | 001 |
| Acreage | 0.24 |
Interior
| Interior Features | Breakfast Bar, Breakfast Area, Ceiling Fan(s), Double Vanity, Garden Tub/Roman Tub, High Ceilings, Kitchen Island, Main Level Primary, Primary Suite, Pantry, Pull Down Attic Stairs, Recessed Lighting, Split Bedrooms, Separate Shower, Vaulted Ceiling(s) |
|---|---|
| Heating Yes / No | Yes |
| Cooling Yes / No | Yes |
| Cooling | Central Air, Electric, Heat Pump |
| Laundry Features | Laundry Room, Washer Hookup, Dryer Hookup |
| Rooms Total | 0 |
Exterior
| Foundation Details | Slab |
|---|---|
| Construction Materials | Brick |
Parking
| Garage Yes / No | Yes |
|---|---|
| Parking Features | Attached, Garage Door Opener, Kitchen Level |
Utilities
| Utilities | Cable Available, Underground Utilities |
|---|---|
| Electric | 110 Volts, 220 Volts |
Taxes
| Tax Legal Description | LOT 303 JOHNSTON STATION PH 3A |
|---|---|
| Tax Year | 2024 |
Area Information
| State | GA |
|---|---|
| County | Long |
| City | Ludowici |
| Zip Code | 31316 |
| Listing VS Median (in 31316) | |
Price: $249,900 low | high Med: $295,600 sqft: 1,505 low | high Med: 2,065 $ / sqft: $166 low | high Med: $143 On site: 92 low | high Med: 150 | |
Market Activity 31316
Request a showing
Request a showing
Contact
Learn More About This Property

| State | GA |
|---|---|
| County | Long |
| City | Ludowici |
| Zip Code | 31316 |
| Listing VS Median (in 31316) | |
Price: $249,900 low | high Med: $295,600 sqft: 1,505 low | high Med: 2,065 $ / sqft: $166 low | high Med: $143 On site: 92 low | high Med: 150 | |