

Description
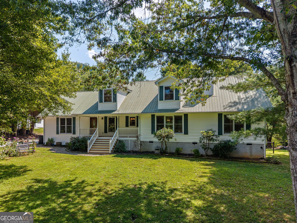
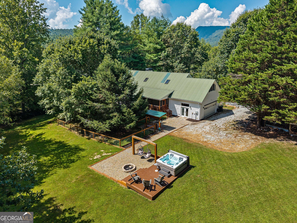
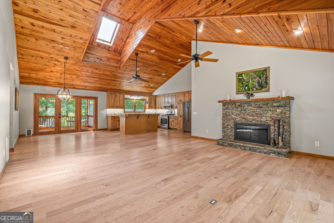
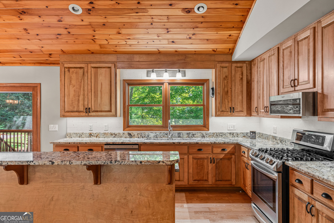
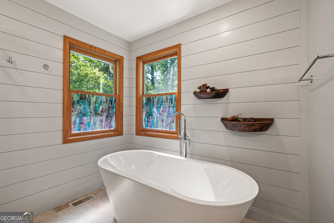
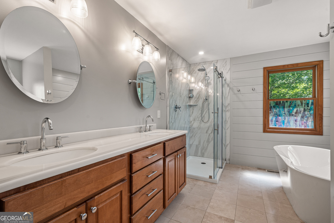
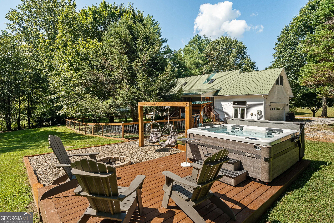
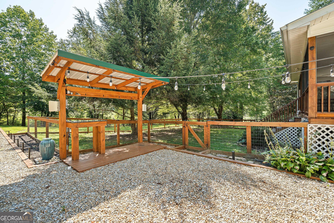
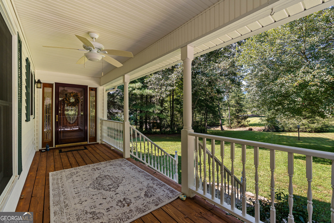
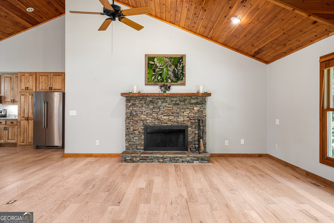
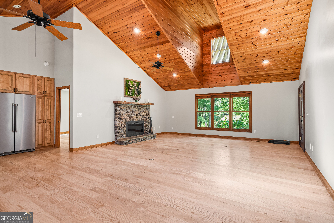
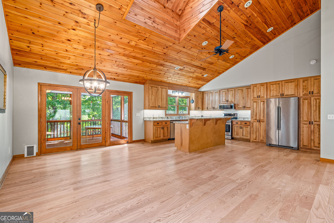
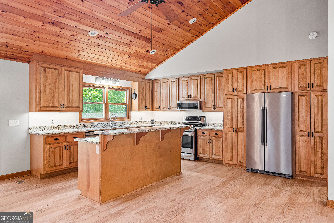
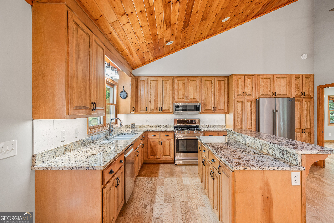
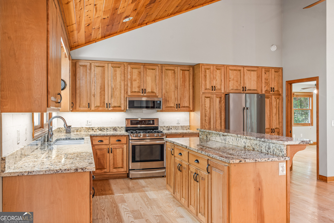
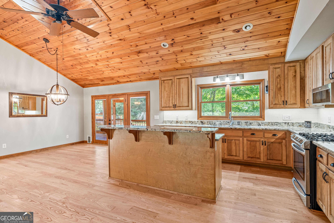
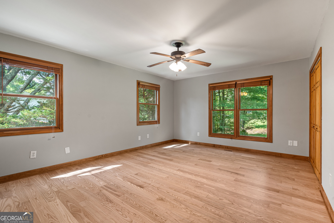
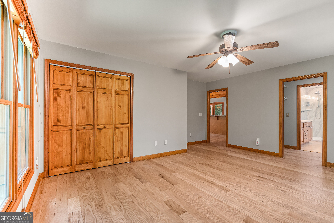
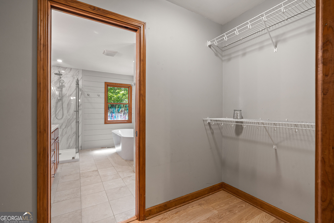
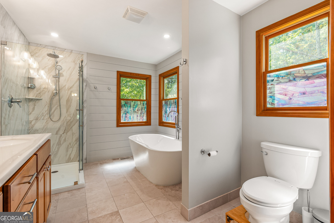
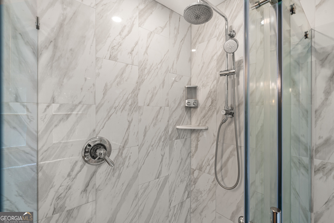
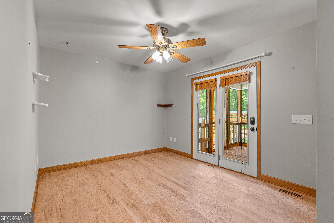
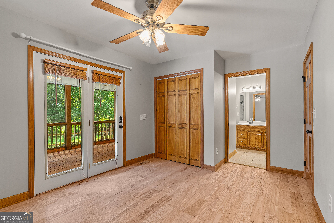
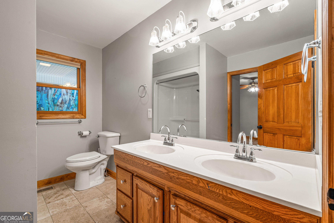
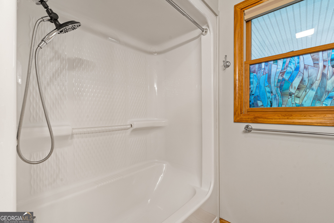
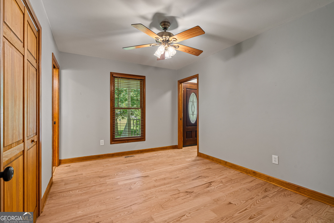
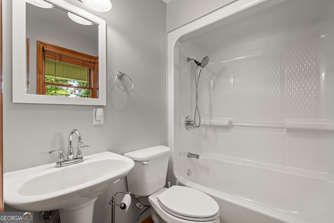
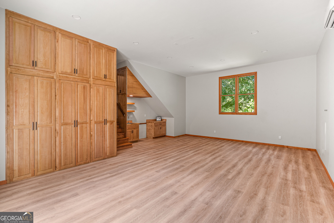
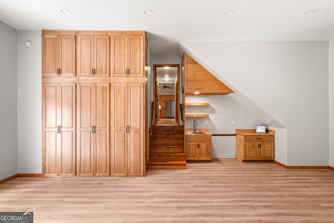
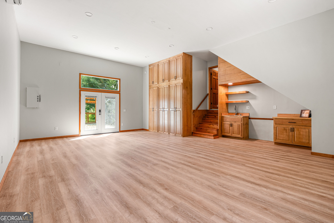
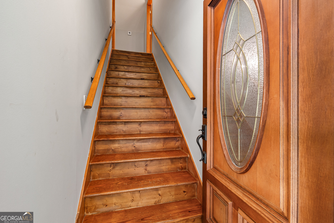
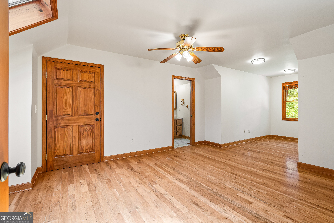
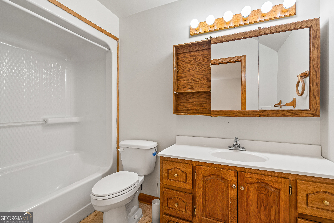
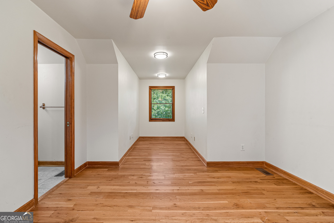
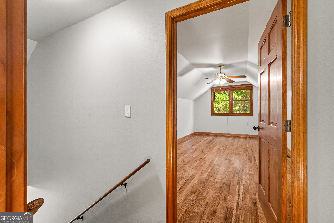
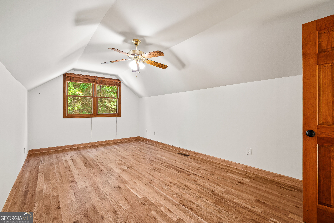
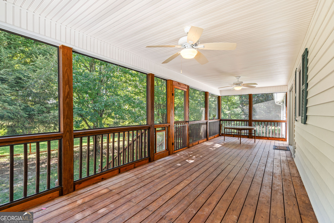
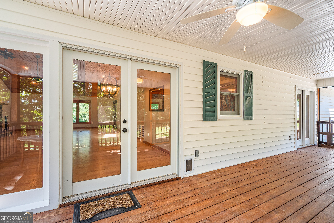
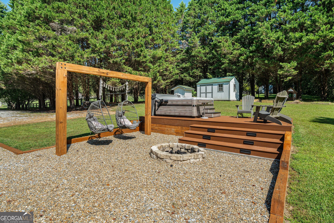
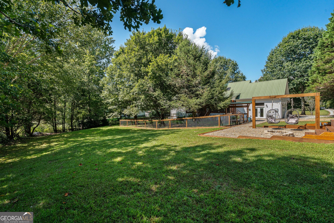
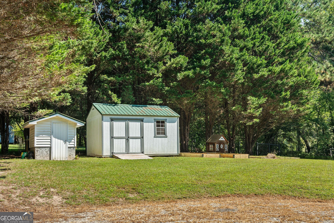
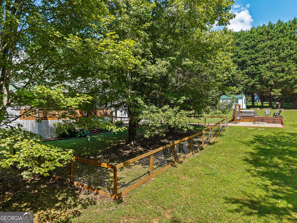
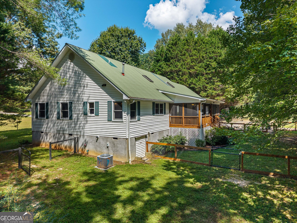
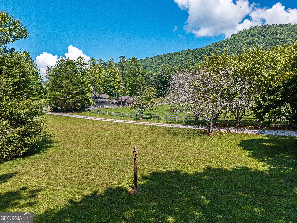
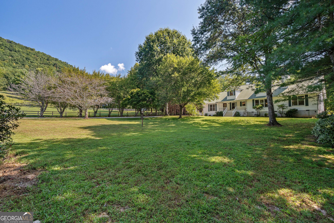
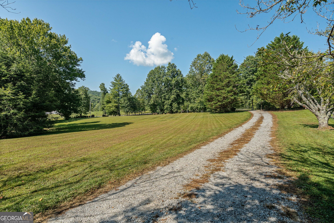
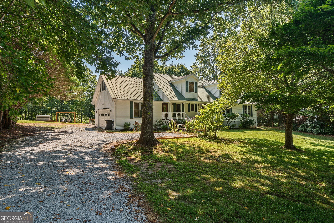
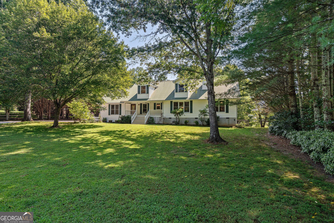
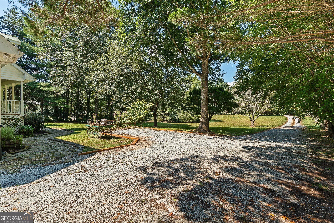
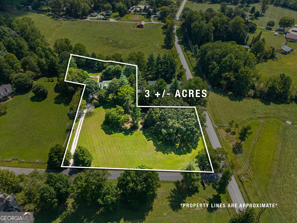
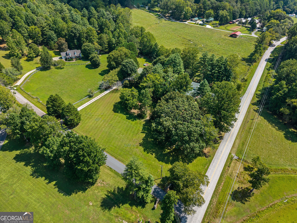
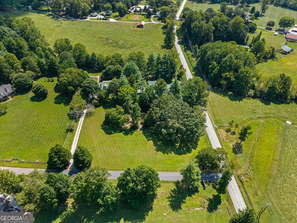
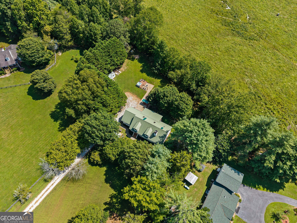
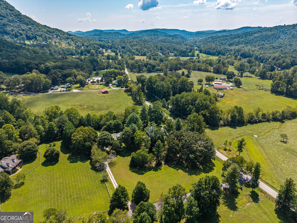
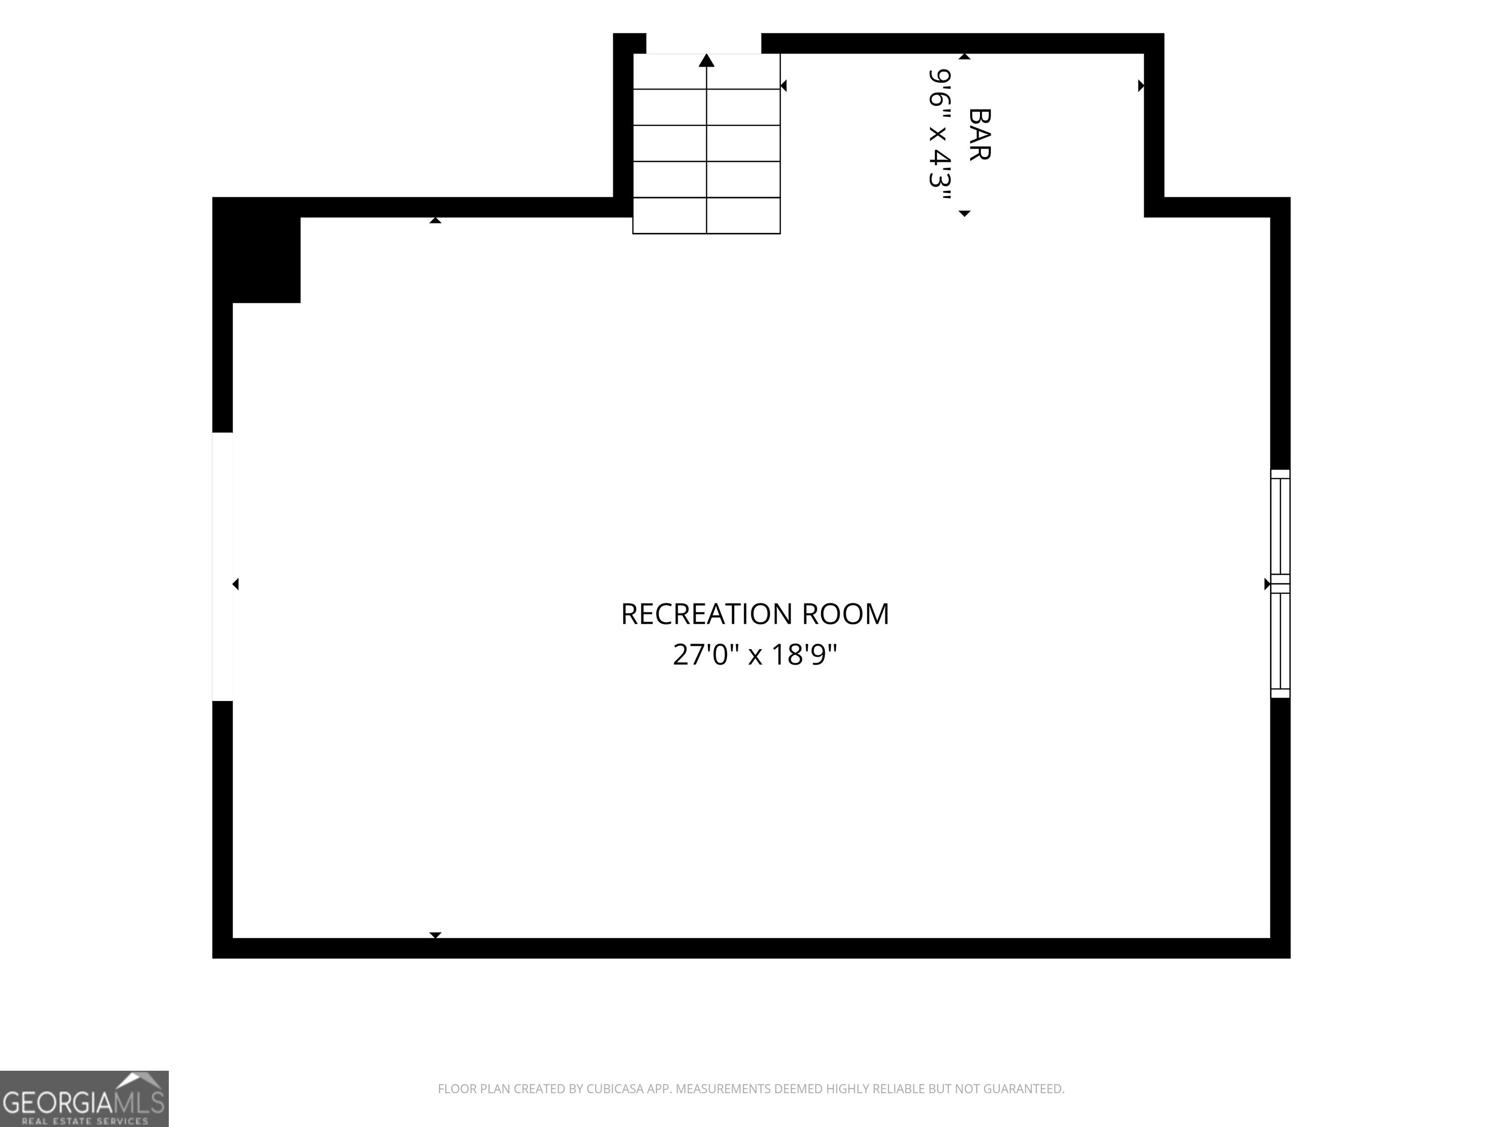
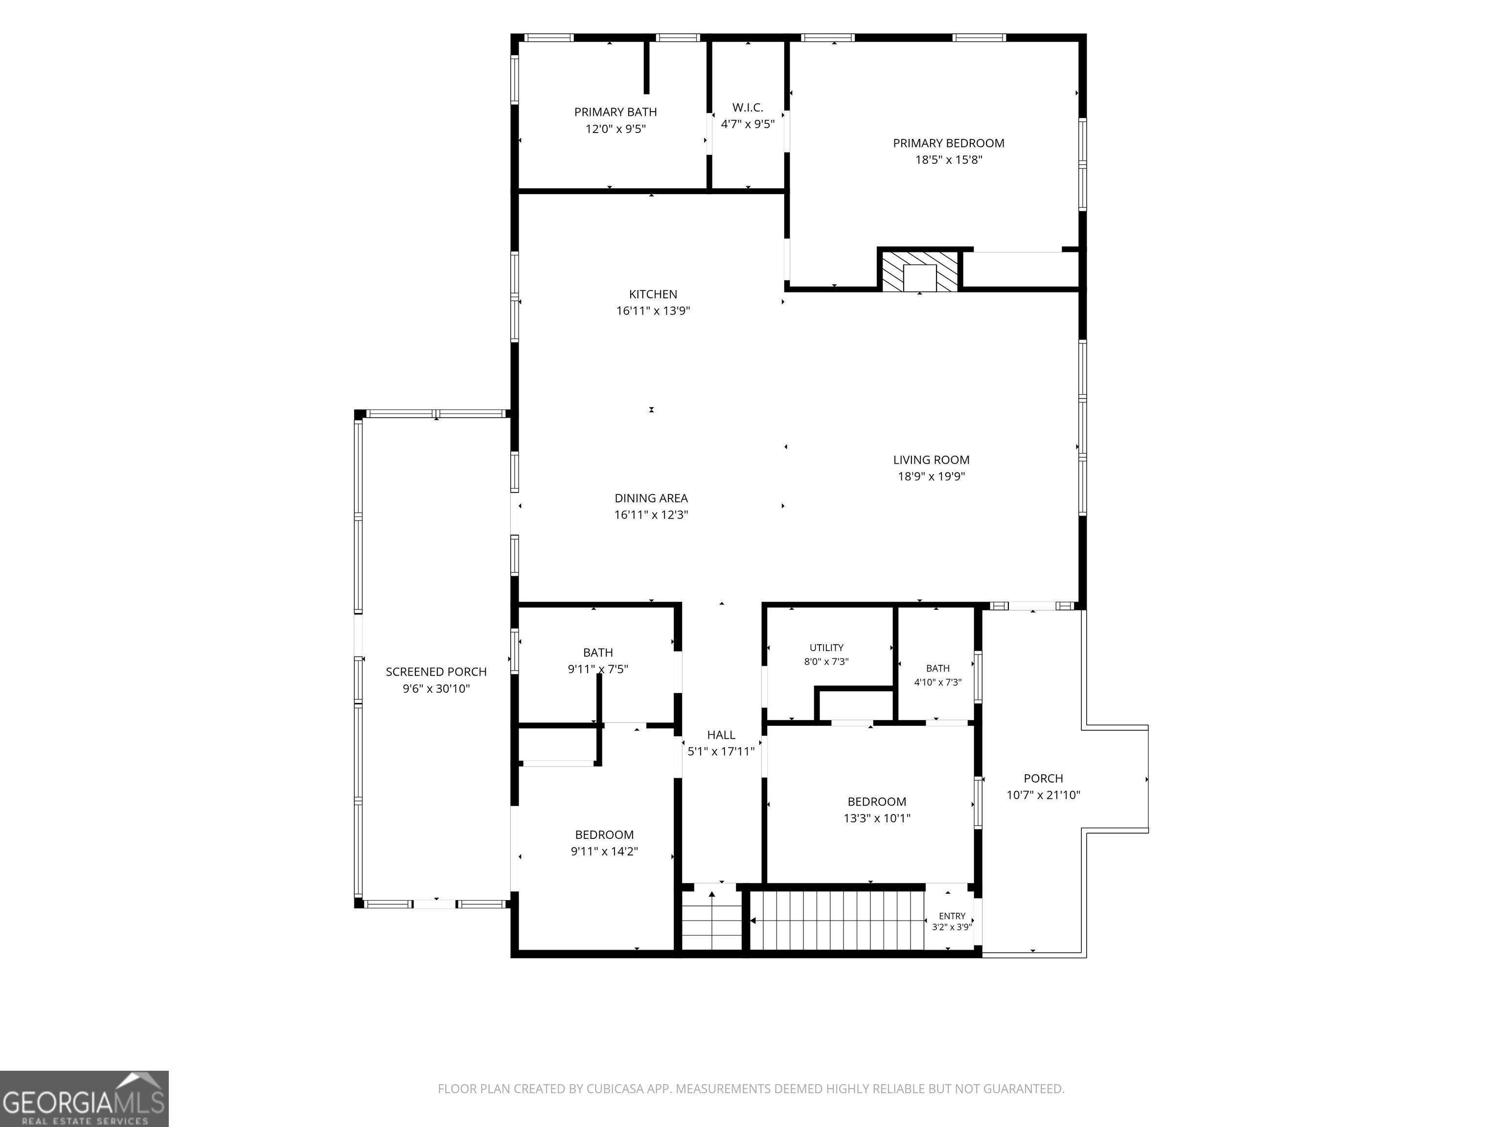
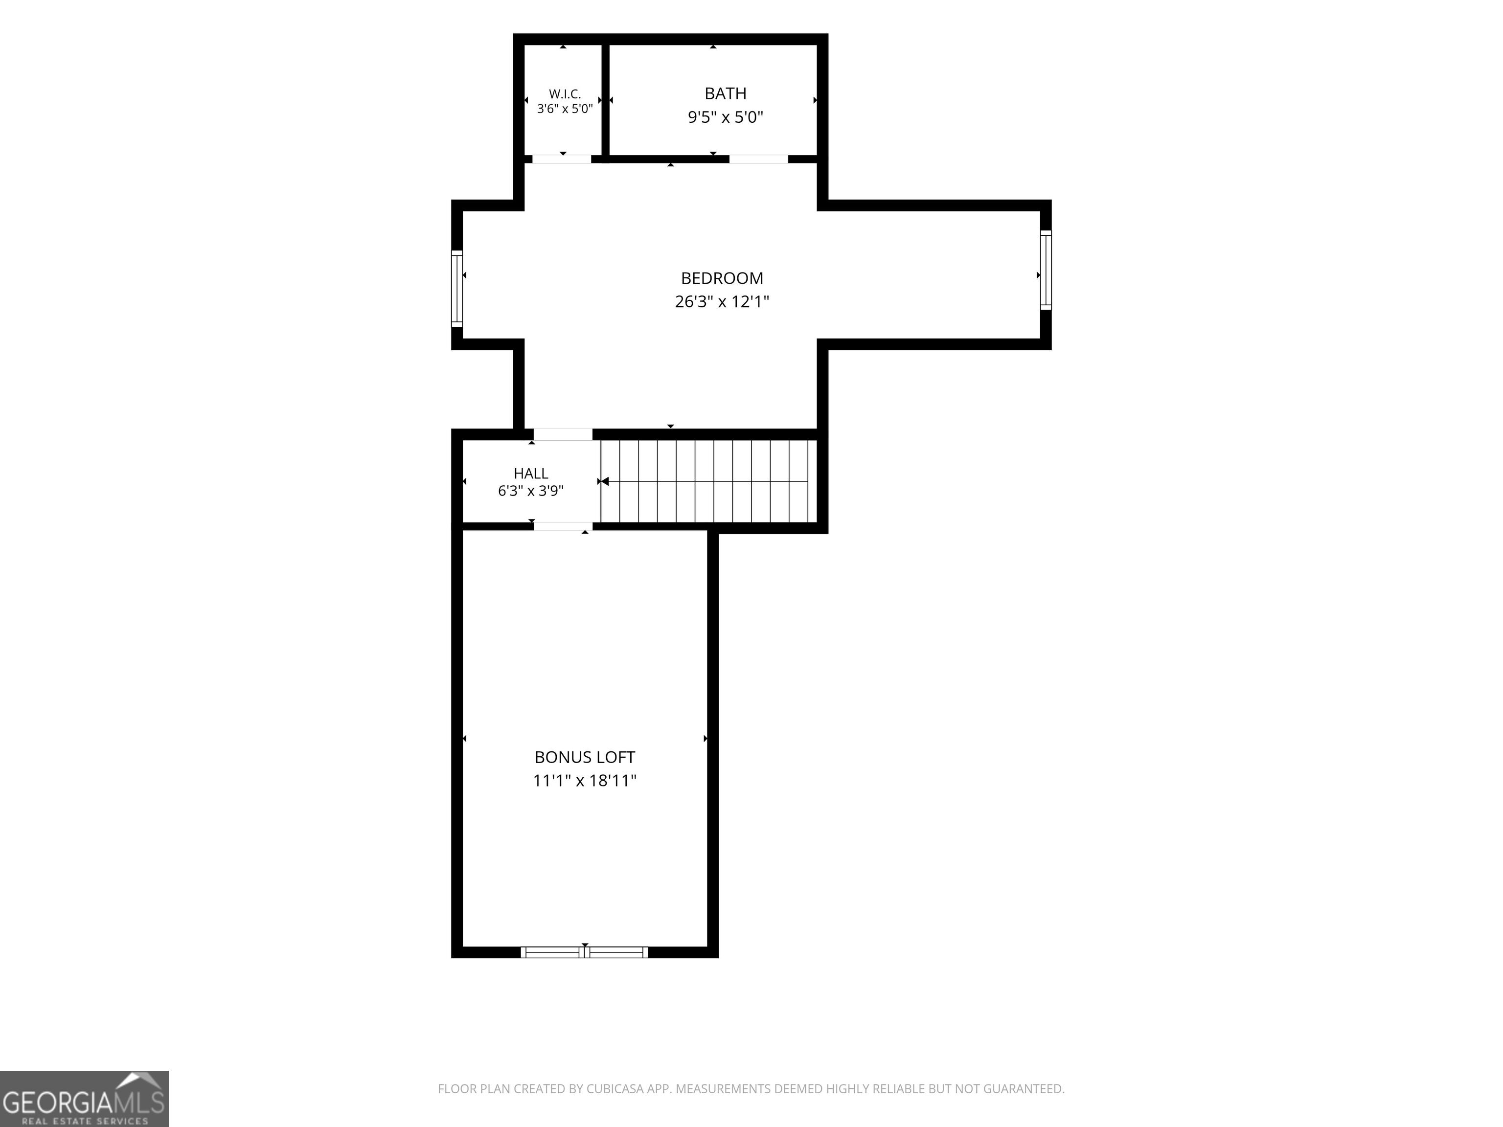
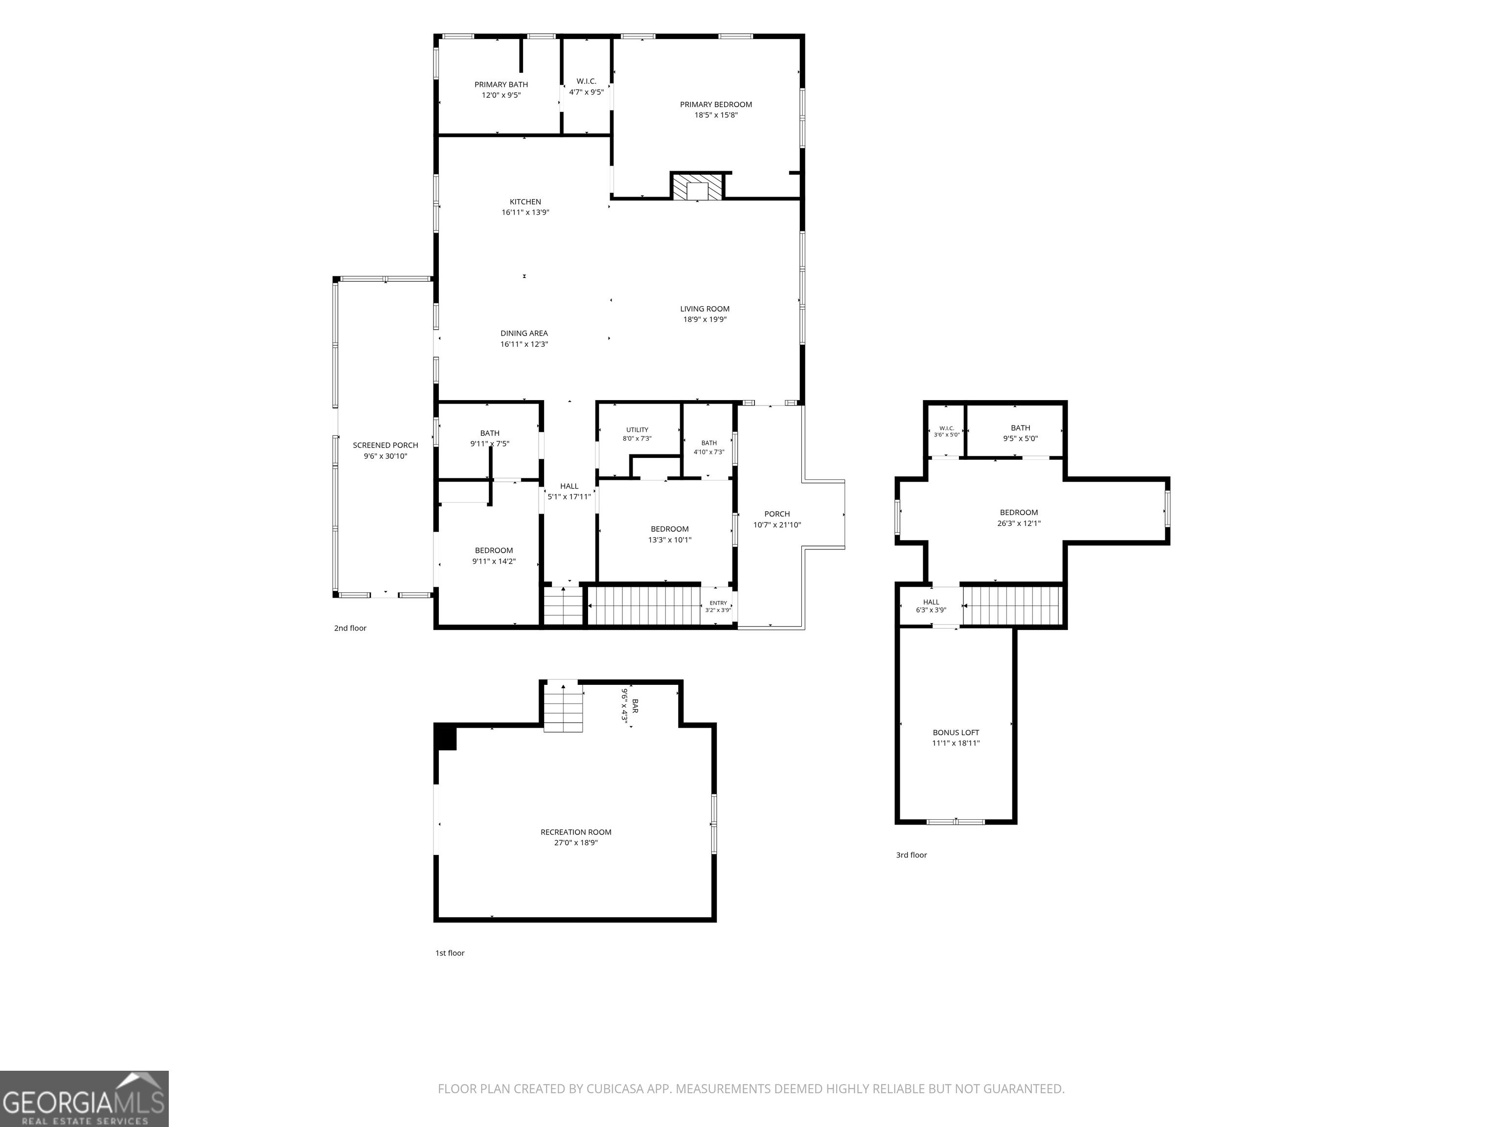
Three acres. Room to spread out. Space to slow down. Star-filled skies. And downtown Clayton less than 10 minutes away. Welcome to 56 Napoleon Lane, a 4-bedroom, 4-bath home that gives you the peace and privacy of mountain living without giving up the things that make everyday life easy. Tucked just off Bridge Creek Road in Tiger, it offers paved access all the way to the driveway, so you get mountain living without the mountain-road adventure. Add high-speed fiber internet, flexible living space, and an outdoor setup made for enjoying life in the North Georgia mountains. Inside, the open floor plan features soaring vaulted ceilings with skylights that fill the home with natural light by day and offer a view of the stars at night. Refinished hardwood floors and a statement fireplace that anchors the main living space add warmth and character, while the spacious kitchen offers granite countertops, abundant storage, and updated appliances. Three of the home's four bedrooms are on the main level, each with direct bathroom access. The spacious primary suite features two closets, including a walk-in, plus a private bath with a soaking tub and separate shower. With so much of the home's everyday living on the main level, the layout is comfortable and convenient for the long term. Need room for guests, family, work, or hobbies? You've got options. A professionally converted 560-square-foot former attached garage offers stepless entry, floor-to-ceiling custom cabinetry, a kitchenette, and French doors leading directly to the patio. Use it as a family room, home office, studio, workshop, or entertaining space. Upstairs, a private fourth bedroom, bath, and bonus room can be accessed from either the main house or its own exterior entrance, creating an ideal guest, teen, or in-law suite. But outside is where this home really comes to life. The backyard was made for long dinners, slow mornings, dogs with room to run, gardening, and hot tub soaks under the stars. There's a large, screened porch, a fenced rear yard, raised garden beds, an expansive river-rock patio, covered grilling station with granite bar, hanging swings, landscape lighting, and a Trex deck with 220V hot tub connections. A high-end five-person hot tub, delivered in May 2026, is negotiable. Grab a book, settle into the hammock on the creekbank, and stay awhile. The home has also been thoughtfully cared for, with major improvements including new HVAC systems in 2022 and 2023, metal roof maintenance in 2022, and a crawlspace perimeter French drain system with sump pump. There's something special about life here. Mornings are quieter. The stars are brighter. You notice fireflies in the backyard, the sound of the creek after a good rain, and the way the mountains change with the seasons. Life moves a little slower here, in the best possible way. Downtown Clayton is just minutes away, with local restaurants, shops, farmers' markets, festivals, and the warmth of a close-knit community where it doesn't take long to feel at home. And in every direction, there are lakes to explore, trails to hike, waterfalls to find, wineries to visit, and mountains reminding you to slow down. Put down roots here or make it the place you disappear to when life gets too loud. Either way, 56 Napoleon Lane offers something increasingly rare: room to breathe, space to slow down, and a little more of what matters.
Details
| MLS # | 10839880 |
|---|---|
| Listing Type | For Sale |
| Style | House |
| Sub-Type | Resale |
| Status | Active |
| Year | 2000 |
| Days On Site | 35 |
| Listing Provided By | Keller Williams Lanier Partners | Ben Rose |
Features
| Bed(s) | 4 |
|---|---|
| Bath(s) | 4 Total |
| SQ Feet | 3,336 |
| Basement | Y |
| Acreage | 3.01 |
| Water Front | Yes |
| Property View | Yes |
Interior
| Appliances | Convection Oven, Dishwasher, Disposal, Microwave, Range, Refrigerator, Stainless Steel Appliance(s), Tankless Water Heater |
|---|---|
| Interior Features | Double Vanity, High Ceilings, In-Law Floorplan, Master On Main Level, Separate Shower, Soaking Tub, Tile Bath, Vaulted Ceiling(s), Walk-In Closet(s) |
| Cooling | Dual, Electric, Gas, Heat Pump, Zoned |
| Cooling Yes / No | Yes |
| Heating | Propane, Central, Zoned, Dual |
| Heating Yes / No | Yes |
| Fireplace Yes / No | Yes |
| Fireplaces Total | 1 |
| Fireplace Features | Factory Built, Family Room, Gas Starter |
| Window Features | Skylight(s) |
| Room Kitchen Features | Breakfast Bar, Kitchen Island, Second Kitchen |
| Room Dining Room Features | Dining Rm/Living Rm Combo |
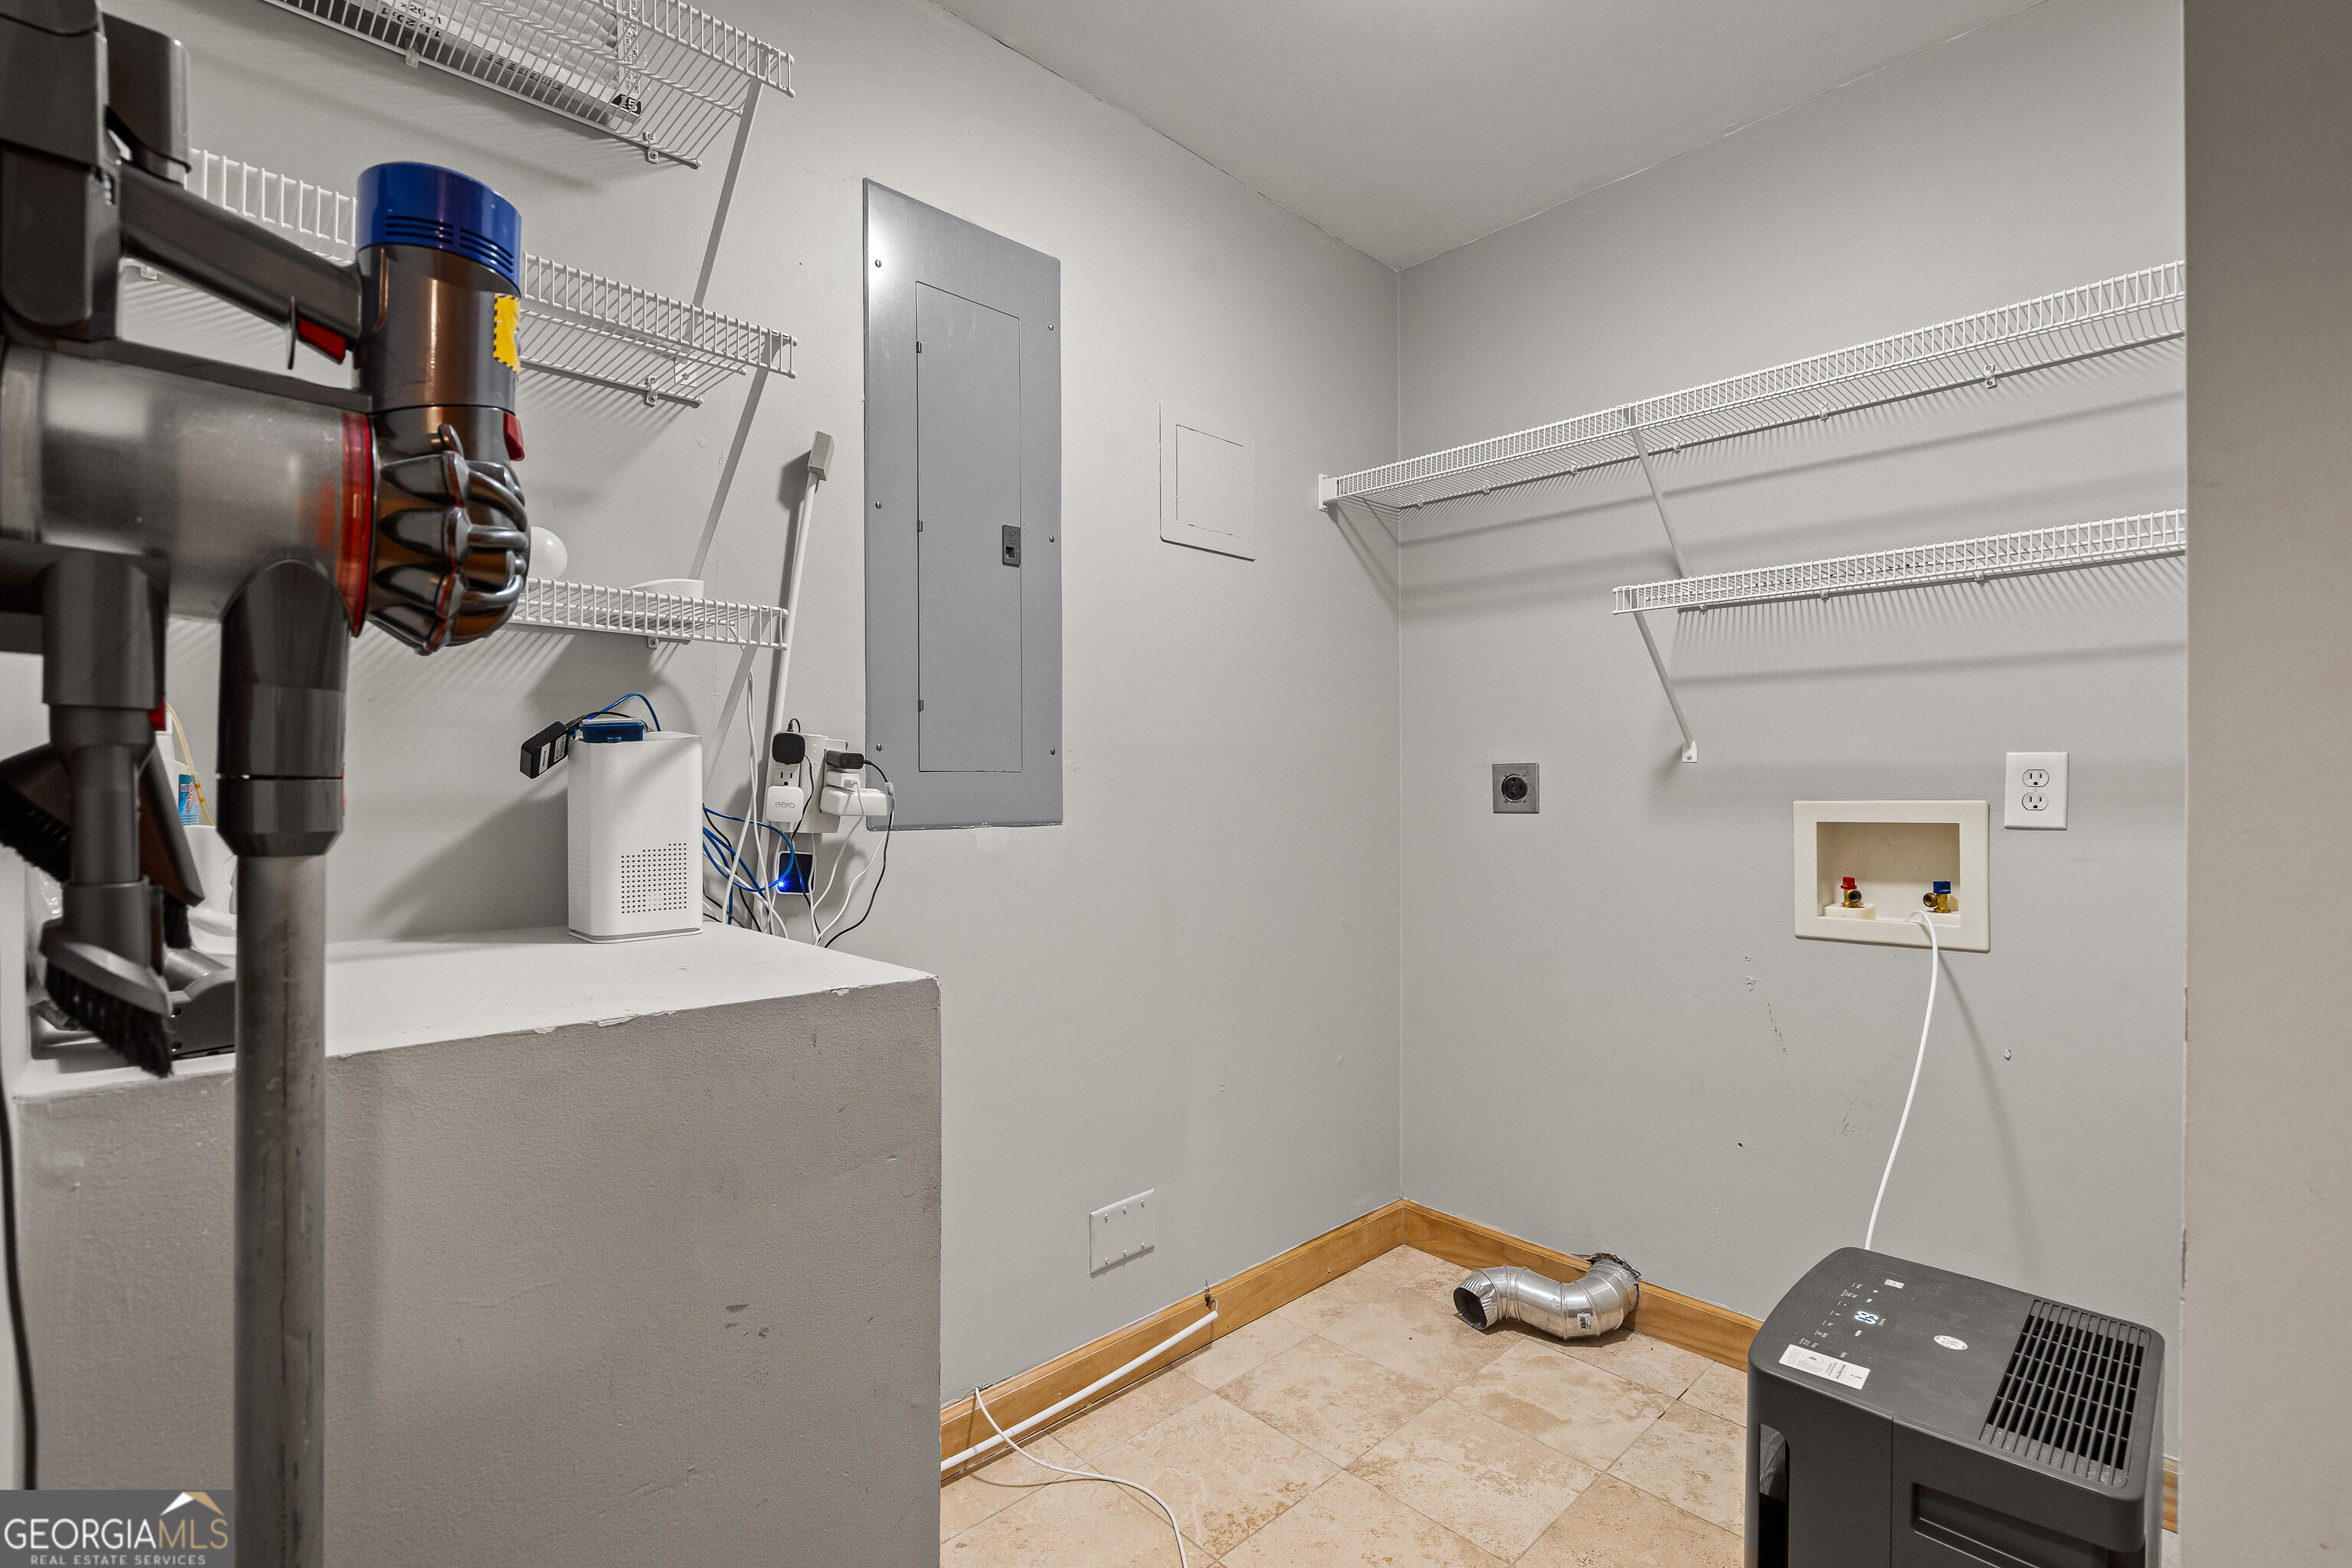
| Laundry Features | In Hall |
Exterior
| Exterior Features | Garden, Other, Water Feature |
|---|---|
| Lot Features | Level, Private |
| Construction Materials | Aluminum Siding, Vinyl Siding |
| Roof | Metal |
| Fencing | Back Yard |
| Foundation Details | Block |
| Waterfront Features | Stream, Creek |
| Patio And Porch Features | Porch, Screened |
Parking
| Attached Garage Yes / No | No |
|---|---|
| Garage Yes / No | No |
| Parking Features | Off Street, Side/Rear Entrance |
Utilities
| Utilities | Cable Available, High Speed Internet, Phone Available, Propane |
|---|---|
| Sewer | Septic Tank |
| Electric | 220 Volts |
Taxes
| Tax Annual Amount | 2846 |
|---|---|
| Tax Year | 2025 |
Location
| Community Features | None |
|---|
Area Information
| State | GA |
|---|---|
| County | Rabun |
| City | Tiger |
| Zip Code | 30576 |
| Area | Rabun |
| Community Name | Bridge Creek Estates |
| School District | Rabun |
| Elementary School | Rabun |
| High School | Rabun |
| Listing VS Median (in Bridge Creek Estates) | |
Price: $650,000 low | high Med: $650,000 sqft: 3,336 low | high Med: 3,336 $ / sqft: $195 low | high Med: $195 On site: 35 low | high Med: 35 | |
Market Activity 30576
Request a showing
Request a showing
Contact
Learn More About This Property

| State | GA |
|---|---|
| County | Rabun |
| City | Tiger |
| Zip Code | 30576 |
| Area | Rabun |
| Community Name | Bridge Creek Estates |
| School District | Rabun |
| Elementary School | Rabun |
| High School | Rabun |
| Listing VS Median (in Bridge Creek Estates) | |
Price: $650,000 low | high Med: $650,000 sqft: 3,336 low | high Med: 3,336 $ / sqft: $195 low | high Med: $195 On site: 35 low | high Med: 35 | |