55 Old Water Works Road,Calhoun, GA 30701
Calhoun, GA 30701

Description
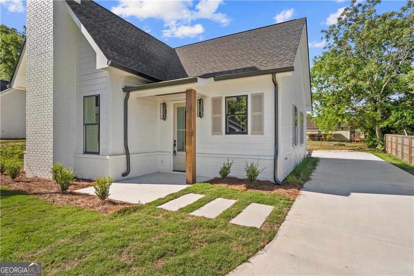
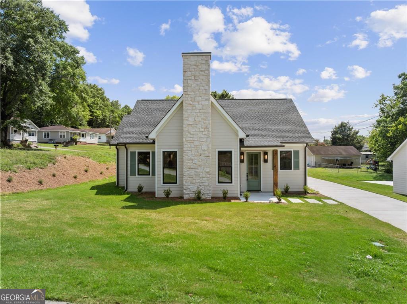
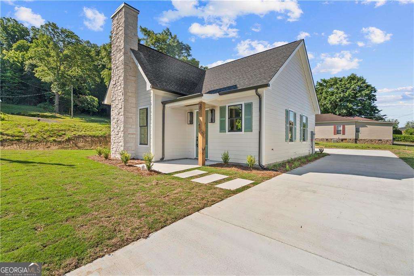
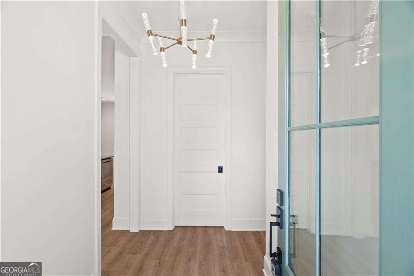
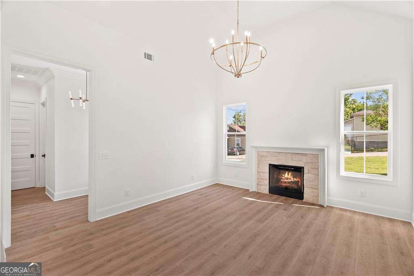
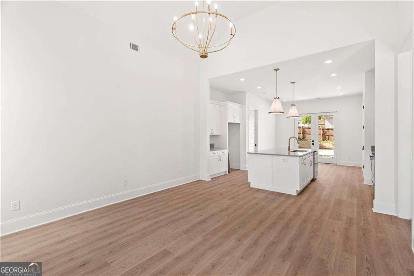
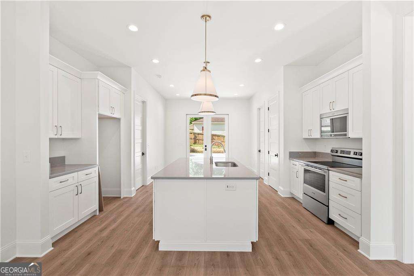
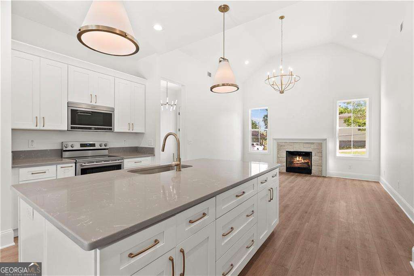
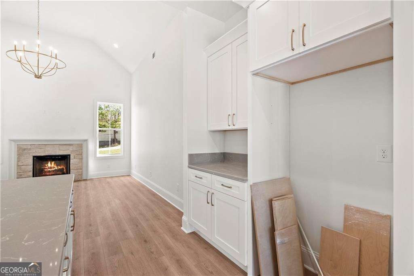
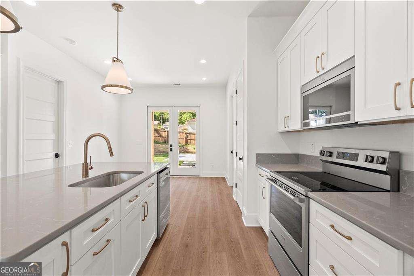
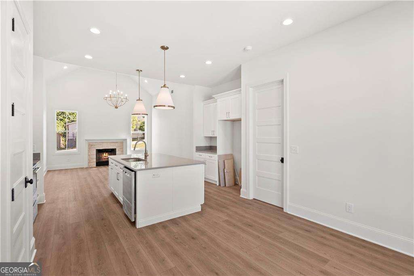
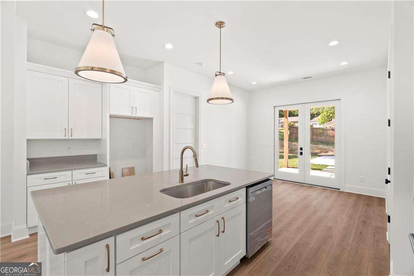
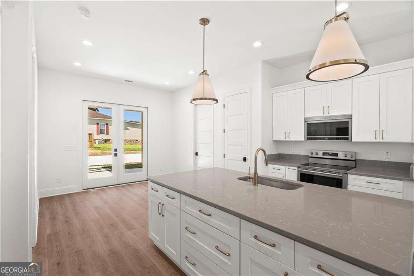
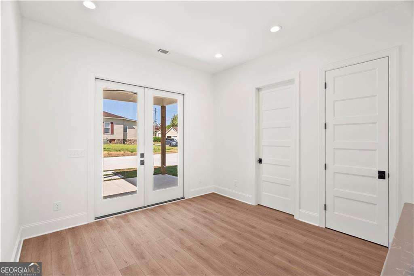
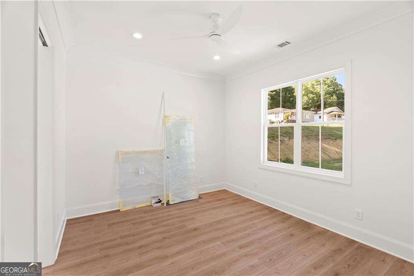

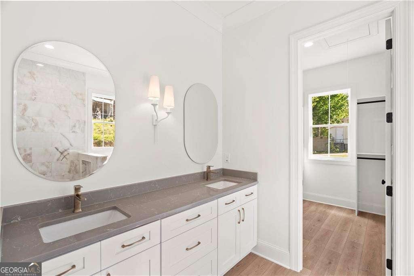
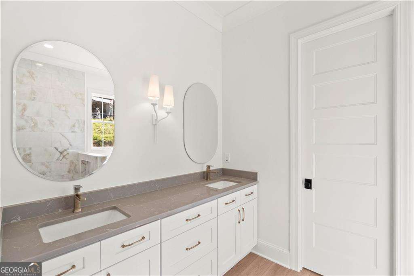
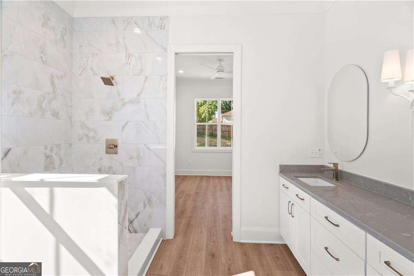
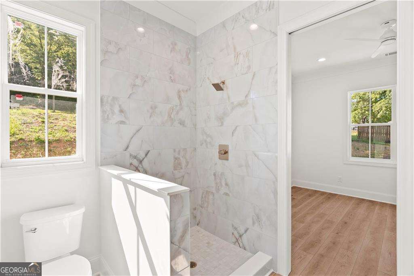
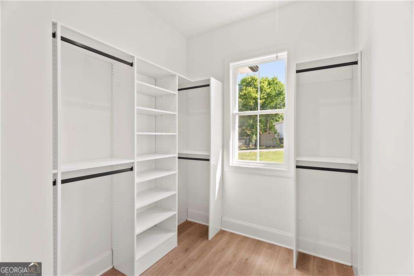
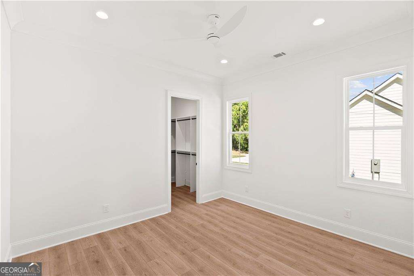
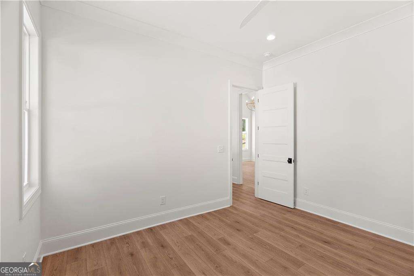
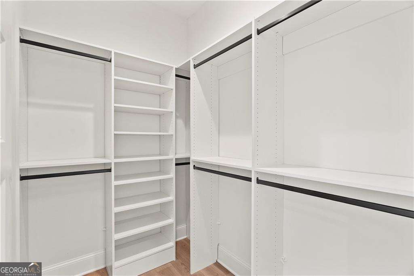
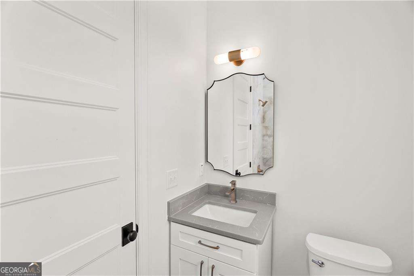
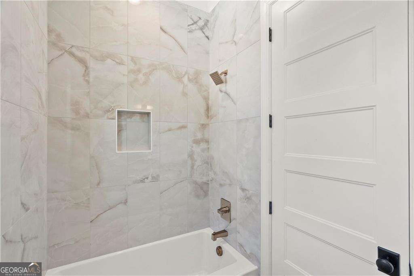
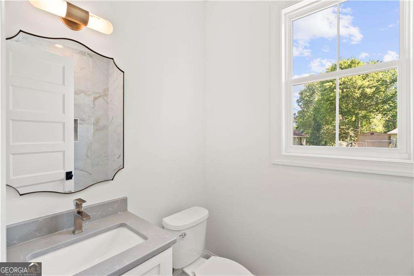
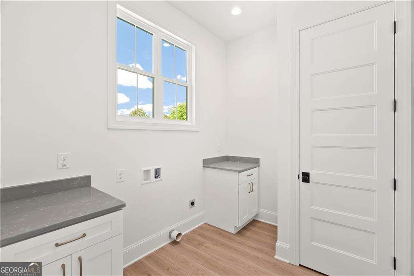
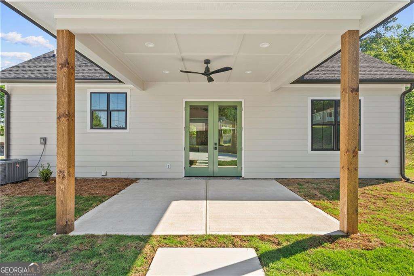
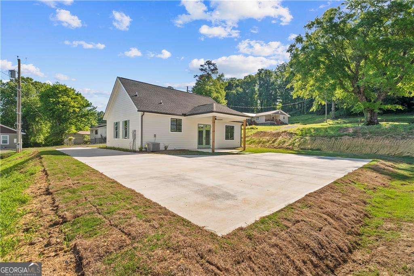
City Living. A new, enchanting cottage is located in the heart of Calhoun within walking distance to downtown; intentionally designed with top-notch finishes and custom quality built. The Hardie siding is accented with stacked stone chimney, louvered shutters, stained porch post, and a tongue and groove porch ceiling. As you enter, the 10' ceilings and 8' doors make a striking impression. The kitchen features soft close white shaker cabinetry, beautiful gray and white quartz counters and the Maytag stainless appliance package includes a French door refrigerator. A well-designed layout seamlessly flows between the kitchen, dining area and great room. The primary suite is complete with a walk-in polished tile shower, double sinks, and a walk-in closet. The guest suite is appropriately sized and located opposite the primary. The guest bath includes a steel tub with polished tile surround. Visual Comfort lighting fixtures and champagne bronze plumbing fixtures are throughout the two bedroom cottage. Custom designed closet systems, laundry room cabinetry and quality luxury flooring are features to note. A sophisticated, but charming place to call home.
Details
| MLS # | 10759820 |
|---|---|
| Listing Type | For Sale |
| Style | House |
| Sub-Type | Resale |
| Status | Active |
| Year | 2026 |
| Days On Site | 112 |
| Listing Provided By | Century 21 The Avenues | Hanna L. Pate |
Features
| Bed(s) | 2 |
|---|---|
| Bath(s) | 2 Total |
| SQ Feet | 1,200 |
| Story(s) | 1 |
| Acreage | 0.25 |
Interior
| Appliances | Dishwasher, Electric Water Heater, Microwave, Refrigerator |
|---|---|
| Interior Features | Double Vanity, Split Bedroom Plan, Walk-In Closet(s) |
| Cooling | Central Air, Electric |
| Cooling Yes / No | Yes |
| Heating | Electric |
| Heating Yes / No | Yes |
| Fireplace Yes / No | Yes |
| Fireplaces Total | 1 |
| Fireplace Features | Gas Log, Living Room |
| Window Features | Double Pane Windows |
| Room Kitchen Features | Kitchen Island, Pantry, Solid Surface Counters |
| Laundry Features | Other |
Exterior
| Accessibility Features | Accessible Entrance |
|---|---|
| Lot Features | Level |
| Construction Materials | Brick, Other |
| Roof | Other |
| Foundation Details | Slab |
| Patio And Porch Features | Patio |
| Security Features | Carbon Monoxide Detector(s), Smoke Detector(s) |
Parking
| Attached Garage Yes / No | No |
|---|---|
| Garage Yes / No | No |
| Parking Features | Parking Pad |
| Open Parking Yes / No | Yes |
Utilities
| Utilities | Cable Available, Electricity Available, Sewer Available, Underground Utilities, Water Available |
|---|---|
| Sewer | Public Sewer |
Taxes
| Tax Annual Amount | 0 |
|---|---|
| Tax Year | 2025 |
Location
| Community Features | None |
|---|
Area Information
| State | GA |
|---|---|
| County | Gordon |
| City | Calhoun |
| Zip Code | 30701 |
| Area | Gordon |
| Community Name | Echota |
| School District | Calhoun |
| Elementary School | Calhoun City |
| High School | Calhoun |
| Listing VS Median (in Echota) | |
Price: $289,900 low | high Med: $289,900 sqft: 1,200 low | high Med: 1,200 $ / sqft: $242 low | high Med: $242 On site: 112 low | high Med: 115 | |
Market Activity 30701
Request a showing
Request a showing
Contact
Learn More About This Property

| State | GA |
|---|---|
| County | Gordon |
| City | Calhoun |
| Zip Code | 30701 |
| Area | Gordon |
| Community Name | Echota |
| School District | Calhoun |
| Elementary School | Calhoun City |
| High School | Calhoun |
| Listing VS Median (in Echota) | |
Price: $289,900 low | high Med: $289,900 sqft: 1,200 low | high Med: 1,200 $ / sqft: $242 low | high Med: $242 On site: 112 low | high Med: 115 | |