5351 Forest South Place,Oakwood, GA 30566
Oakwood, GA 30566

Description
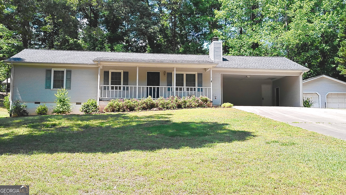
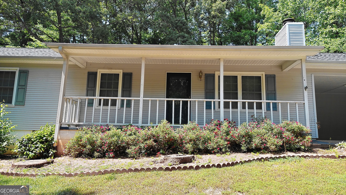
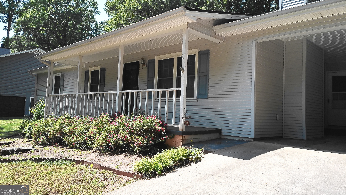
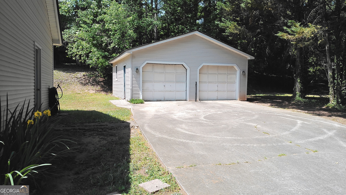
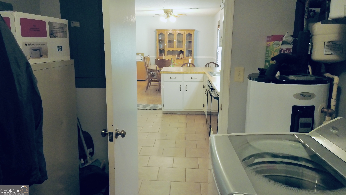
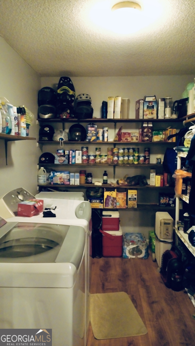
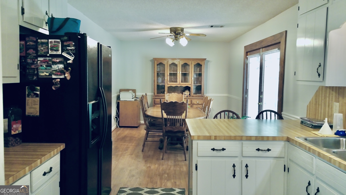
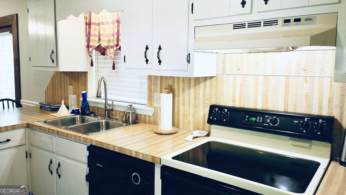
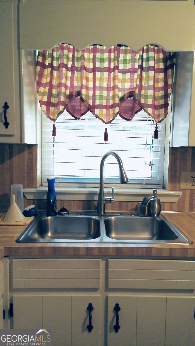
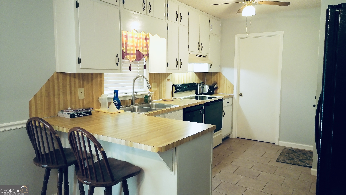
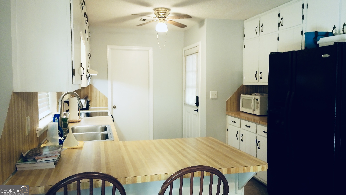
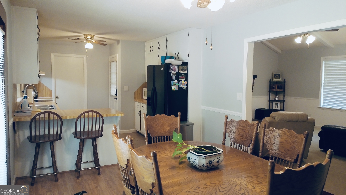
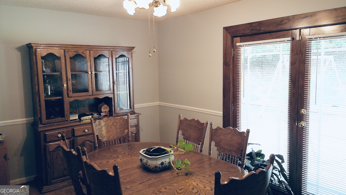
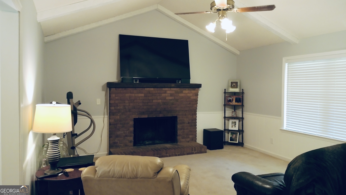
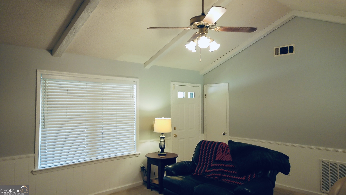
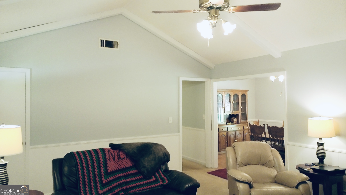
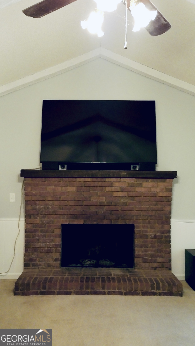
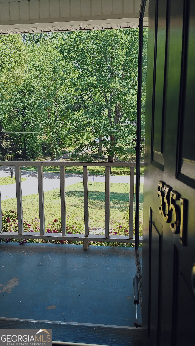
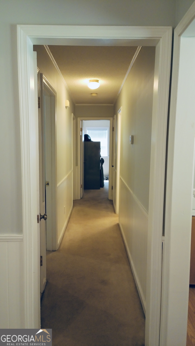
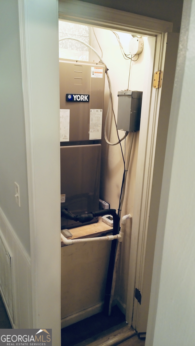
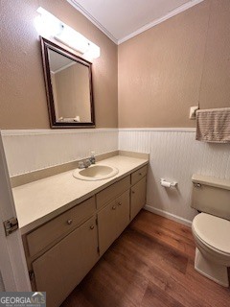
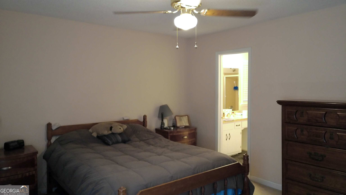
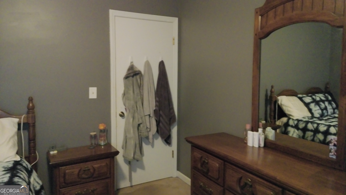
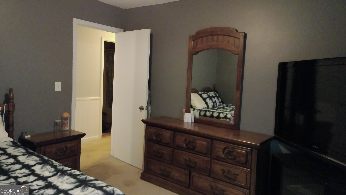
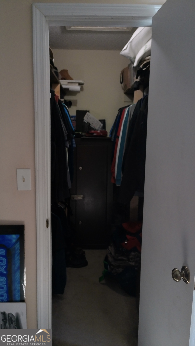
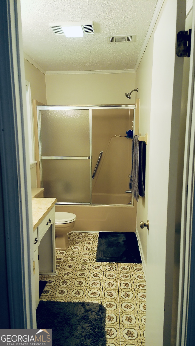
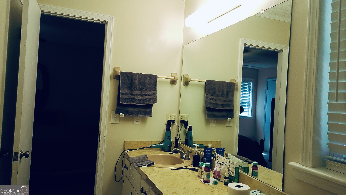
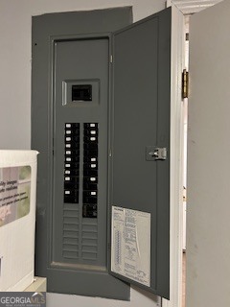
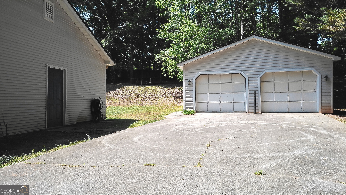
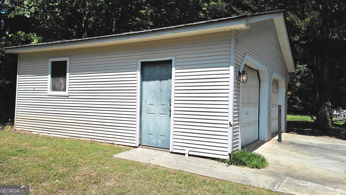
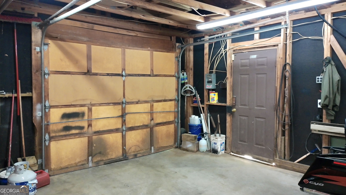
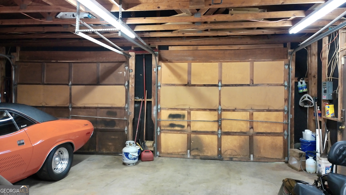
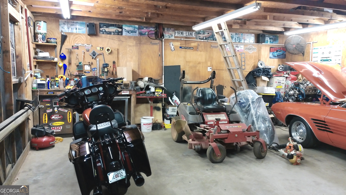
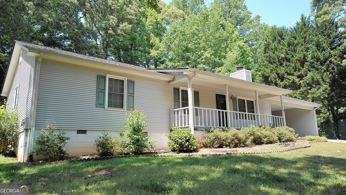
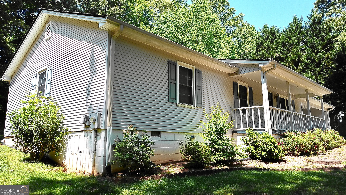
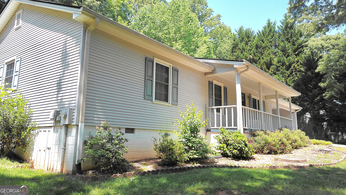
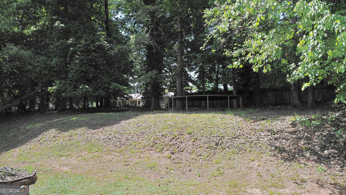
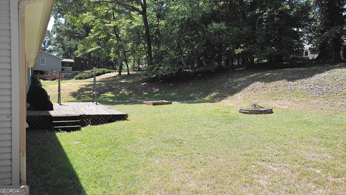
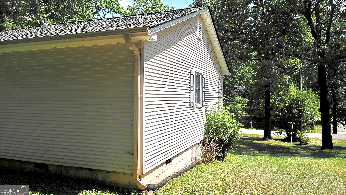
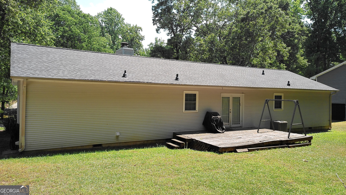
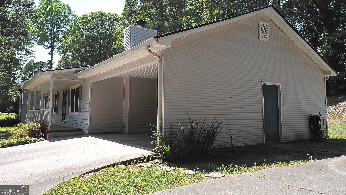
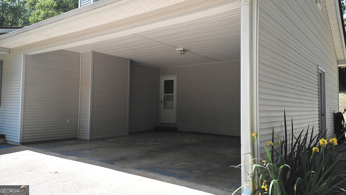
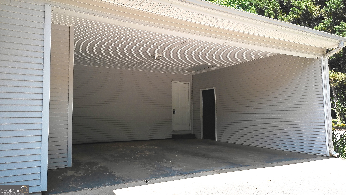
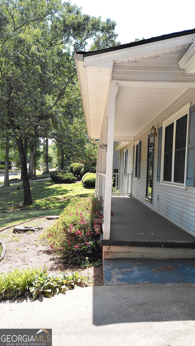
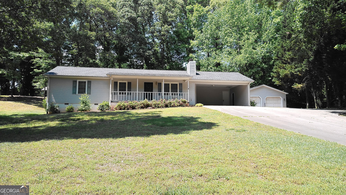
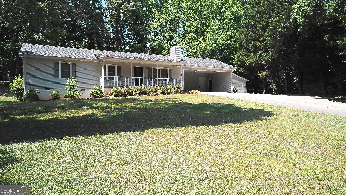
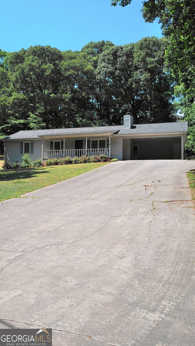
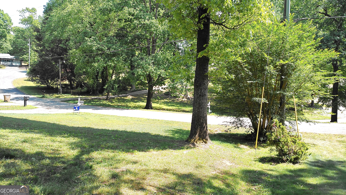
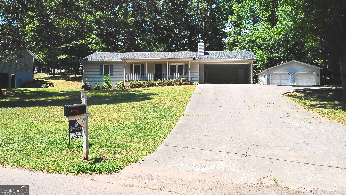
Back on the market at no fault of the Seller! This traditional ranch home offers 3 bedrooms, 2 full bathrooms, generous kitchen/dining room, and large pantry. ALSO INCLUDED with this home is a large 2 car detached garage (595 sq ft or 24.5x24.3) with separate electric panel and wall heater. This type of garage/shop is a rare find in this area located just outside city limits! Many updates throughout the home including 30-year architectural shingles on the house and garage, tile flooring, window treatments and paint. The interior of the home includes an oversized laundry room with pantry that has plenty of shelving for storage. Open kitchen and dining room for enjoying family dinners. Large French doors leading to the rear deck and spacious backyard that has been known to see deer in the evenings. New tile floor in the kitchen. New Lifeproof vinyl plank flooring in laundry room and hallway bathroom. Appliances negotiable. Living room has a beautiful brick fireplace and vaulted ceiling with beams. Master bedroom has on suite bathroom and walk in closet. Neutral paint throughout. Energy efficient home with 6 inch exterior walls, double pane windows with easy tilt for cleaning. Extra insulation has been added in the roof. Motivated Seller so make your offer today!!
Details
| MLS # | 10676252 |
|---|---|
| Listing Type | For Sale |
| Style | House |
| Sub-Type | Resale |
| Status | Pending |
| Year | 1983 |
| Days On Site | 217 |
| Listing Provided By | Southern Heritage Real Estate | Jamie Moore |
Features
| Bed(s) | 3 |
|---|---|
| Bath(s) | 2 Total |
| SQ Feet | 1,478 |
| Car Port | Yes |
| Basement | Y |
| Story(s) | 1 |
| Acreage | 0.55 |
Interior
| Appliances | None |
|---|---|
| Interior Features | Master On Main Level, Vaulted Ceiling(s), Walk-In Closet(s) |
| Cooling | Central Air |
| Cooling Yes / No | Yes |
| Heating | Heat Pump |
| Heating Yes / No | Yes |
| Fireplace Yes / No | Yes |
| Fireplaces Total | 1 |
| Fireplace Features | Living Room |
| Laundry Features | Common Area |
Exterior
| Lot Features | Sloped |
|---|---|
| Construction Materials | Vinyl Siding |
| Roof | Composition |
Parking
| Attached Garage Yes / No | No |
|---|---|
| Garage Yes / No | Yes |
| Parking Features | Garage, Carport |
Utilities
| Utilities | Electricity Available, High Speed Internet, Water Available |
|---|---|
| Sewer | Septic Tank |
Taxes
| Tax Annual Amount | 2735.52 |
|---|---|
| Tax Year | 24 |
Location
| Community Features | None |
|---|
Area Information
| State | GA |
|---|---|
| County | Hall |
| City | Oakwood |
| Zip Code | 30566 |
| Area | Hall |
| Community Name | Forest South |
| School District | West Hall |
| Elementary School | Other |
| High School | West Hall |
| Listing VS Median (in Forest South) | |
Price: $330,000 low | high Med: $330,000 sqft: 1,478 low | high Med: 1,478 $ / sqft: $223 low | high Med: $223 On site: 217 low | high Med: 217 | |
Market Activity 30566
Request a showing
Request a showing
Contact
Learn More About This Property

| State | GA |
|---|---|
| County | Hall |
| City | Oakwood |
| Zip Code | 30566 |
| Area | Hall |
| Community Name | Forest South |
| School District | West Hall |
| Elementary School | Other |
| High School | West Hall |
| Listing VS Median (in Forest South) | |
Price: $330,000 low | high Med: $330,000 sqft: 1,478 low | high Med: 1,478 $ / sqft: $223 low | high Med: $223 On site: 217 low | high Med: 217 | |