5185 Thalley Creek Drive,Cumming, GA 30040
Cumming, GA 30040





Description
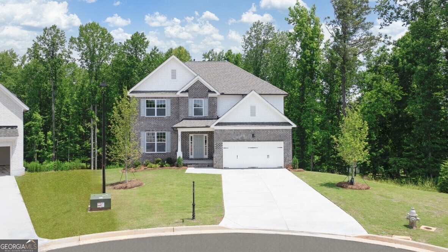
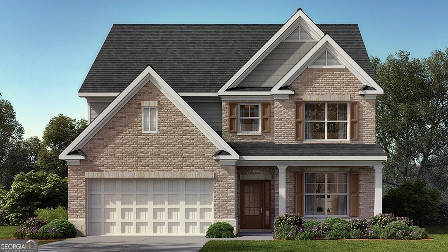
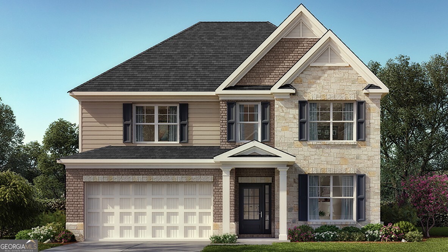
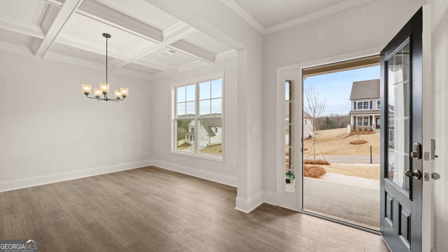
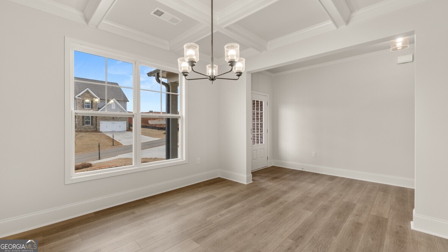
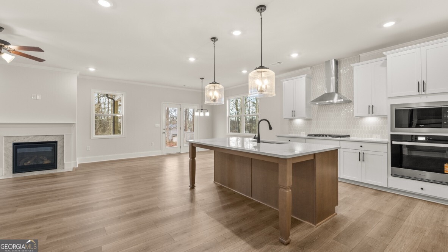
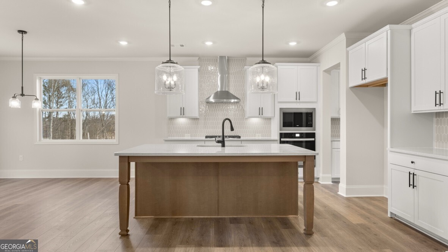
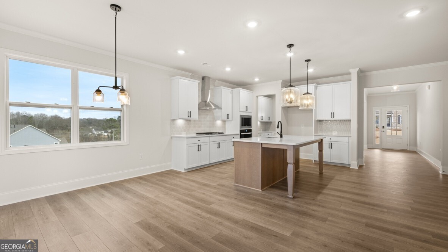
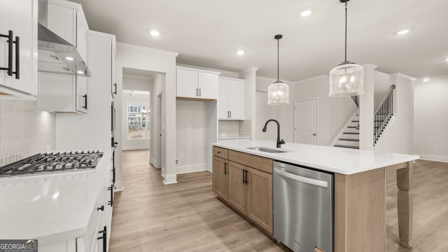
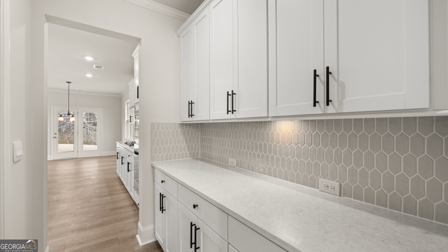
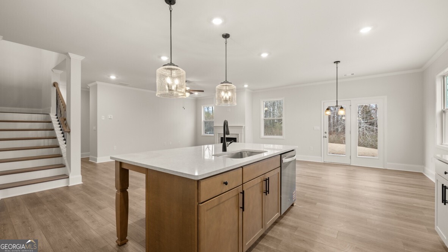
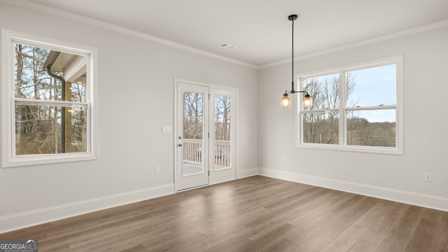
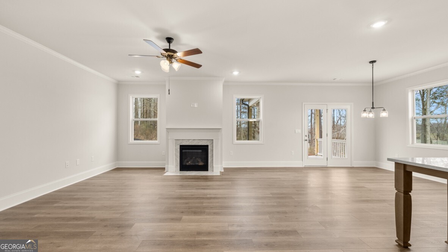
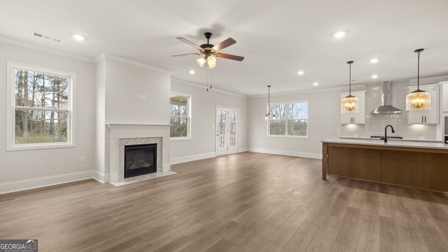
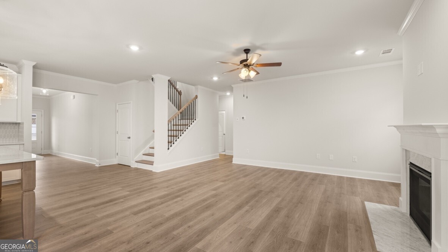
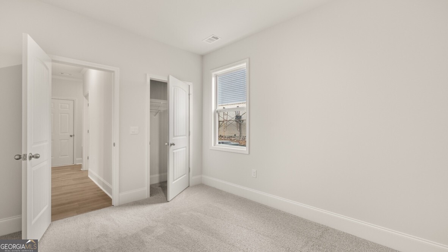
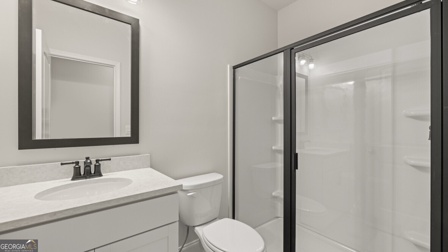
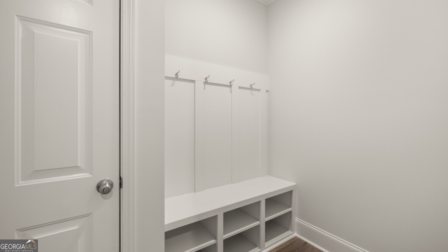
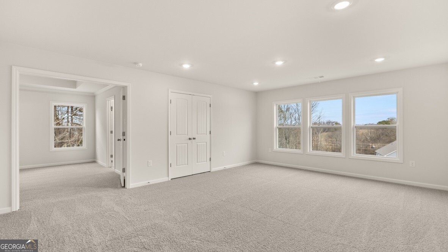
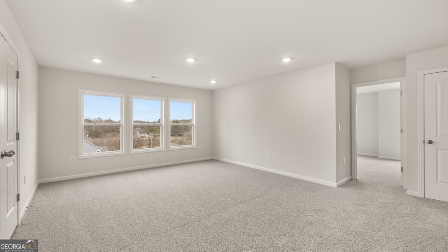
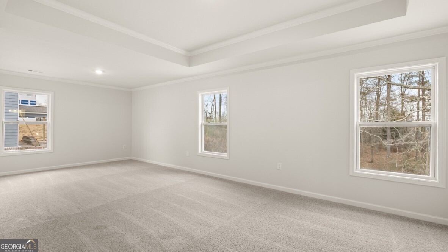
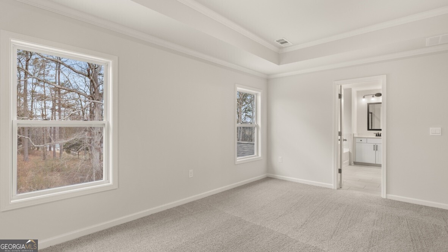
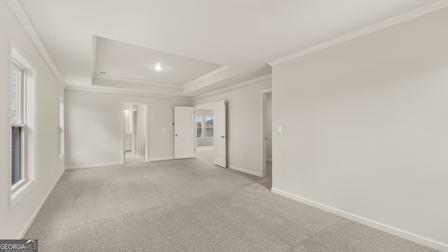
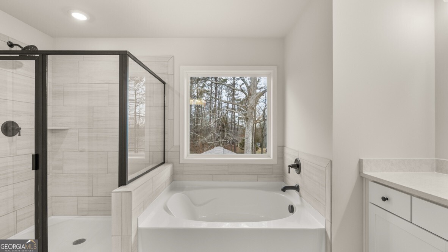
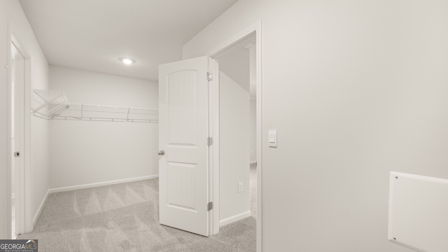
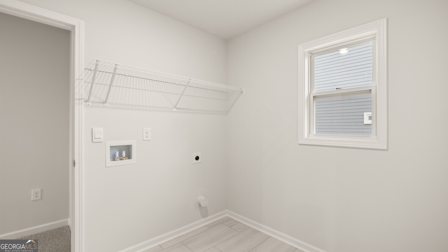
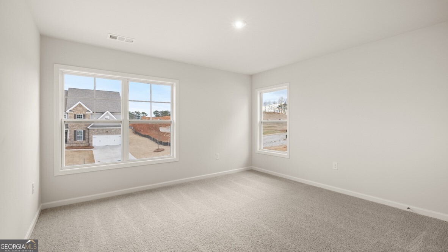
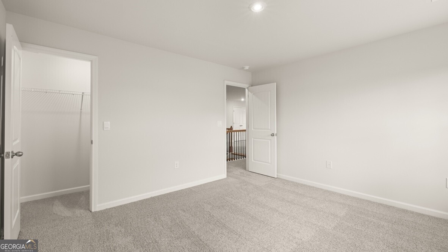
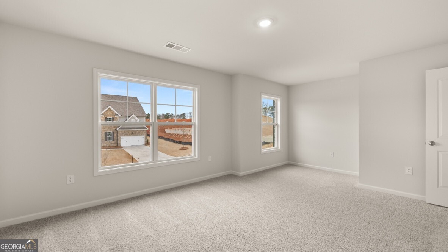
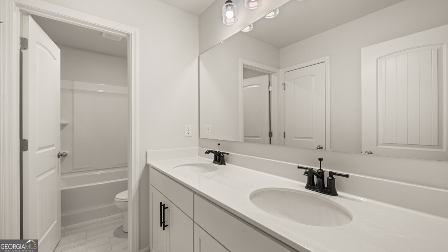
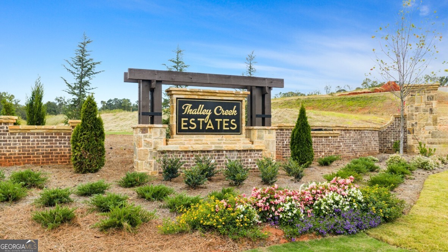
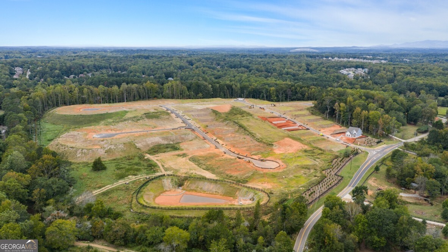
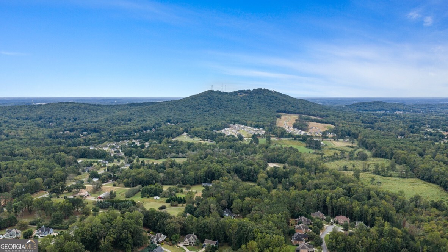
Welcome to 5185 Thalley Creek Drive in the Thalley Creek Estates Community of Cumming, GA. This homesite features the 3,106 sq.ft. Bellview floorplan on a large corner lot, with a view of the mountain in the distance. Boasting 2 stories, 4 bedrooms and 3 bathrooms, including a spectacular primary suite, there's no question why this is a best-selling plan. Entering off the extended front porch through the front door, a foyer will welcome guests past a flex space - ready to serve as a formal dining room or home office - and into the main living area. The family room is anchored by a fireplace with a wood mantle. An open-concept kitchen features 42" shaker-style cabinets, a generous center island, a butler's pantry that connects to the flex room, stainless-steel double wall ovens, and a gas cooktop. The adjoining breakfast nook is the perfect place for casual meals and has a door leading out onto the back patio. The first floor also boasts a guest bedroom, full bathroom, and a mudroom off the garage entry. The second level includes a huge primary suite: a large bedroom with a sitting area, expansive walk-in closet, and a bathroom with two vanities, a walk-in shower, separate soaking tub, and water closet. Also, upstairs are two additional bedrooms and another full bathroom, the laundry room, and a large loft. If the Bellview in Thalley Creek Estates sounds too good to be true, let us give you a tour of 5185 Thalley Creek Drive!
Details
| MLS # | 10769245 |
|---|---|
| Listing Type | For Sale |
| Style | House |
| HOA Dues | $750 |
| Sub-Type | Resale |
| Status | Active |
| Year | 2026 |
| Days On Site | 97 |
| Listing Provided By | D.R. Horton Realty of Georgia, Inc. | Jennifer F Dilbeck |
Features
| Bed(s) | 4 |
|---|---|
| Bath(s) | 3 Total |
| SQ Feet | 3,080 |
| Story(s) | 2 |
| Acreage | 0.37 |
Interior
| Appliances | Dishwasher, Disposal, Gas Water Heater, Microwave |
|---|---|
| Interior Features | Double Vanity, High Ceilings, Separate Shower, Soaking Tub, Split Bedroom Plan, Tray Ceiling(s), Walk-In Closet(s) |
| Cooling | Ceiling Fan(s), Central Air |
| Cooling Yes / No | Yes |
| Heating | Central, Forced Air |
| Heating Yes / No | Yes |
| Fireplace Yes / No | Yes |
| Fireplaces Total | 1 |
| Fireplace Features | Factory Built, Family Room, Gas Log |
| Window Features | Double Pane Windows |
| Room Kitchen Features | Breakfast Area, Kitchen Island, Solid Surface Counters, Walk-in Pantry |
| Room Dining Room Features | Separate Room |
| Laundry Features | Mud Room, Upper Level |
Exterior
| Lot Features | Level, Private |
|---|---|
| Construction Materials | Brick |
| Roof | Composition |
| Foundation Details | Slab |
| Patio And Porch Features | Patio |
| Security Features | Carbon Monoxide Detector(s), Smoke Detector(s) |
Parking
| Attached Garage Yes / No | Yes |
|---|---|
| Garage Yes / No | Yes |
| Parking Features | Garage, Attached, Kitchen Level |
Utilities
| Utilities | Cable Available, Electricity Available, High Speed Internet, Phone Available, Sewer Available, Underground Utilities, Water Available |
|---|---|
| Sewer | Public Sewer |
Taxes
| Tax Annual Amount | 1 |
|---|---|
| Tax Year | 2026 |
Location
| Community Features | Sidewalks, Street Lights |
|---|
Area Information
| State | GA |
|---|---|
| County | Forsyth |
| City | Cumming |
| Zip Code | 30040 |
| Area | Forsyth |
| Community Name | Thalley Creek Estates |
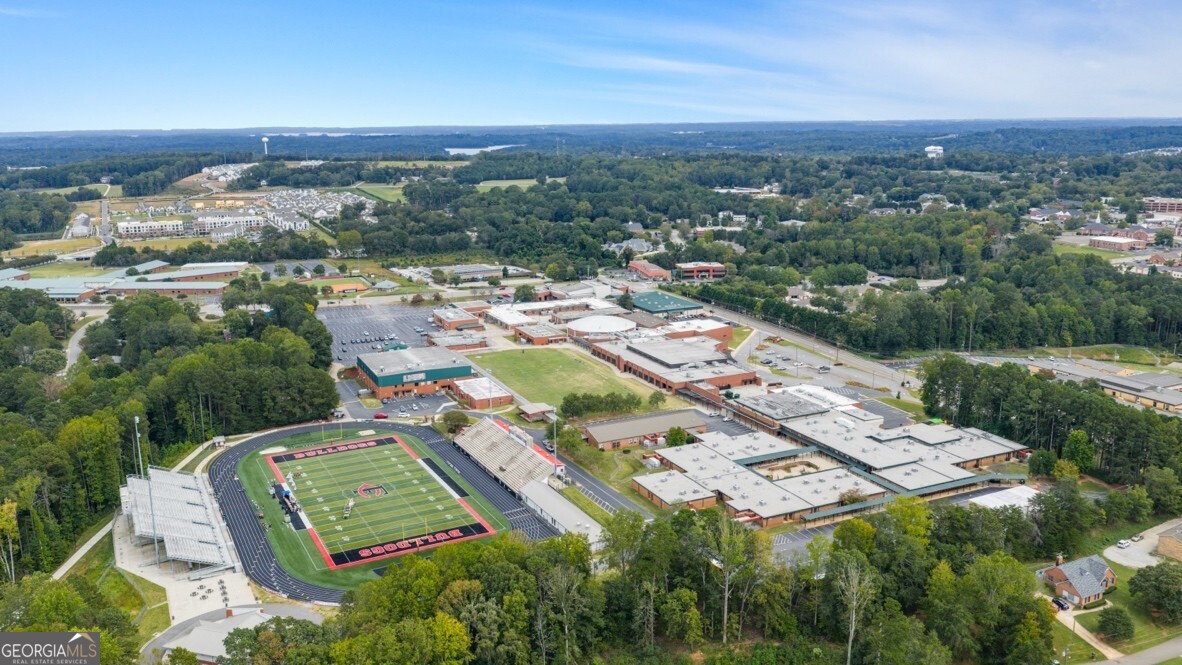
| School District | Forsyth Central |
| Elementary School | Sawnee |
| High School | Forsyth Central |
| Listing VS Median (in Thalley Creek Estates) | |
Price: $705,977 low | high Med: $732,270 sqft: 3,080 low | high Med: 3,222 $ / sqft: $229 low | high Med: $228 On site: 97 low | high Med: 86.5 | |
Market Activity 30040
Request a showing
Request a showing
Contact
Learn More About This Property

| State | GA |
|---|---|
| County | Forsyth |
| City | Cumming |
| Zip Code | 30040 |
| Area | Forsyth |
| Community Name | Thalley Creek Estates |
| School District | Forsyth Central |
| Elementary School | Sawnee |
| High School | Forsyth Central |
| Listing VS Median (in Thalley Creek Estates) | |
Price: $705,977 low | high Med: $732,270 sqft: 3,080 low | high Med: 3,222 $ / sqft: $229 low | high Med: $228 On site: 97 low | high Med: 86.5 | |