503 Ranch Mountain Drive,Dahlonega, GA 30533
Dahlonega, GA 30533

Description
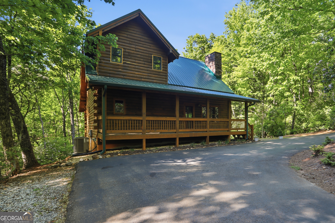
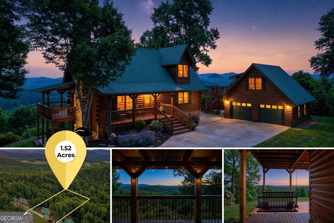
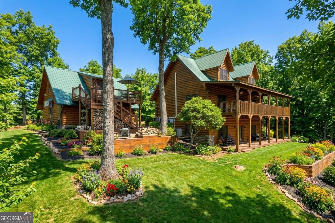
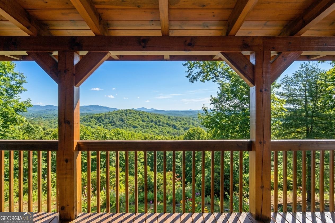
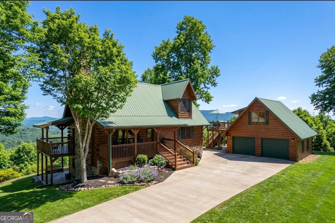
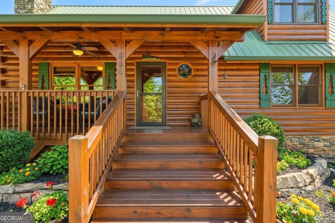
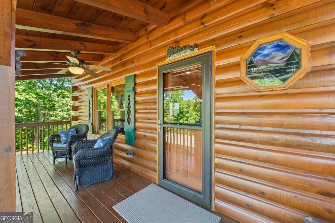
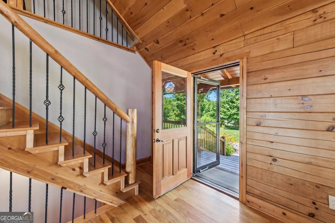
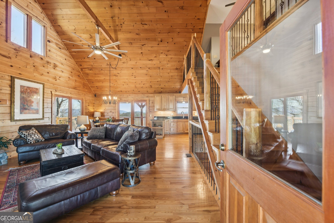
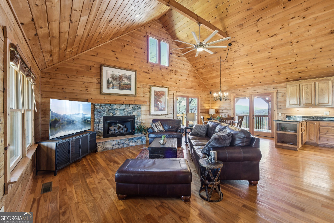
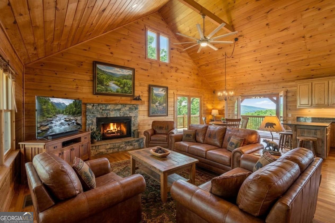

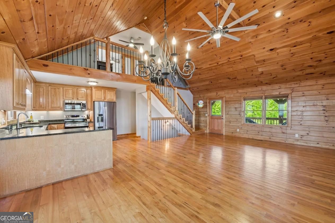
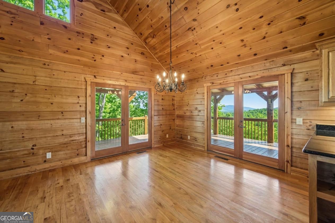
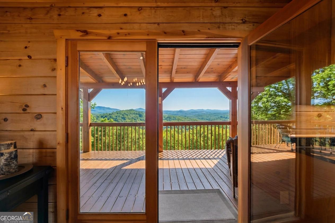
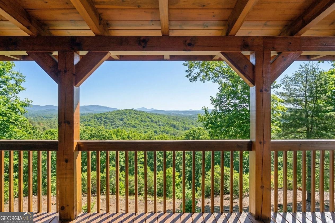
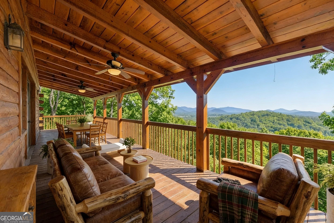
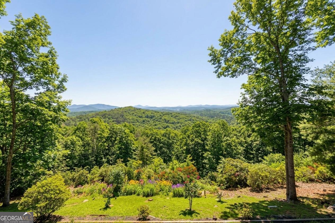
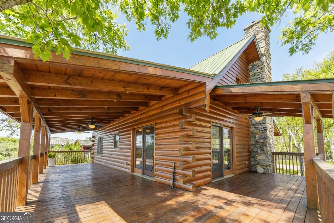
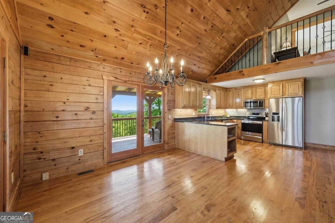
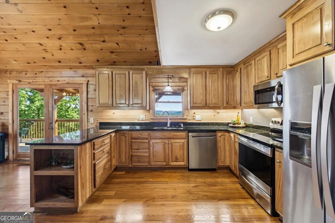
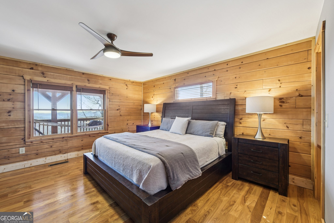
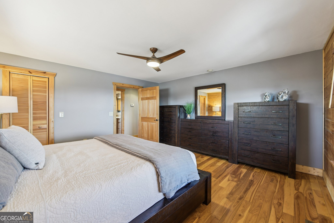
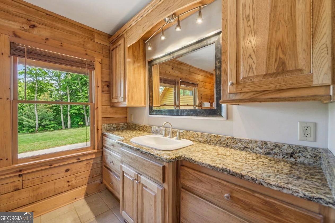
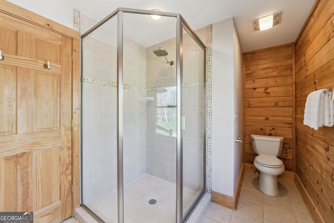
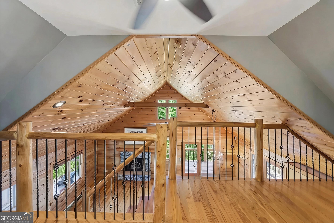
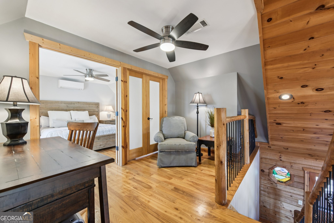
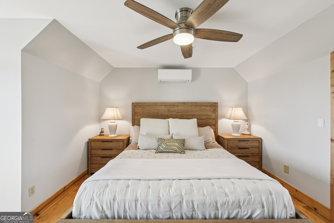
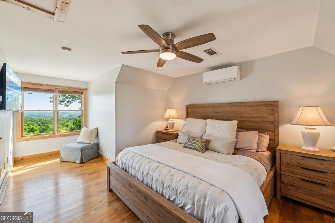
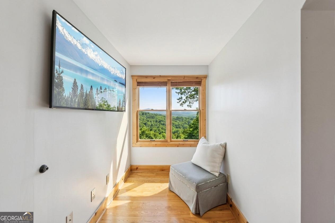
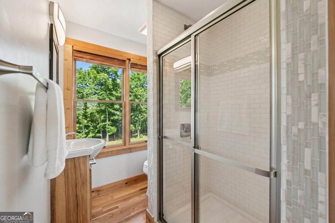
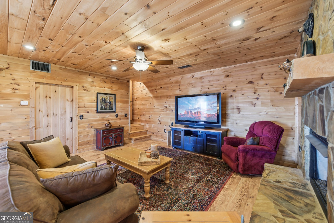
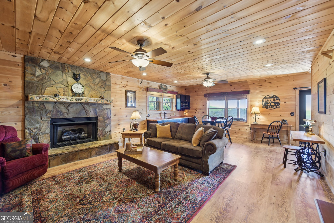
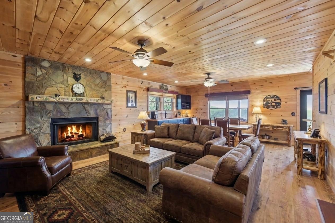
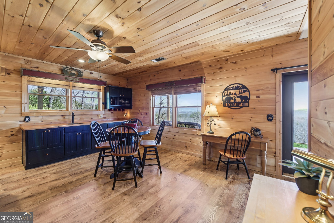
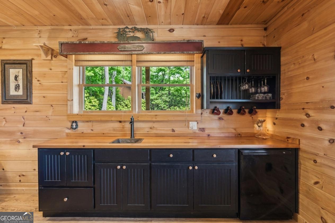
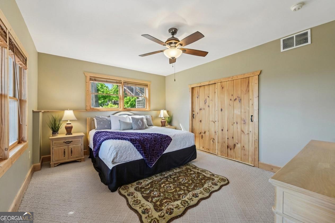
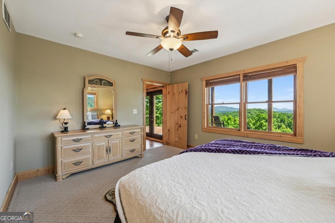
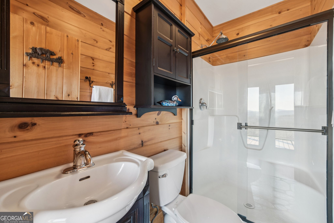
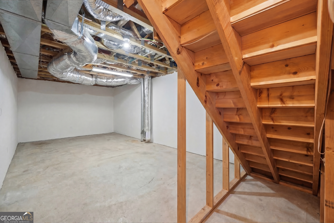
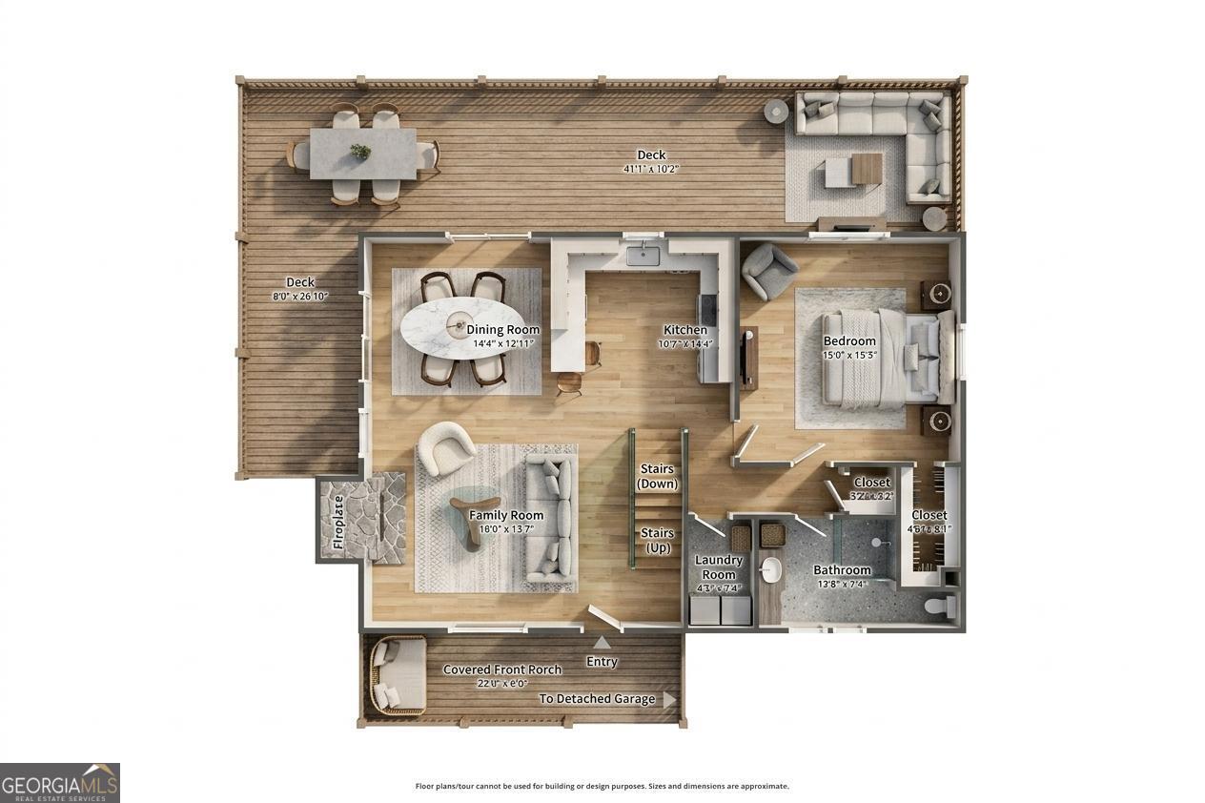
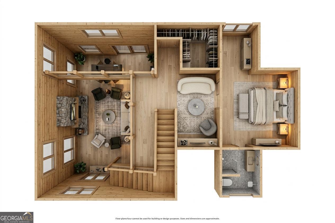
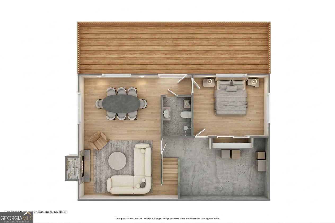
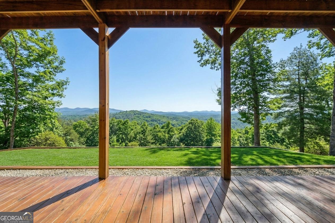
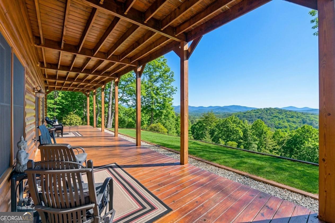
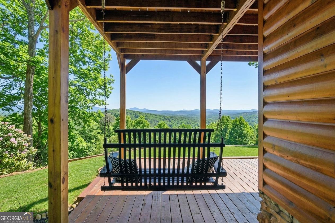
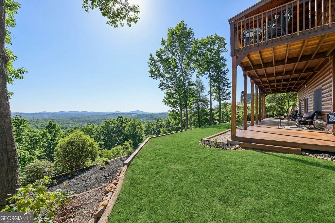
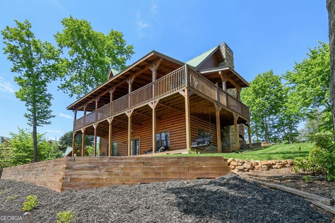
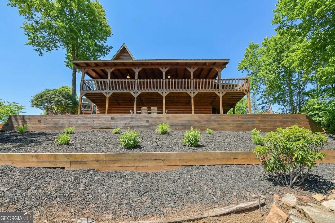
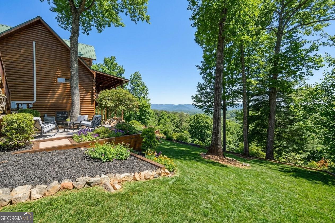
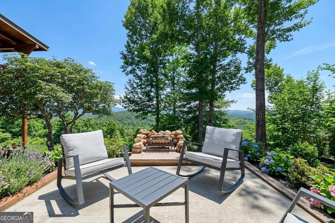
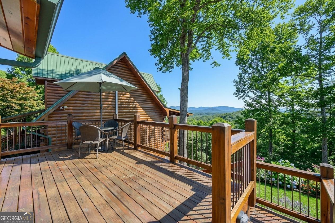
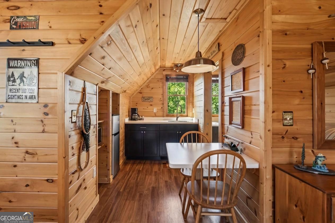
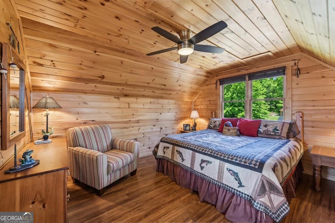
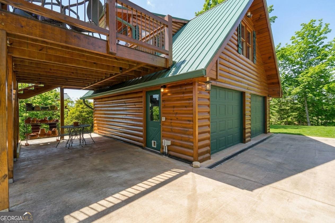
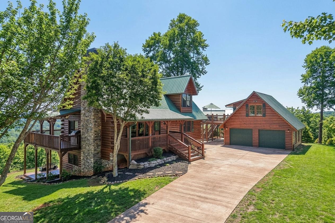
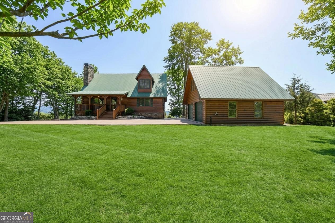
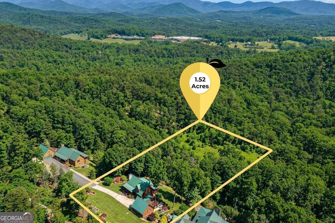
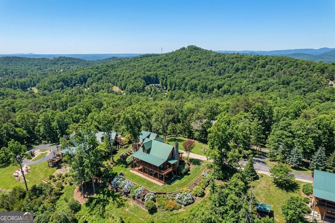
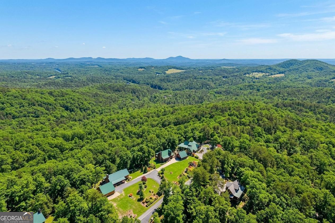
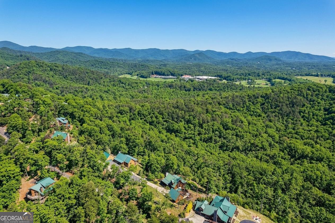
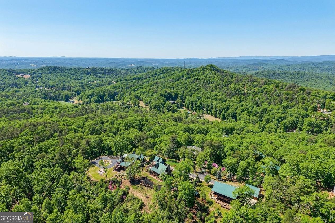
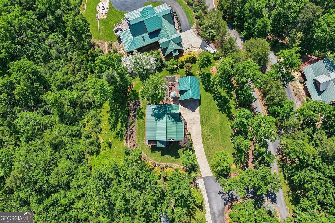
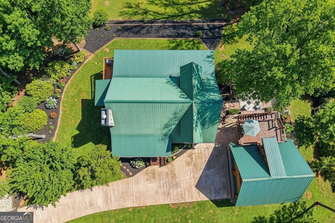
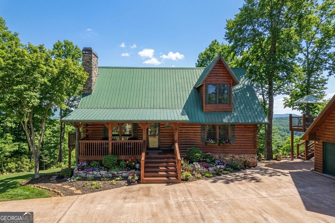
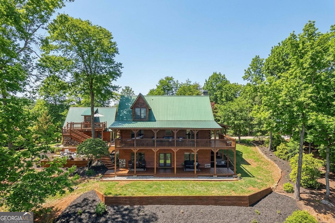
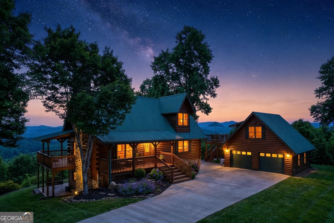
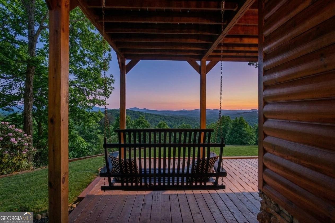
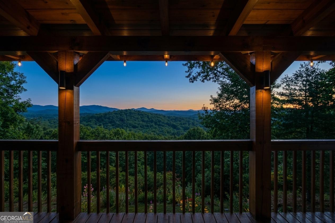
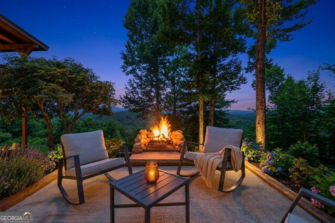
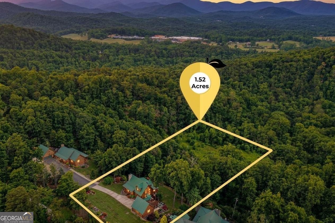
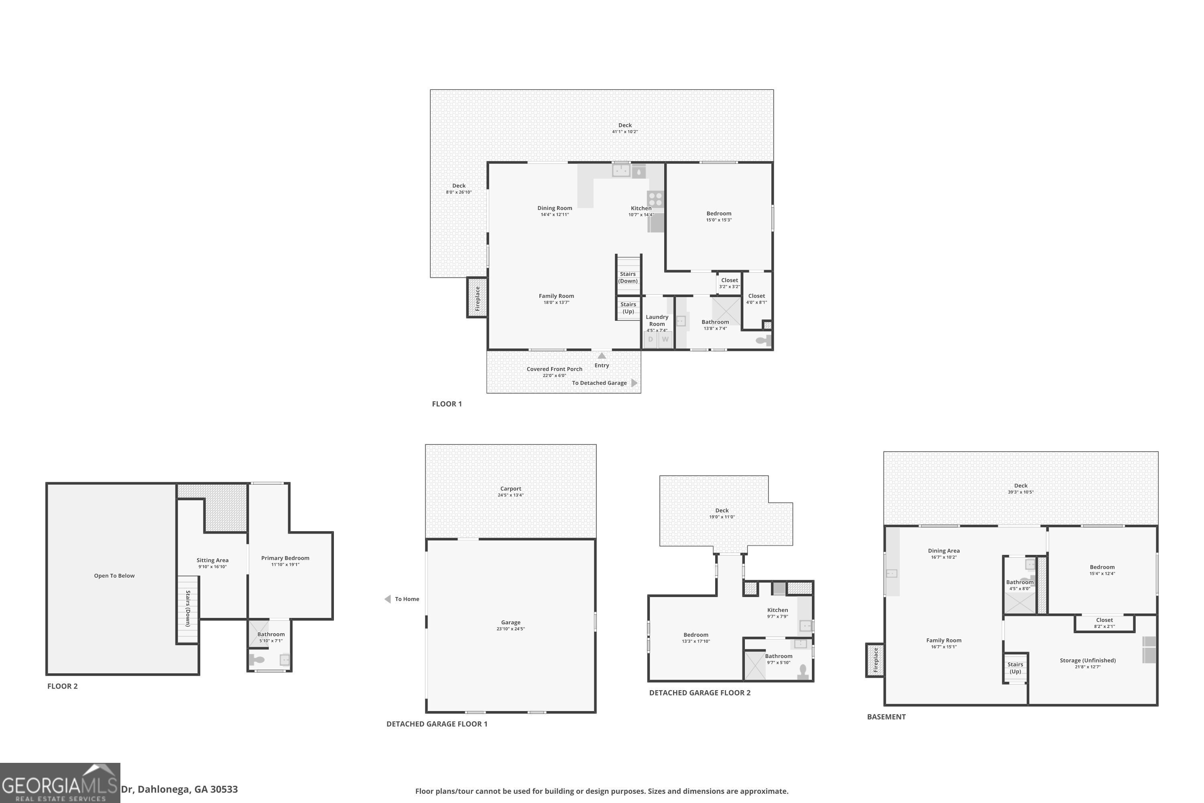
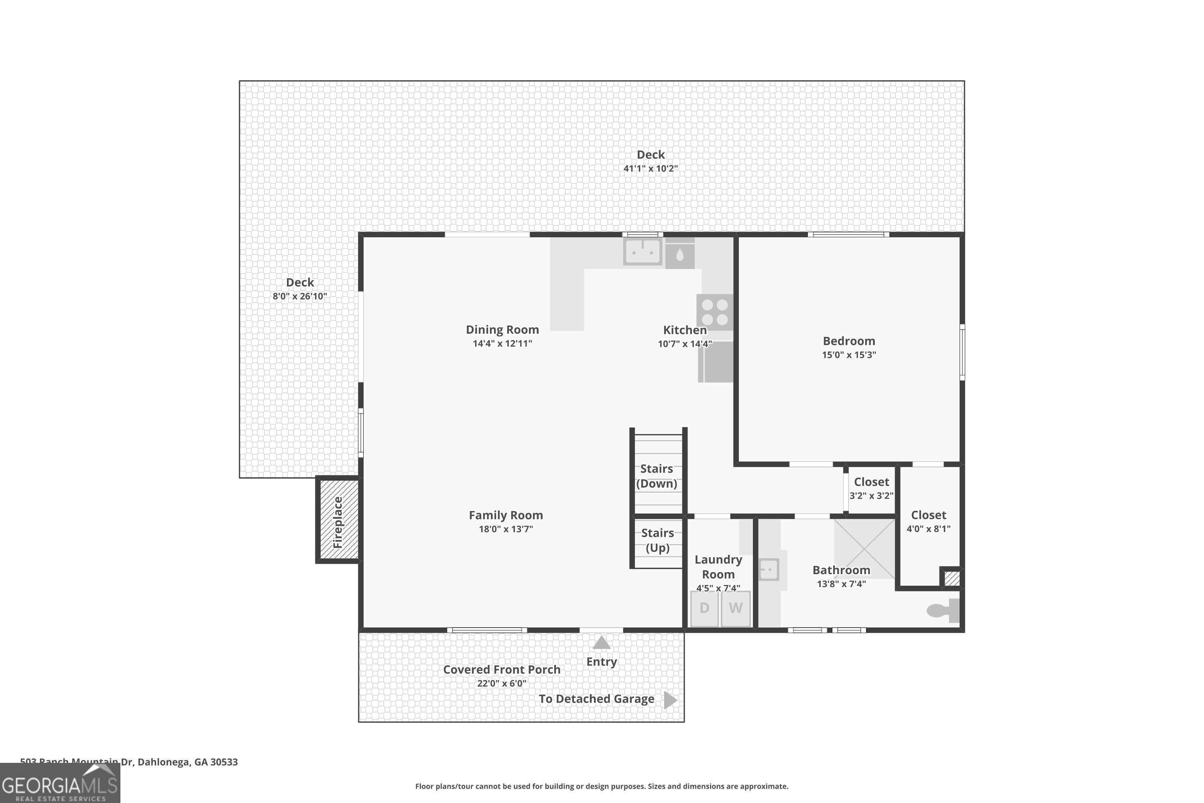
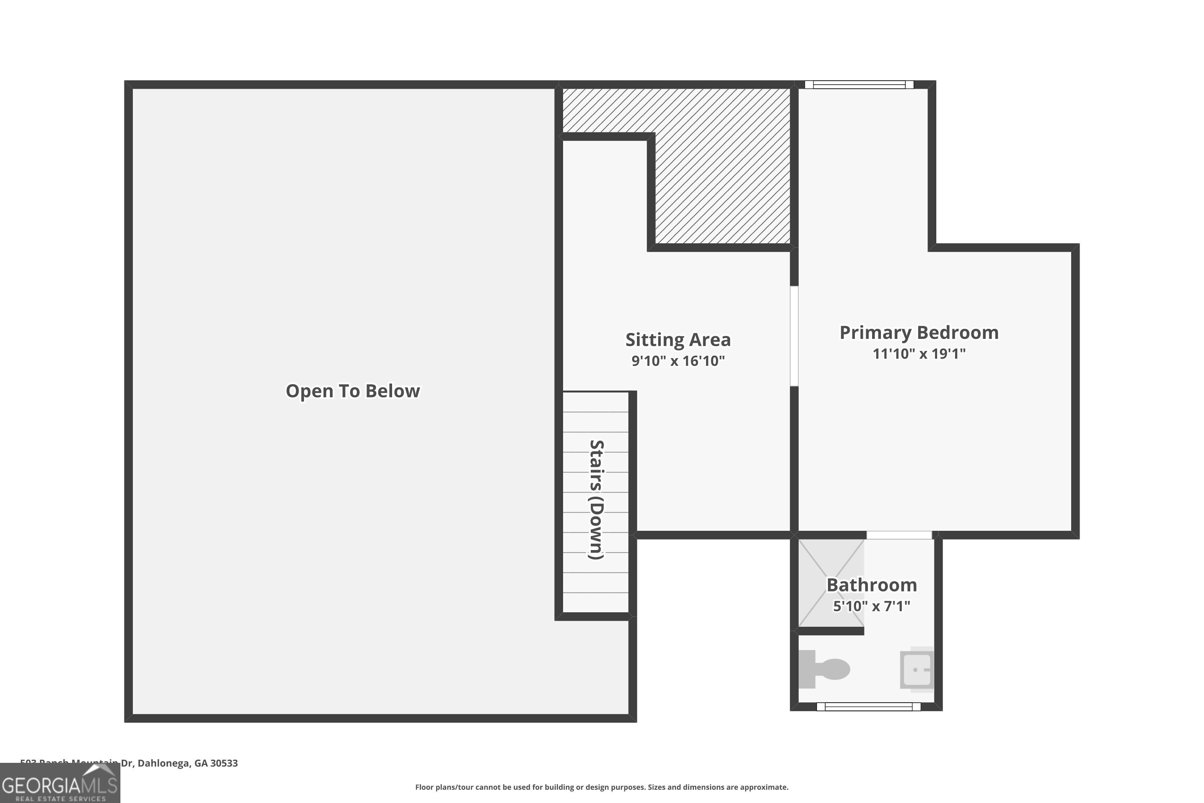
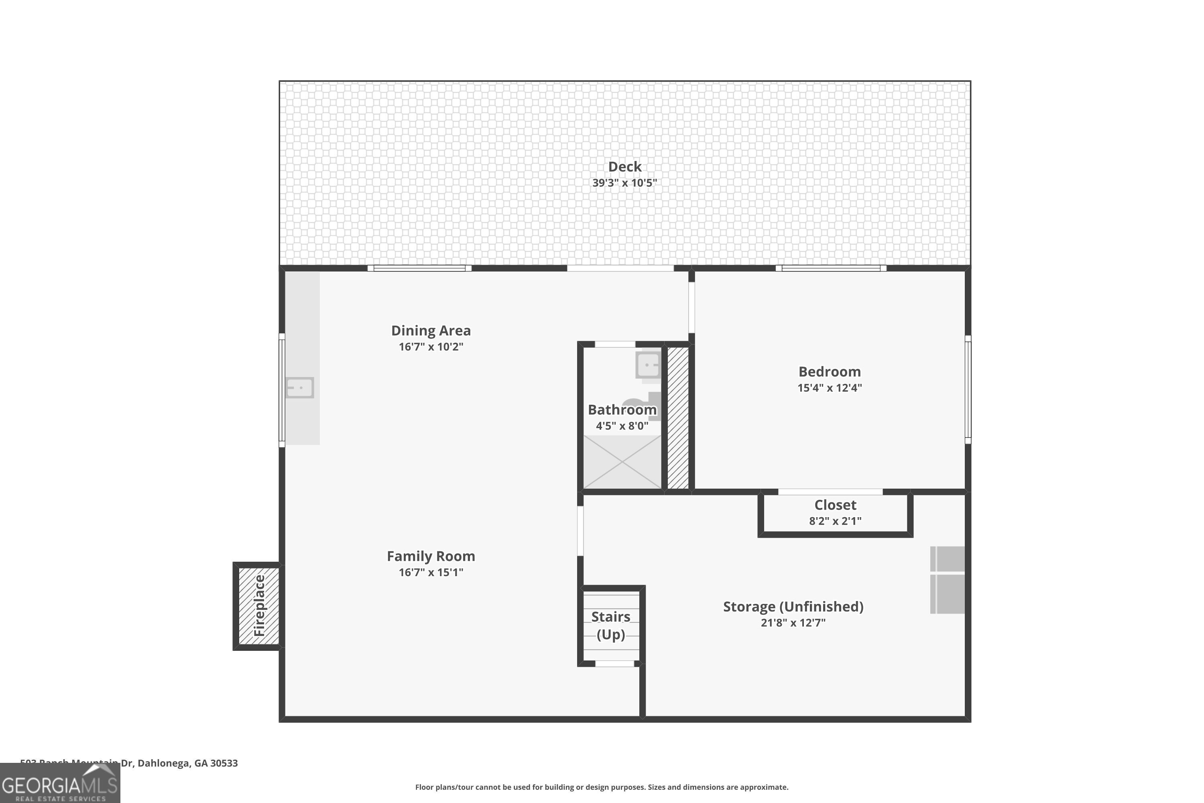
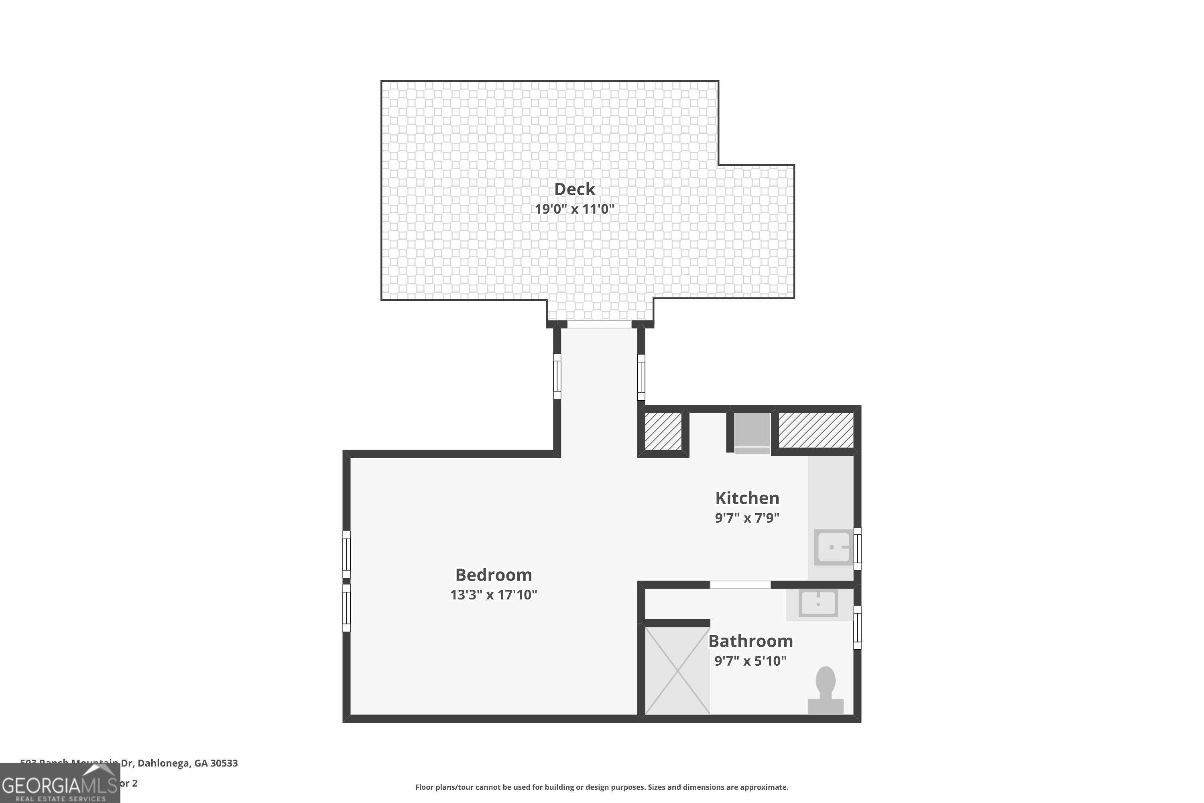
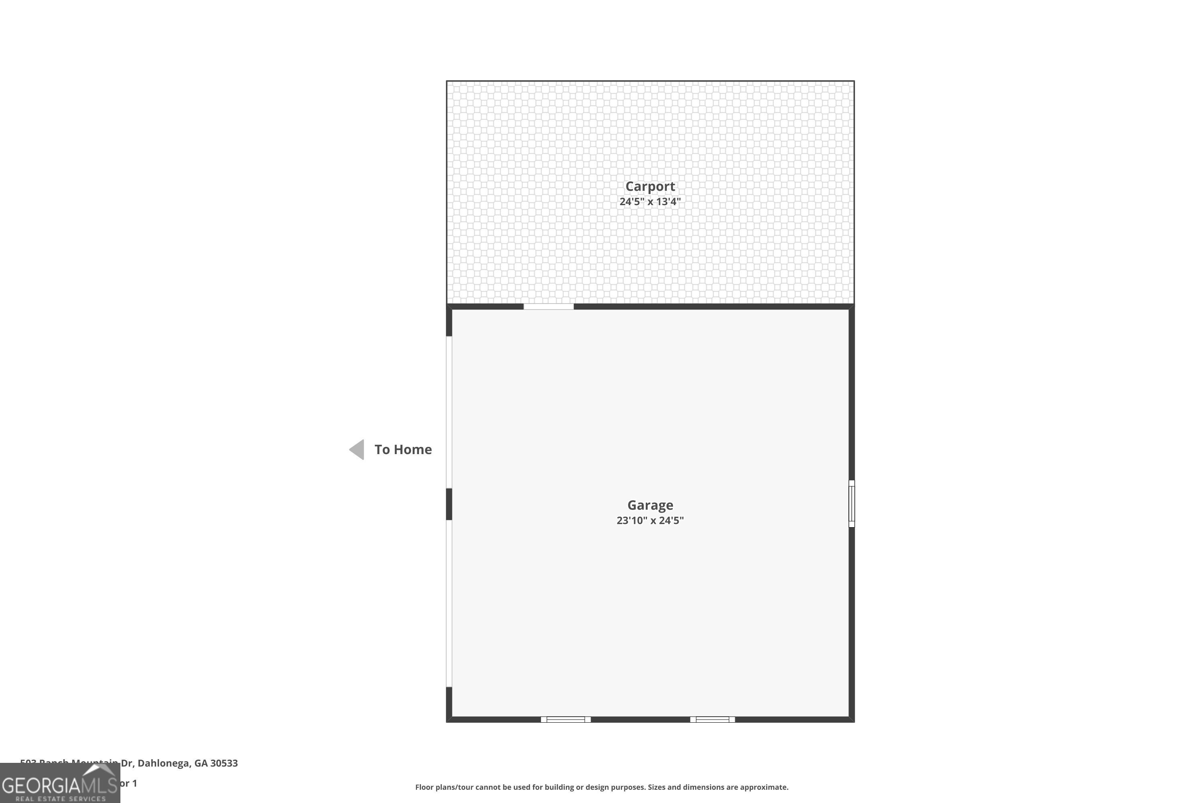
Welcome to 503 Ranch Mountain Drive, where authentic log home craftsmanship meets breathtaking long-range mountain views in one of Dahlonega's most sought-after gated communities. Nestled within Trahlyta Estates, this beautifully maintained mountain retreat offers the perfect blend of privacy, luxury, and versatility-ideal as a full-time residence, weekend getaway, or fully furnished vacation home. One of the property's most unique features is its large, level yard, an uncommon find in the North Georgia mountains. The usable outdoor space provides ample room for parking, entertaining, yard games, or simply enjoying the peaceful mountain setting while taking in the incredible views. Inside, warm wood finishes, soaring ceilings, and expansive windows showcase the surrounding mountains from nearly every room. The spacious floor plan is complemented by hardwood floors, granite countertops, updated bathrooms, and gas log fireplaces on both the main and lower levels, creating inviting spaces to gather with family and friends year-round. Designed for enjoying mountain living, the home features multiple covered porches, furnished outdoor seating areas, and a custom outdoor fireplace-perfect for morning coffee, evening sunsets, or relaxing under the stars. Adding even more flexibility, the separate living space above the garage includes its own private deck, making it ideal for guest accommodations, a home office, an in-law suite, or additional space for visitors. Additional features include mini-split HVAC systems in the loft and garage suite, a whole-home water filtration system, professional landscaping, a concrete driveway for easy year-round access, and the convenience of being offered fully furnished, allowing you to move in or begin enjoying the home immediately. Located just minutes from historic Downtown Dahlonega, local wineries, hiking trails, waterfalls, and the Appalachian Mountains, this exceptional property offers the perfect balance of mountain privacy and convenient access to everything that makes North Georgia one of the Southeast's premier destinations. Whether you're searching for a luxury mountain home, a peaceful retreat, or a place to create lasting memories with family and friends, 503 Ranch Mountain Drive offers a rare opportunity to experience mountain living at its finest. Disclaimer: All information deemed reliable but not guaranteed and should be independently verified. Photos & lot lines may be virtually staged to assist buyers in visualizing the property's potential. For any questions or to schedule a private showing, please contact the listing broker at Gold Peach Realty.
Details
| MLS # | 10795843 |
|---|---|
| Listing Type | For Sale |
| Style | House |
| HOA Dues | $2,300 |
| Sub-Type | Resale |
| Status | Active |
| Year | 2004 |
| Days On Site | 59 |
| Listing Provided By | Gold Peach Realty LLC | Nicole Van den Bergh |
Features
| Bed(s) | 4 |
|---|---|
| Bath(s) | 4 Total |
| SQ Feet | 2,700 |
| Basement | Y |
| Story(s) | 2 |
| Acreage | 1.52 |
| Property View | Yes |
Interior
| Appliances | Dishwasher, Dryer, Microwave, Range, Refrigerator, Stainless Steel Appliance(s), Washer |
|---|---|
| Interior Features | Beamed Ceilings, High Ceilings, In-Law Floorplan, Master On Main Level, Other, Rear Stairs, Separate Shower, Soaking Tub, Tile Bath, Vaulted Ceiling(s), Walk-In Closet(s), Wet Bar |
| Cooling | Ceiling Fan(s), Central Air |
| Cooling Yes / No | Yes |
| Heating | Central |
| Heating Yes / No | Yes |
| Fireplace Yes / No | Yes |
| Fireplaces Total | 0 |
| Fireplace Features | Basement, Family Room, Gas Log, Gas Starter, Living Room, Masonry |
| Room Kitchen Features | Breakfast Area, Breakfast Bar, Breakfast Room, Country Kitchen, Kitchen Island, Second Kitchen, Solid Surface Counters |
| Room Dining Room Features | Dining Rm/Living Rm Combo |
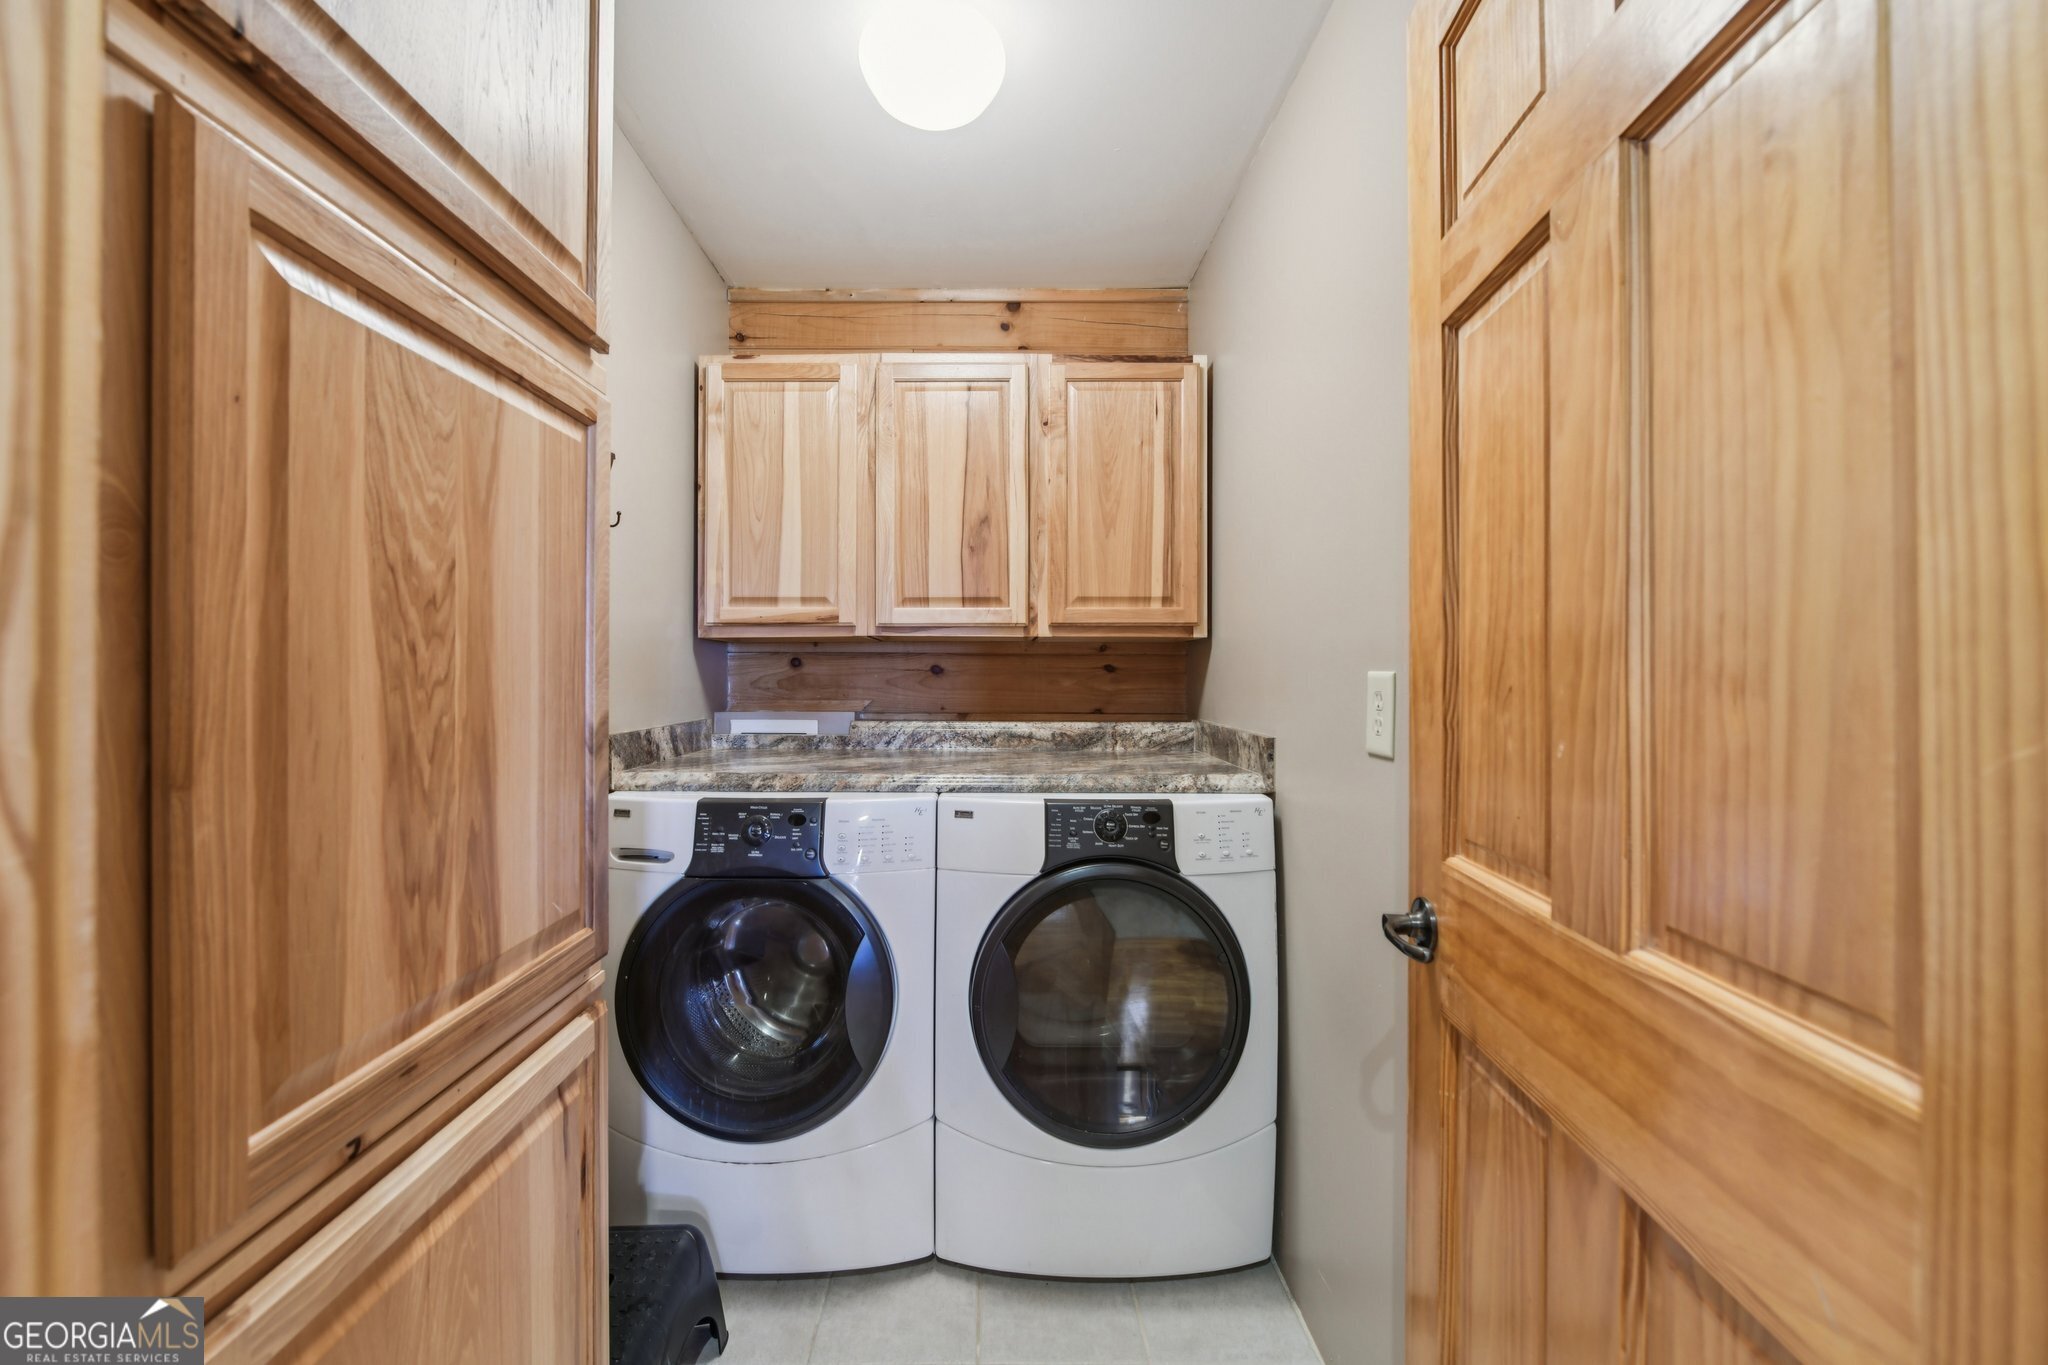
| Laundry Features | In Hall, Laundry Closet, Other |
Exterior
| Lot Features | Corner Lot, Cul-De-Sac, Level, Open Lot, Other, Private, Sloped |
|---|---|
| Construction Materials | Log |
| Roof | Metal |
Parking
| Attached Garage Yes / No | No |
|---|---|
| Garage Yes / No | Yes |
| Parking Features | Guest, Garage, Storage, Detached, Off Street, Kitchen Level, RV Access/Parking, Boat, Garage Door Opener, Side/Rear Entrance |
Utilities
| Utilities | Electricity Available, Natural Gas Available, Other, Phone Available, Sewer Available, Sewer Connected, Underground Utilities, Water Available |
|---|---|
| Sewer | Public Sewer |
Taxes
| Tax Annual Amount | 4033.83 |
|---|---|
| Tax Year | 25 |
Location
| Community Features | Gated, Lake, Park |
|---|
Area Information
| State | GA |
|---|---|
| County | Lumpkin |
| City | Dahlonega |
| Zip Code | 30533 |
| Area | Lumpkin |
| Community Name | Trahlyta Estates |
| School District | New Lumpkin |
| Elementary School | Lumpkin |
| High School | New Lumpkin |
| Listing VS Median (in Trahlyta Estates) | |
Price: $999,000 low | high Med: $1,024,000 sqft: 2,700 low | high Med: 3,350 $ / sqft: $370 low | high Med: $316 On site: 59 low | high Med: 40 | |
Market Activity 30533
Request a showing
Request a showing
Contact
Learn More About This Property

| State | GA |
|---|---|
| County | Lumpkin |
| City | Dahlonega |
| Zip Code | 30533 |
| Area | Lumpkin |
| Community Name | Trahlyta Estates |
| School District | New Lumpkin |
| Elementary School | Lumpkin |
| High School | New Lumpkin |
| Listing VS Median (in Trahlyta Estates) | |
Price: $999,000 low | high Med: $1,024,000 sqft: 2,700 low | high Med: 3,350 $ / sqft: $370 low | high Med: $316 On site: 59 low | high Med: 40 | |