4841 Thornwood Drive,Covington, GA 30016
Covington, GA 30016

Description
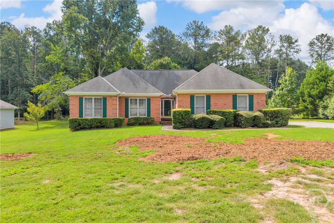
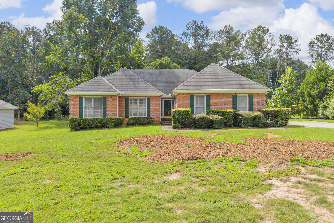
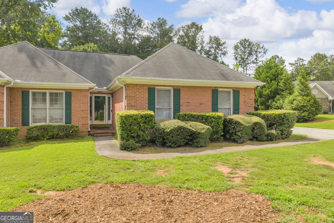
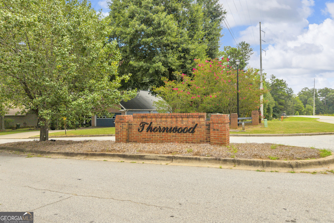
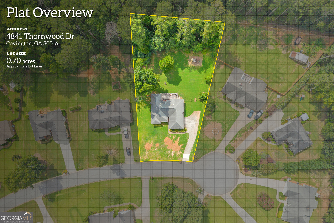
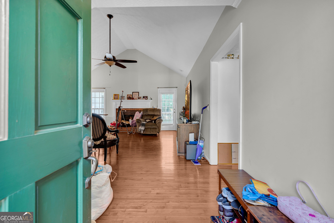
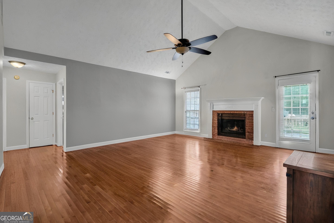
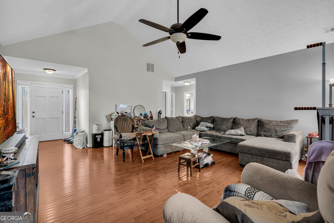
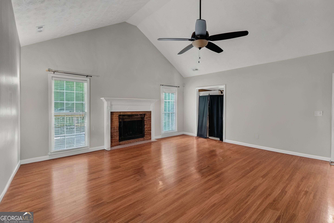
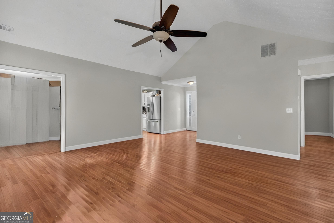
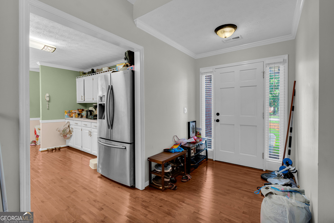
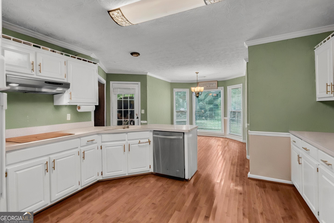
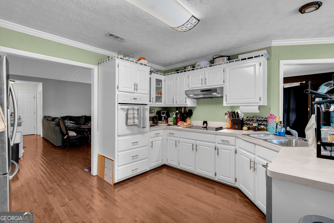
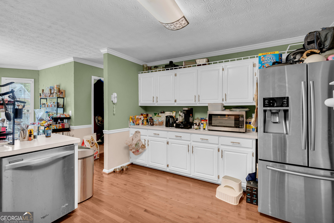
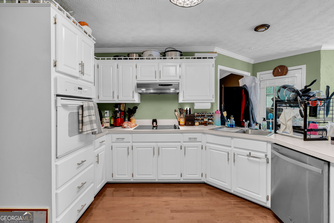
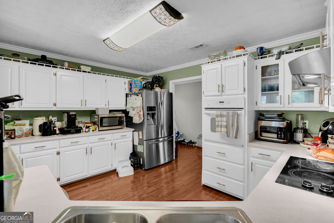
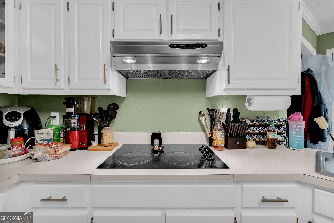
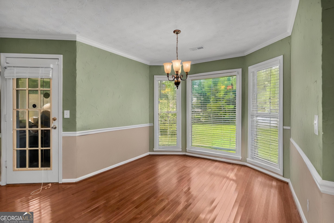
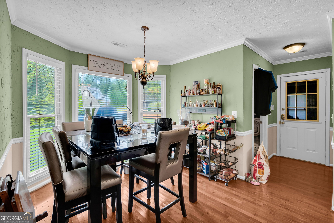
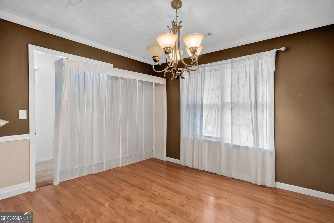
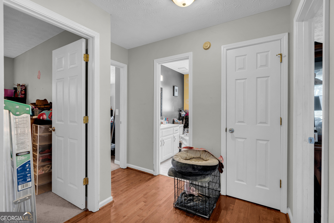
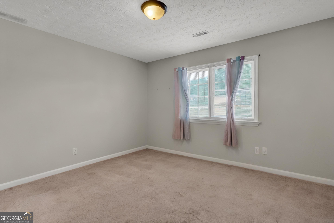
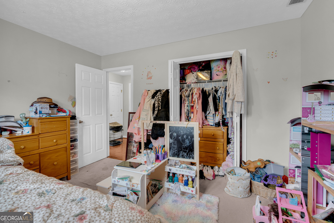
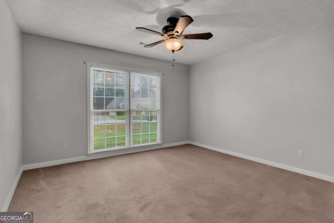
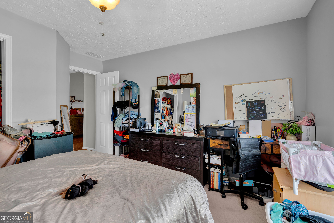
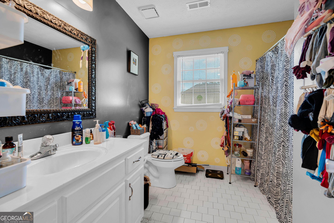
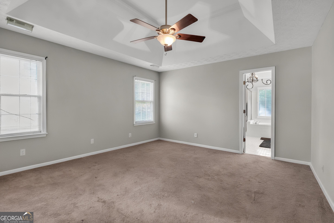
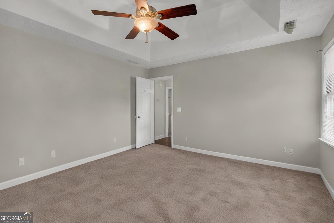
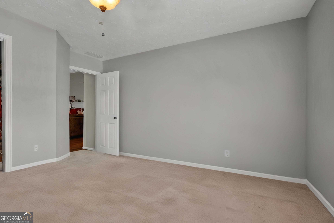
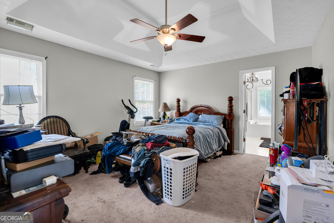
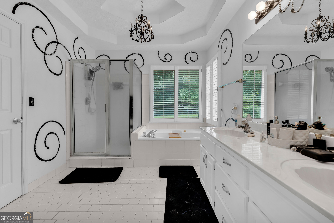
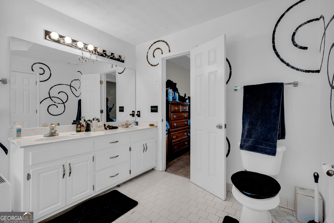
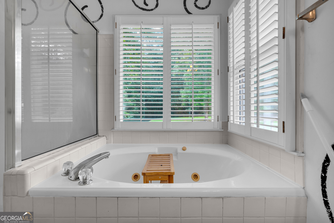
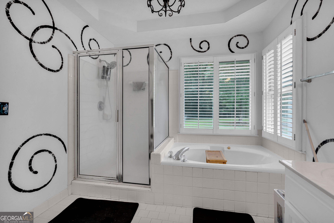
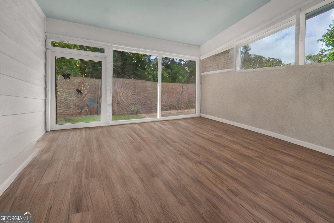
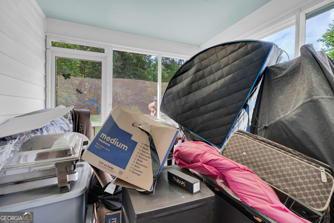
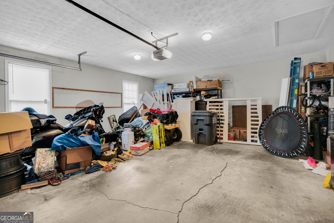
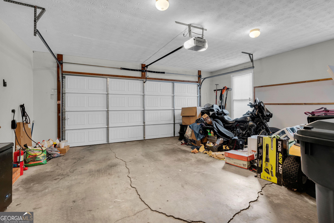
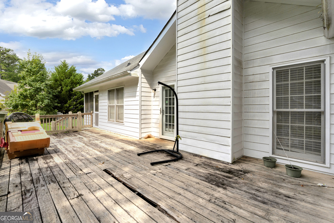
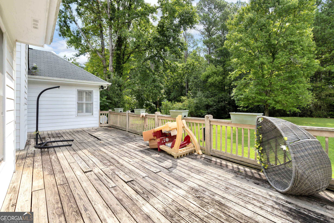
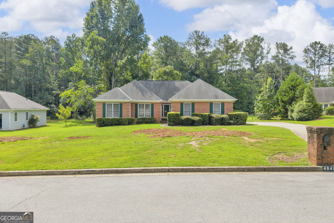
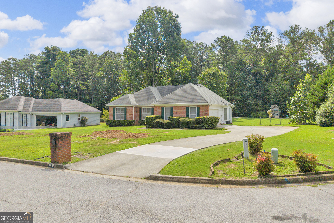
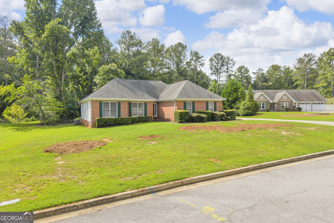
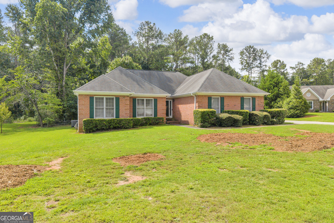
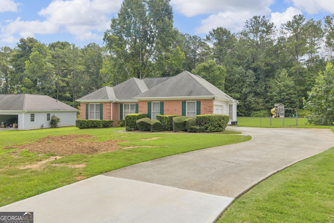
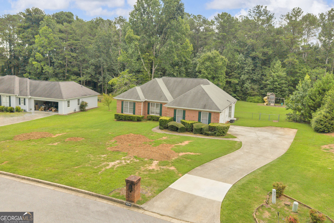
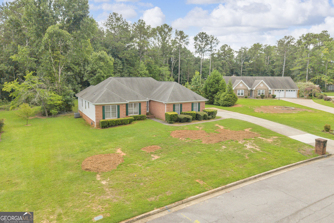
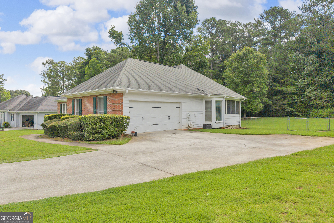
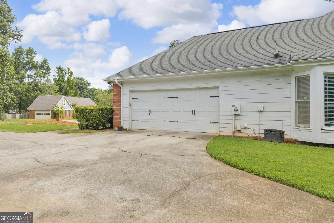
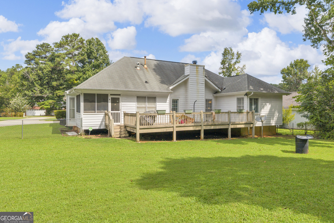
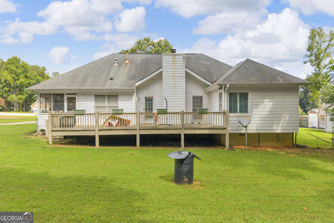
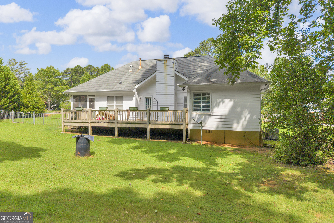
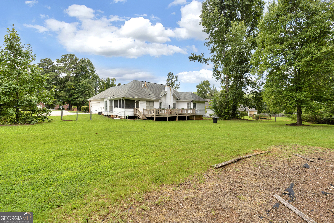
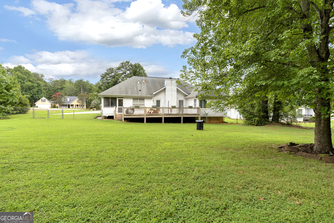
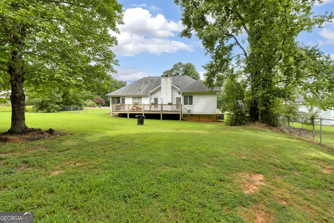
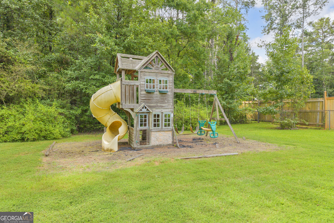
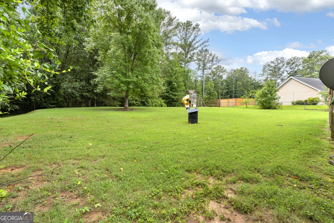
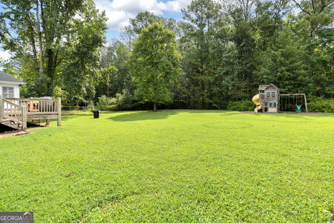
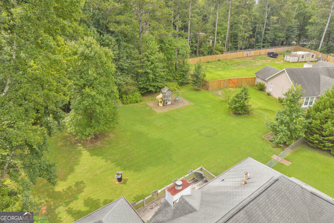
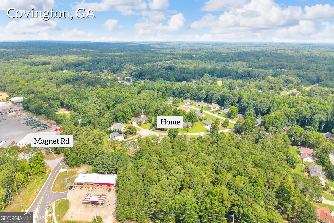
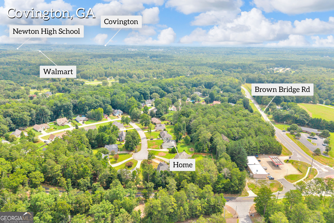
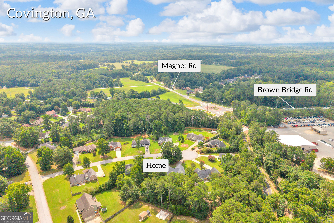
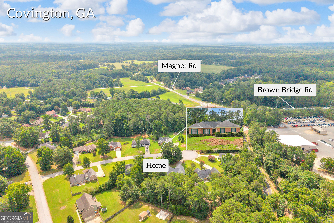
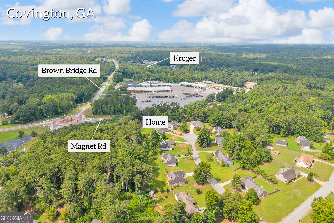
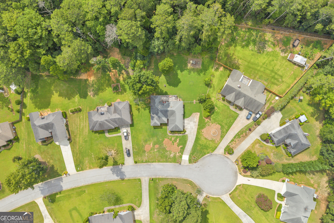
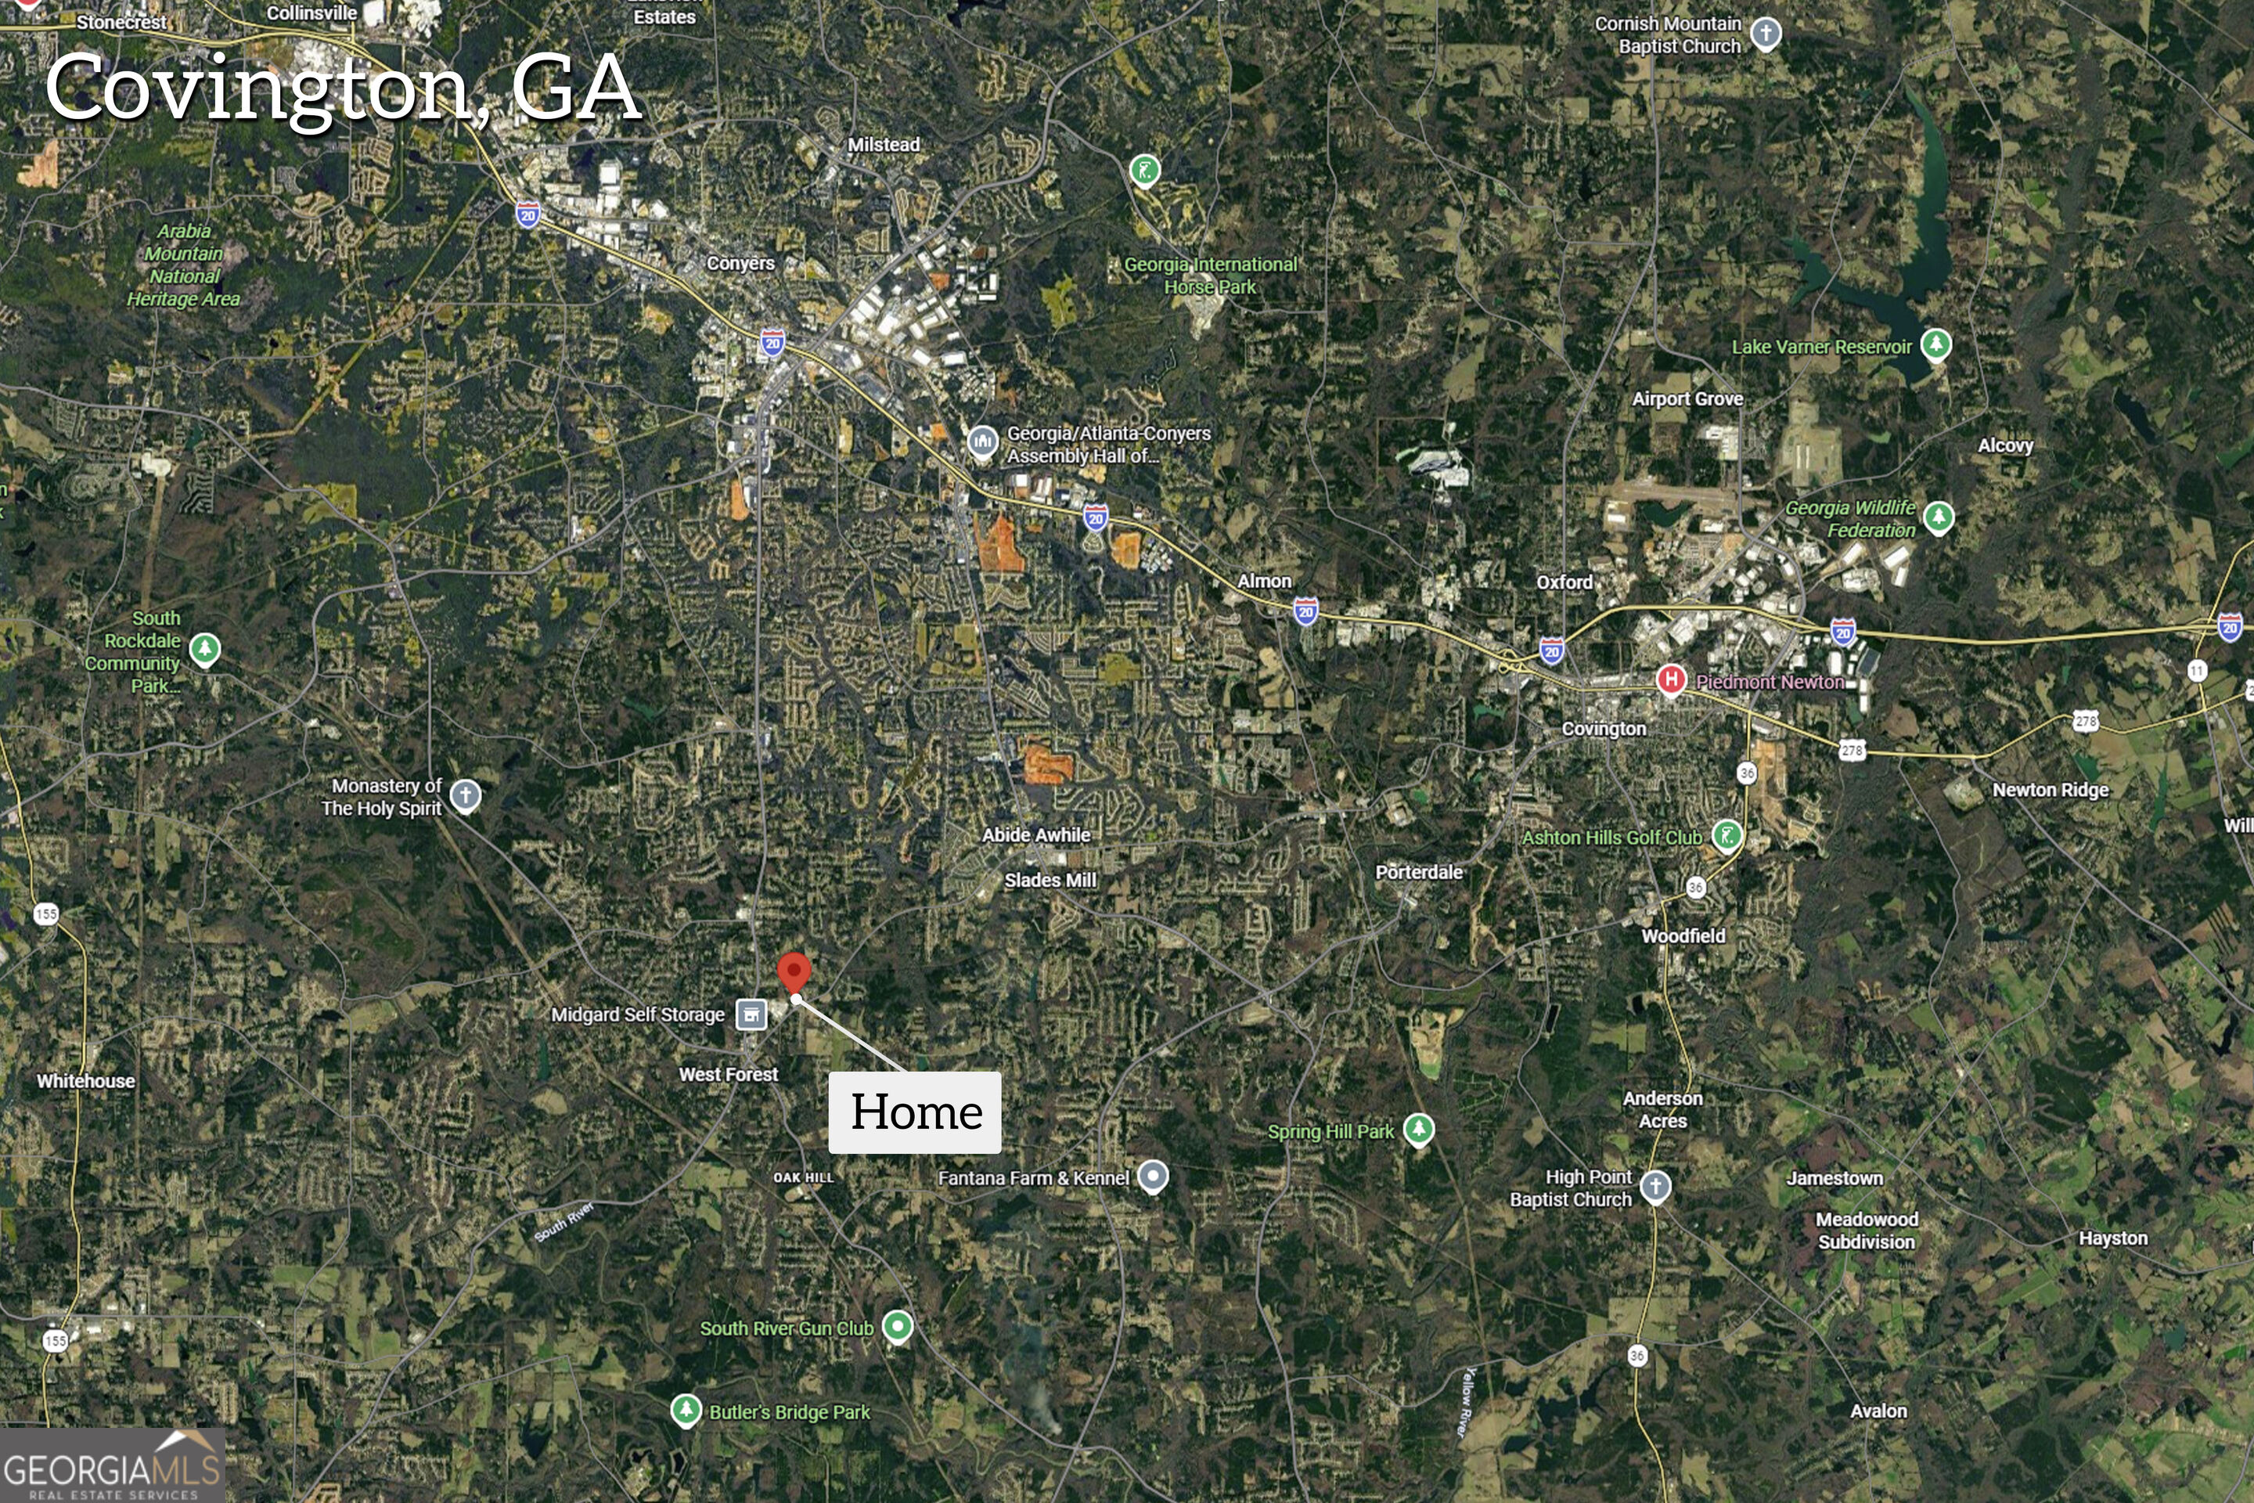
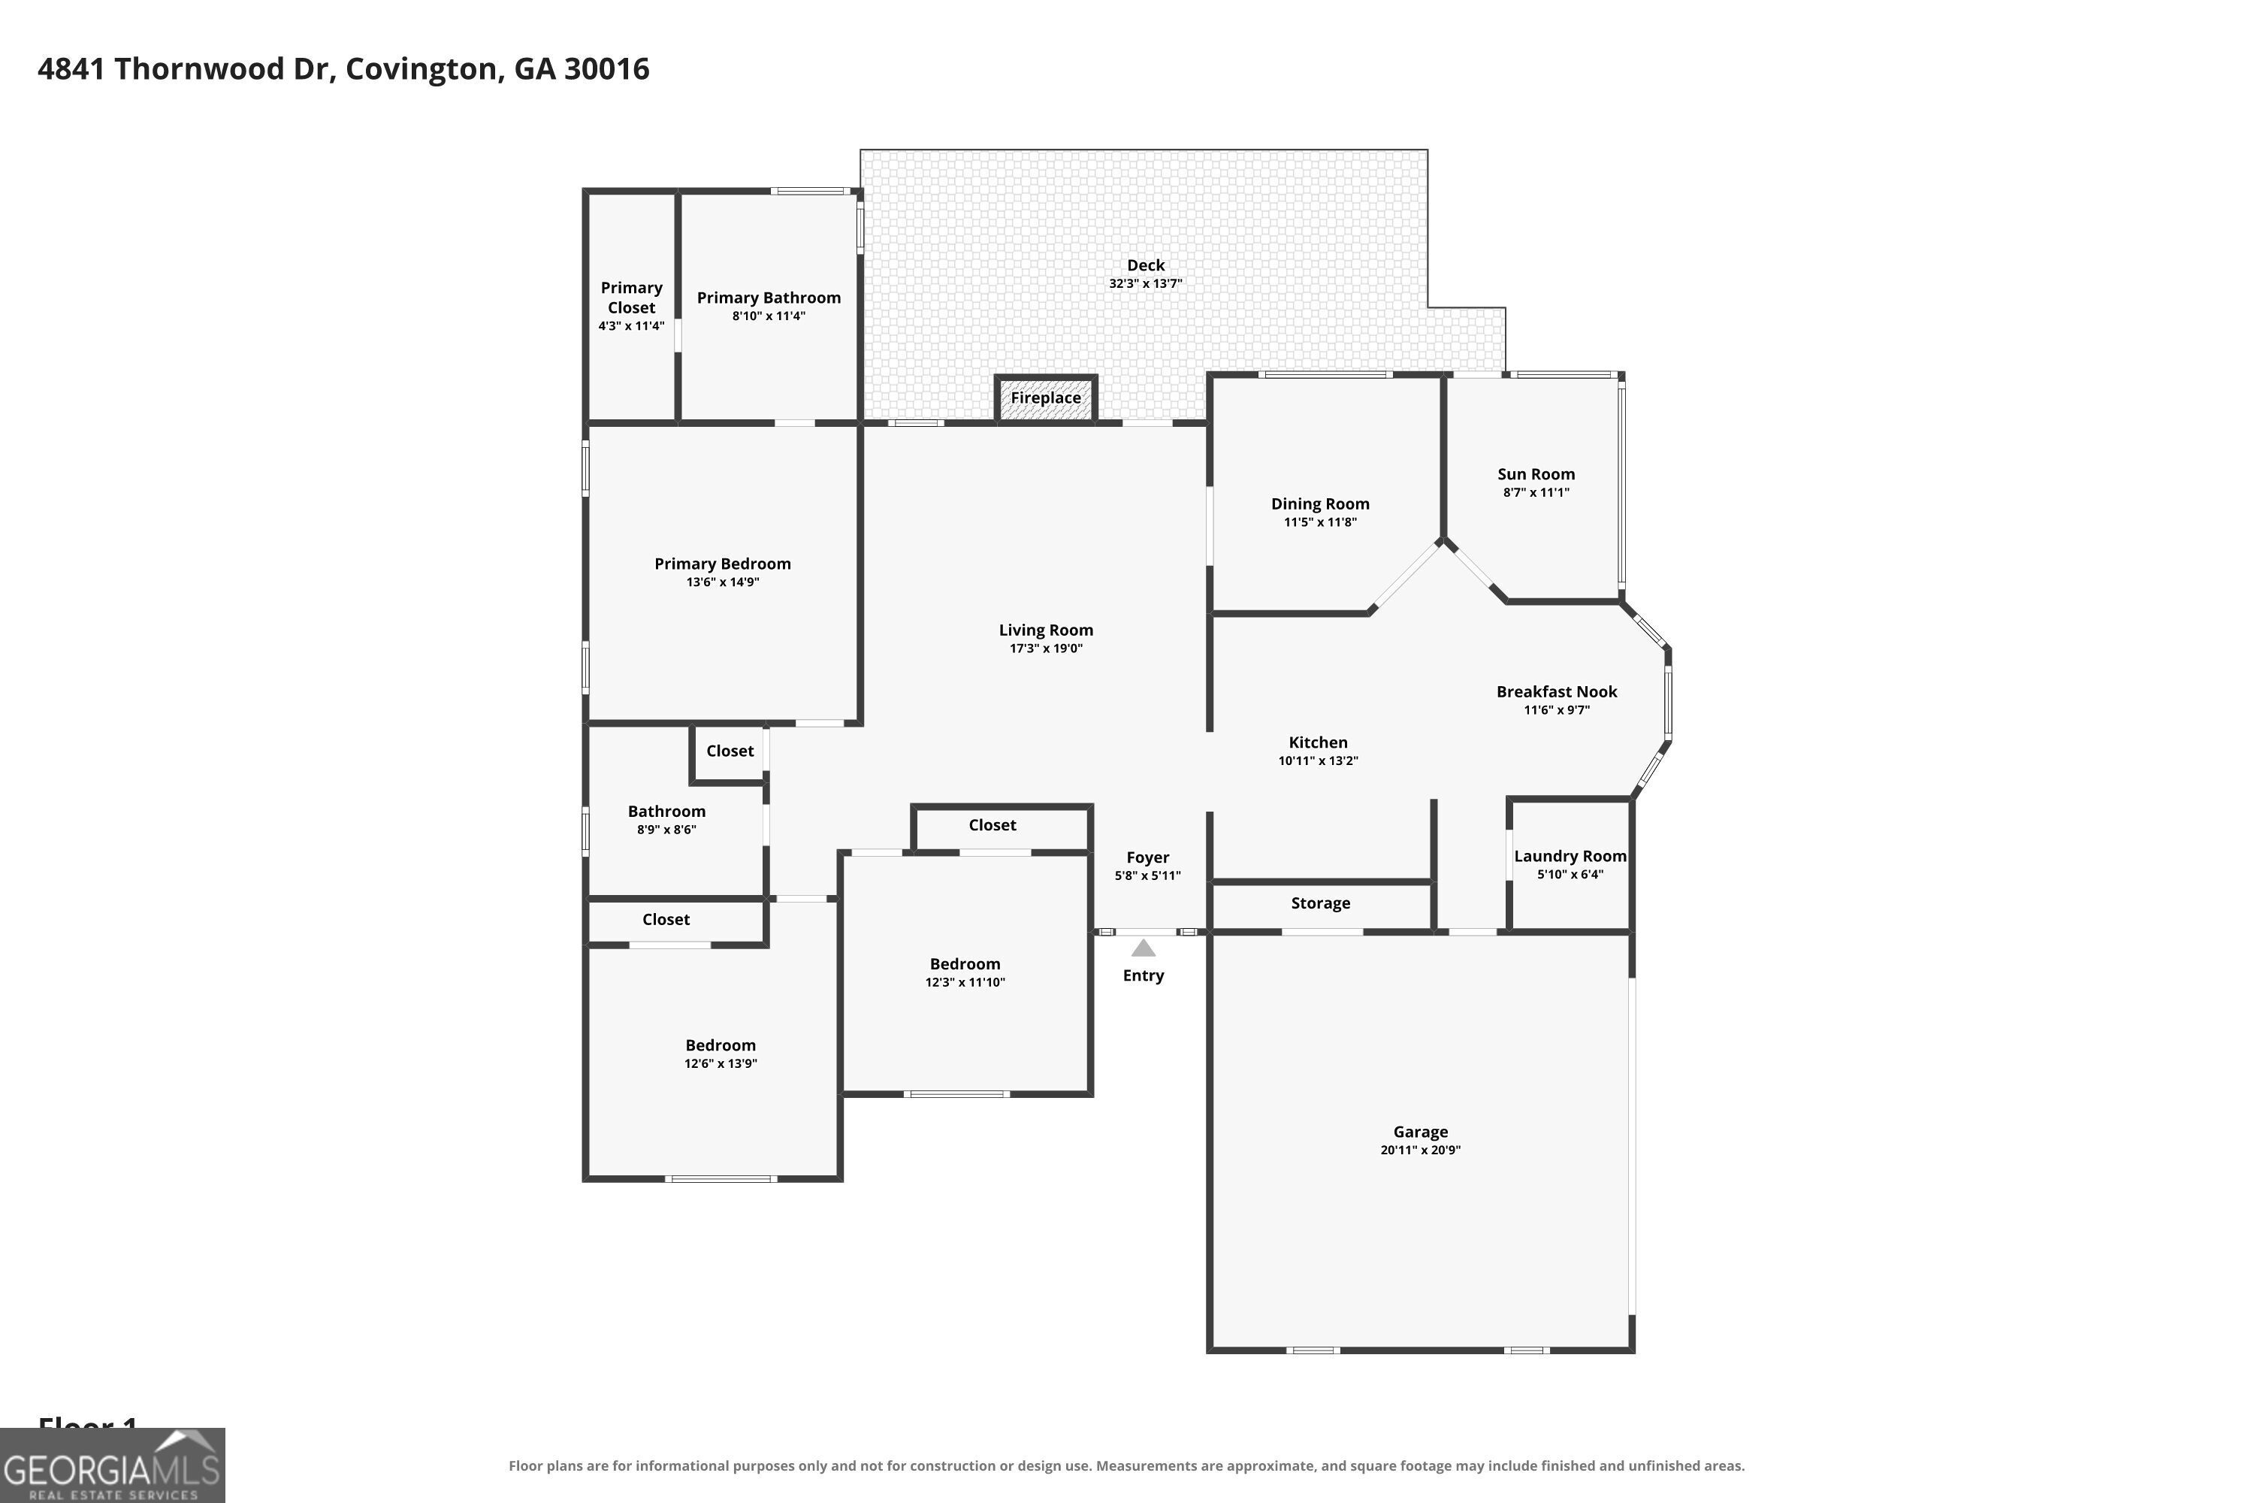
Welcome home to this beautifully maintained brick ranch nestled on a spacious, level lot in the established Thornwood community. Offering the ease of one-level living and a thoughtfully designed floor plan, this home combines timeless charm with comfortable everyday living. Step inside to a bright, open living room featuring soaring vaulted ceilings, abundant natural light, and a cozy fireplace that serves as the heart of the home. The spacious kitchen offers generous cabinet and countertop space, stainless steel appliances, and a breakfast area overlooking the backyard, while the separate dining room provides the perfect setting for family dinners, holidays, or entertaining guests. The oversized primary suite is a relaxing retreat complete with tray ceilings, a large walk-in closet, double vanities, a soaking tub, and a separate shower. Two additional bedrooms offer flexibility for family, guests, or a home office. Outside, you'll find one of this home's standout features-a large, level backyard with plenty of room to play, garden, entertain, or simply enjoy the peaceful surroundings. The rear deck provides the perfect place for morning coffee or weekend cookouts, while the attached two-car garage offers additional storage and convenience. Conveniently located with easy access to Highway 20, I-20, shopping, dining, and everyday conveniences, this move-in ready home offers the perfect balance of privacy, space, and accessibility. Don't miss your opportunity to make this Thornwood gem your own! Schedule your private showing today!
Details
| MLS # | 10823405 |
|---|---|
| Listing Type | For Sale |
| Style | House |
| HOA Dues | $30 |
| Sub-Type | Resale |
| Status | Pending |
| Year | 1992 |
| Days On Site | 61 |
| Listing Provided By | Keller Williams Greater Athens | Dakota Bradley |
Features
| Bed(s) | 3 |
|---|---|
| Bath(s) | 2 Total |
| SQ Feet | 1,771 |
| Story(s) | 1 |
| Acreage | 0.70 |
Interior
| Appliances | Other |
|---|---|
| Interior Features | Double Vanity, High Ceilings, Master On Main Level, Separate Shower, Soaking Tub |
| Cooling | Central Air, Electric |
| Cooling Yes / No | Yes |
| Heating | Forced Air, Natural Gas |
| Heating Yes / No | Yes |
| Fireplace Yes / No | Yes |
| Fireplaces Total | 1 |
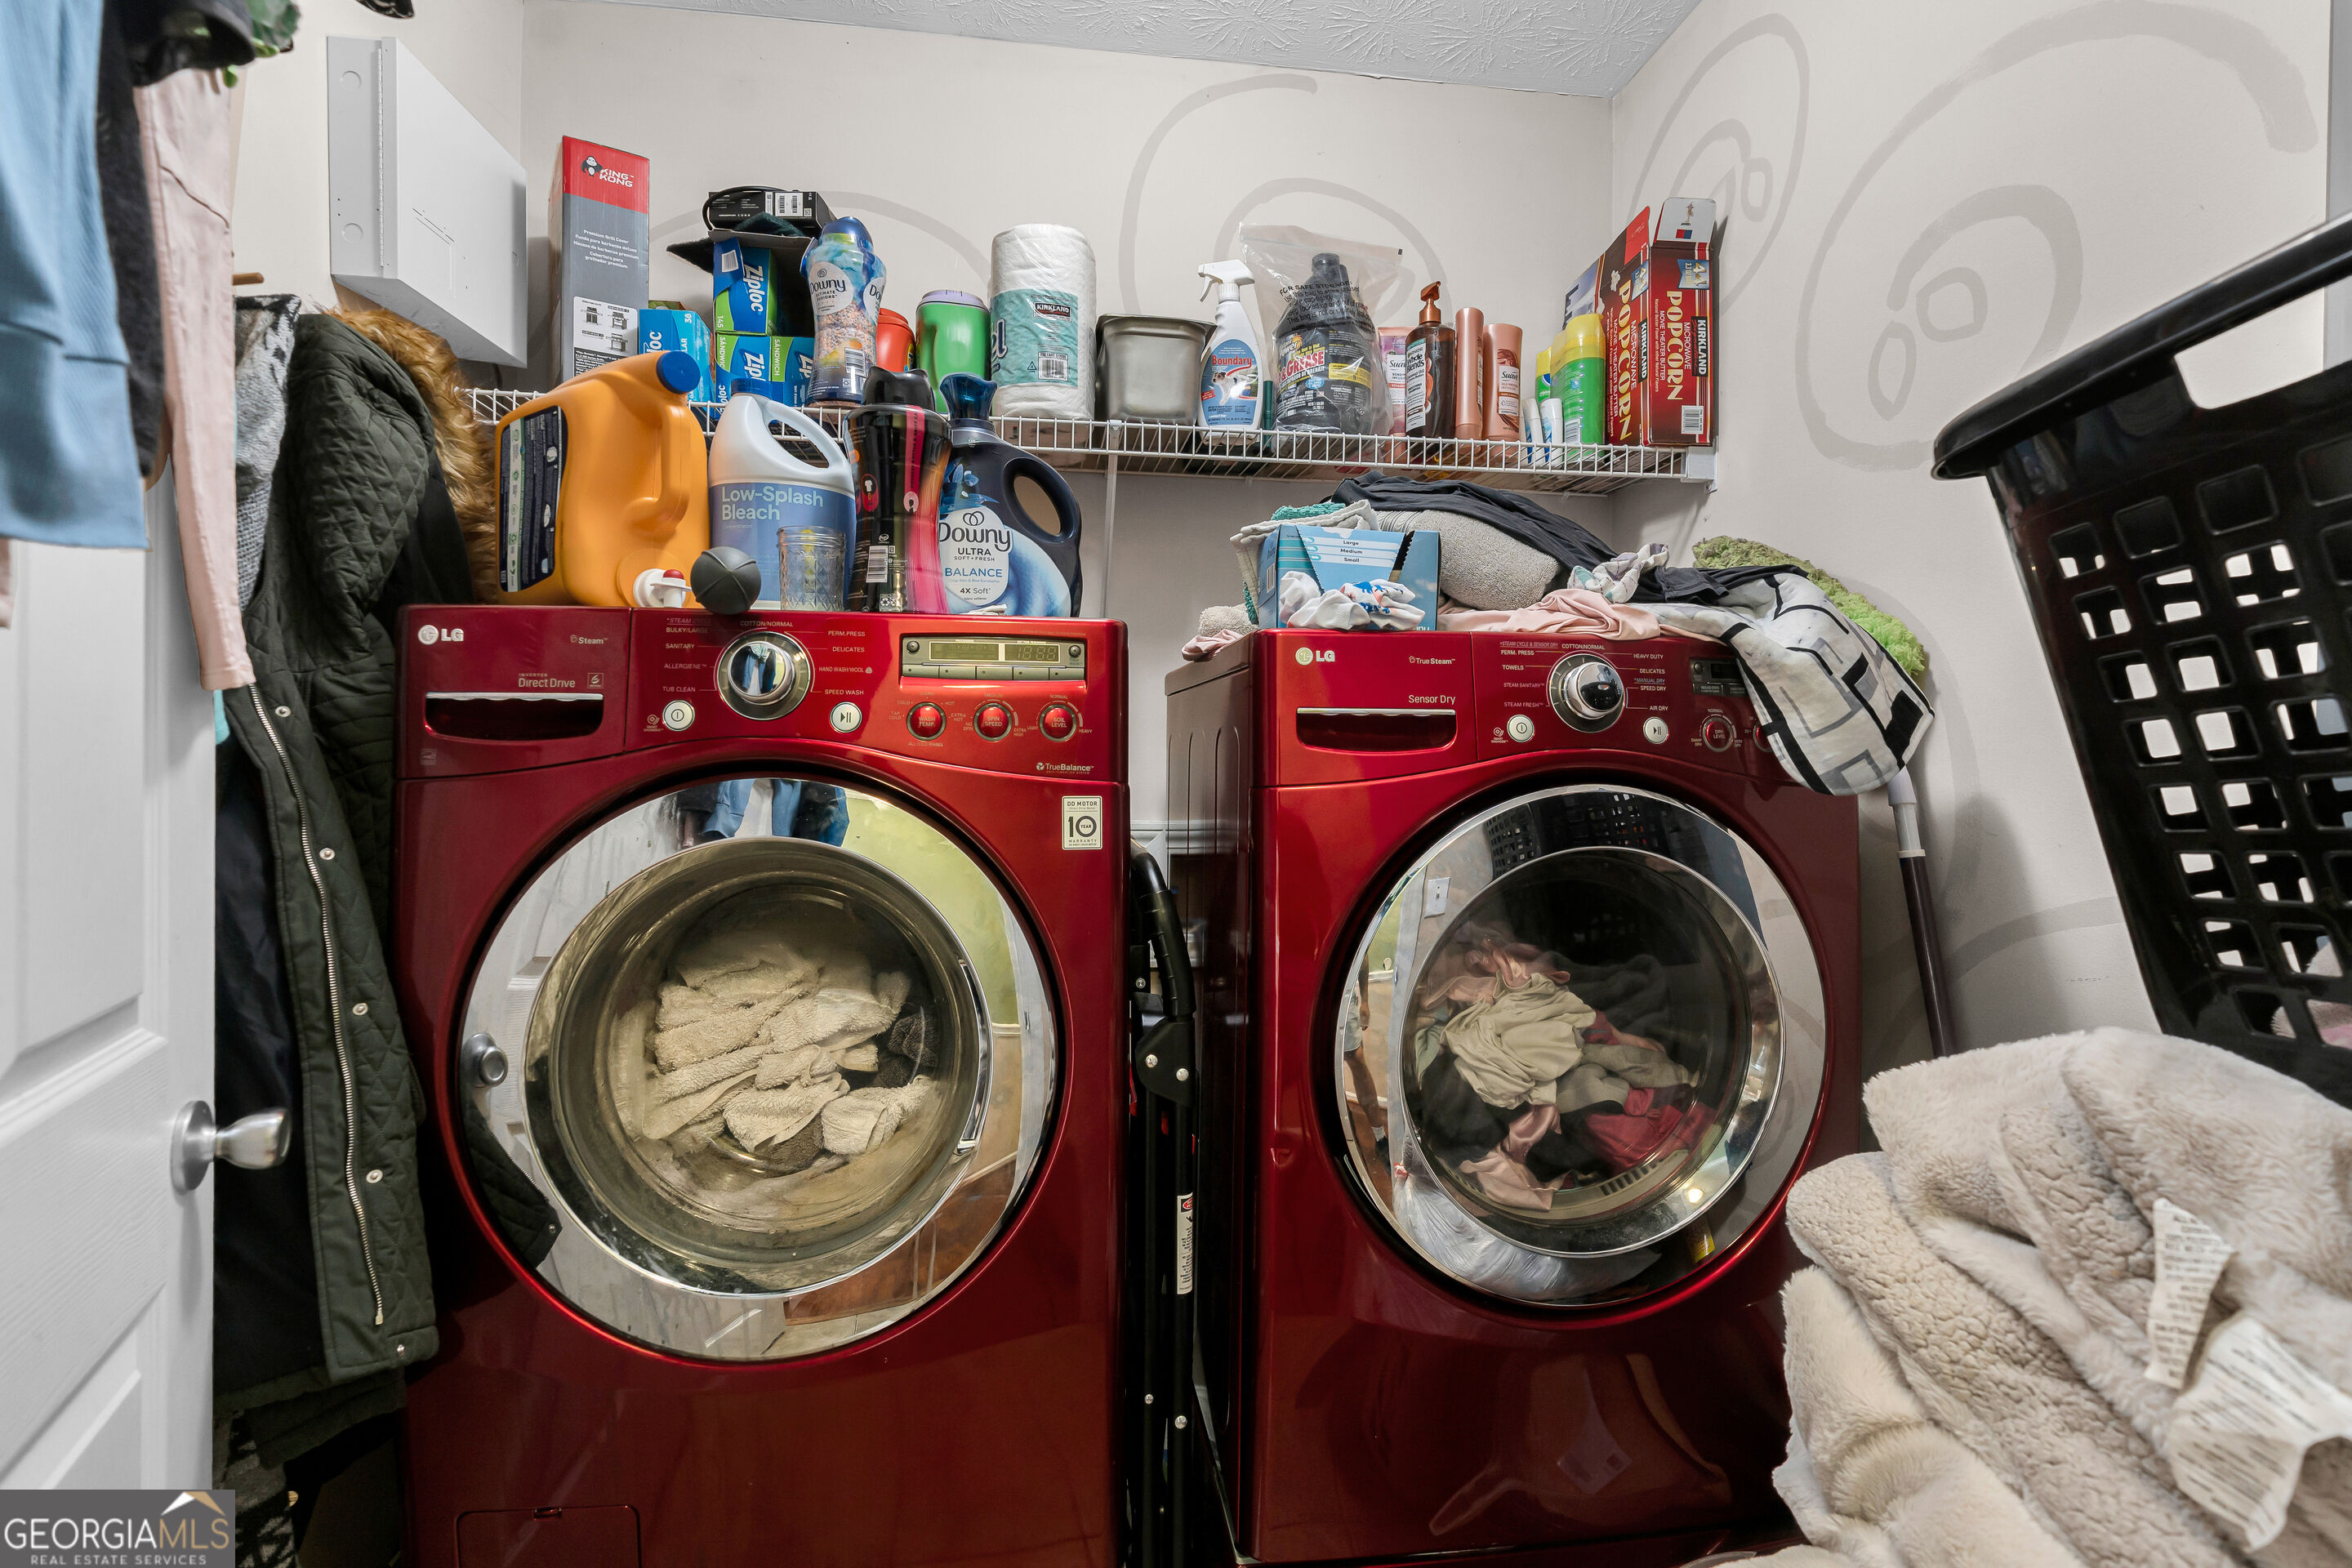
| Laundry Features | In Hall |
Exterior
| Lot Features | Other |
|---|---|
| Construction Materials | Brick |
| Roof | Composition |
Parking
| Attached Garage Yes / No | Yes |
|---|---|
| Garage Yes / No | Yes |
| Parking Features | Garage, Attached |
Utilities
| Utilities | Electricity Available, Water Available |
|---|---|
| Sewer | Septic Tank |
Taxes
| Tax Annual Amount | 3024 |
|---|---|
| Tax Year | 2025 |
Location
| Community Features | None |
|---|
Area Information
| State | GA |
|---|---|
| County | Rockdale |
| City | Covington |
| Zip Code | 30016 |
| Area | Rockdale |
| Community Name | THORNWOOD |
| School District | Salem |
| Elementary School | Barksdale |
| High School | Salem |
| Listing VS Median (in THORNWOOD) | |
Price: $250,000 low | high Med: $437,450 sqft: 1,771 low | high Med: 2,851 $ / sqft: $141 low | high Med: $153 On site: 61 low | high Med: 92 | |
Market Activity 30016
Request a showing
Request a showing
Contact
Learn More About This Property

| State | GA |
|---|---|
| County | Rockdale |
| City | Covington |
| Zip Code | 30016 |
| Area | Rockdale |
| Community Name | THORNWOOD |
| School District | Salem |
| Elementary School | Barksdale |
| High School | Salem |
| Listing VS Median (in THORNWOOD) | |
Price: $250,000 low | high Med: $437,450 sqft: 1,771 low | high Med: 2,851 $ / sqft: $141 low | high Med: $153 On site: 61 low | high Med: 92 | |