
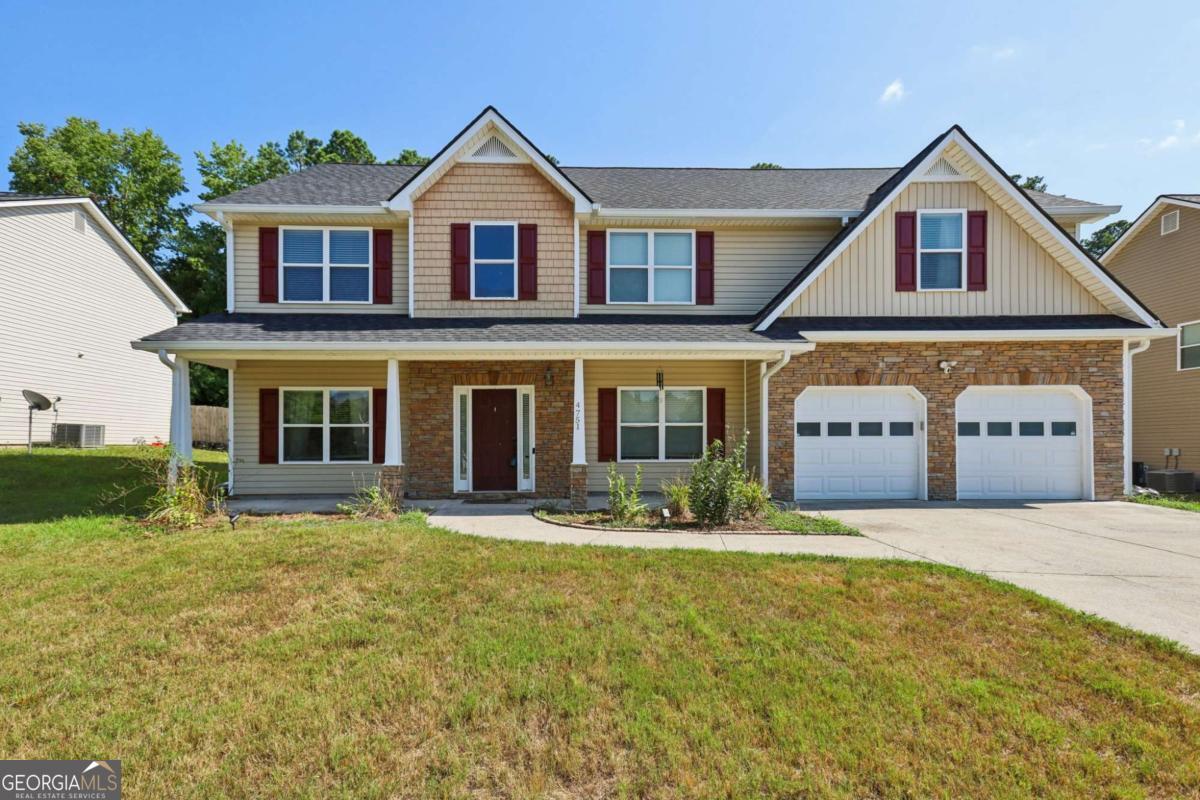
4751 Crinklepoint Court,Douglasville, GA 30134
Douglasville, GA 30134

Description
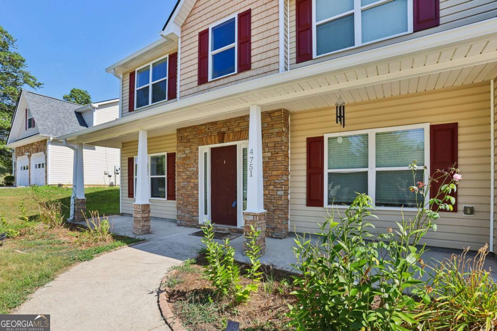
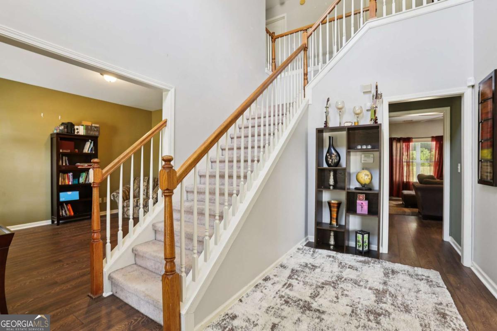
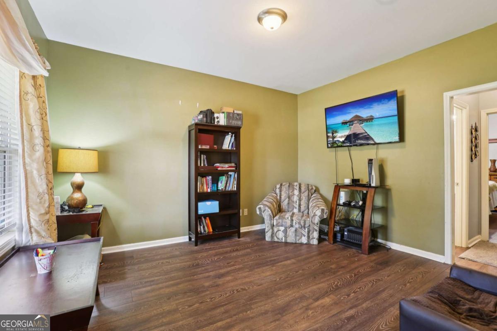
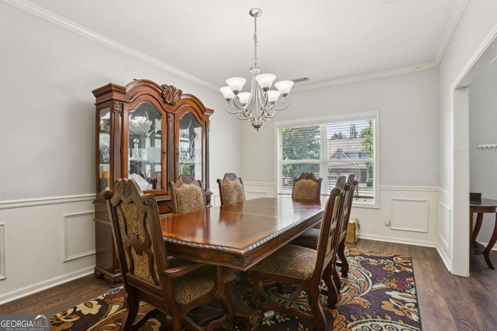
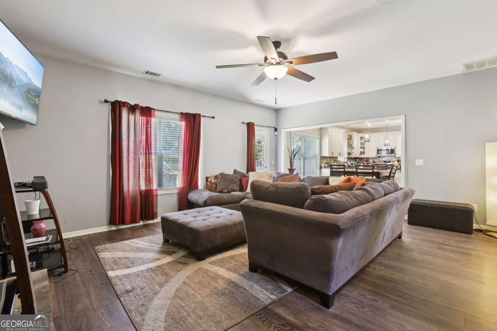
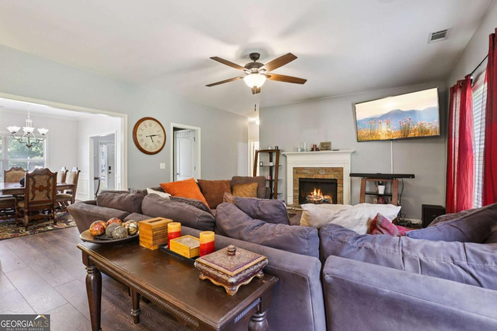
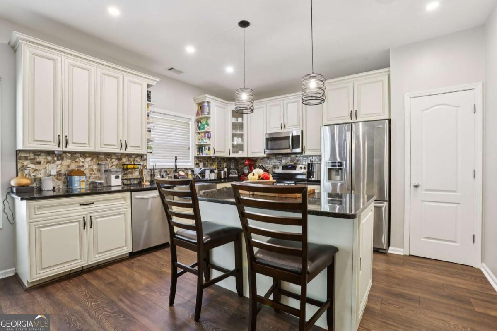
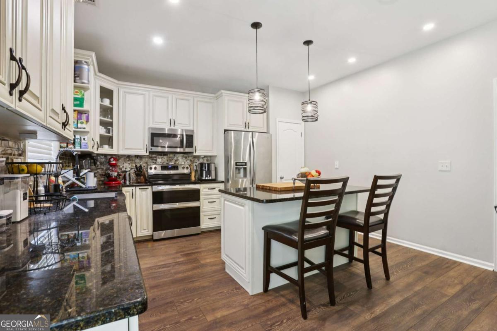
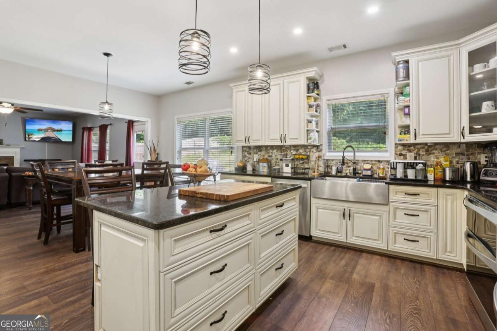
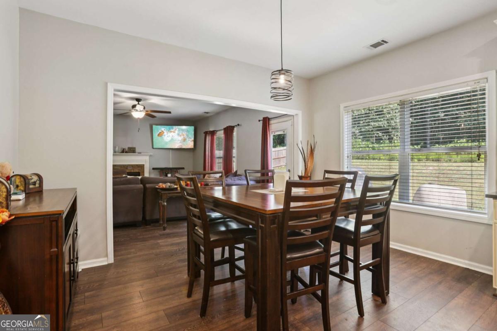
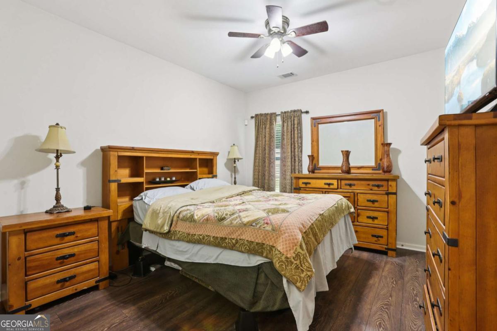
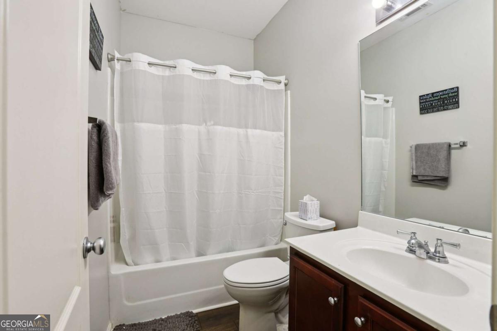
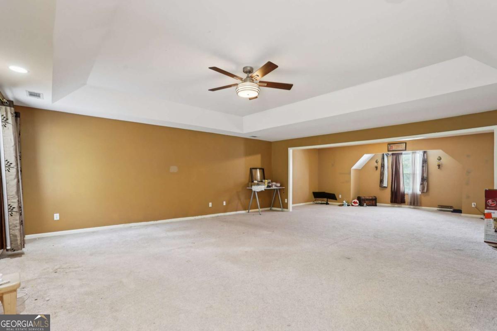
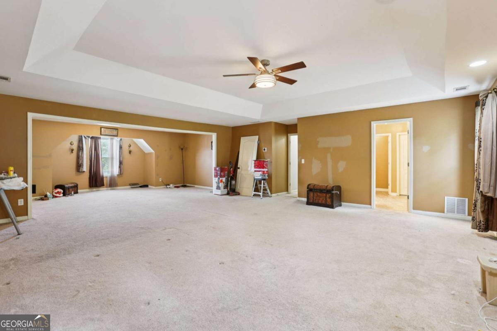
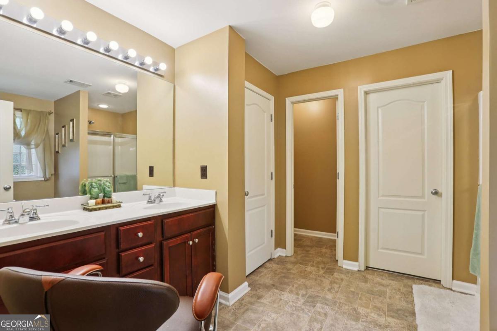
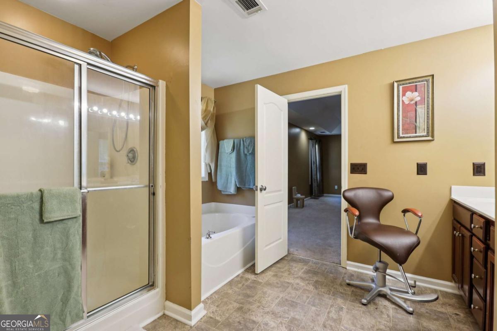
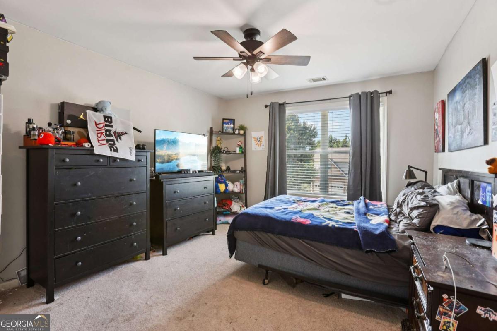
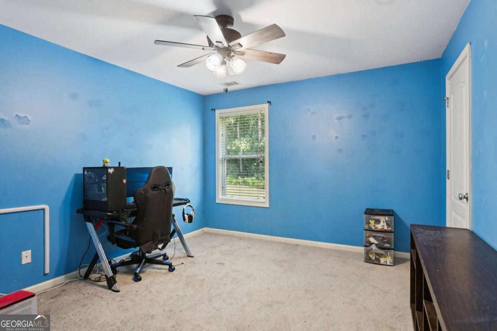
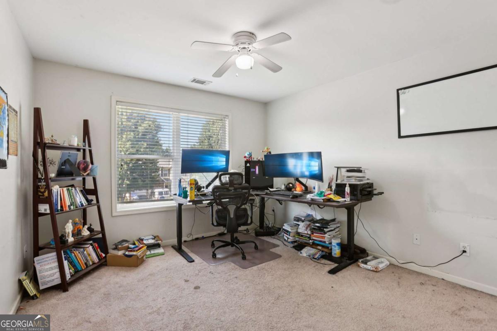
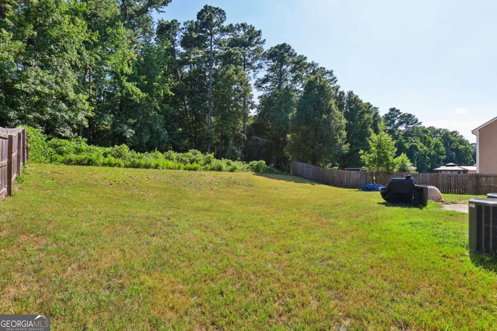
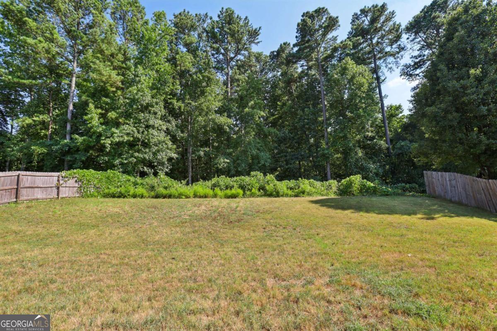
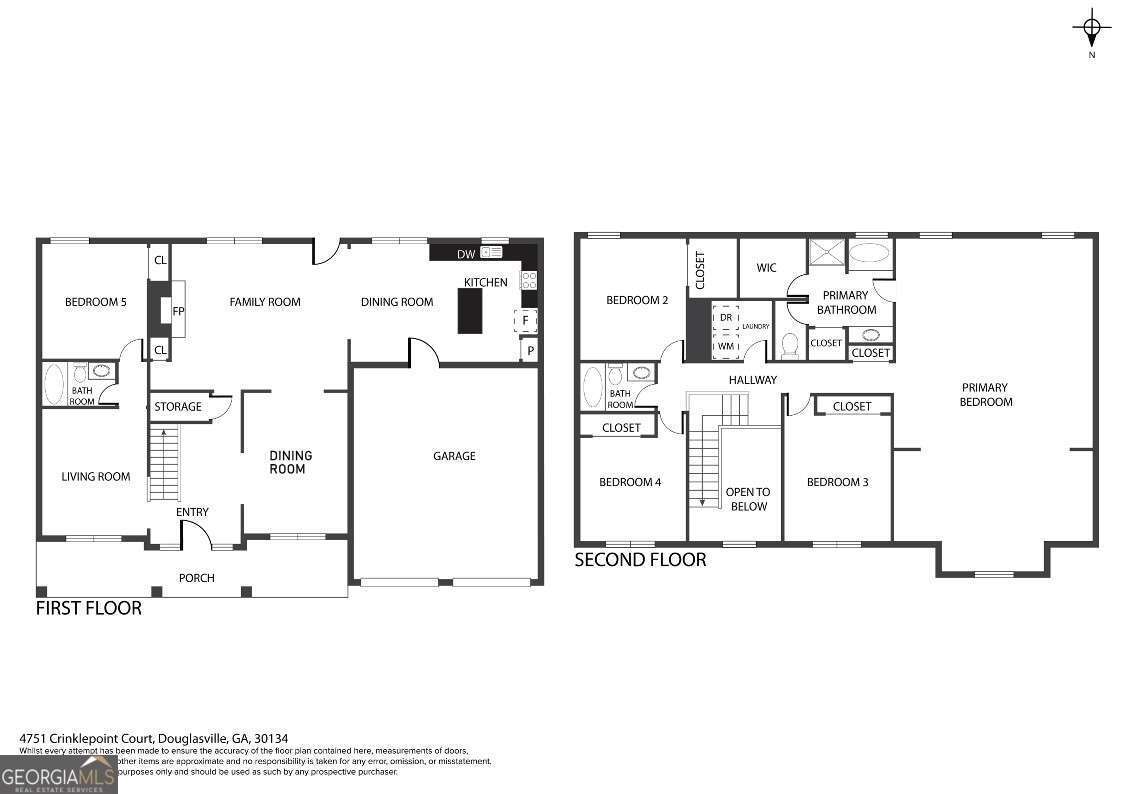
Welcome home to this beautiful two-story residence featuring 5 bedrooms and 3 full baths. An inviting front porch welcomes you into a hardwood foyer and a thoughtfully designed main level complete with a separate formal dining room and a spacious, updated kitchen. The kitchen showcases antique white solid wood cabinetry, granite countertops, stainless steel appliances, a center island, breakfast area, and pantry. Durable and stylish LVP flooring flows throughout the main level for easy maintenance. The main floor also includes a generously sized family room with a stunning stone fireplace and direct access to the attached 2-car garage. The primary suite is conveniently located on the main level and features a cozy sitting area along with a private ensuite bath offering double cherry vanities, a soaking tub, and separate shower. Upstairs, you'll find four additional secondary bedrooms and two full bathrooms, providing plenty of space for everyone. Recent updates include a new roof (2022), new water heater (2022), and fresh interior paint. Ideally located near shopping, dining, and I-20, this home combines comfort, style, and convenience. Schedule your private tour today!
Details
| MLS # | 10759802 |
|---|---|
| Listing Type | For Sale |
| Style | House |
| Sub-Type | Resale |
| Status | Active |
| Year | 2006 |
| Days On Site | 110 |
| Listing Provided By | Redfin Corporation | Valerie M. Lowery |
Features
| Bed(s) | 5 |
|---|---|
| Bath(s) | 3 Total |
| SQ Feet | 3,257 |
| Story(s) | 2 |
| Acreage | 0.34 |
Interior
| Appliances | Dishwasher, Disposal, Dryer, Microwave, Refrigerator, Washer |
|---|---|
| Interior Features | Double Vanity, Walk-In Closet(s) |
| Cooling | Ceiling Fan(s), Central Air |
| Cooling Yes / No | Yes |
| Heating | Central |
| Heating Yes / No | Yes |
| Fireplace Yes / No | Yes |
| Fireplaces Total | 1 |
| Fireplace Features | Living Room |
| Window Features | Double Pane Windows |
| Room Kitchen Features | Breakfast Area, Kitchen Island |
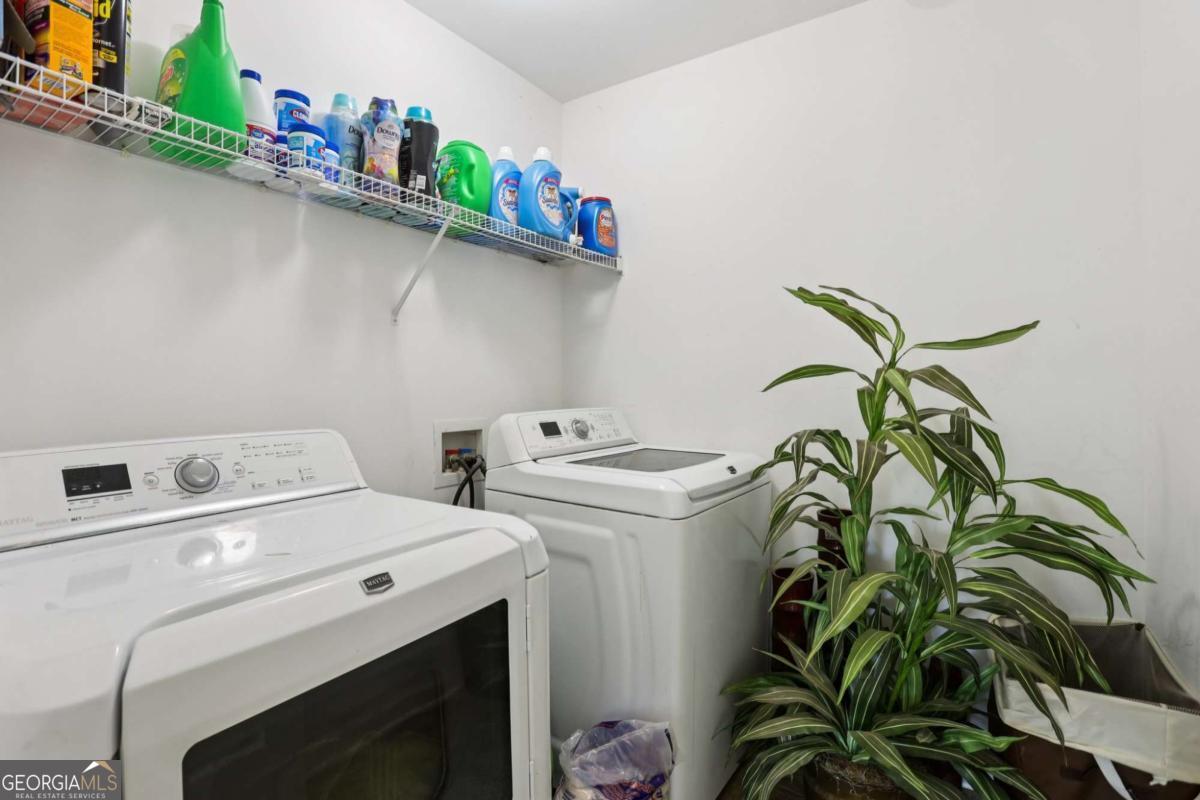
| Laundry Features | Upper Level |
Exterior
| Lot Features | Private |
|---|---|
| Construction Materials | Stucco, Vinyl Siding |
| Roof | Composition |
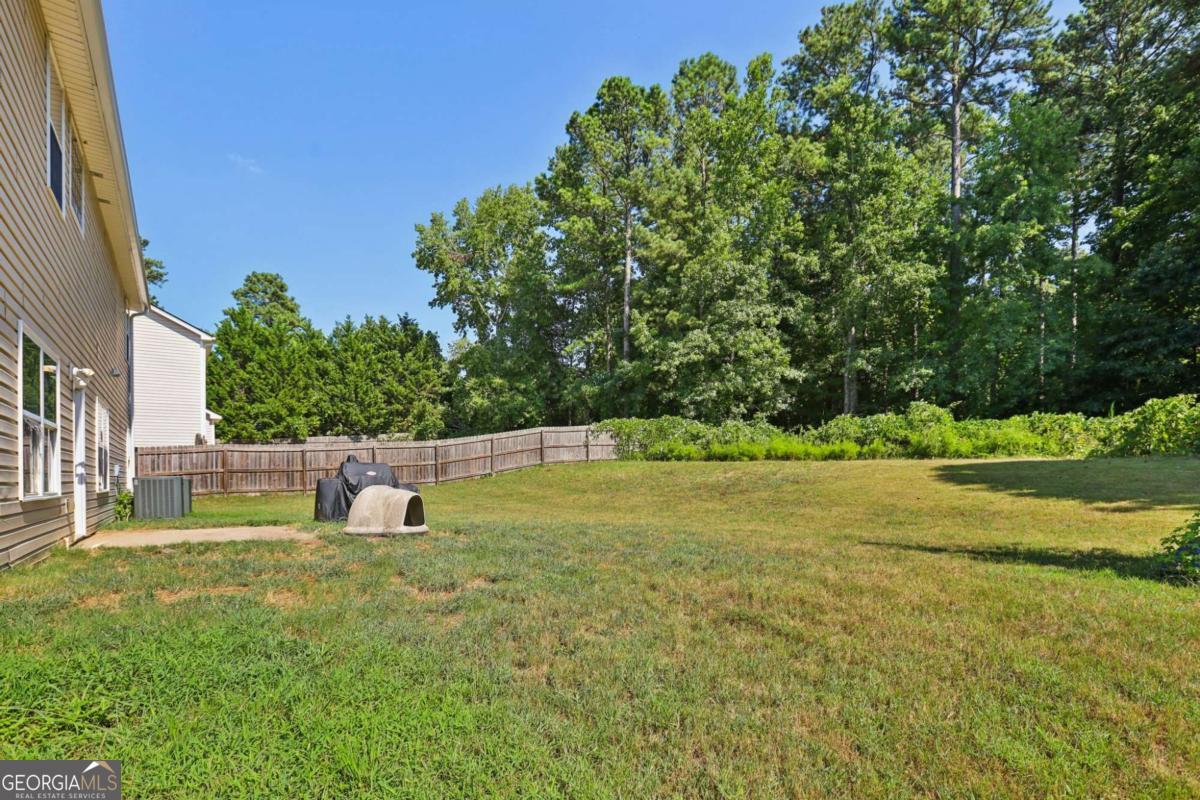
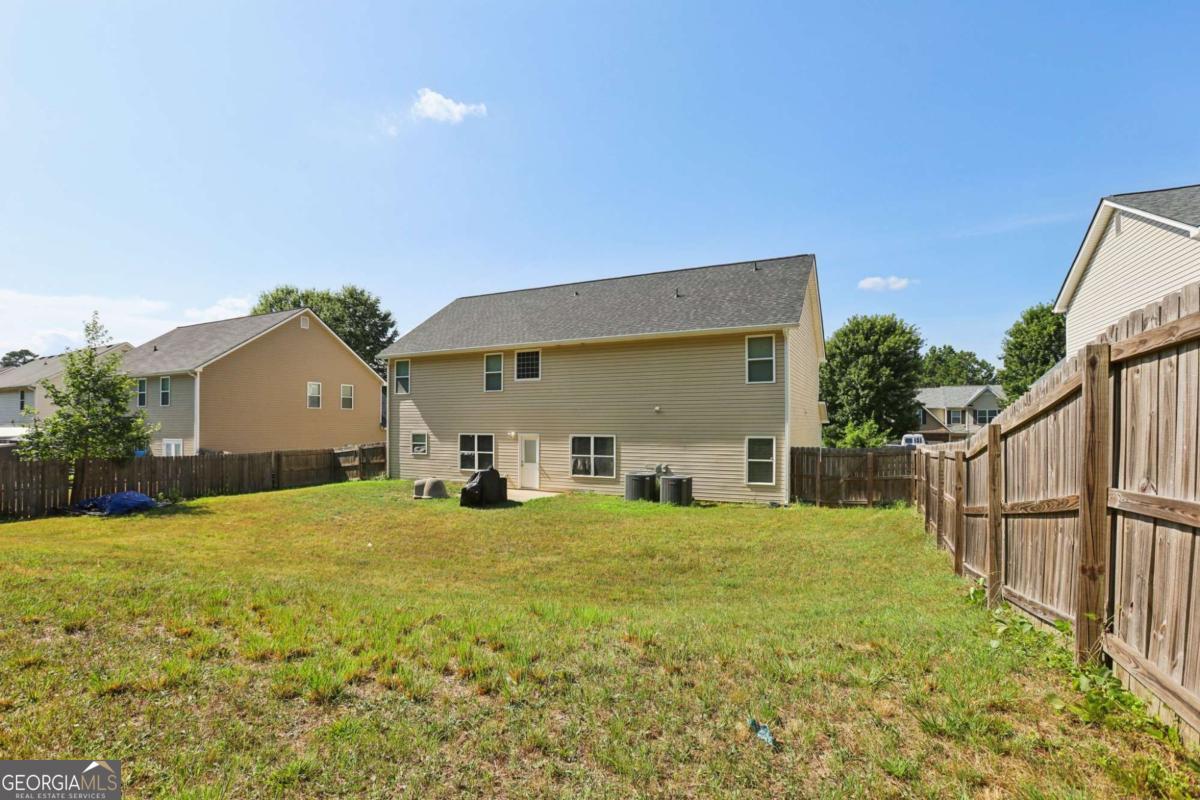
| Fencing | Wood |
| Foundation Details | Slab |
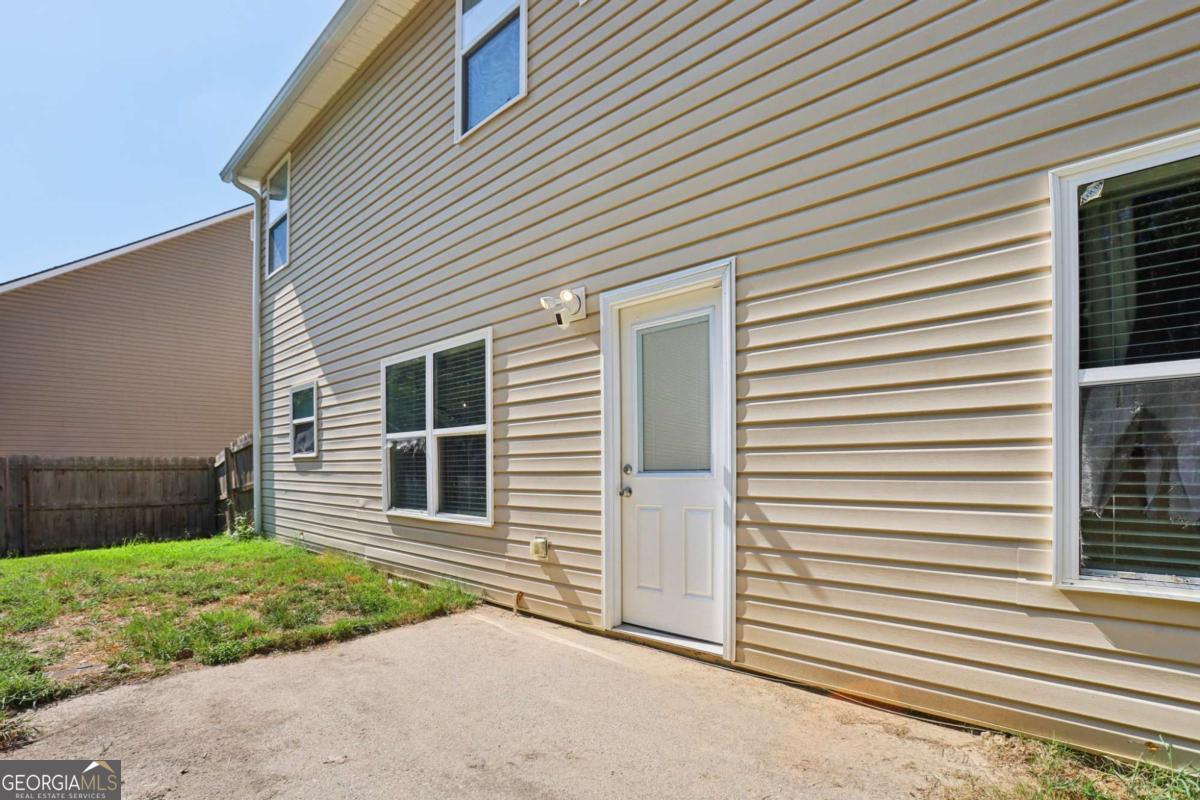
| Patio And Porch Features | Patio |
| Security Features | Carbon Monoxide Detector(s), Smoke Detector(s) |
Parking
| Attached Garage Yes / No | No |
|---|---|
| Garage Yes / No | Yes |
| Parking Features | Garage |
Utilities
| Utilities | Electricity Available, Sewer Available, Water Available |
|---|---|
| Sewer | Public Sewer |
| Electric | 220 Volts |
Taxes
| Tax Annual Amount | 201 |
|---|---|
| Tax Year | 2024 |
Location
| Community Features | None |
|---|
Area Information
| State | GA |
|---|---|
| County | Douglas |
| City | Douglasville |
| Zip Code | 30134 |
| Area | Douglas |
| Community Name | Bearden Landings |
| School District | Lithia Springs |
| Elementary School | Eastside |
| High School | Lithia Springs |
| Listing VS Median (in Bearden Landings) | |
Price: $385,000 low | high Med: $385,000 sqft: 3,257 low | high Med: 3,257 $ / sqft: $118 low | high Med: $118 On site: 110 low | high Med: 110 | |
Market Activity 30134
Request a showing
Request a showing
Contact
Learn More About This Property

| State | GA |
|---|---|
| County | Douglas |
| City | Douglasville |
| Zip Code | 30134 |
| Area | Douglas |
| Community Name | Bearden Landings |
| School District | Lithia Springs |
| Elementary School | Eastside |
| High School | Lithia Springs |
| Listing VS Median (in Bearden Landings) | |
Price: $385,000 low | high Med: $385,000 sqft: 3,257 low | high Med: 3,257 $ / sqft: $118 low | high Med: $118 On site: 110 low | high Med: 110 | |