

Description
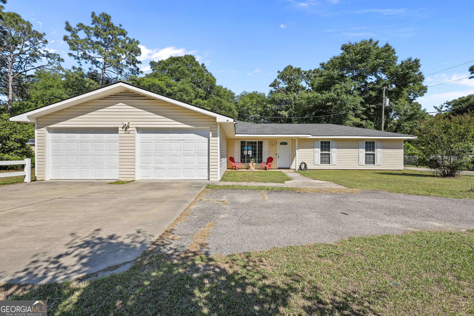
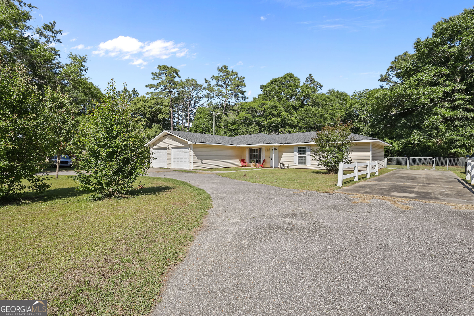
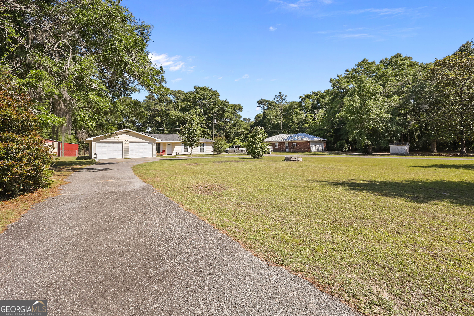
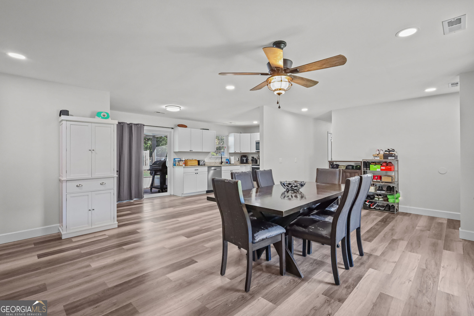
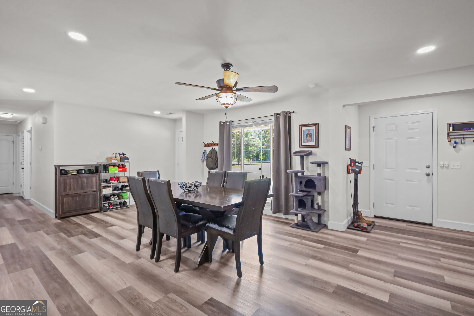
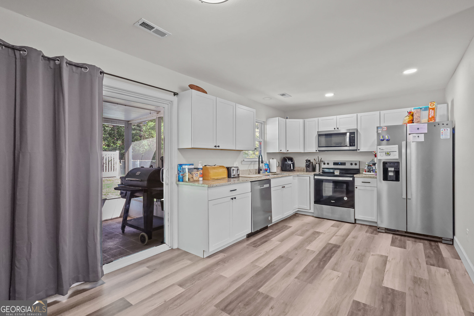
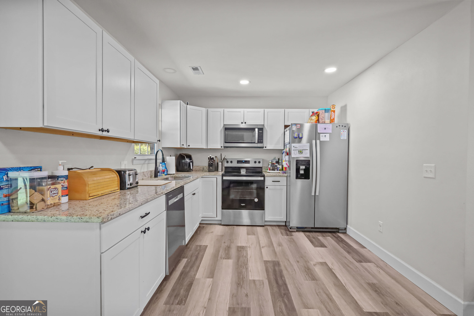
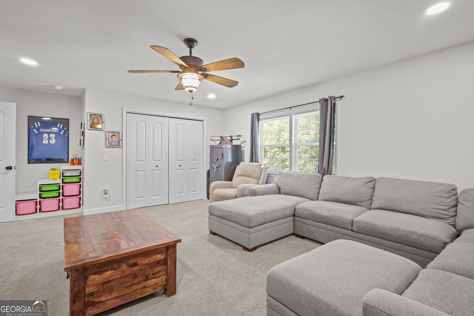
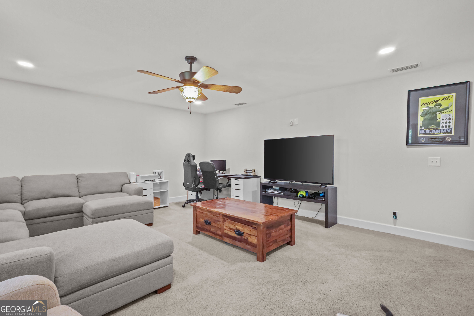
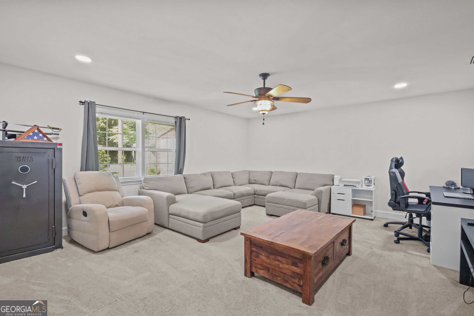
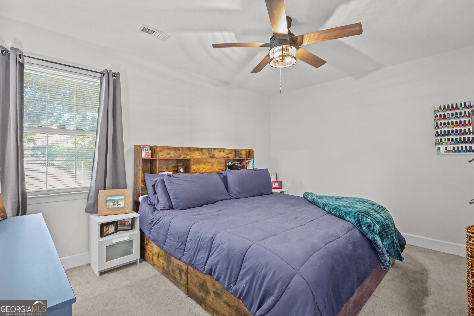
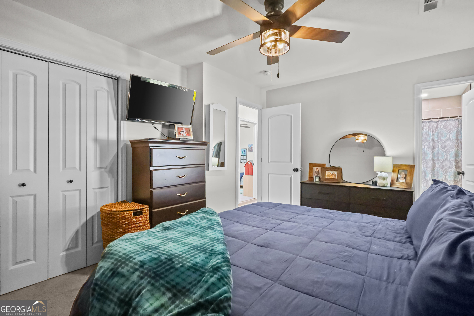
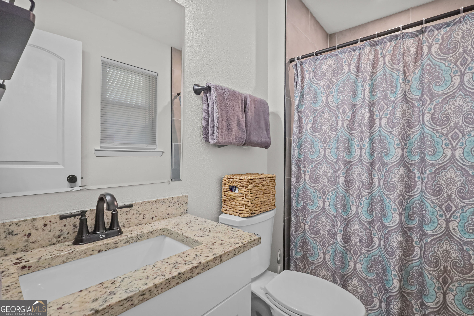
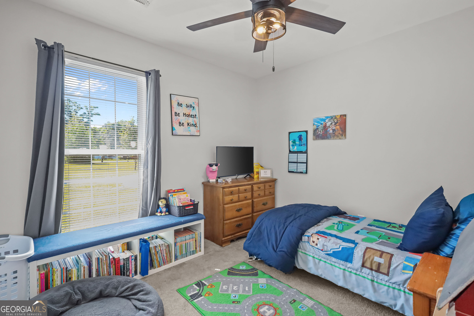
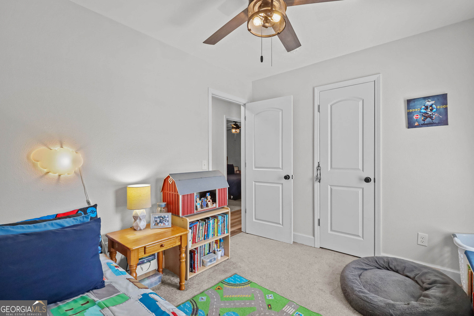
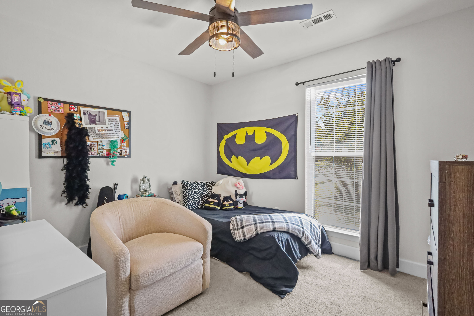
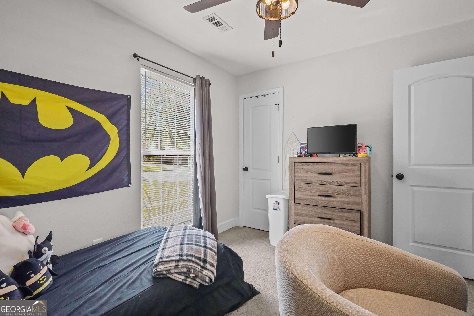
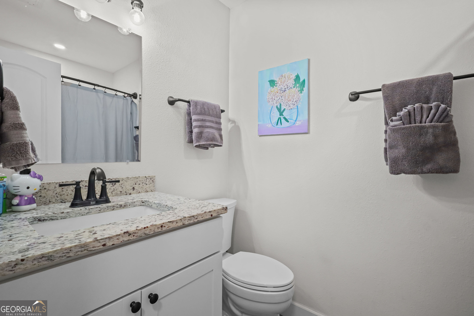
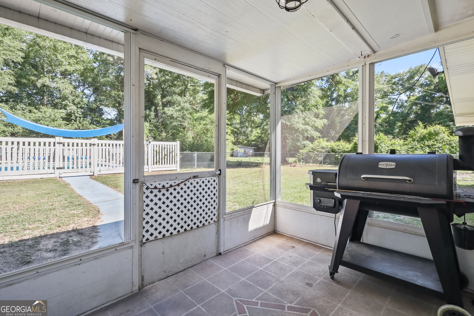
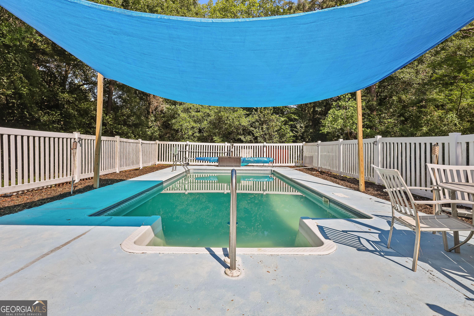
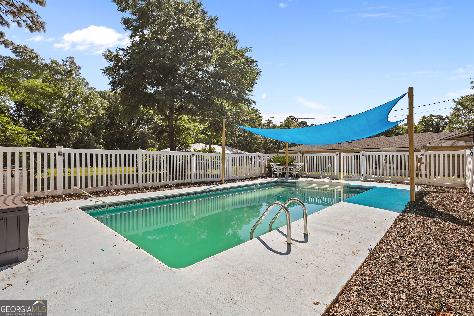
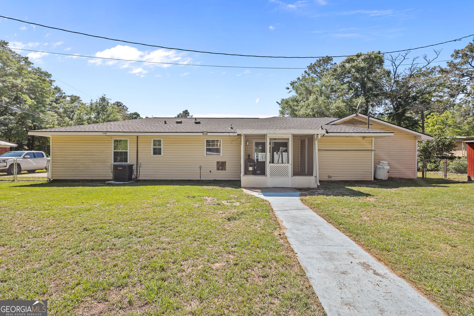
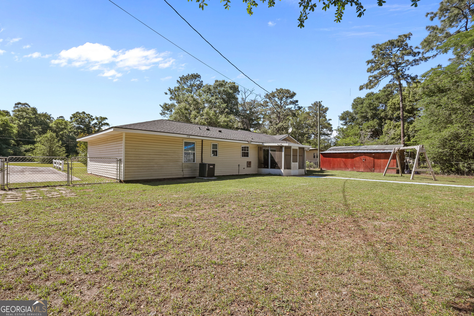
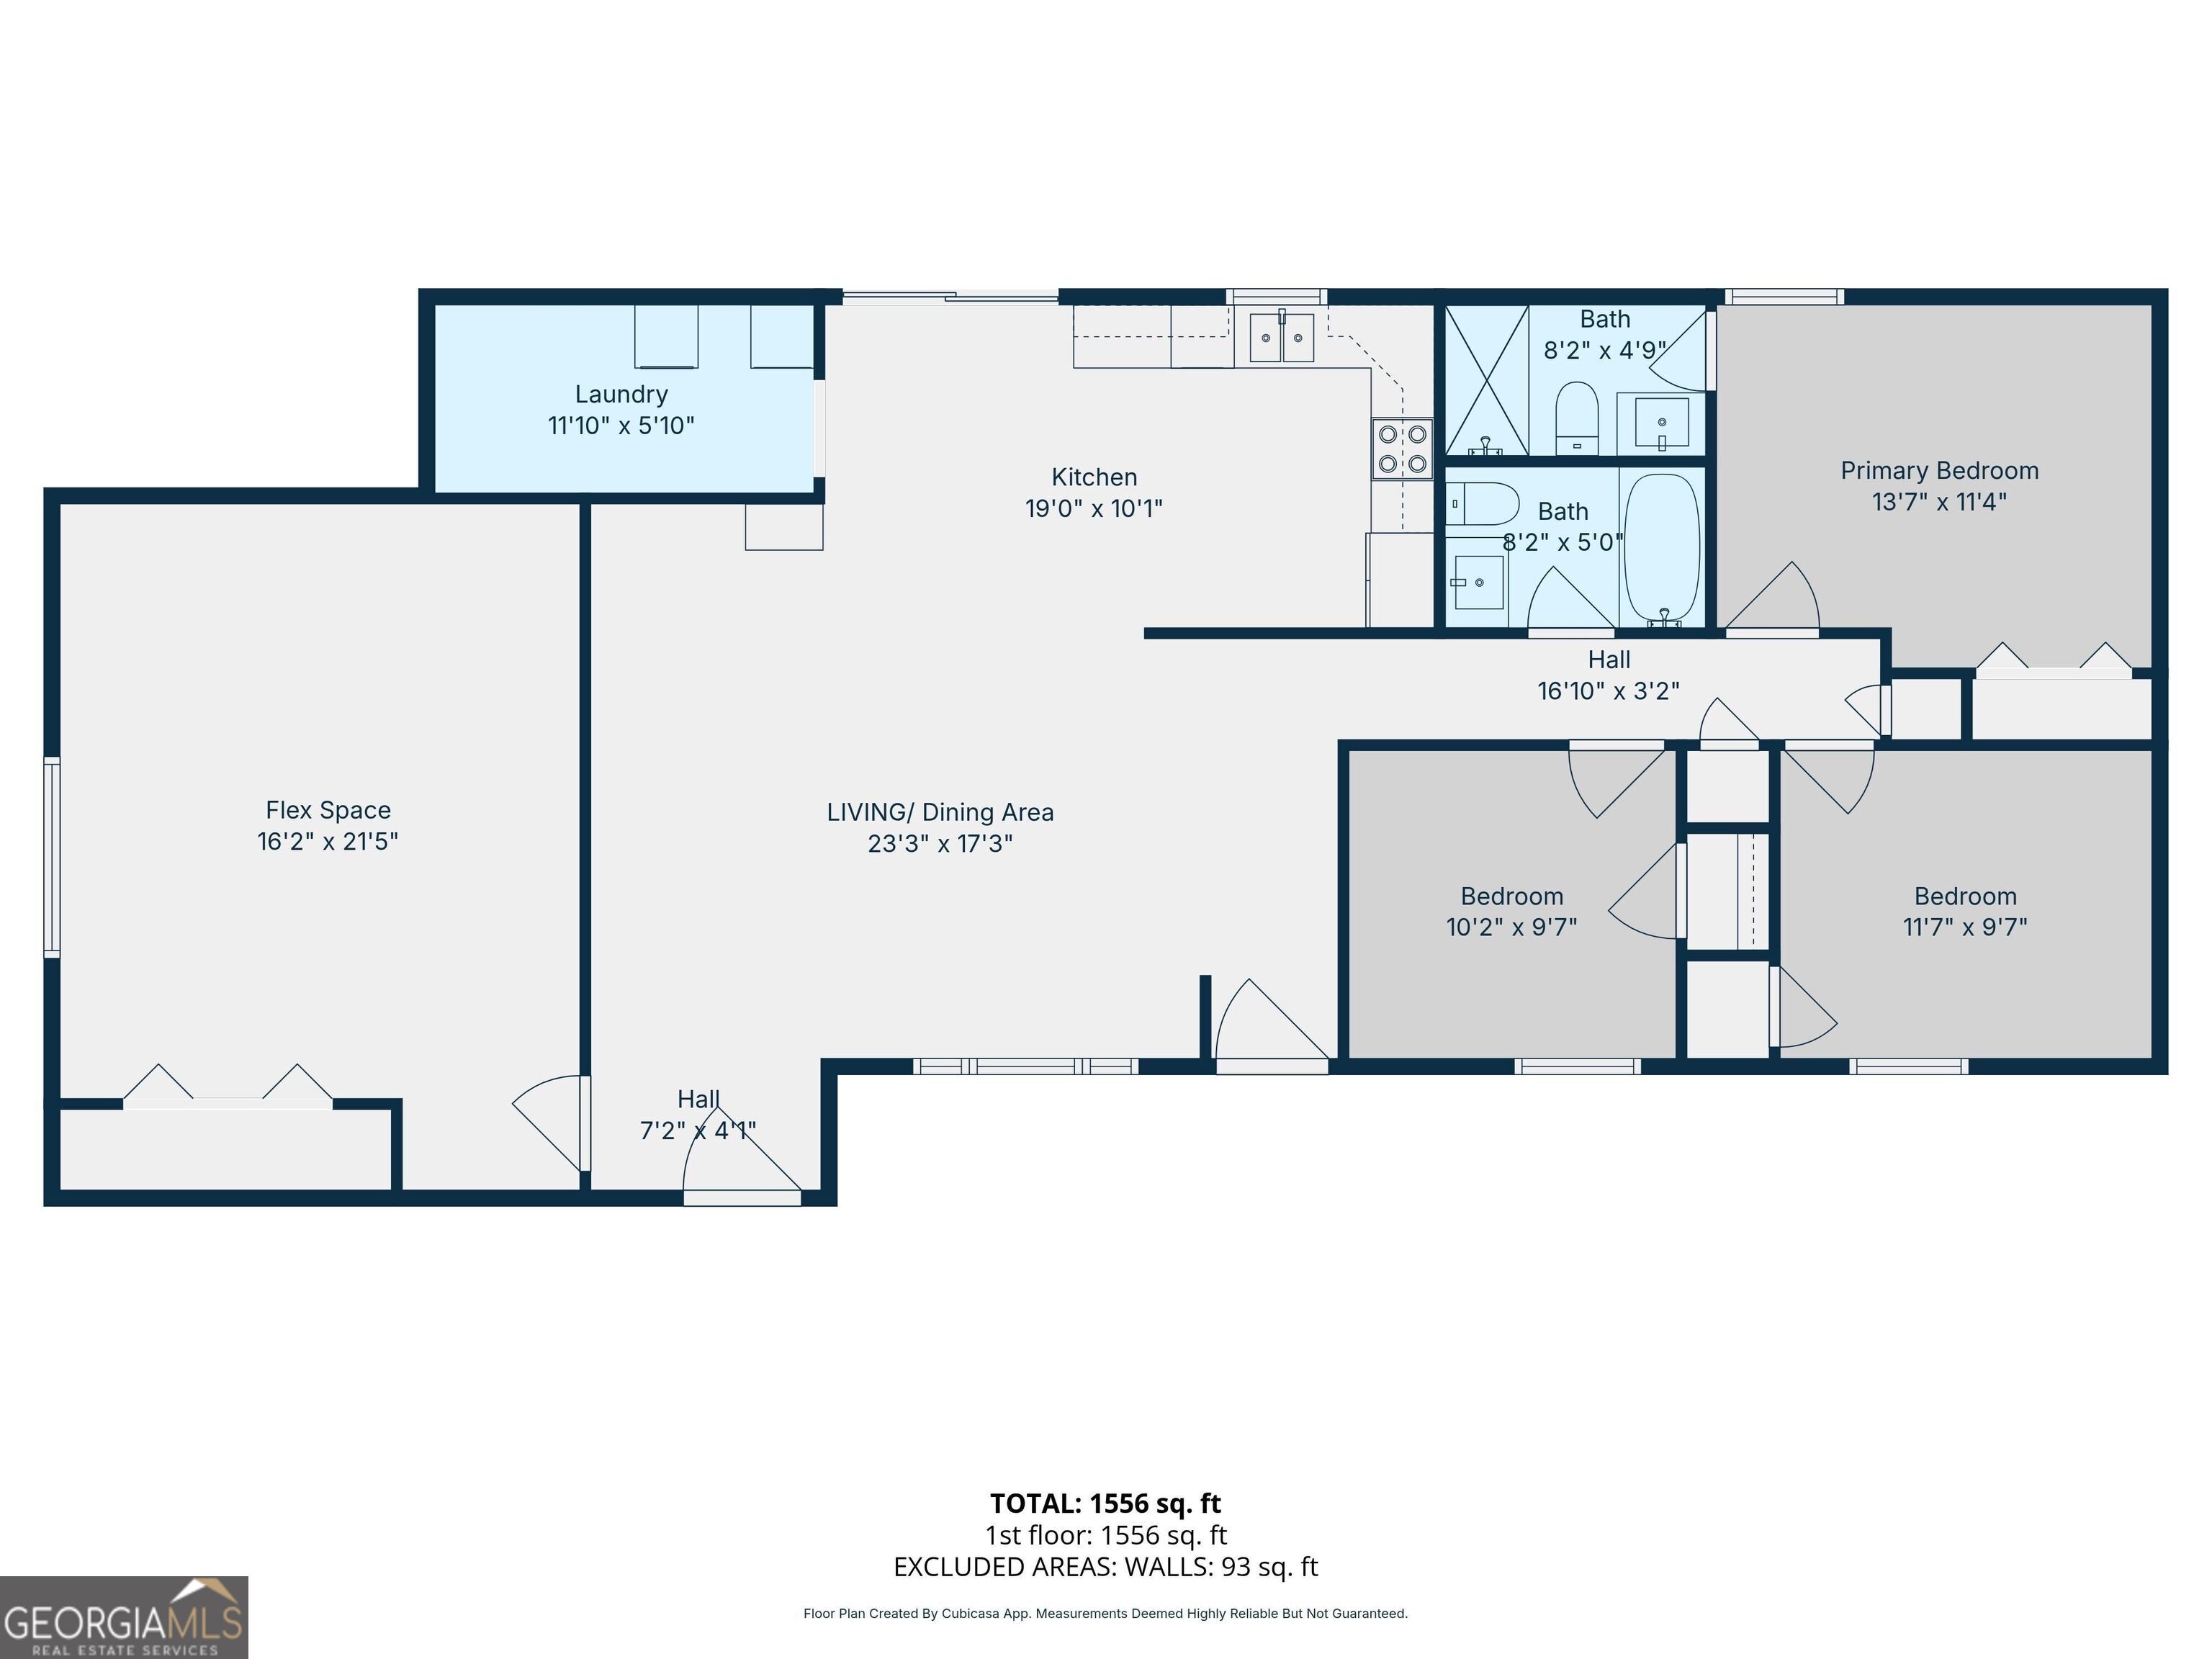
This 4 bedroom, 2 bath home offers 1,632 sq ft of updated living space, with major improvements completed in 2024. From the moment you arrive, the circle driveway and double car garage provide plenty of space for parking and everyday convenience. Inside, the home features luxury vinyl plank flooring throughout the main living areas and a fully updated kitchen with modern cabinetry and granite countertops, creating a clean and functional space at the heart of the home. The layout flows easily for both daily living and entertaining. One of the standout features of this home is the oversized fourth bedroom. This flexible space is currently being used as a living area but could also function as a playroom, home office, or guest suite-giving you options to fit your lifestyle without feeling limited by the traditional layout. The updates completed in 2024 include a new HVAC system, tankless on-demand water heater, windows, and fresh interior finishes, offering efficiency and peace of mind. The remaining bedrooms provide comfortable space for family or guests. Out back, the in-ground pool creates a great spot to enjoy the warmer months, complemented by a screened porch that adds another usable living area for relaxing or hosting. A new pool pump and well pump were also installed in 2024, continuing the list of meaningful upgrades. With the big-ticket items already taken care of, flexible living space, and a layout that works for a variety of needs, this home is ready for its next chapter.
Details
| MLS # | 10757734 |
|---|---|
| Listing Type | For Sale |
| Style | House |
| Sub-Type | Resale |
| Status | Pending |
| Year | 1985 |
| Days On Site | 113 |
| Listing Provided By | Keller Williams Atlantic Partners | Megan Cato |
Features
| Bed(s) | 4 |
|---|---|
| Bath(s) | 2 Total |
| SQ Feet | 1,632 |
| Pool | Yes |
| Story(s) | 1 |
| Acreage | 0.70 |
Interior
| Appliances | Dishwasher, Microwave, Other, Range, Refrigerator, Tankless Water Heater |
|---|---|
| Interior Features | Other |
| Cooling | Central Air |
| Cooling Yes / No | Yes |
| Heating | Central |
| Heating Yes / No | Yes |
| Fireplace Yes / No | No |
| Fireplaces Total | 0 |
| Laundry Features | In Kitchen, Other |
Exterior
| Lot Features | Other |
|---|---|
| Construction Materials | Vinyl Siding |
| Roof | Other |
| Foundation Details | Slab |
| Patio And Porch Features | Porch, Screened |
Parking
| Attached Garage Yes / No | No |
|---|---|
| Garage Yes / No | Yes |
| Parking Features | Garage |
Utilities
| Utilities | Electricity Available, Sewer Available, Water Available |
|---|---|
| Sewer | Septic Tank |
Taxes
| Tax Annual Amount | 0 |
|---|---|
| Tax Year | 0 |
Location
| Community Features | None |
|---|
Area Information
| State | GA |
|---|---|
| County | Wayne |
| City | Jesup |
| Zip Code | 31545 |
| Area | Wayne |
| School District | Wayne |
| Elementary School | Other |
| High School | Wayne |
| Listing VS Median (in 31545) | |
Price: $256,000 low | high Med: $253,000 sqft: 1,632 low | high Med: 2,911 $ / sqft: $157 low | high Med: $108 On site: 113 low | high Med: 70 | |
Market Activity 31545
Request a showing
Request a showing
Contact
Learn More About This Property

| State | GA |
|---|---|
| County | Wayne |
| City | Jesup |
| Zip Code | 31545 |
| Area | Wayne |
| School District | Wayne |
| Elementary School | Other |
| High School | Wayne |
| Listing VS Median (in 31545) | |
Price: $256,000 low | high Med: $253,000 sqft: 1,632 low | high Med: 2,911 $ / sqft: $157 low | high Med: $108 On site: 113 low | high Med: 70 | |