
 New Listing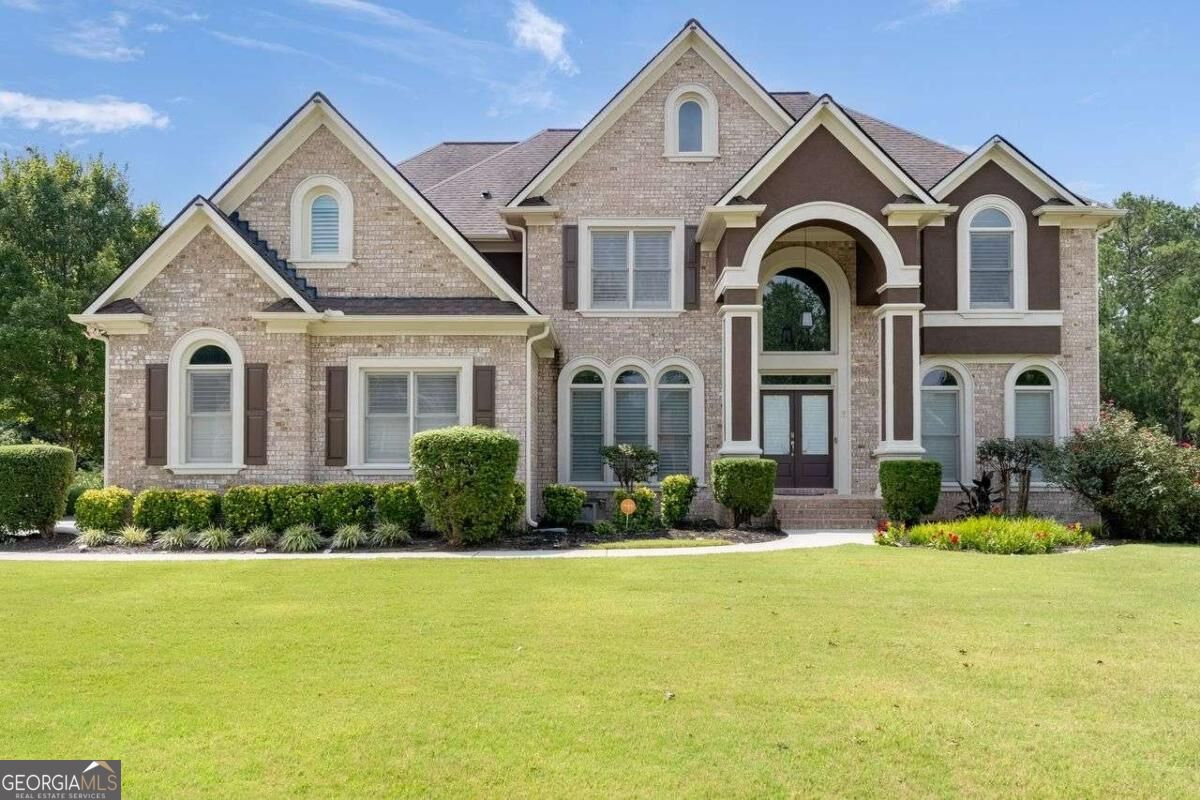
430 Kendrick Terrace SW,Atlanta, GA 30331
Atlanta, GA 30331










Description
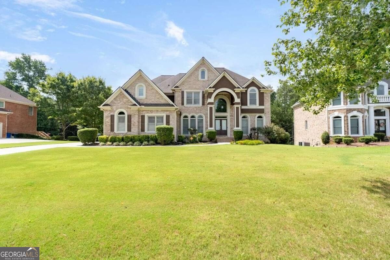
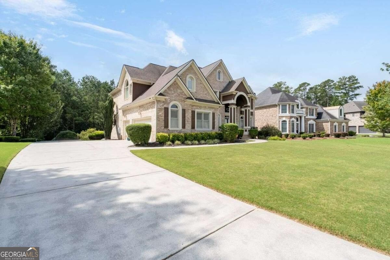
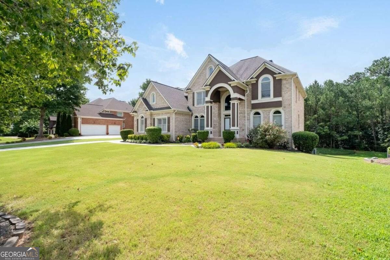
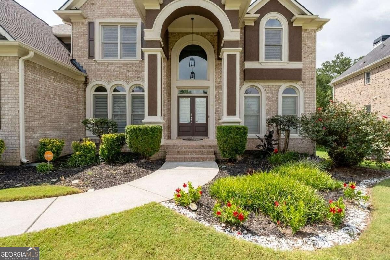
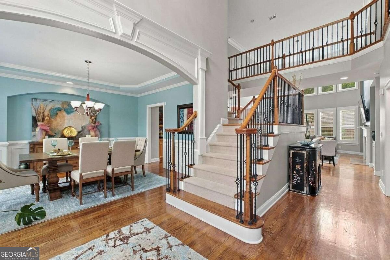
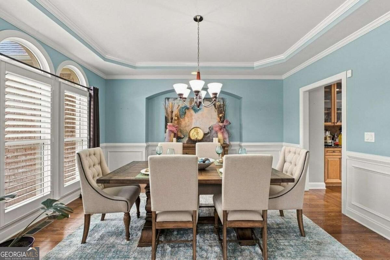
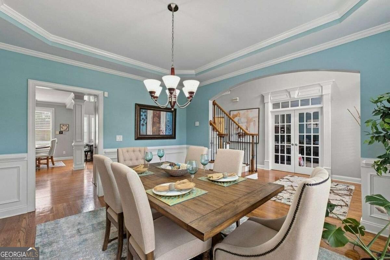
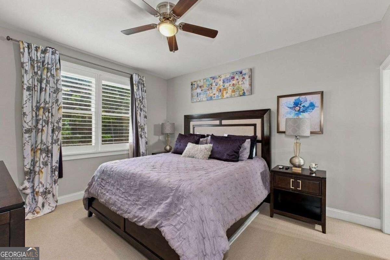
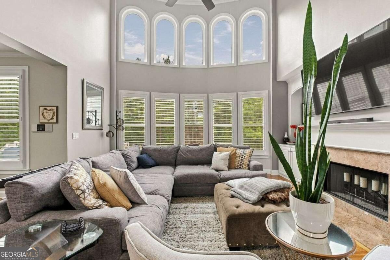
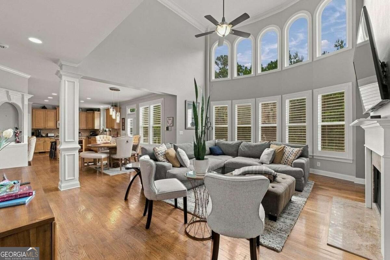
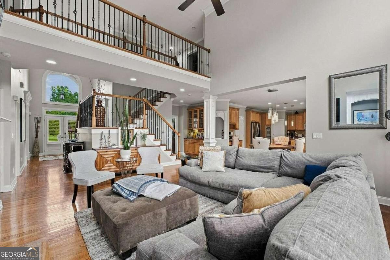
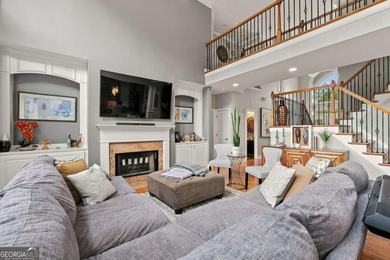
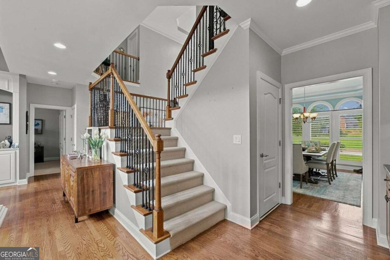
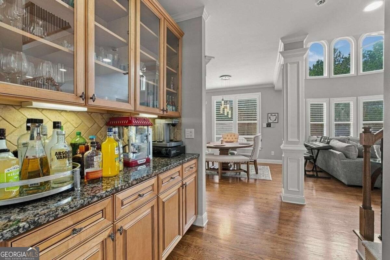
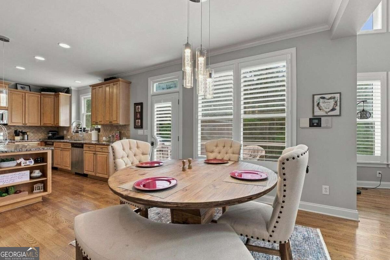
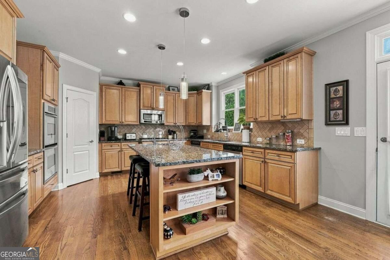
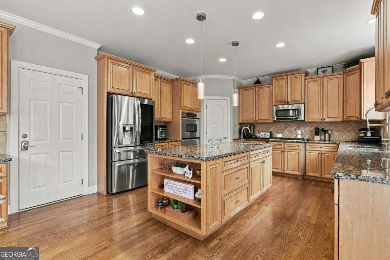
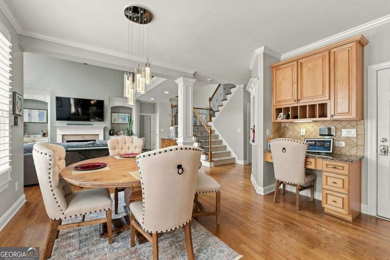
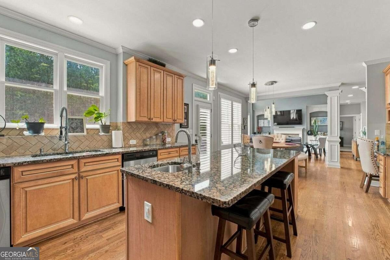
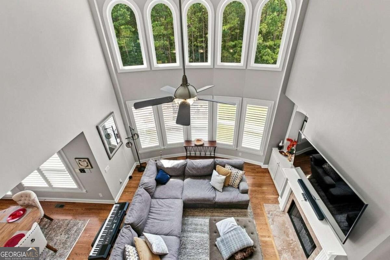
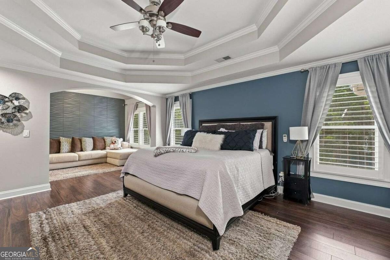
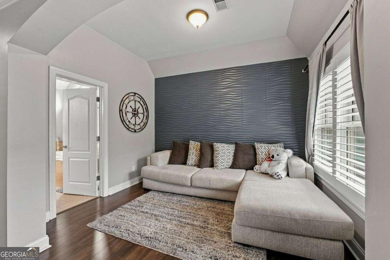
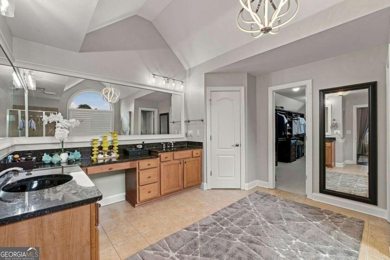
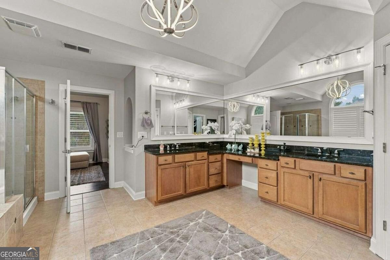
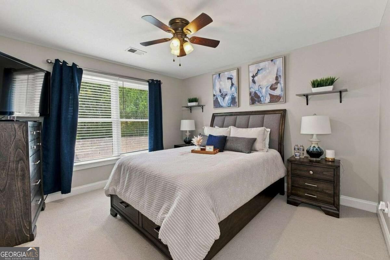
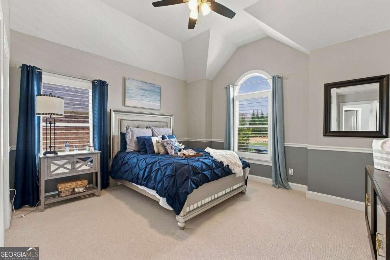
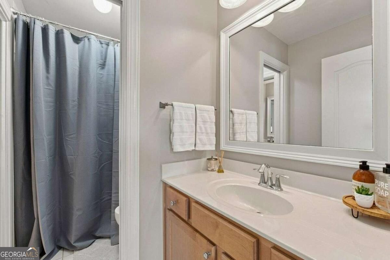
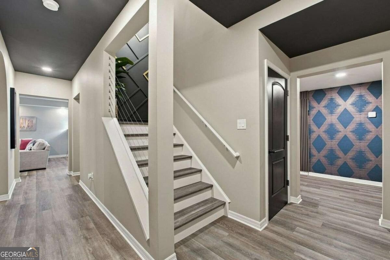
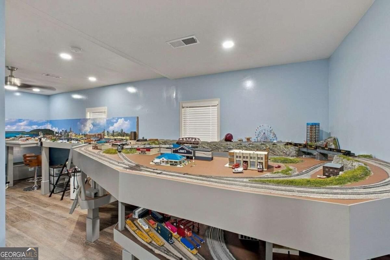
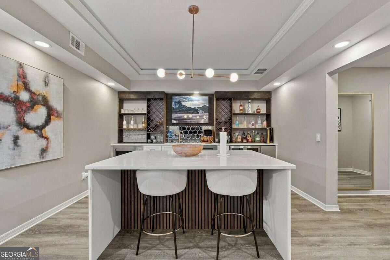
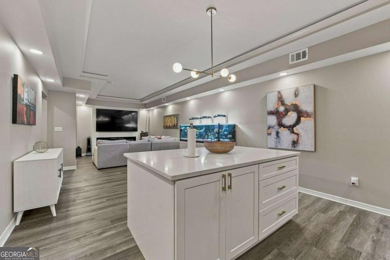
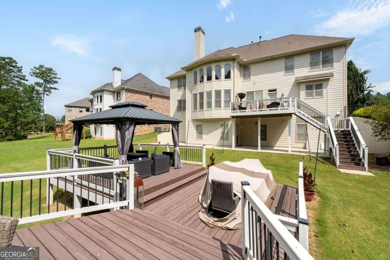
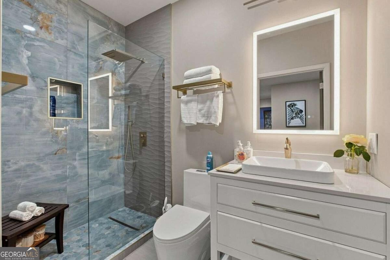
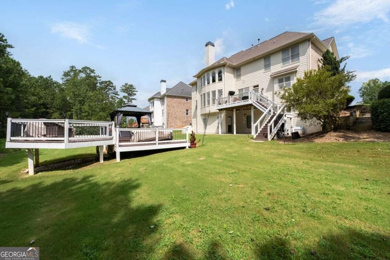
Beautifully appointed and nestled in one of South Fulton's most desirable and established neighborhoods. This gorgeous home offers a warm blend of elegance, comfort, and thoughtful design. From the moment you enter, the attention to detail is evident --- from the beautiful finishes and designer-inspired lighting to the gleaming hardwood floors. The chefs kitchen is both stylish and functional, while the indulgent primary suite is complimented by the perfect sitting room --- a peaceful retreat to unwind. The living space extends outdoors, with both a floating and an attached deck creating an ideal setting for morning coffee, evening gatherings or simply relaxing. The exquisitely finished terrace (lower) level was designed for true living and provides exceptional flexibility for entertaining, exploring hobbies, or enjoying friends. With many more additional highlights throughout, this is a home where quality, comfort, and effortless elegance come together beautifully.
Details
| MLS # | 10829343 |
|---|---|
| Listing Type | For Sale |
| Style | House |
| HOA Dues | $850 |
| Sub-Type | Resale |
| Status | Active |
| Year | 2006 |
| Days On Site | 5 |
| Listing Provided By | Coldwell Banker Realty | Melanie Boyd |
Features
| Bed(s) | 5 |
|---|---|
| Bath(s) | 6 Total |
| SQ Feet | 6,160 |
| Basement | Y |
| Story(s) | 2 |
| Acreage | 0.45 |
Interior
| Appliances | Dishwasher, Disposal, Double Oven, Gas Water Heater, Microwave |
|---|---|
| Interior Features | Double Vanity, Other, Split Bedroom Plan, Tray Ceiling(s), Walk-In Closet(s) |
| Cooling | Ceiling Fan(s), Central Air, Zoned |
| Cooling Yes / No | Yes |
| Heating | Central, Forced Air, Natural Gas, Zoned |
| Heating Yes / No | Yes |
| Fireplace Yes / No | Yes |
| Fireplaces Total | 2 |
| Fireplace Features | Basement, Factory Built, Family Room, Gas Starter |
| Window Features | Double Pane Windows |
| Room Kitchen Features | Breakfast Area, Breakfast Bar, Kitchen Island, Pantry, Solid Surface Counters, Walk-in Pantry |
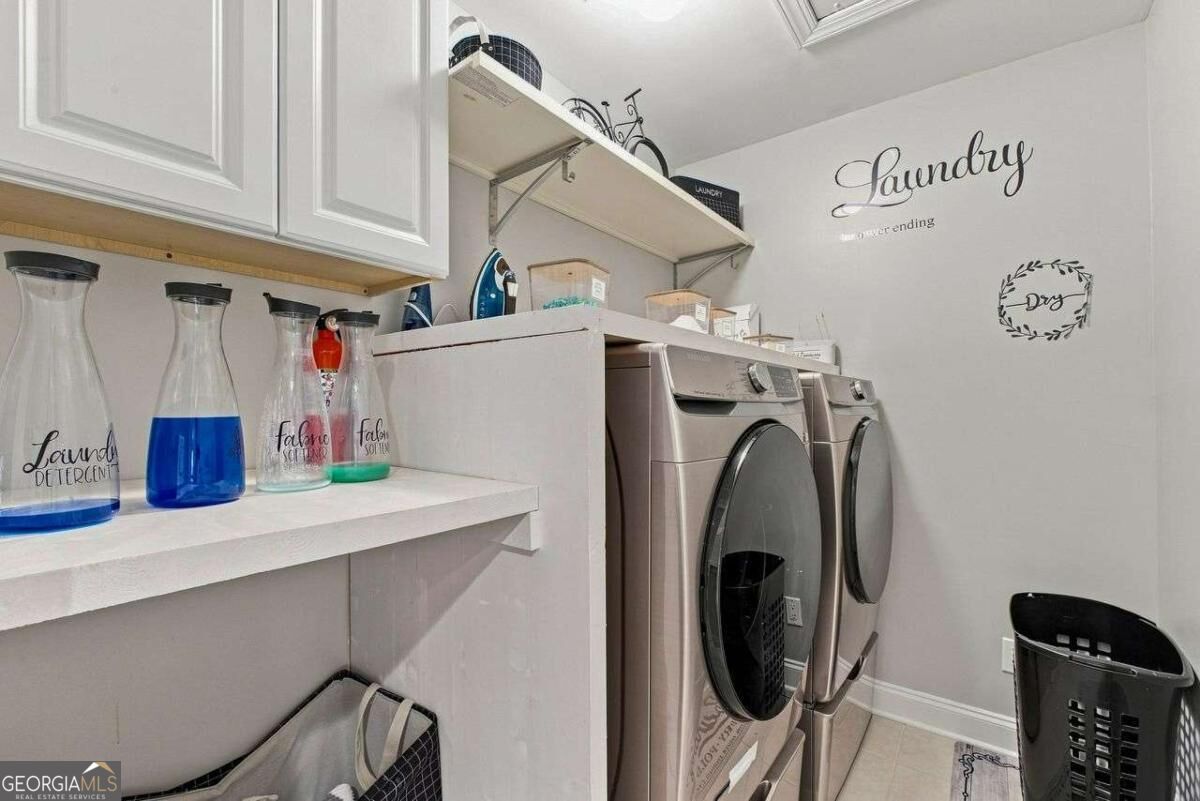
| Laundry Features | Upper Level |
Exterior
| Lot Features | Level |
|---|---|
| Construction Materials | Concrete |
| Roof | Composition |
| Patio And Porch Features | Deck, Patio |
| Security Features | Security System, Smoke Detector(s) |
Parking
| Attached Garage Yes / No | Yes |
|---|---|
| Garage Yes / No | Yes |
| Parking Features | Garage, Attached, Kitchen Level, Garage Door Opener, Side/Rear Entrance |
Utilities
| Utilities | Cable Available, Electricity Available, High Speed Internet, Natural Gas Available, Phone Available, Sewer Available, Underground Utilities, Water Available |
|---|---|
| Sewer | Public Sewer |
Taxes
| Tax Annual Amount | 8435 |
|---|---|
| Tax Year | 2025 |
Location
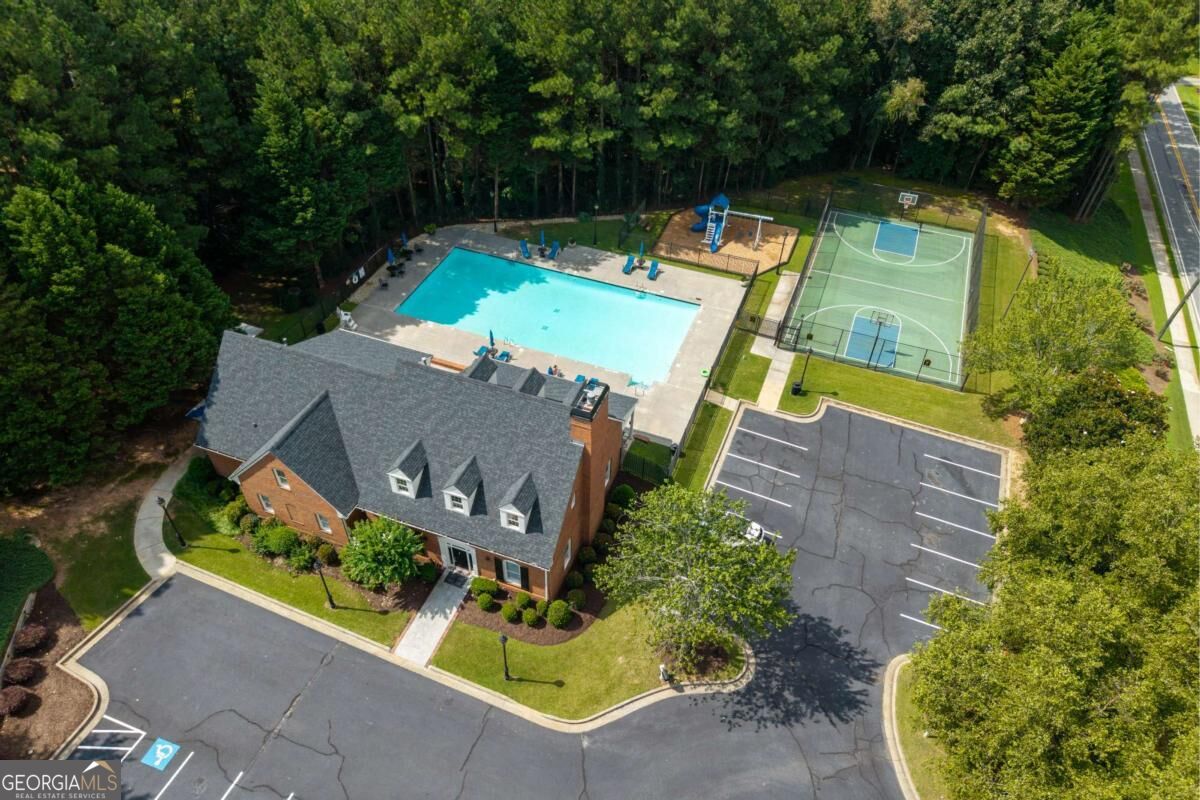
| Community Features | Clubhouse, Playground, Pool, Sidewalks, Street Lights, Tennis Court(s) |
|---|
Area Information
| State | GA |
|---|---|
| County | Fulton |
| City | Atlanta |
| Zip Code | 30331 |
| Area | Fulton |
| Community Name | Barrington Trace |
| School District | Westlake |
| Elementary School | Randolph |
| High School | Westlake |
| Listing VS Median (in Barrington Trace) | |
Price: $769,900 low | high Med: $769,900 sqft: 6,160 low | high Med: 6,160 $ / sqft: $125 low | high Med: $125 On site: 5 low | high Med: 5 | |
Market Activity 30331
Request a showing
Request a showing
Contact
Learn More About This Property

| State | GA |
|---|---|
| County | Fulton |
| City | Atlanta |
| Zip Code | 30331 |
| Area | Fulton |
| Community Name | Barrington Trace |
| School District | Westlake |
| Elementary School | Randolph |
| High School | Westlake |
| Listing VS Median (in Barrington Trace) | |
Price: $769,900 low | high Med: $769,900 sqft: 6,160 low | high Med: 6,160 $ / sqft: $125 low | high Med: $125 On site: 5 low | high Med: 5 | |