
415 Miller Academy Road,Carrollton, GA 30117
Carrollton, GA 30117








Description
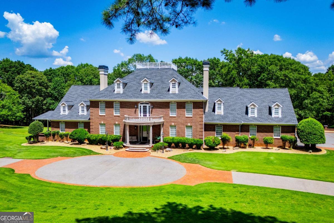
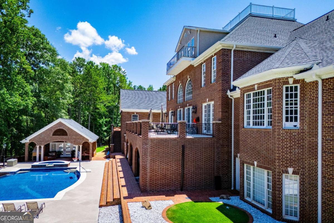
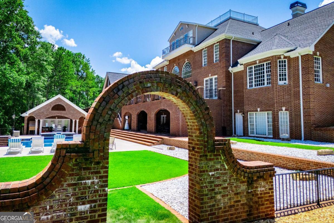
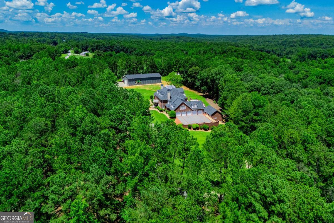
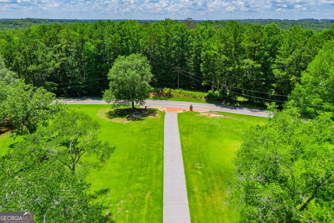
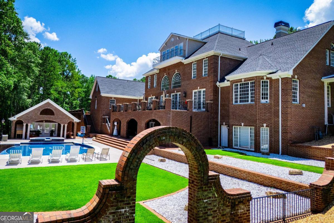
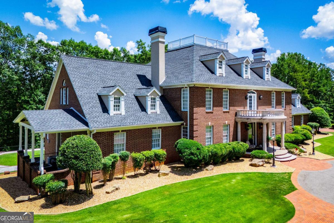
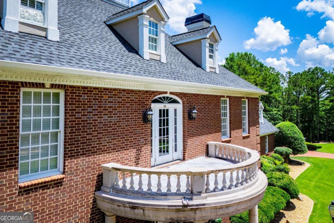
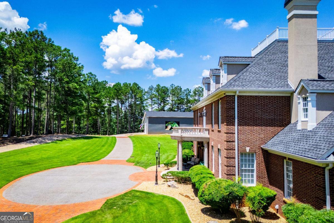
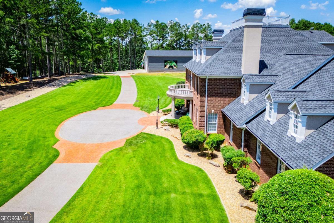
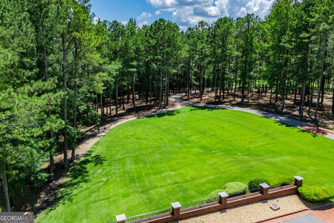
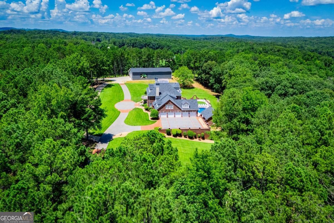
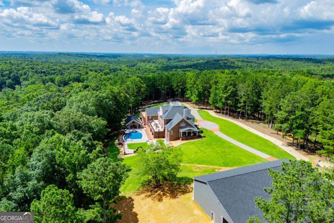
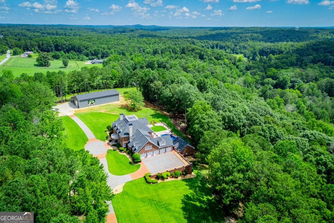
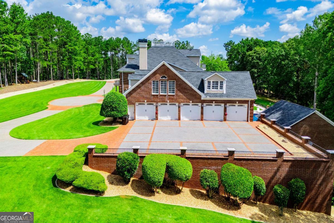
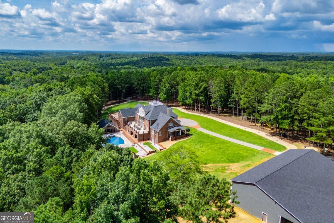
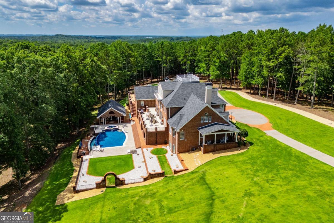
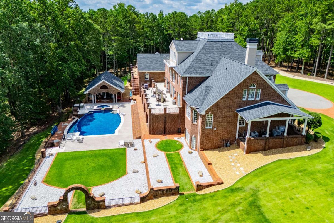
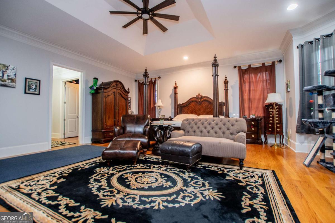
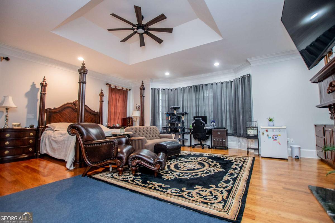
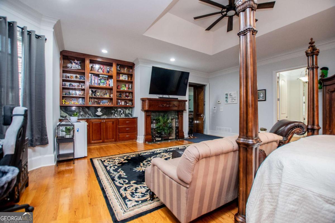
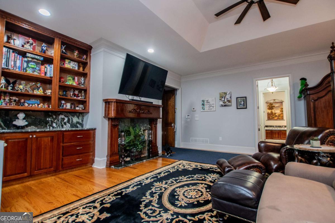
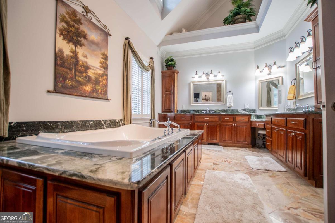
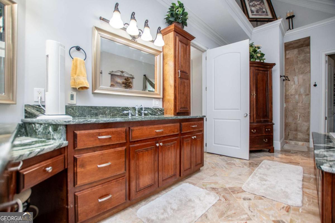
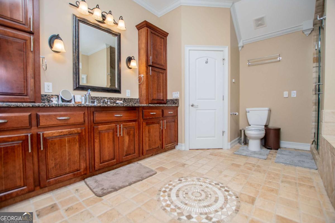
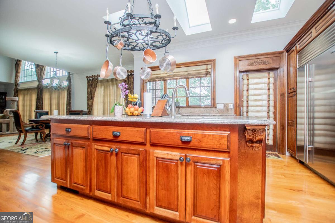
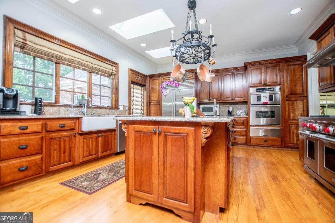
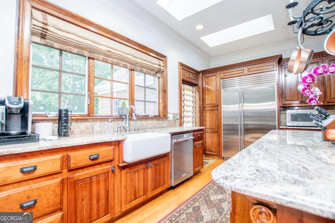
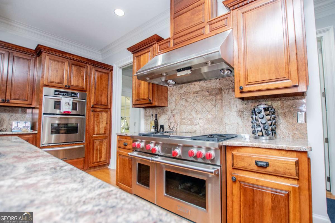
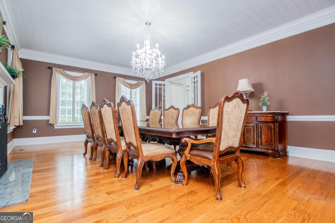
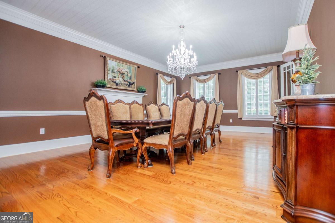
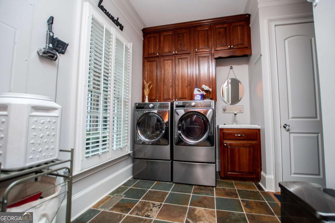
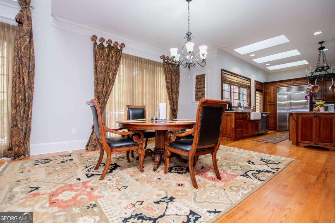
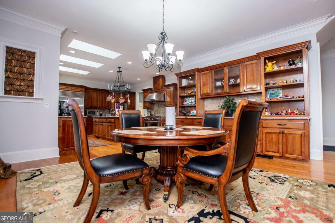
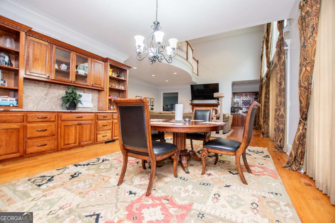
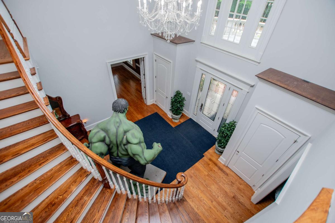
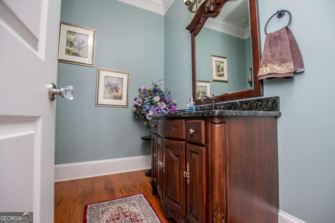
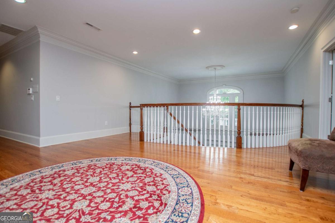
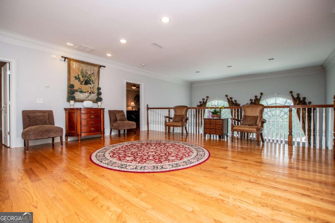
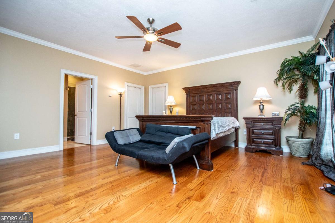
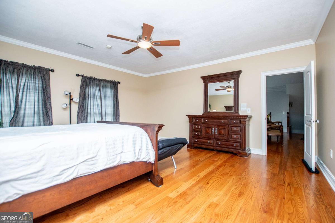
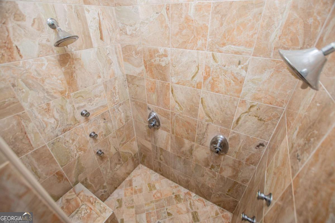
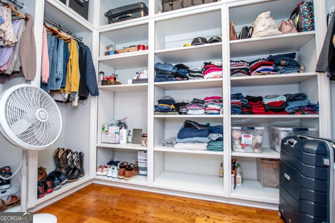
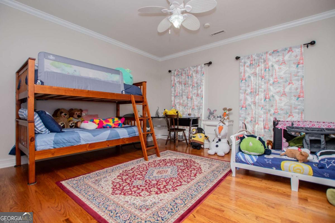
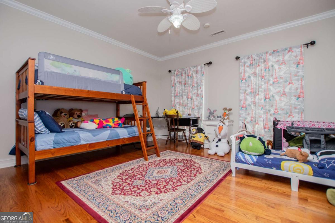
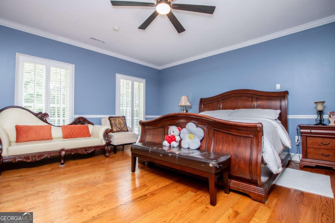
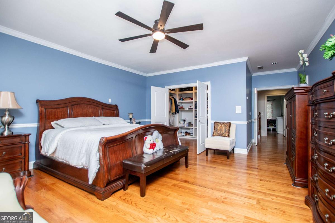
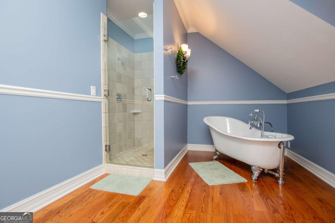
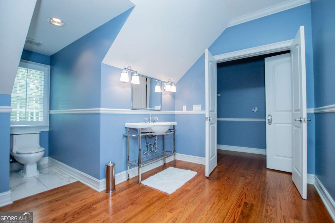
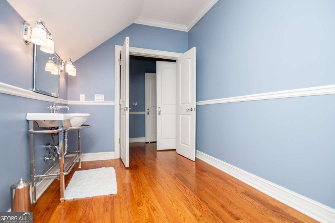
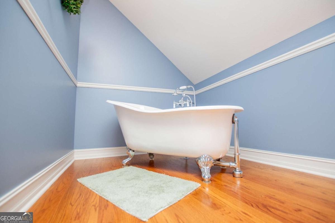
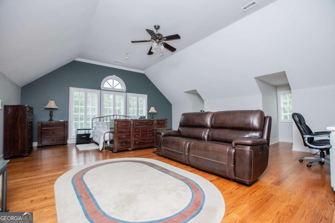
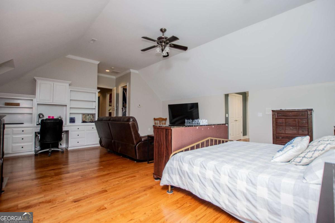
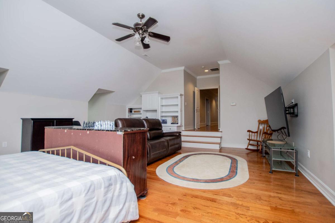
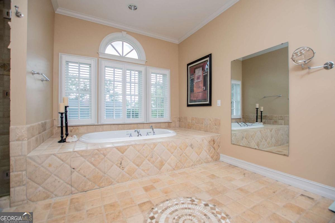
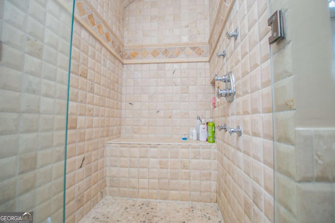
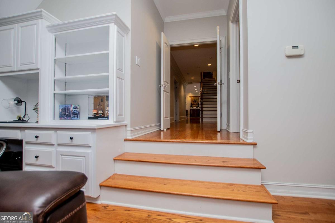
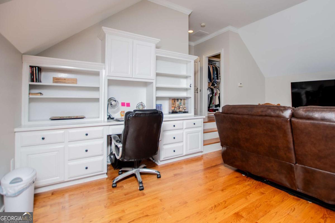
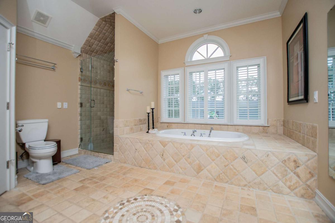
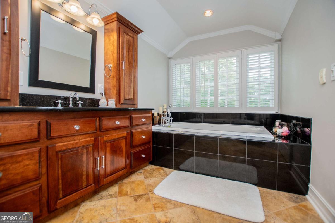
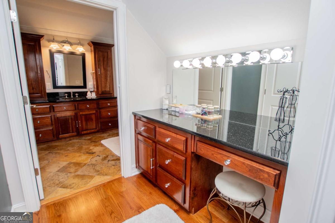
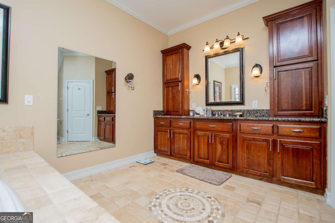
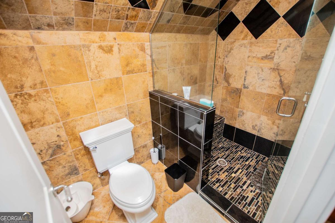
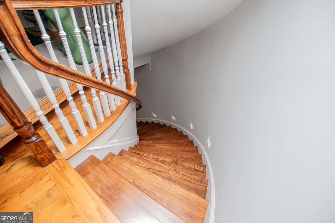
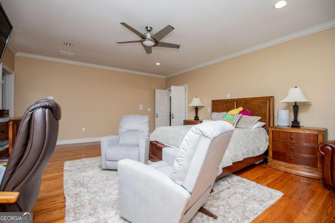
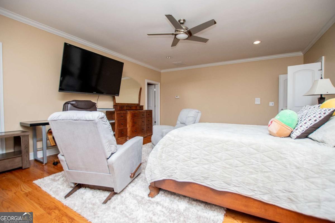
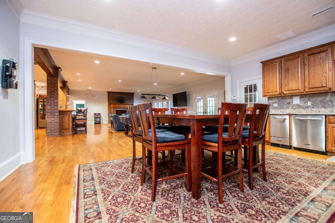
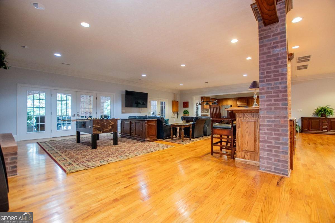
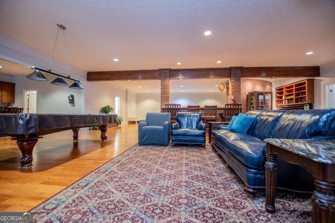
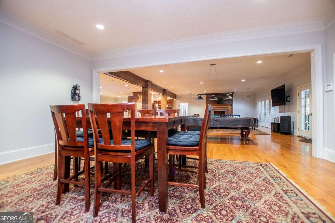
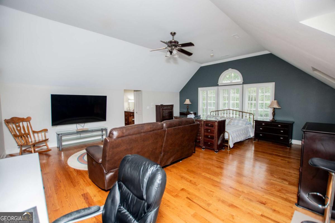
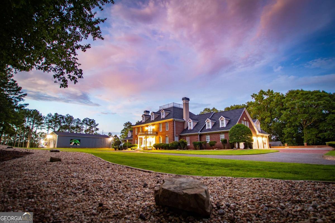
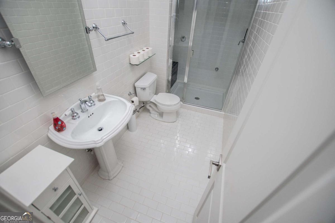
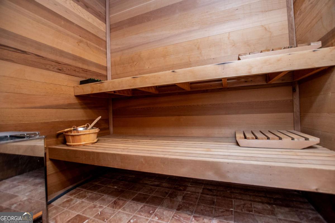
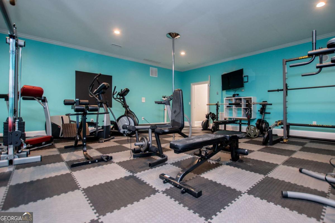
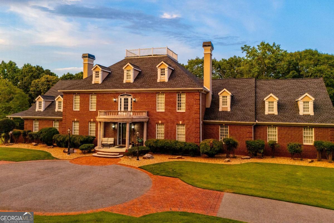
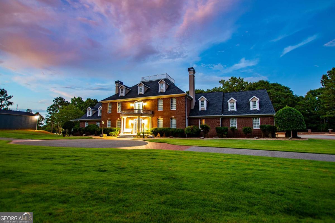
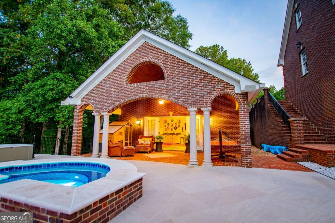
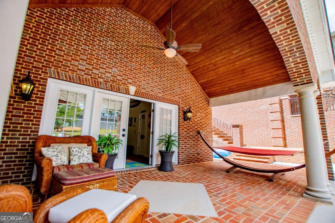
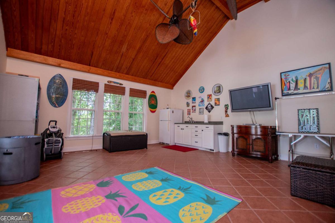
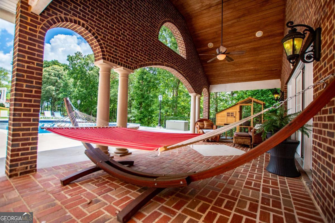
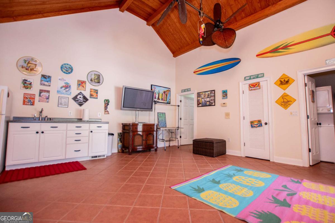
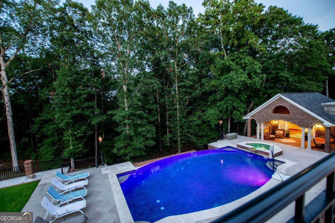
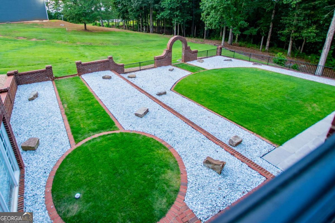
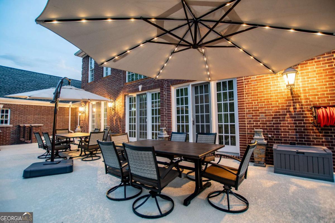
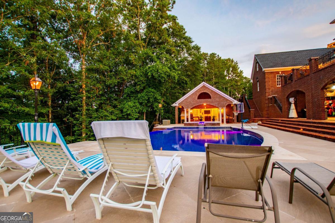
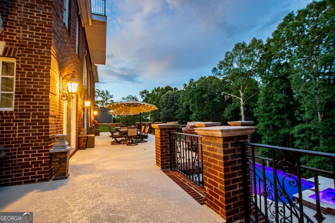
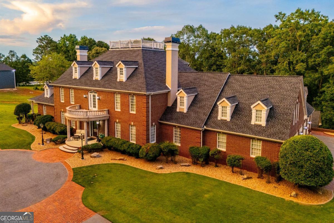
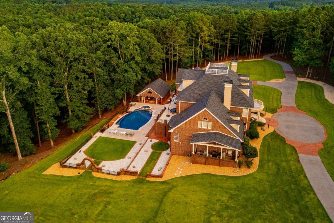
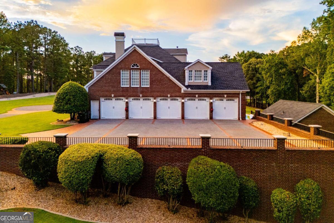
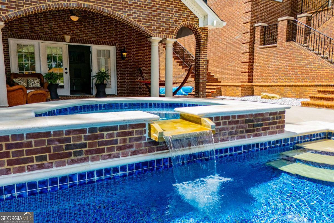
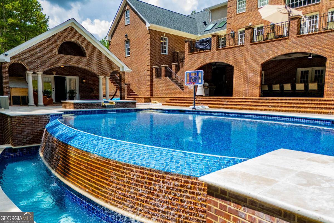
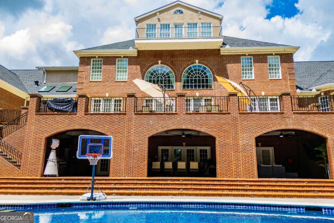
This is a once in a lifetime estate that is a sight to behold. All brick stunner on almost 17 acres 6 minutes to I-20 but completely surrounded by privacy and serenity. Main floor features hardwood floors, elegant wood paneled office overlooking the pool, formal dining to seat 12+, formal den plus living room, expansive owner's suite with spa like bath, gourmet kitchen with Wolf range and walk in pantry. 2nd floor has 5 bedrooms, 4 of which have private en suite bathrooms, and 3rd floor is an epansive office with expansive views of the grounds and the pool. Basement has huge den, full kitchen, and gaming area perfect for entertaining, half bath, full bath, gym area, and another bedroom. Pool house has den, half bath, and kitchenette. In 2022 the 40x100 square foot building was constructed with 5" concrete floors, 20 foot ceilings, heat and air, and full bath. Circle drive, 5 car garage, fireplaces, gorgeous limestone, second laundry upstairs and another in pool house, new roof and gutters 2024, new interior paint, pool lighting and pump replaced 2023, upgraded security system, RV/Boat storage/parking, and so much more. It truly is too much to describe and a one of a kind custom-built home that would be almost impossible to replicate.
Details
| MLS # | 10758898 |
|---|---|
| Listing Type | For Sale |
| Style | House |
| Sub-Type | Resale |
| Status | Active |
| Year | 2003 |
| Days On Site | 112 |
| Listing Provided By | Metro West Realty Group LLC | Lauren Yates |
Features
| Bed(s) | 8 |
|---|---|
| Bath(s) | 8 Total |
| SQ Feet | 13,236 |
| Basement | Y |
| Pool | Yes |
| Acreage | 16.88 |
Interior
| Appliances | Cooktop, Dishwasher, Double Oven, Microwave, Refrigerator |
|---|---|
| Interior Features | Bookcases, Double Vanity, High Ceilings, In-Law Floorplan, Master On Main Level, Rear Stairs, Sauna, Separate Shower, Soaking Tub, Tile Bath, Walk-In Closet(s) |
| Cooling | Central Air, Electric |
| Cooling Yes / No | Yes |
| Heating | Forced Air |
| Heating Yes / No | Yes |
| Fireplace Yes / No | Yes |
| Fireplaces Total | 6 |
| Fireplace Features | Basement, Family Room, Living Room, Master Bedroom |
| Window Features | Double Pane Windows |
| Room Kitchen Features | Breakfast Bar, Breakfast Room, Kitchen Island, Pantry, Second Kitchen, Solid Surface Counters, Walk-in Pantry |
| Room Dining Room Features | Seats 12+, Separate Room |
| Laundry Features | In Hall, Other |
Exterior
| Exterior Features | Balcony |
|---|---|
| Lot Features | Private |
| Construction Materials | Brick |
| Roof | Composition |
| Fencing | Back Yard |
| Patio And Porch Features | Deck, Patio |
| Security Features | Security System |
Parking
| Attached Garage Yes / No | No |
|---|---|
| Garage Yes / No | Yes |
| Parking Features | Garage, Kitchen Level, Garage Door Opener |
Utilities
| Utilities | High Speed Internet |
|---|---|
| Sewer | Septic Tank |
Taxes
| Tax Annual Amount | 14952 |
|---|---|
| Tax Year | 2025 |
Location
| Community Features | None |
|---|
Area Information
| State | GA |
|---|---|
| County | Carroll |
| City | Carrollton |
| Zip Code | 30117 |
| Area | Carroll |
| School District | Mount Zion |
| Elementary School | Mount Zion |
| High School | Mount Zion |
| Listing VS Median (in 30117) | |
Price: $2,250,000 low | high Med: $349,900 sqft: 13,236 low | high Med: 1,462 $ / sqft: $170 low | high Med: $239 On site: 112 low | high Med: 50 | |
Market Activity 30117
Request a showing
Request a showing
Contact
Learn More About This Property

| State | GA |
|---|---|
| County | Carroll |
| City | Carrollton |
| Zip Code | 30117 |
| Area | Carroll |
| School District | Mount Zion |
| Elementary School | Mount Zion |
| High School | Mount Zion |
| Listing VS Median (in 30117) | |
Price: $2,250,000 low | high Med: $349,900 sqft: 13,236 low | high Med: 1,462 $ / sqft: $170 low | high Med: $239 On site: 112 low | high Med: 50 | |