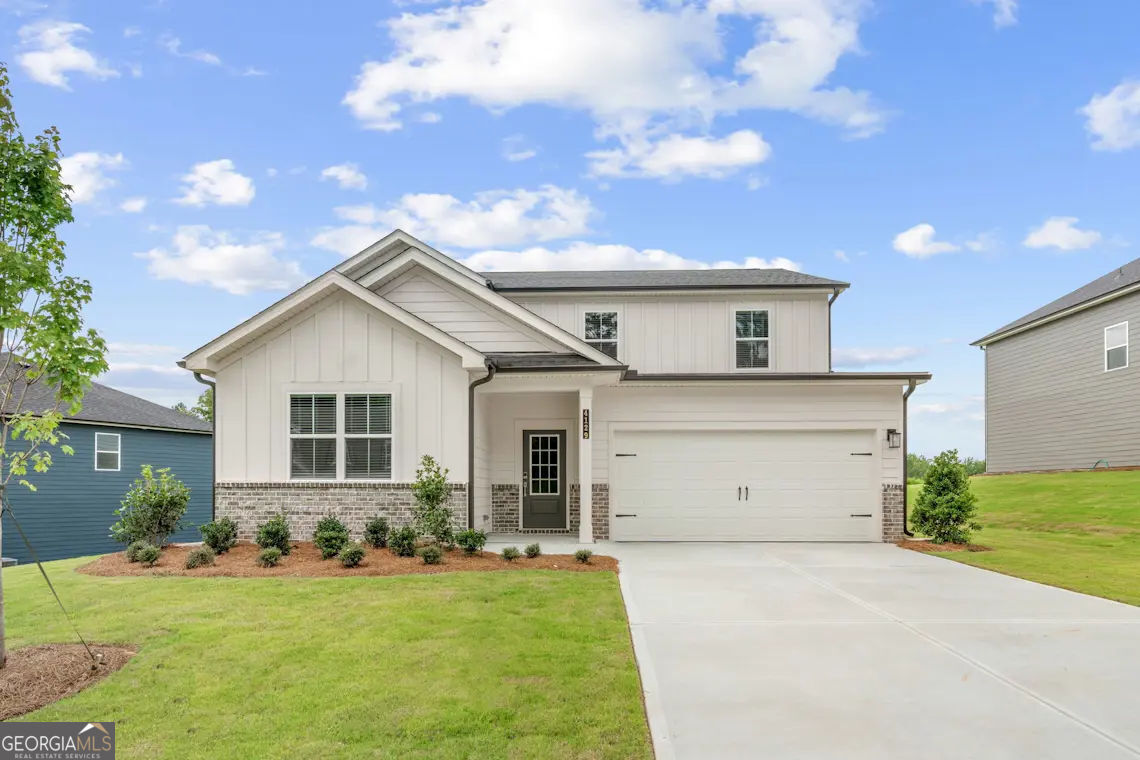
4129 Thronbud Road,South Fulton, GA 30349
South Fulton, GA 30349


Description
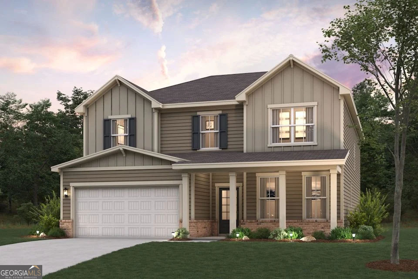
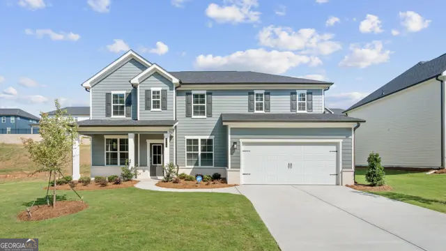
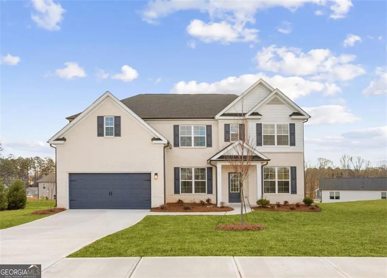
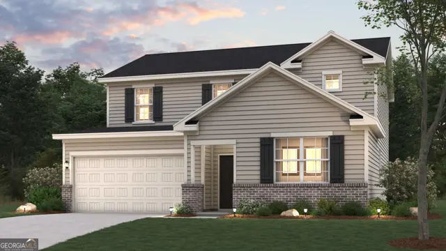
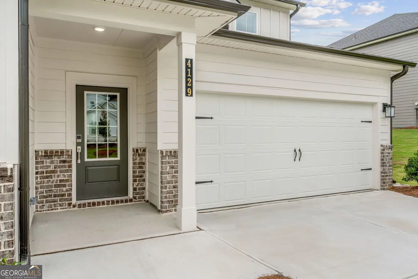
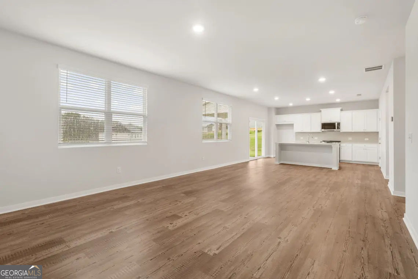
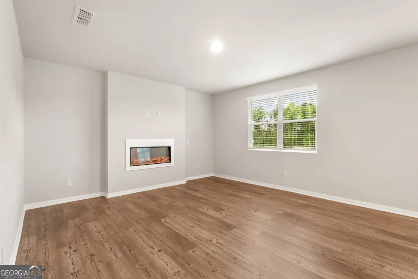
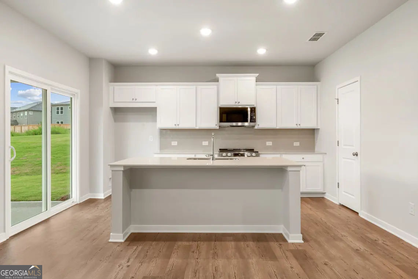
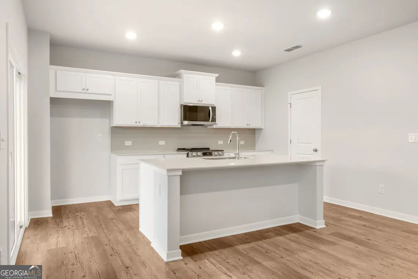
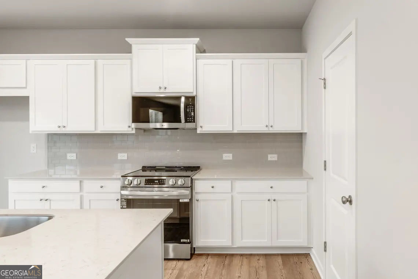
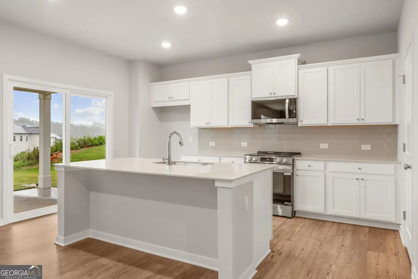
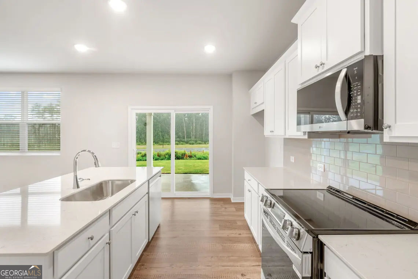
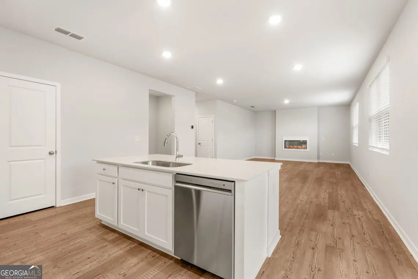
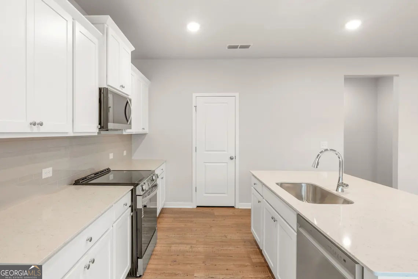
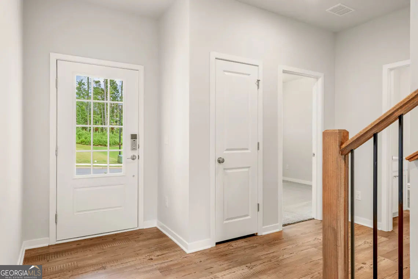
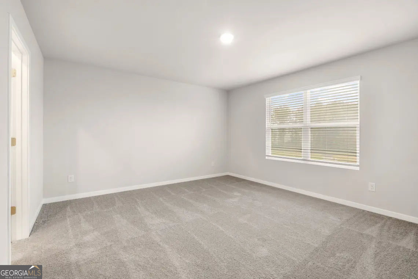
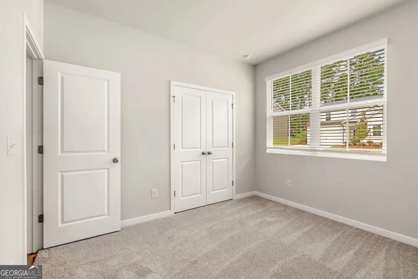
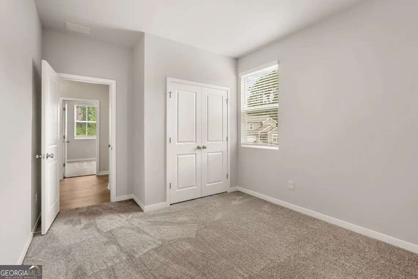
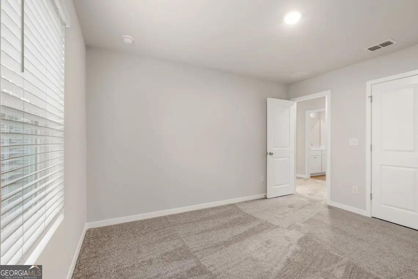
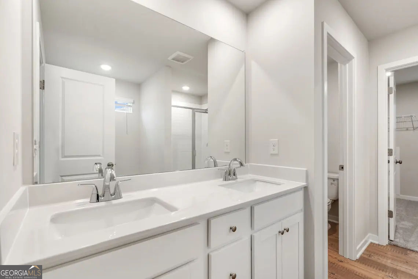
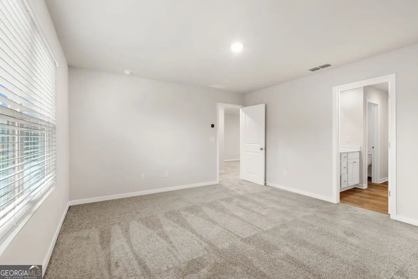
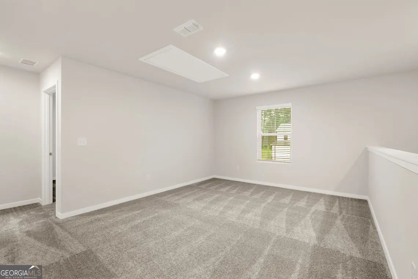
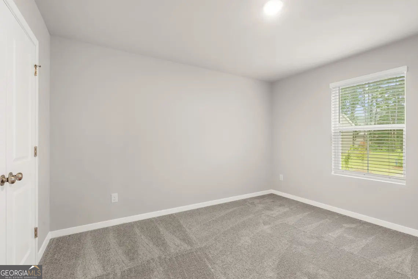
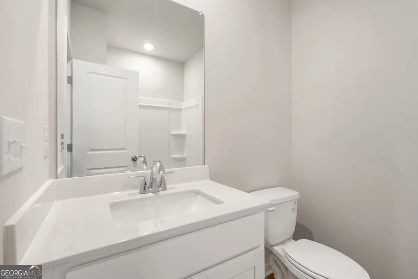
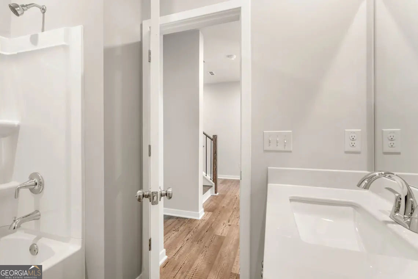
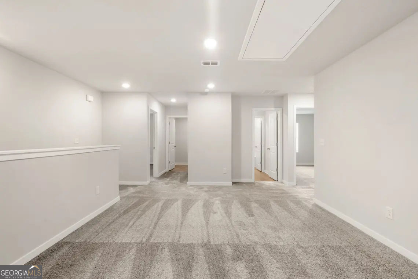
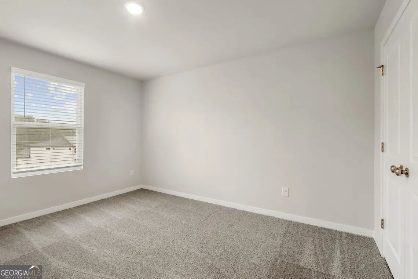
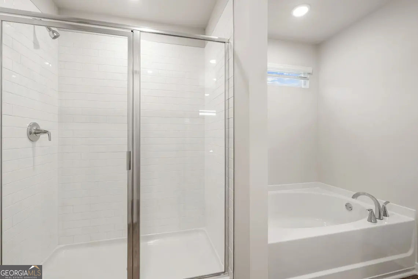
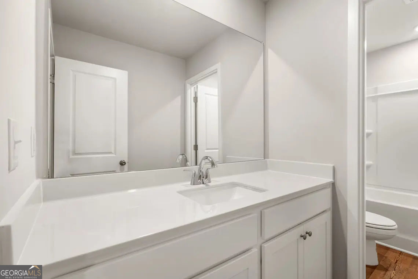
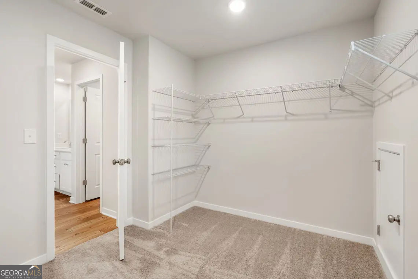
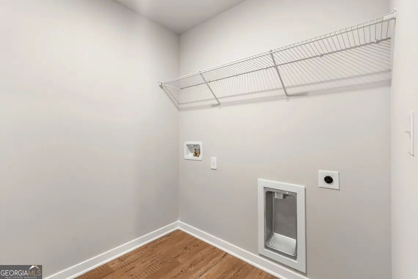
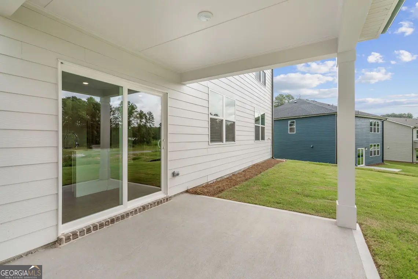
The Harding features two stories of thoughtfully designed space to suit your daily living and entertaining needs. As you enter the home from an ample front porch, you'll find a secluded study, a secondary bedroom, and a full-hall bathroom-perfect for privacy and relaxation. The long foyer leads to an open-concept great room and a well-appointed kitchen-boasting a generous center island, a charming dining area, and direct access to the backyard. You'll also appreciate the valet entry off the garage. Upstairs are two secondary bedrooms, a full hall bathroom, a spacious loft, and a convenient laundry room. Completing the upper level is a stunning owner's suite-showcasing a sizable walk-in closet and a deluxe bathroom with dual vanities and a walk-in shower.
Details
| MLS # | 10774406 |
|---|---|
| Listing Type | For Sale |
| Style | House |
| HOA Dues | $650 |
| Sub-Type | Resale |
| Status | Pending |
| Year | 2025 |
| Days On Site | 89 |
| Listing Provided By | CCG Realty Group LLC | Rubenia Bishop |
Features
| Bed(s) | 5 |
|---|---|
| Bath(s) | 3 Total |
| SQ Feet | 2,774 |
| Story(s) | 2 |
| Acreage | 0.23 |
Interior
| Appliances | Dishwasher, Disposal |
|---|---|
| Interior Features | Double Vanity, High Ceilings, Other, Walk-In Closet(s) |
| Cooling | Dual, Electric, Zoned |
| Cooling Yes / No | Yes |
| Heating | Zoned |
| Heating Yes / No | Yes |
| Fireplace Yes / No | Yes |
| Fireplaces Total | 1 |
| Fireplace Features | Family Room |
| Window Features | Double Pane Windows |
| Room Kitchen Features | Breakfast Bar, Kitchen Island, Walk-in Pantry |
| Laundry Features | In Hall, Upper Level |
Exterior
| Lot Features | None |
|---|---|
| Construction Materials | Brick |
| Roof | Composition |
| Foundation Details | Slab |
| Patio And Porch Features | Patio |
| Security Features | Carbon Monoxide Detector(s) |
Parking
| Attached Garage Yes / No | No |
|---|---|
| Garage Yes / No | Yes |
| Parking Features | Garage |
Utilities
| Utilities | Cable Available, Electricity Available, Natural Gas Available, Other, Phone Available, Underground Utilities, Water Available |
|---|---|
| Sewer | Public Sewer |
Taxes
| Tax Annual Amount | 1462 |
|---|---|
| Tax Year | 2025 |
Location
| Community Features | Clubhouse, Playground, Sidewalks, Street Lights, Tennis Court(s) |
|---|
Area Information
| State | GA |
|---|---|
| County | Fulton |
| City | South Fulton |
| Zip Code | 30349 |
| Area | Fulton |
| Community Name | Parkview Estates |
| School District | Westlake |
| Elementary School | Wolf Creek |
| High School | Westlake |
| Listing VS Median (in Parkview Estates) | |
Price: $404,990 low | high Med: $519,378 sqft: 2,774 low | high Med: 2,987 $ / sqft: $146 low | high Med: $174 On site: 89 low | high Med: 37.5 | |
Market Activity 30349
Request a showing
Request a showing
Contact
Learn More About This Property

| State | GA |
|---|---|
| County | Fulton |
| City | South Fulton |
| Zip Code | 30349 |
| Area | Fulton |
| Community Name | Parkview Estates |
| School District | Westlake |
| Elementary School | Wolf Creek |
| High School | Westlake |
| Listing VS Median (in Parkview Estates) | |
Price: $404,990 low | high Med: $519,378 sqft: 2,774 low | high Med: 2,987 $ / sqft: $146 low | high Med: $174 On site: 89 low | high Med: 37.5 | |