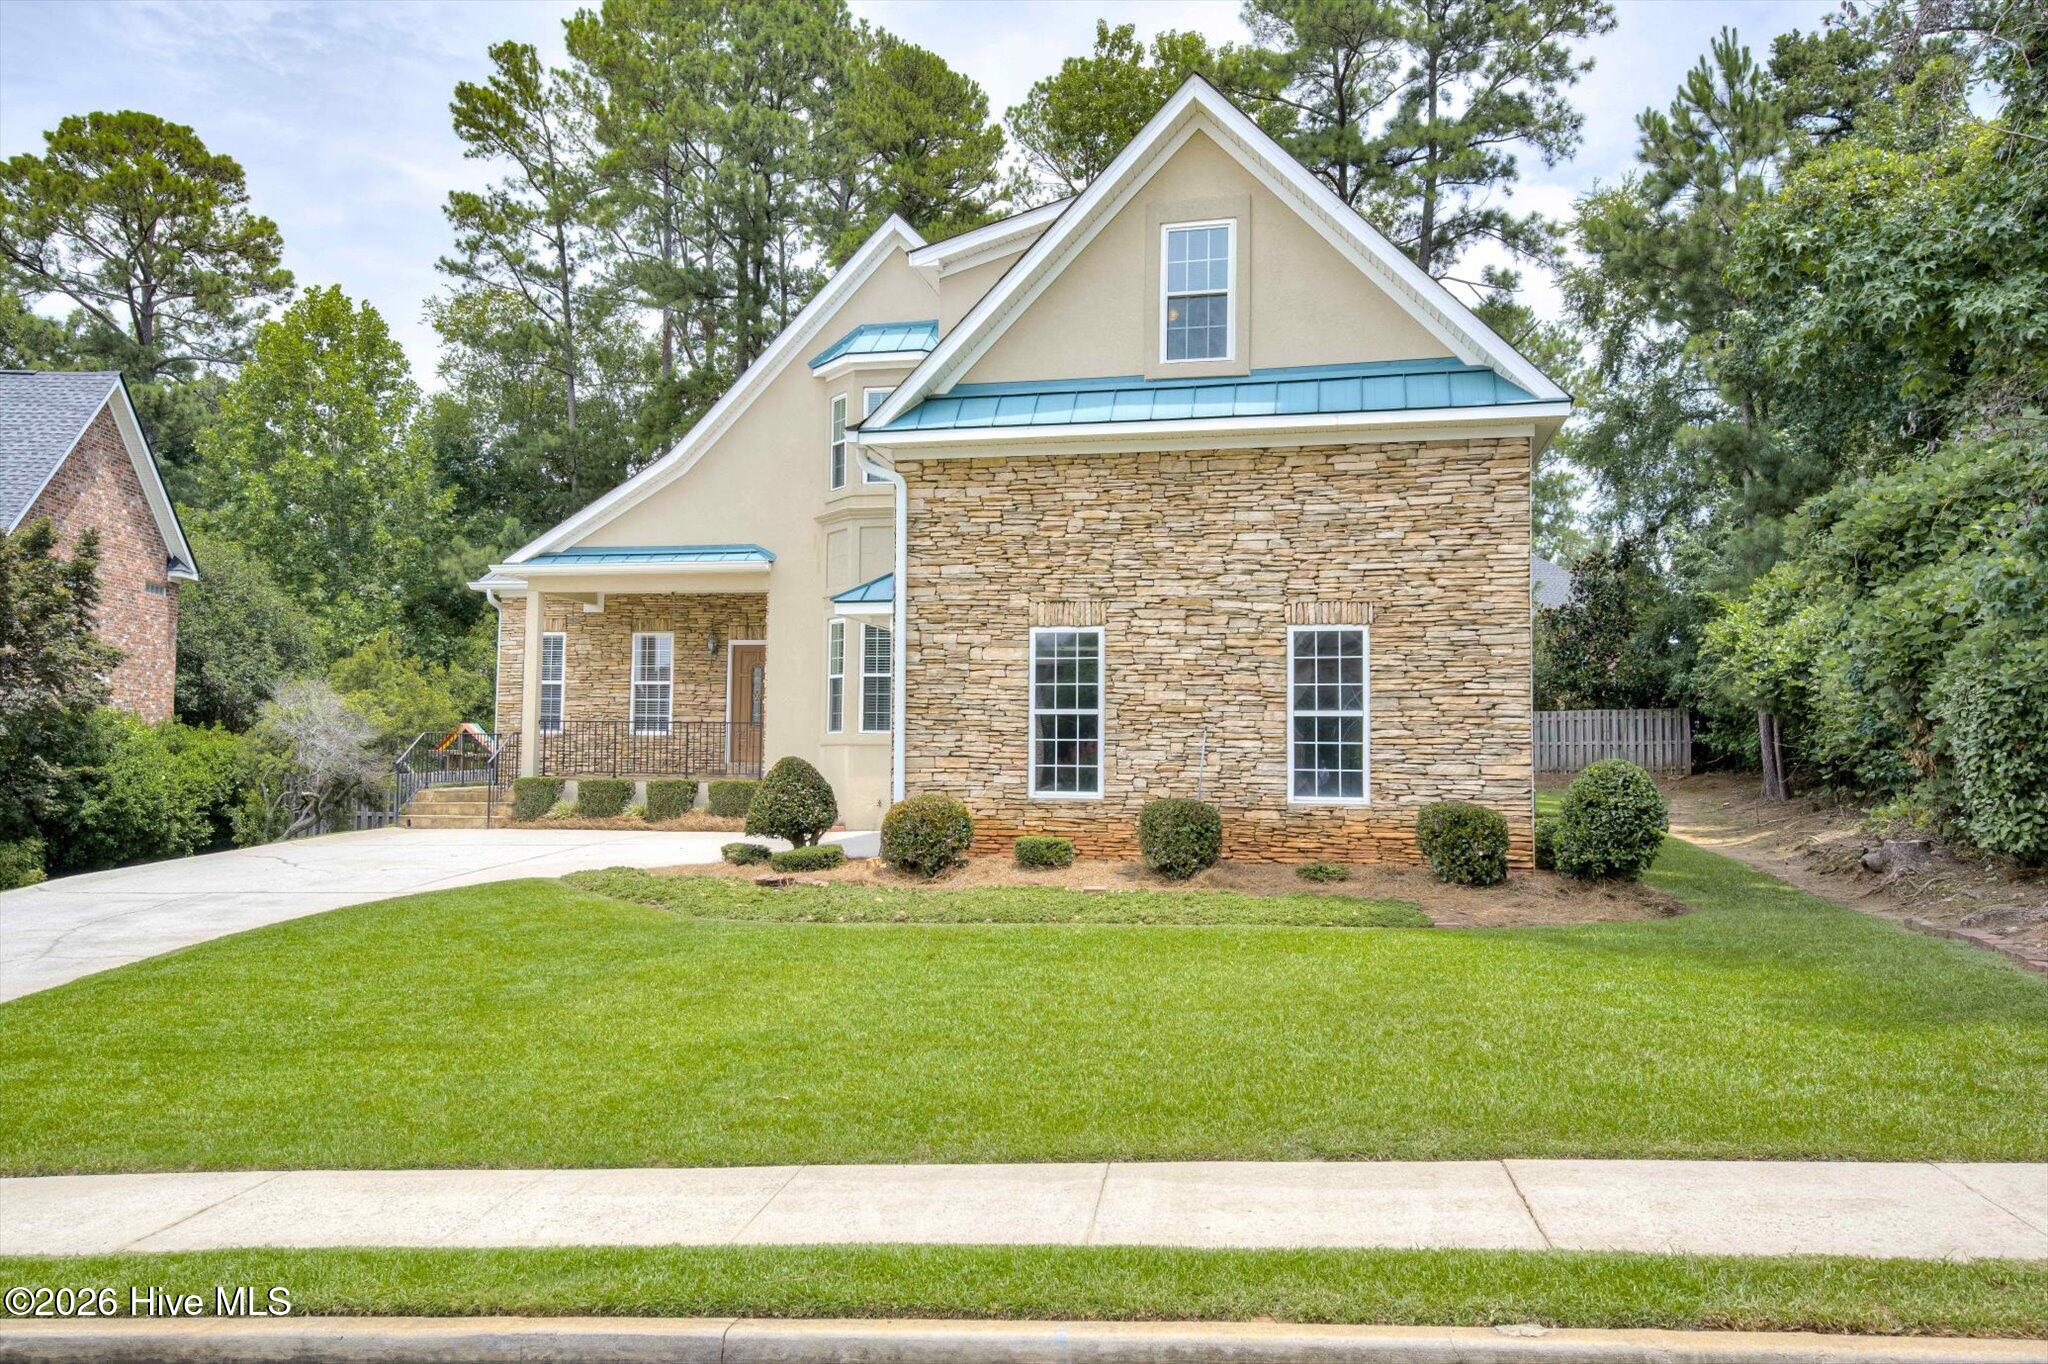
4112 Shady Oaks Drive,Martinez, GA 30907
Martinez, GA 30907
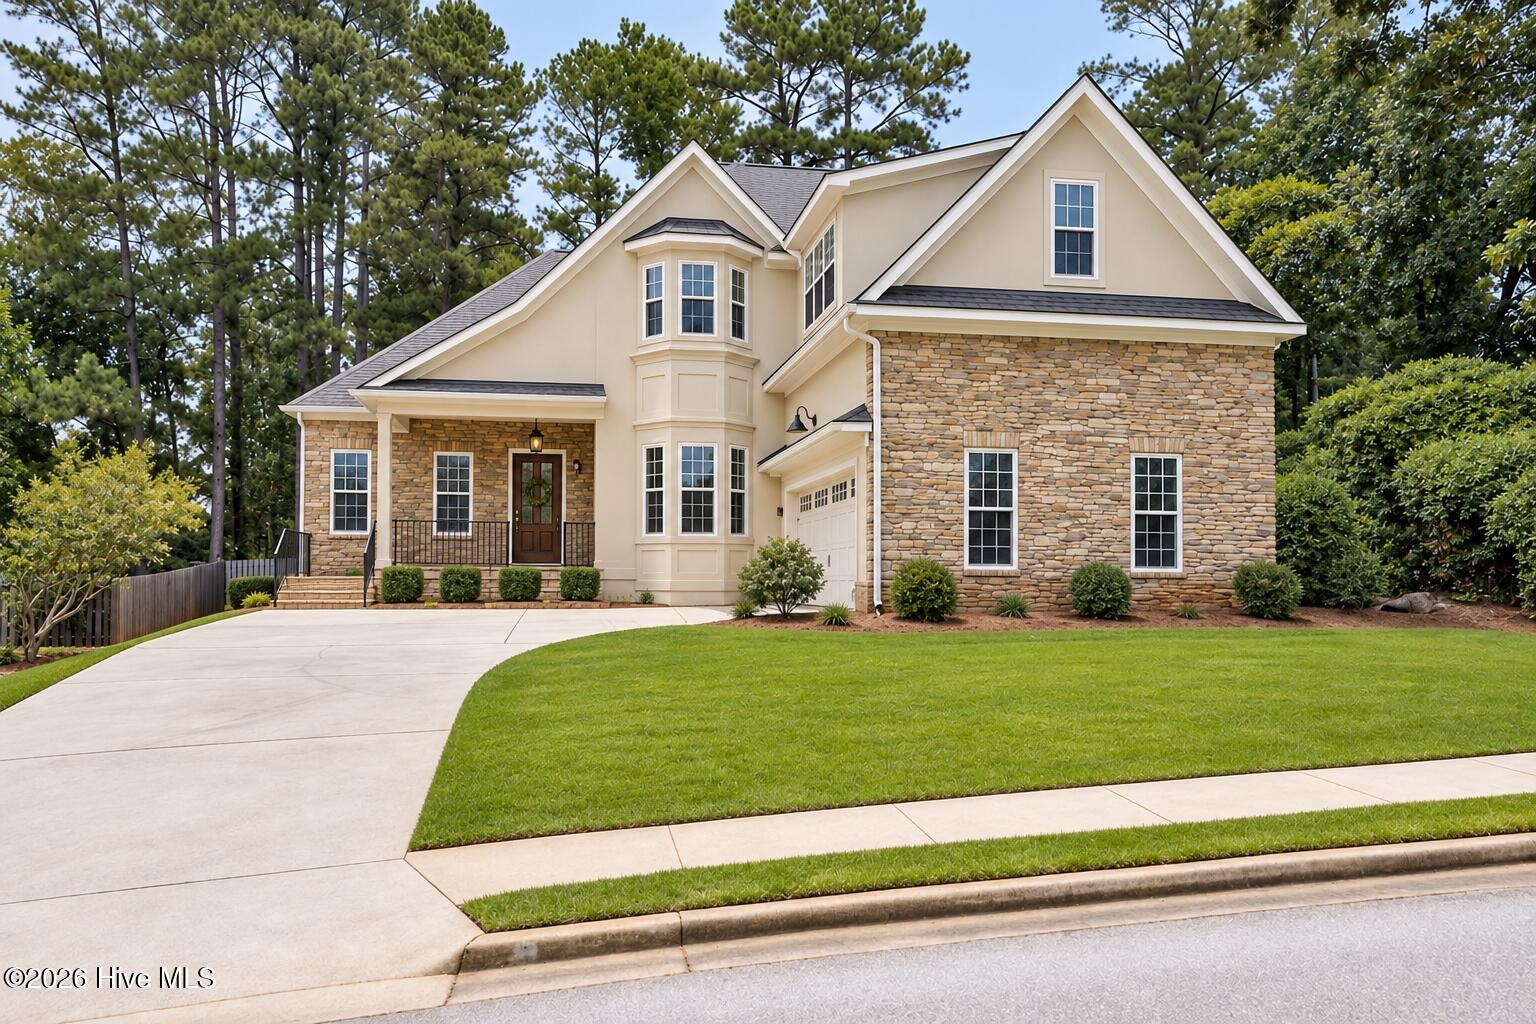

Description
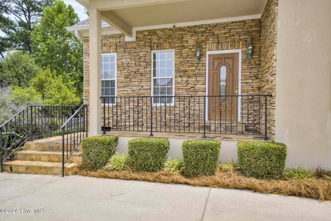
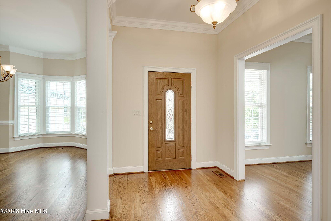
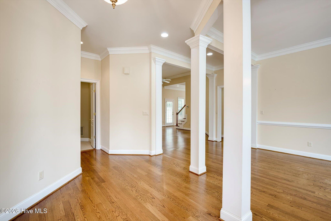
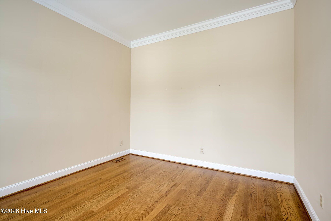
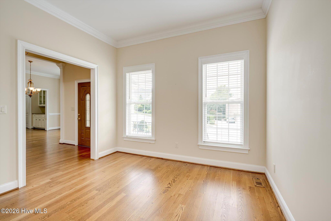
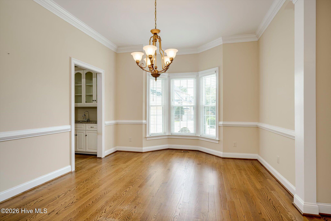
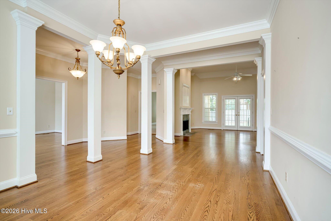
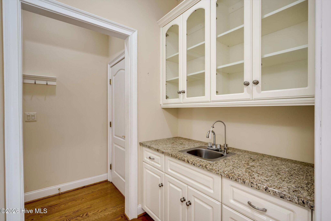
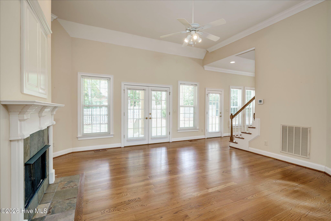
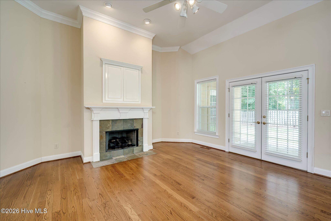
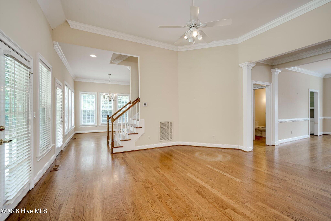
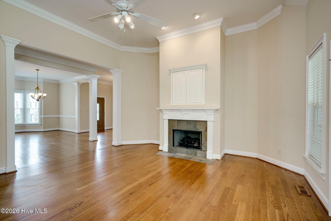
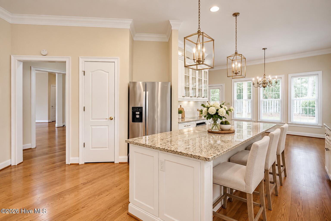
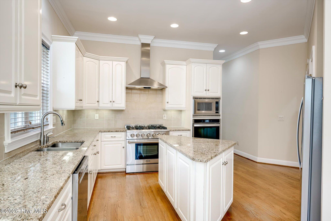
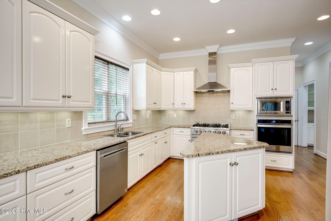
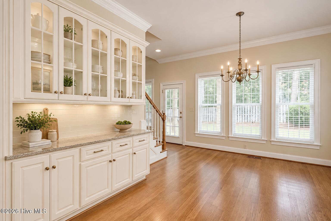
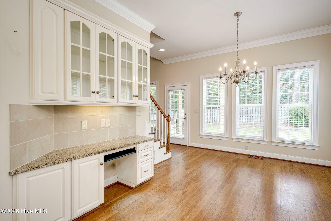
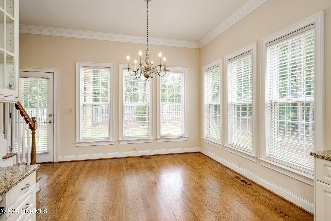
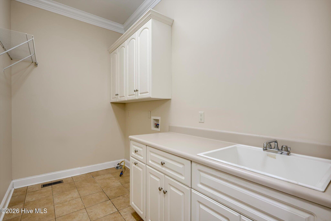
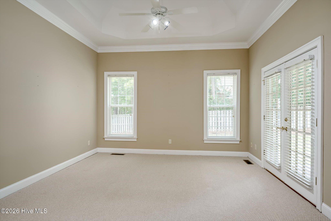
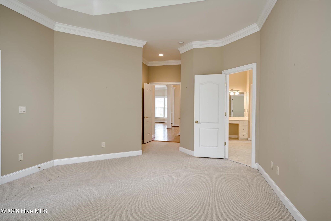
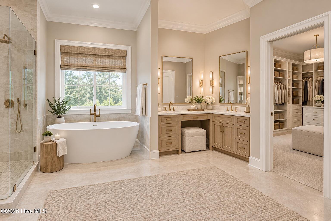
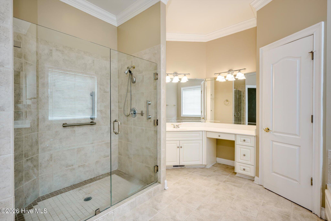
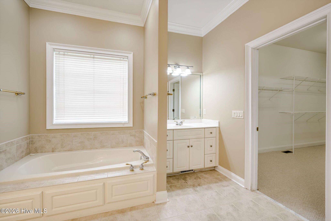
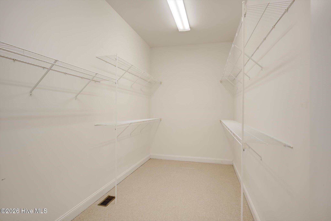
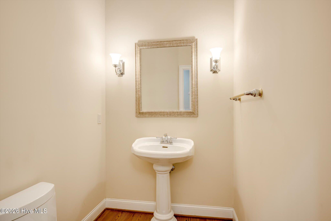
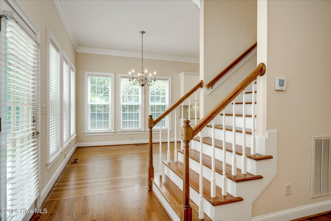
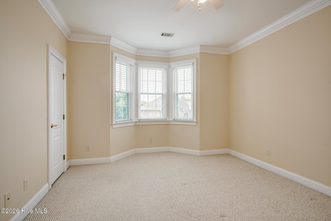
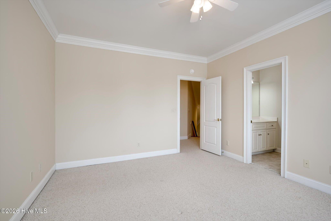
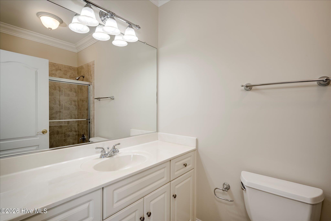
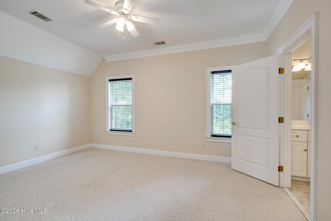
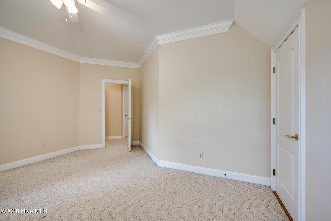
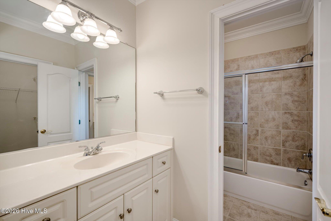
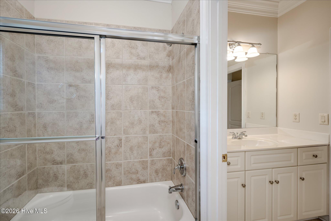
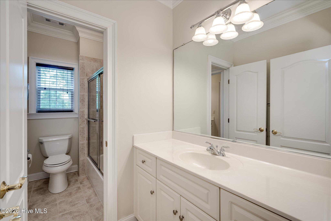
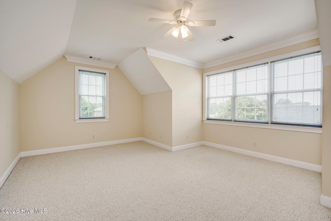
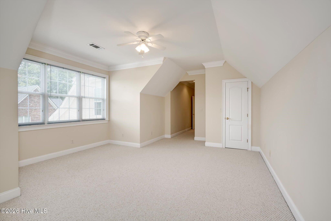
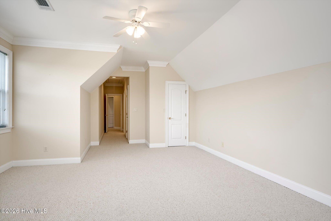
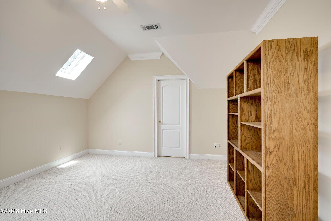
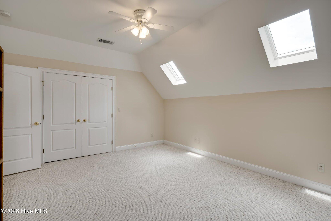
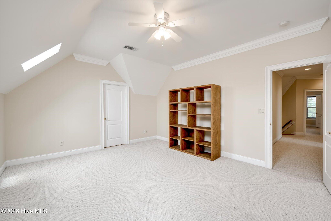
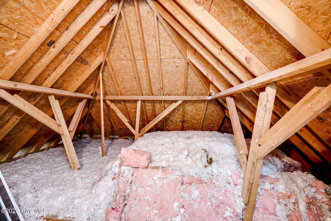
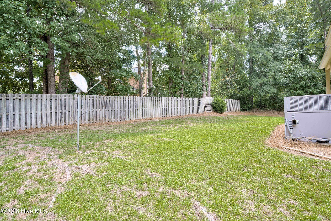
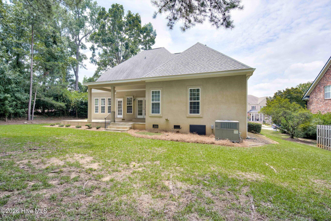
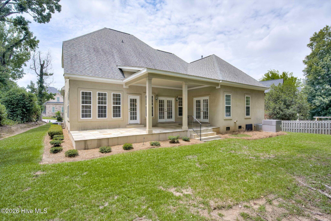
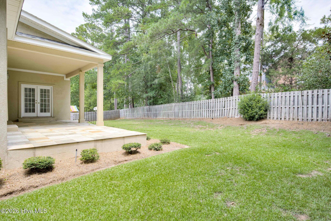
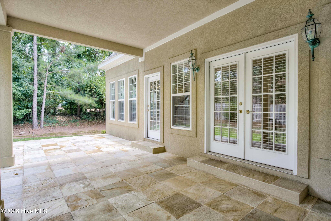
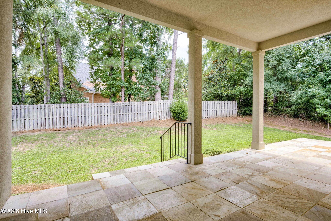
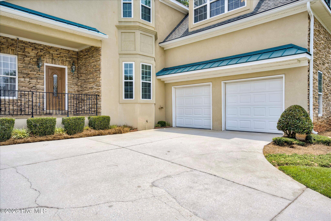
Welcome to West Lake! This beautifully designed 4-bedroom, 3.5-bath home offers the space and flow you are looking for, with a thoughtful main-floor layout built for everyday living and effortless entertaining. Step inside to gorgeous hardwoods throughout the main level, leading you past a private office and formal dining room into an open great room and kitchen made for gathering. The kitchen shines with granite counters, a gas range, and a spacious pantry, while the adjacent wet bar makes hosting a breeze. The owner's suite is tucked away on the main floor for privacy, and a convenient main-floor laundry room rounds out the level. Upstairs, you'll find three additional bedrooms -- two sharing a Jack-and-Jill bath, plus a guest suite with its own private bath -- along with a large flex room ready for a playroom, media space, or second living area. A walk-in attic offers fantastic extra storage, a feature you don't often find! Outside, enjoy covered front and back porches perfect for morning coffee or evening relaxing, plus a private backyard offering a peaceful retreat. With a great floorplan already in place, this home is ready for its next owner to add some cosmetic updates and truly make it their own. Schedule your showing today!
Details
| MLS # | 100588925 |
|---|---|
| Listing Type | For Sale |
| Style | House |
| HOA Dues | $1,320 |
| Sub-Type | Resale |
| Status | Active |
| Year | 2002 |
| Days On Site | 87 |
| Listing Provided By | Blanchard & Calhoun - WA | Diane Smith |
Features
| Bed(s) | 4 |
|---|---|
| Bath(s) | 4 Total |
| SQ Feet | 4,231 |
| Garage | 2 |
| Story(s) | 2 |
| Zoning | R-1 |
| Acreage | 0.27 |
| Golf Course | Yes |
| Property View | None |
Interior
| Interior Features | Master Downstairs, Walk-in Closet(s), Tray Ceiling(s), High Ceilings, Entrance Foyer, Kitchen Island, Ceiling Fan(s), Pantry, Walk-in Shower, Wet Bar, Blinds/Shades, Walk-In Closet(s) |
|---|---|
| Heating Yes / No | Yes |
| Cooling Yes / No | Yes |
| Cooling | Central Air, Ceiling Fan(s) |
| Fireplaces Total | 1 |
| Fireplace Yes / No | Yes |
| Laundry Features | Dryer Hookup, Washer Hookup, Laundry Room, Utility Sink |
| Furnished | Unfurnished |
| Rooms Total | 11 |
Exterior
| Exterior Features | Irrigation System |
|---|---|
| Roof | Architectural Shingle, Composition |
| Foundation Details | Crawl Space |
| Lot Features | Landscaped, Sprinklers in Front, Sprinklers in Rear |
| Waterfront Features | None |
| View | None |
| Construction Materials | Stone, Stucco, Wood Frame |
| Security Features | Smoke Detector(s) |
Parking
| Attached Garage Yes / No | Yes |
|---|---|
| Garage Yes / No | Yes |
| Parking Features | Garage Faces Side, Attached, Garage Door Opener, Lighted, Garage |
Utilities
| Utilities | Cable Available, Sewer Available, Water Available |
|---|
Taxes
| Tax Book Number | PC D |
|---|---|
| Tax Legal Description | Blk B Lot 6 West Lake Sect 16 Phase 2 |
| Tax Year | 2025 |
Area Information
| State | GA |
|---|---|
| County | Columbia |
| City | Martinez |
| Zip Code | 30907 |
| Community Name | West Lake |
| Elementary School | Stevens Creek |
| High School | Lakeside |
| Listing VS Median (in West Lake) | |
Price: $629,000 low | high Med: $629,000 sqft: 4,231 low | high Med: 4,231 $ / sqft: $149 low | high Med: $149 On site: 87 low | high Med: 87 | |
Market Activity 30907
Request a showing
Request a showing
Contact
Learn More About This Property

| State | GA |
|---|---|
| County | Columbia |
| City | Martinez |
| Zip Code | 30907 |
| Community Name | West Lake |
| Elementary School | Stevens Creek |
| High School | Lakeside |
| Listing VS Median (in West Lake) | |
Price: $629,000 low | high Med: $629,000 sqft: 4,231 low | high Med: 4,231 $ / sqft: $149 low | high Med: $149 On site: 87 low | high Med: 87 | |