
Description
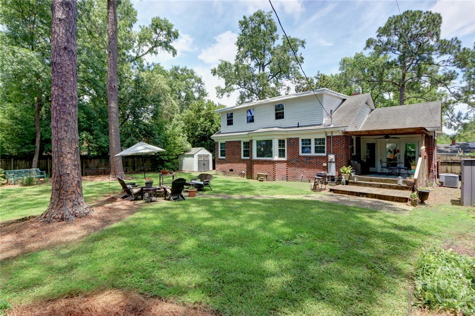
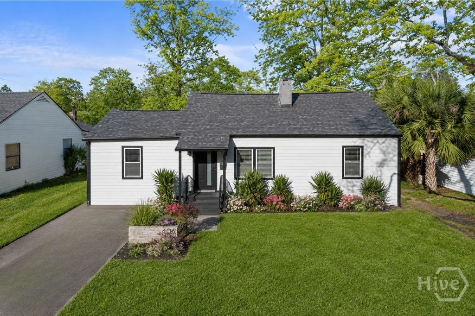
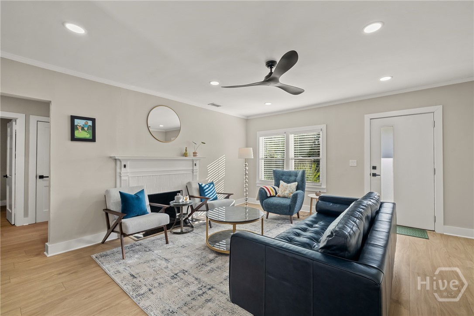
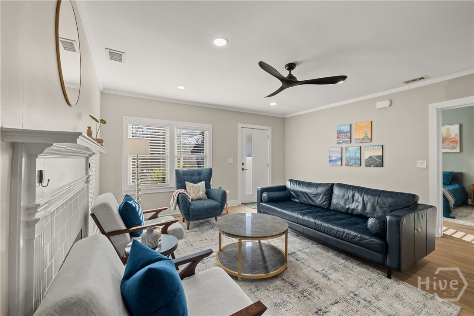
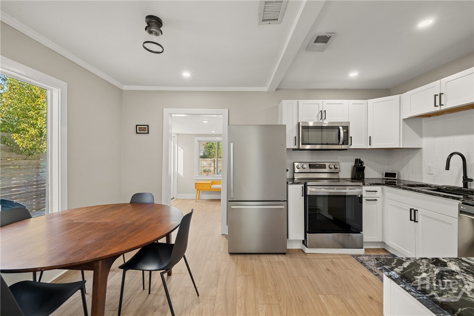
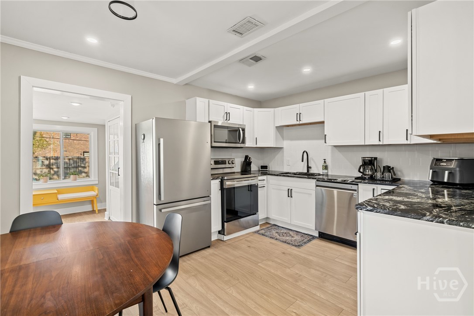
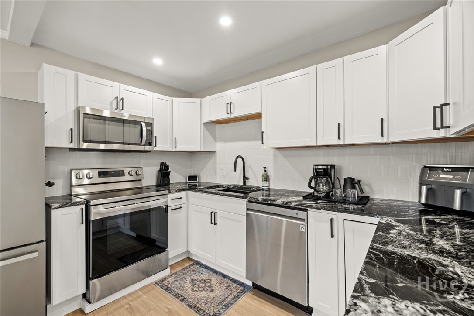
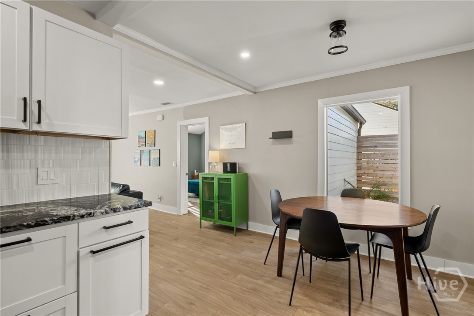
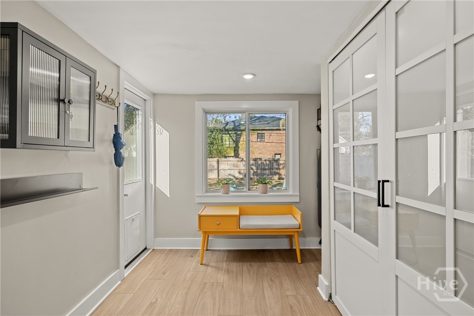
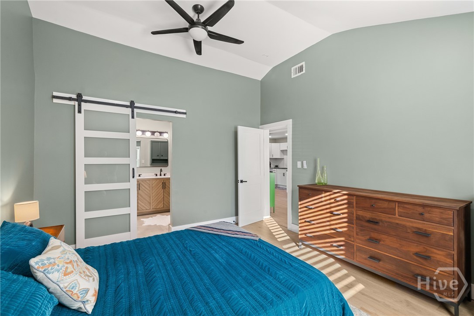
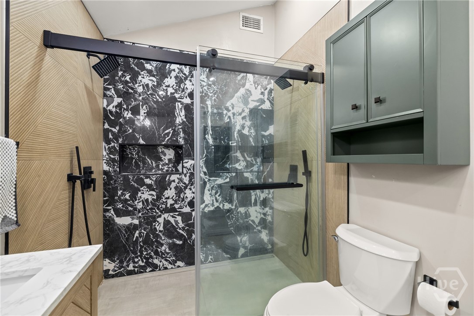
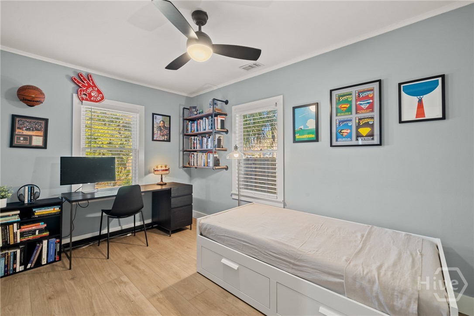
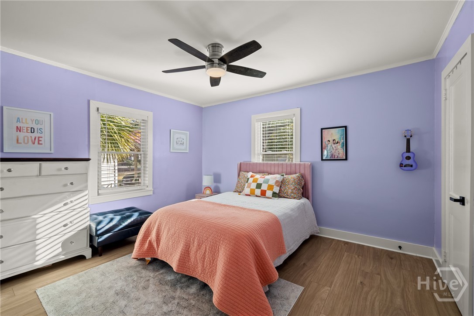
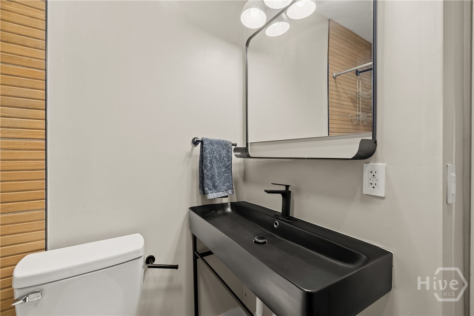
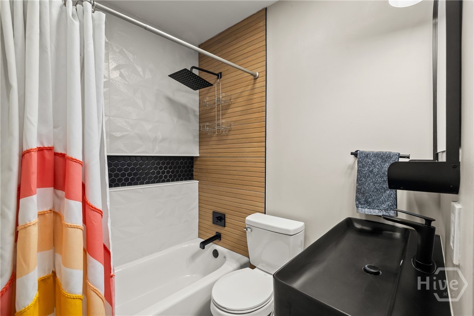
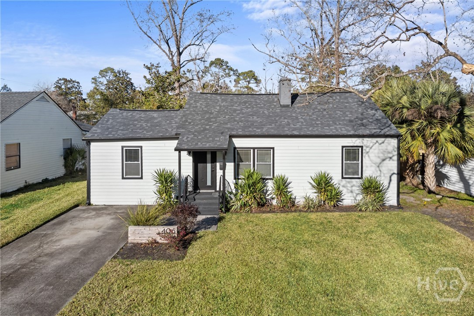
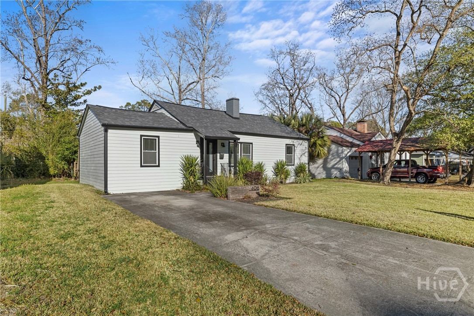
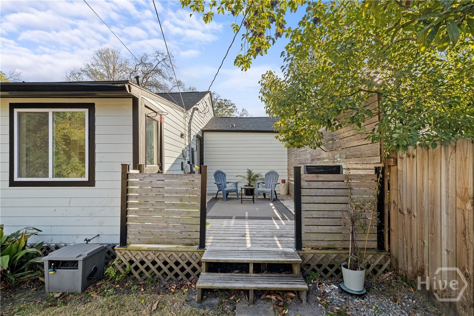
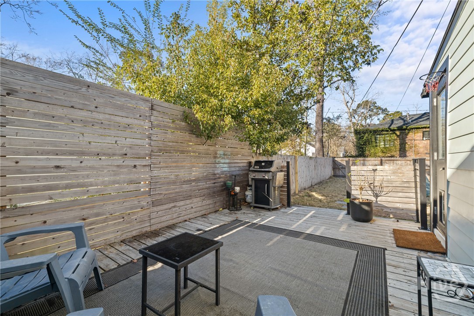
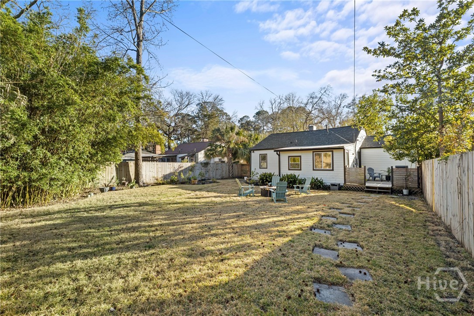
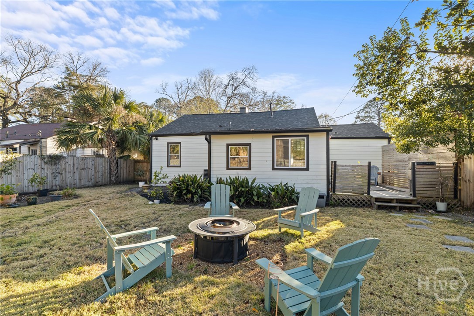
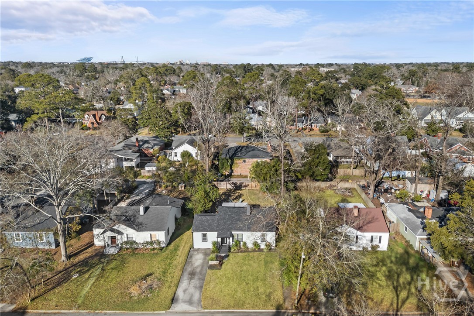
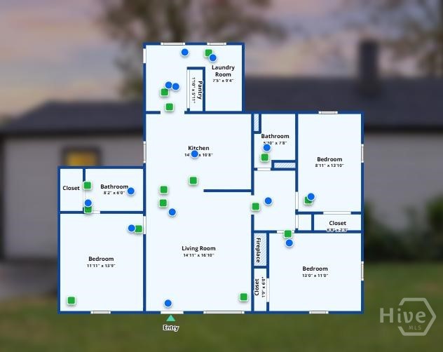
This 1941 Ardmore bungalow got a complete top-to-bottom renovation and honestly? It earned the bragging rights. The open living space feels airy and easy, anchored by an original fireplace that brings all the cozy charm you came to Savannah for. Flow right into a STUNNING kitchen with white shaker cabinets, bold black granite countertops, a fresh tile backsplash, and matte black fixtures throughout. Sleek, sharp, and fully stainless. The primary suite is pure retreat mode. Cathedral ceilings, a barn door entry to the en suite, and a spa-style rain shower with wood accent tile that makes every morning feel like a boutique hotel stay. Two additional bedrooms give you room to flex for guests, a home office, or that home gym you keep putting off. The second full bath matches the same elevated, moody energy. A dedicated mudroom keeps life organized. The fenced backyard with fire pit is your new favorite spot after a long week. New roof and new HVAC mean zero move-in surprises. Just bring your furniture and your people. Minutes to Habersham Village shopping and dining, a quick ride to Historic Downtown Savannah, and easy access to great parks. Bungalows this complete do not come around often!
Details
| MLS # | SA347106 |
|---|---|
| Listing Type | For Sale |
| Style | House |
| Sub-Type | Resale |
| Status | Active |
| Year | 1941 |
| Days On Site | 224 |
| Listing Provided By | Six Bricks LLC | Chelsea Phillips |
Features
| Bed(s) | 3 |
|---|---|
| Bath(s) | 2 Total |
| SQ Feet | 1,633 |
| Story(s) | 1 |
| Zoning | R6 |
| Acreage | 0.17 |
Interior
| Interior Features | Breakfast Area, Cathedral Ceiling(s), Double Vanity, Pantry, Pull Down Attic Stairs, Recessed Lighting |
|---|---|
| Heating Yes / No | Yes |
| Cooling Yes / No | Yes |
| Cooling | Central Air, Electric |
| Fireplace Features | Decorative, Living Room |
| Fireplaces Total | 1 |
| Fireplace Yes / No | Yes |
| Laundry Features | Laundry Room |
| Rooms Total | 0 |
Exterior
| Exterior Features | Deck, Fire Pit |
|---|---|
| Roof | Asphalt |
| Foundation Details | Raised, Slab |
| Lot Features | Alley |
| Community Features | Park, Shopping, Street Lights, Walk to School |
| Construction Materials | Vinyl Siding |
Parking
| Garage Yes / No | No |
|---|
Taxes
| Tax Legal Description | LTS 33 ? 34 BLK 7 NUGENT WD |
|---|---|
| Tax Year | 2024 |
Area Information
| State | GA |
|---|---|
| County | Chatham |
| City | Savannah |
| Zip Code | 31405 |
| Community Name | Bradbury & Stockmer |
| Elementary School | Jacob G. Smith |
| High School | Jenkins |
| Listing VS Median (in Bradbury & Stockmer) | |
Price: $500,000 low | high Med: $500,000 sqft: 1,633 low | high Med: 1,633 $ / sqft: $306 low | high Med: $306 On site: 224 low | high Med: 224 | |
Market Activity 31405
Request a showing
Request a showing
Contact
Learn More About This Property

| State | GA |
|---|---|
| County | Chatham |
| City | Savannah |
| Zip Code | 31405 |
| Community Name | Bradbury & Stockmer |
| Elementary School | Jacob G. Smith |
| High School | Jenkins |
| Listing VS Median (in Bradbury & Stockmer) | |
Price: $500,000 low | high Med: $500,000 sqft: 1,633 low | high Med: 1,633 $ / sqft: $306 low | high Med: $306 On site: 224 low | high Med: 224 | |