

Description
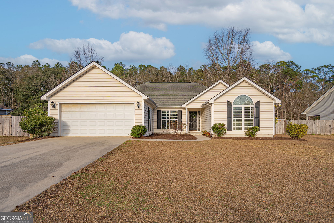
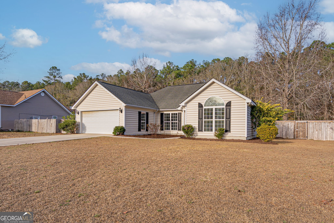
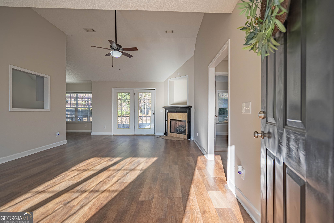
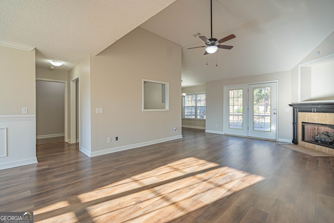
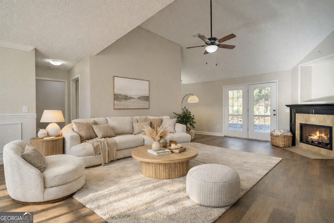
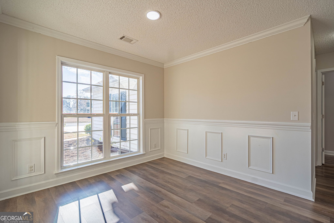
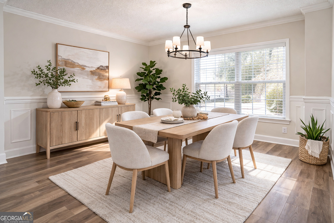
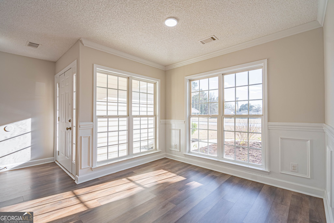
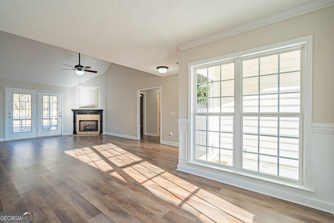
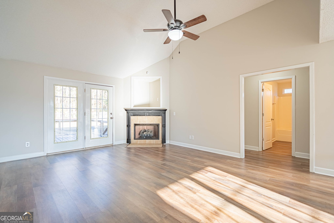
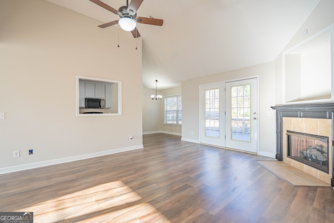
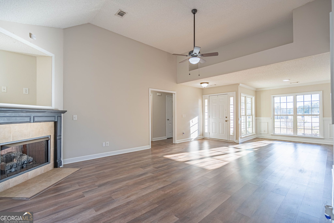
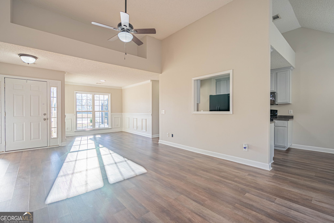
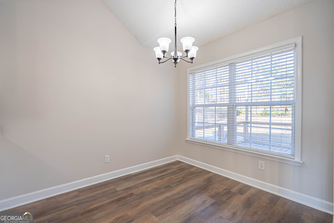
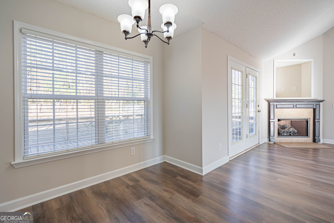
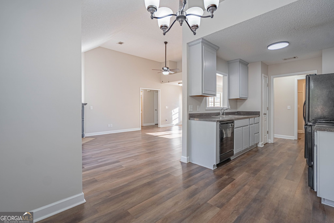
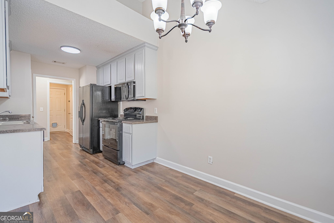
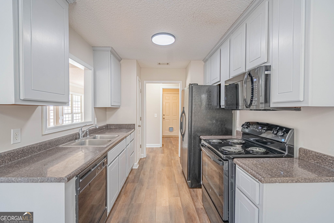
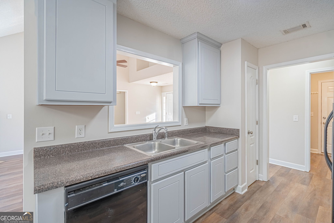
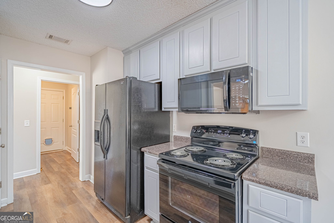
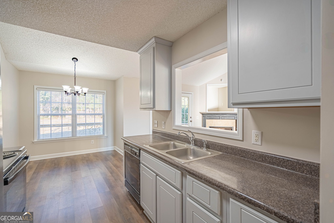
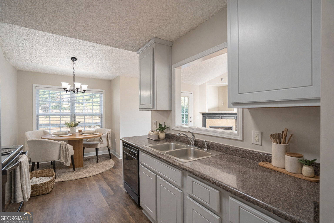
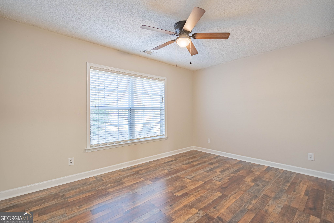
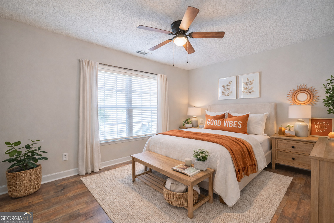
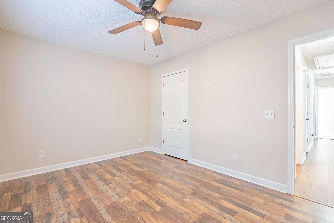
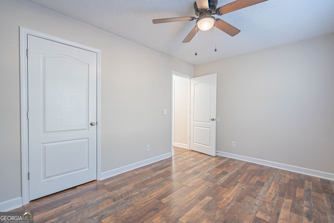
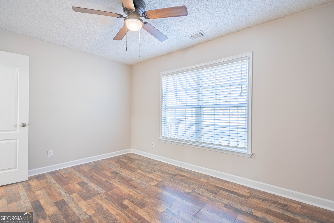
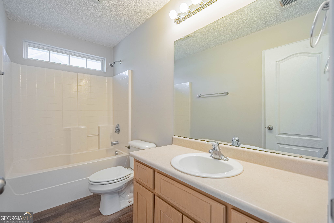
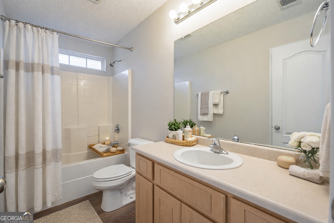
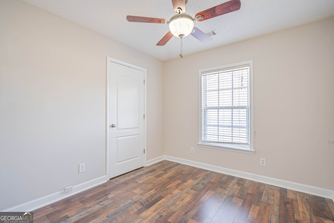
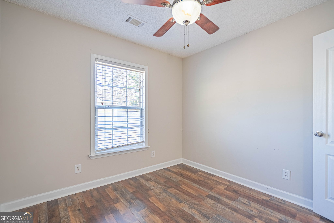
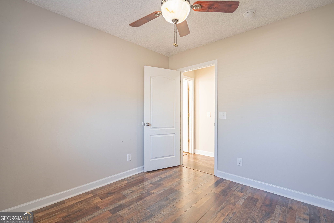
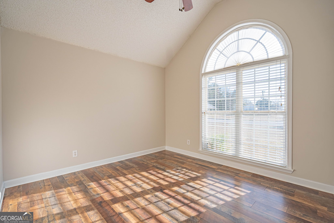
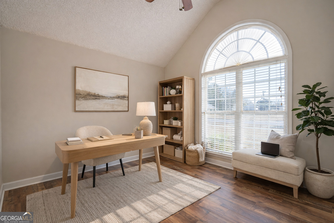
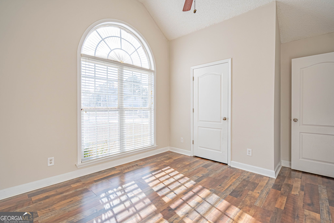
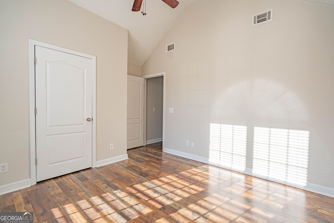
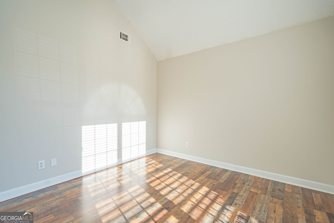
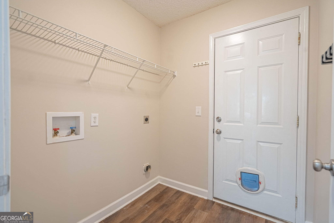
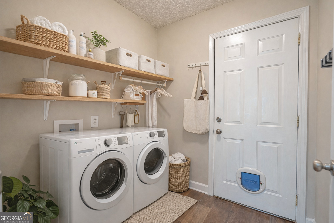
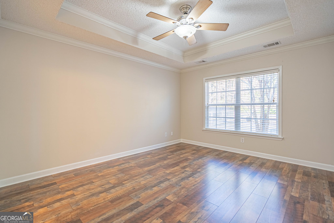
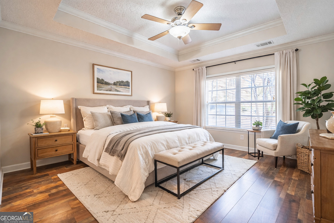
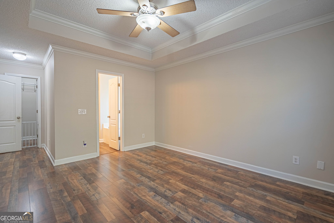
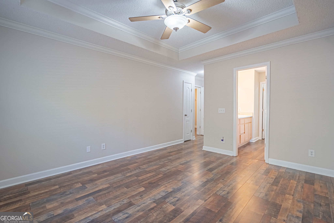
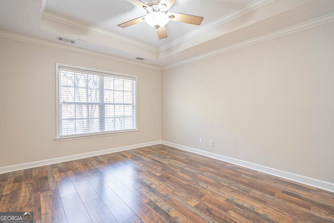
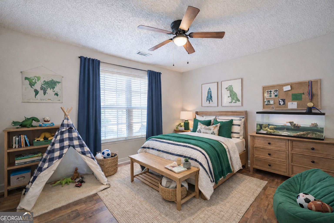
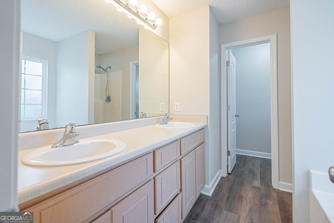
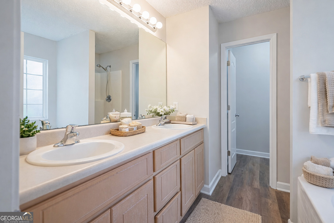
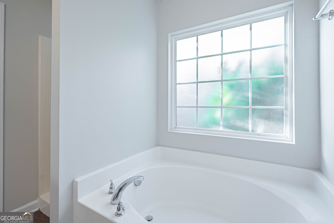
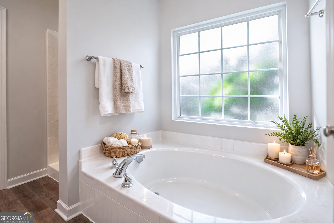
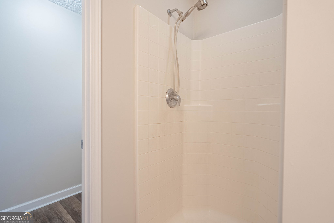
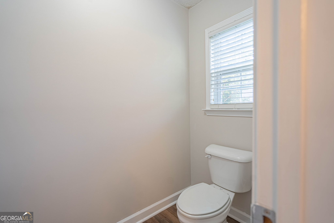
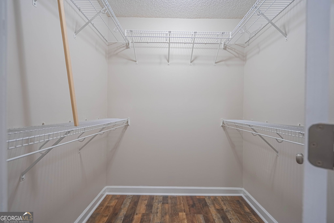
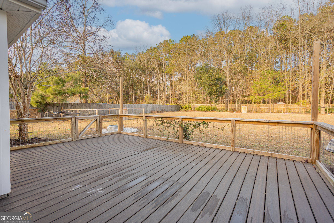
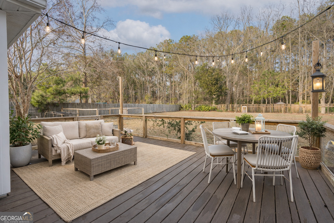
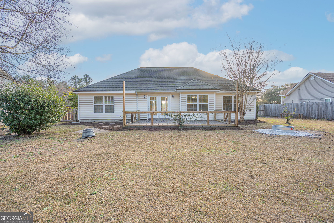
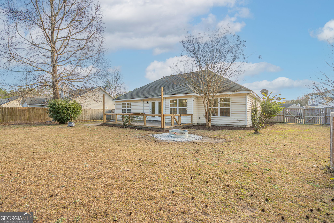
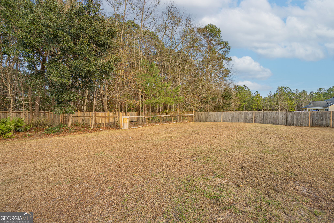
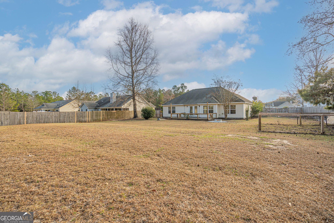
Sellers offering $5,000 towards buyers closing costs with receipt of a full price offer!!Bright, Spacious & Move-In Ready! This 4-bed, 2-bath split floor plan home features vaulted ceilings, a gas fireplace, formal dining room with picture windows, and a kitchen with breakfast nook. Enjoy brand-new LVP flooring in all bedrooms...NO carpet! The spacious master suite offers privacy and retreat with double vanities, soaking tub, and separate shower. The kitchen features ample cabinet space, BRAND-NEW range/oven and microwave, all appliances included, plus washer/dryer connections. Outside, unwind on the expanded Trex deck, and enjoy a fully fenced 1/2 acre+ backyard with double gates and a separate fenced garden area. Convenient neighborhood living with all the extras! Some photos are AI-generated for staging purposes.
Details
| MLS # | 10674853 |
|---|---|
| Listing Type | For Sale |
| Style | House |
| HOA Dues | $300 |
| Sub-Type | Resale |
| Status | Active |
| Year | 2006 |
| Days On Site | 221 |
| Listing Provided By | Century 21 Luxe Real Estate Services | Becky Partin |
Features
| Bed(s) | 4 |
|---|---|
| Bath(s) | 2 Total |
| SQ Feet | 1,709 |
| Story(s) | 1 |
| Acreage | 0.55 |
Interior
| Appliances | Dishwasher, Electric Water Heater, Microwave, Range, Refrigerator |
|---|---|
| Interior Features | Double Vanity, Separate Shower, Soaking Tub, Vaulted Ceiling(s) |
| Cooling | Central Air, Electric |
| Cooling Yes / No | Yes |
| Heating | Central, Electric |
| Heating Yes / No | Yes |
| Fireplace Yes / No | Yes |
| Fireplaces Total | 1 |
| Fireplace Features | Gas Log, Gas Starter, Living Room |
| Room Kitchen Features | Breakfast Area, Pantry |
| Room Dining Room Features | Separate Room |
| Laundry Features | Mud Room |
Exterior
| Lot Features | Other |
|---|---|
| Construction Materials | Vinyl Siding |
| Roof | Other |
| Fencing | Fenced, Privacy |
| Patio And Porch Features | Patio |
Parking
| Attached Garage Yes / No | Yes |
|---|---|
| Garage Yes / No | Yes |
| Parking Features | Attached |
Utilities
| Utilities | Cable Available, Electricity Available |
|---|---|
| Sewer | Public Sewer |
Taxes
| Tax Annual Amount | 3182.52 |
|---|---|
| Tax Year | 24 |
Location
| Community Features | Playground |
|---|
Area Information
| State | GA |
|---|---|
| County | Effingham |
| City | Guyton |
| Zip Code | 31312 |
| Area | Effingham |
| Community Name | Castle Wood |
| School District | Effingham |
| Elementary School | Sandhill |
| High School | Effingham |
| Listing VS Median (in Castle Wood) | |
Price: $338,000 low | high Med: $338,000 sqft: 1,709 low | high Med: 1,709 $ / sqft: $198 low | high Med: $198 On site: 221 low | high Med: 221 | |
Market Activity 31312
Request a showing
Request a showing
Contact
Learn More About This Property

| State | GA |
|---|---|
| County | Effingham |
| City | Guyton |
| Zip Code | 31312 |
| Area | Effingham |
| Community Name | Castle Wood |
| School District | Effingham |
| Elementary School | Sandhill |
| High School | Effingham |
| Listing VS Median (in Castle Wood) | |
Price: $338,000 low | high Med: $338,000 sqft: 1,709 low | high Med: 1,709 $ / sqft: $198 low | high Med: $198 On site: 221 low | high Med: 221 | |
