
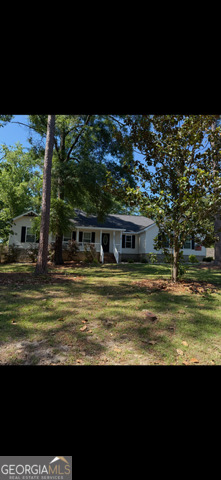
403 Wilburn Cr,Statesboro, GA 30458
Statesboro, GA 30458

Description
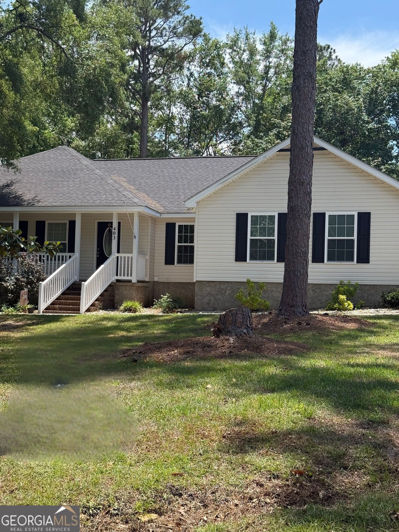
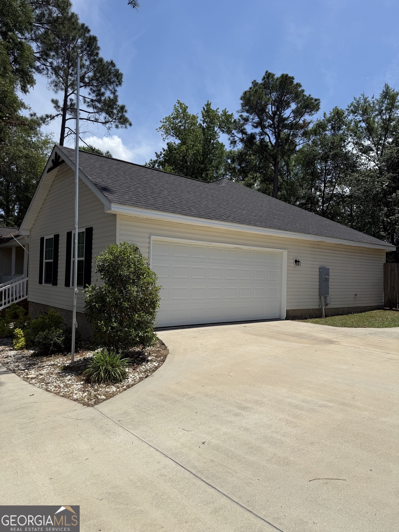
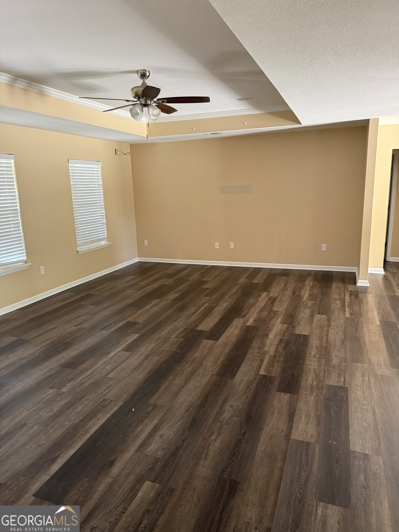
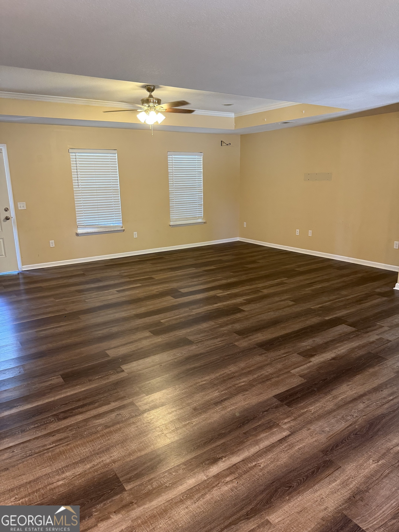
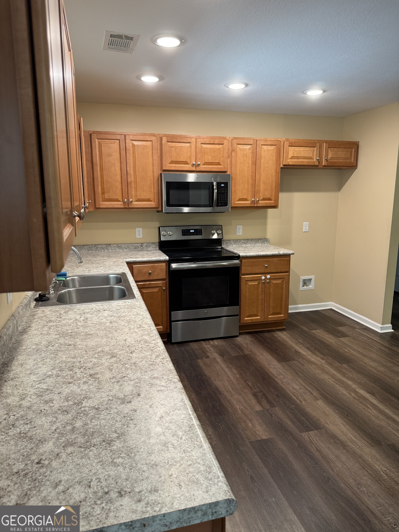
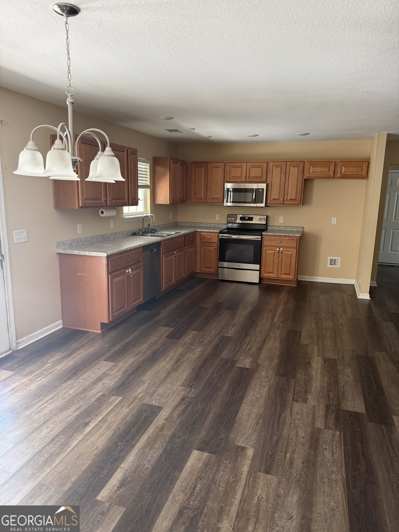
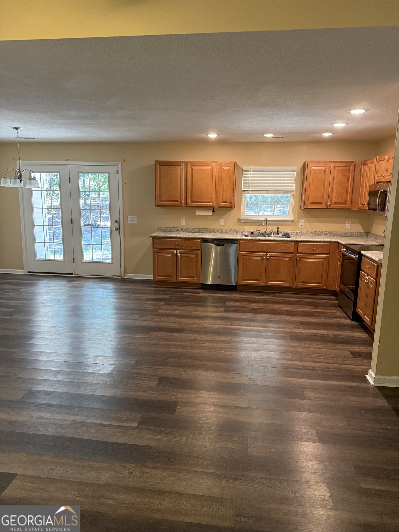
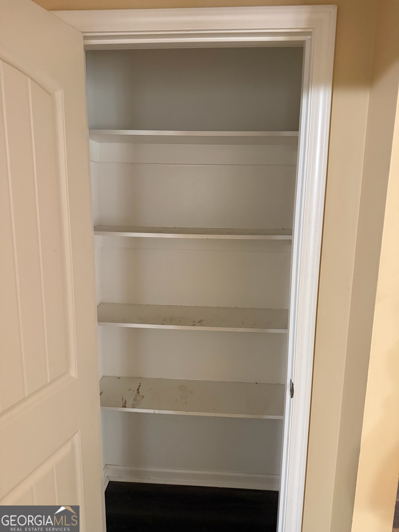
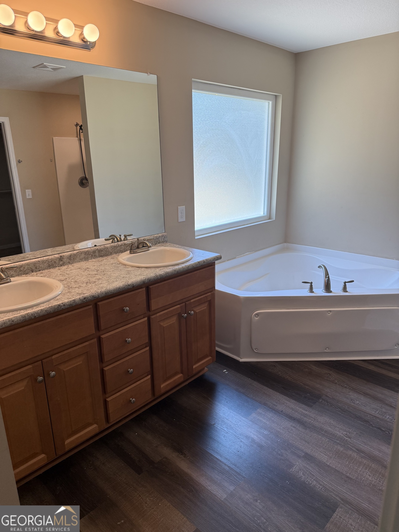
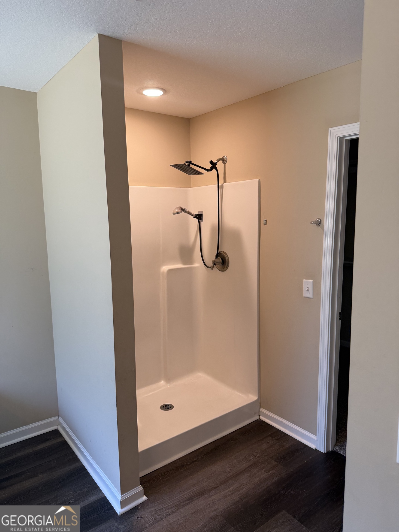
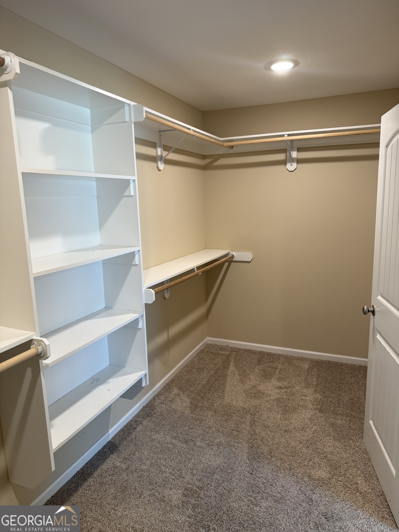
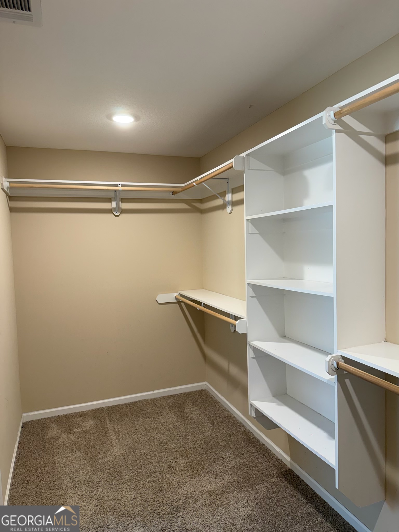
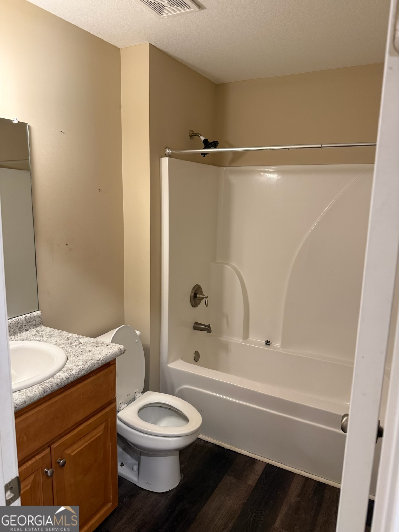
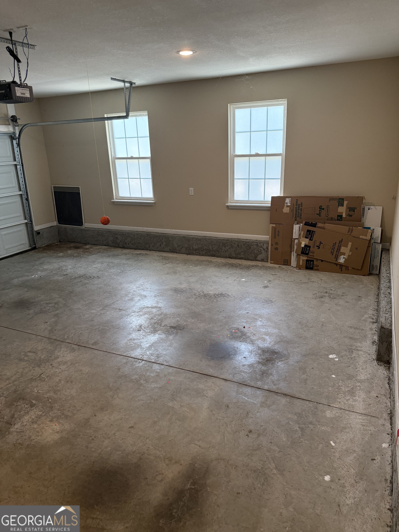
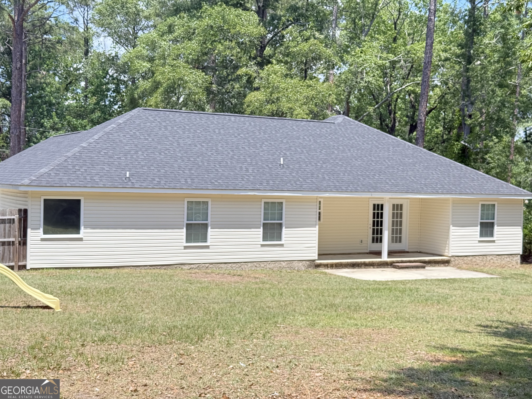
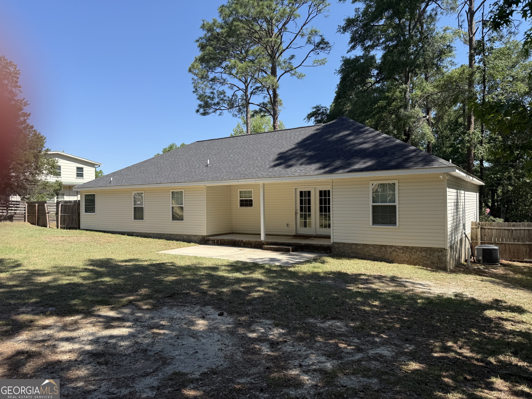
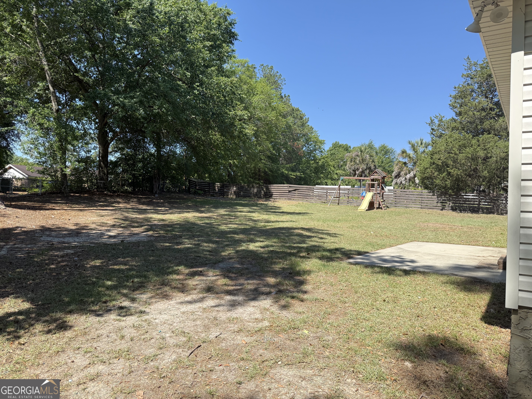
Built in 2019, this beautifully maintained 1,727 square-foot home offers the perfect blend of comfort, style, and functionality in a highly desirable neighborhood. Featuring a split floor plan with 3 bedrooms and 2 full baths, the spacious master suite is privately situated on one side of the home and includes a large walk-in closet, double sink vanity, relaxing garden tub, and separate stand-up shower. The open-concept great room creates an inviting space for entertaining and everyday living, complete with ceiling fans and lighting throughout the great room and all bedrooms. Durable LVP flooring flows throughout the main living areas, while the bedrooms offer added comfort and warmth. The kitchen features beautiful all-wood cabinetry, a pantry, and plenty of storage space. The secondary bedrooms are generously sized with large closets, and the second bath includes a convenient tub/shower combo. Additional highlights include a spacious two-car garage, fenced backyard with a secondary entrance, and a large lot offering plenty of outdoor space to enjoy. This move-in-ready home combines modern features with thoughtful design in a location you'll love.
Details
| MLS # | 10766484 |
|---|---|
| Listing Type | For Sale |
| Style | House |
| Sub-Type | Resale |
| Status | Active |
| Year | 2019 |
| Days On Site | 102 |
| Listing Provided By | Raines Realty Group | H. Alan Lamb |
Features
| Bed(s) | 3 |
|---|---|
| Bath(s) | 2 Total |
| SQ Feet | 1,727 |
| Story(s) | 1 |
| Acreage | 0.70 |
Interior
| Appliances | Convection Oven, Cooktop, Dishwasher, Electric Water Heater |
|---|---|
| Interior Features | Master On Main Level, Separate Shower, Walk-In Closet(s) |
| Cooling | Central Air |
| Cooling Yes / No | Yes |
| Heating | Central |
| Heating Yes / No | Yes |
| Fireplace Yes / No | No |
| Fireplaces Total | 0 |
| Laundry Features | In Hall |
Exterior
| Lot Features | City Lot |
|---|---|
| Construction Materials | Vinyl Siding, Wood Siding |
| Roof | Composition |
Parking
| Attached Garage Yes / No | Yes |
|---|---|
| Garage Yes / No | Yes |
| Parking Features | Attached |
Utilities
| Utilities | Electricity Available |
|---|---|
| Sewer | Public Sewer |
Taxes
| Tax Annual Amount | 2120 |
|---|---|
| Tax Year | 2026 |
Location
| Community Features | None |
|---|
Area Information
| State | GA |
|---|---|
| County | Bulloch |
| City | Statesboro |
| Zip Code | 30458 |
| Area | Bulloch |
| School District | Statesboro |
| Elementary School | Mill Creek |
| High School | Statesboro |
| Listing VS Median (in 30458) | |
Price: $280,000 low | high Med: $287,700 sqft: 1,727 low | high Med: 1,430 $ / sqft: $162 low | high Med: $201 On site: 102 low | high Med: 2 | |
Market Activity 30458
Request a showing
Request a showing
Contact
Learn More About This Property

| State | GA |
|---|---|
| County | Bulloch |
| City | Statesboro |
| Zip Code | 30458 |
| Area | Bulloch |
| School District | Statesboro |
| Elementary School | Mill Creek |
| High School | Statesboro |
| Listing VS Median (in 30458) | |
Price: $280,000 low | high Med: $287,700 sqft: 1,727 low | high Med: 1,430 $ / sqft: $162 low | high Med: $201 On site: 102 low | high Med: 2 | |
