
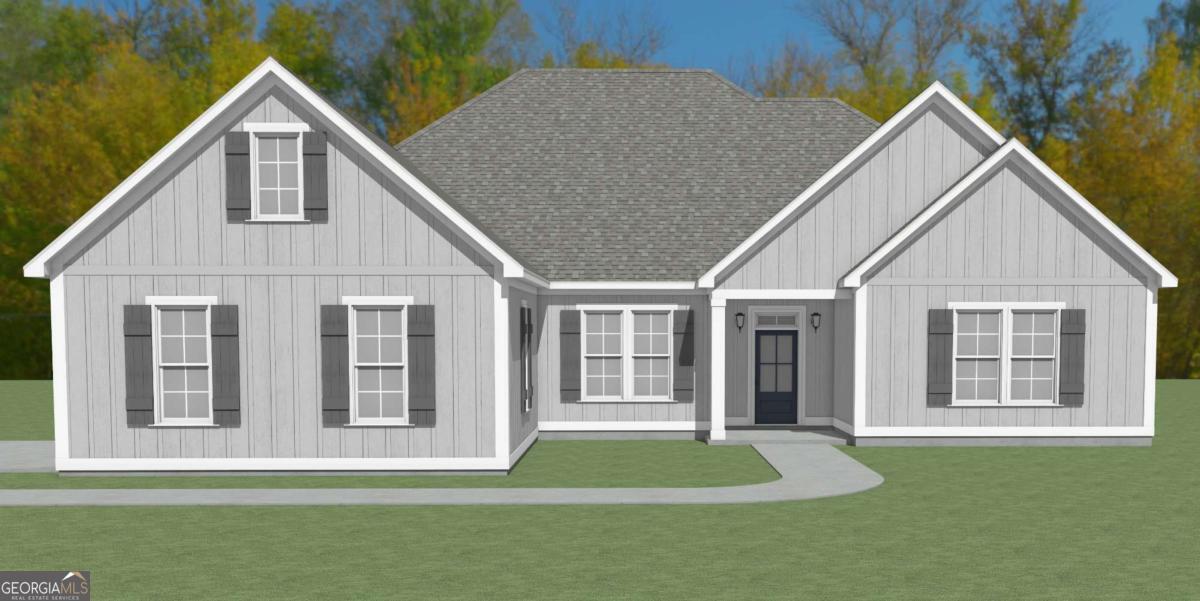
387 Willow Lake Drive NW,Milledgeville, GA 31061
Milledgeville, GA 31061

Description
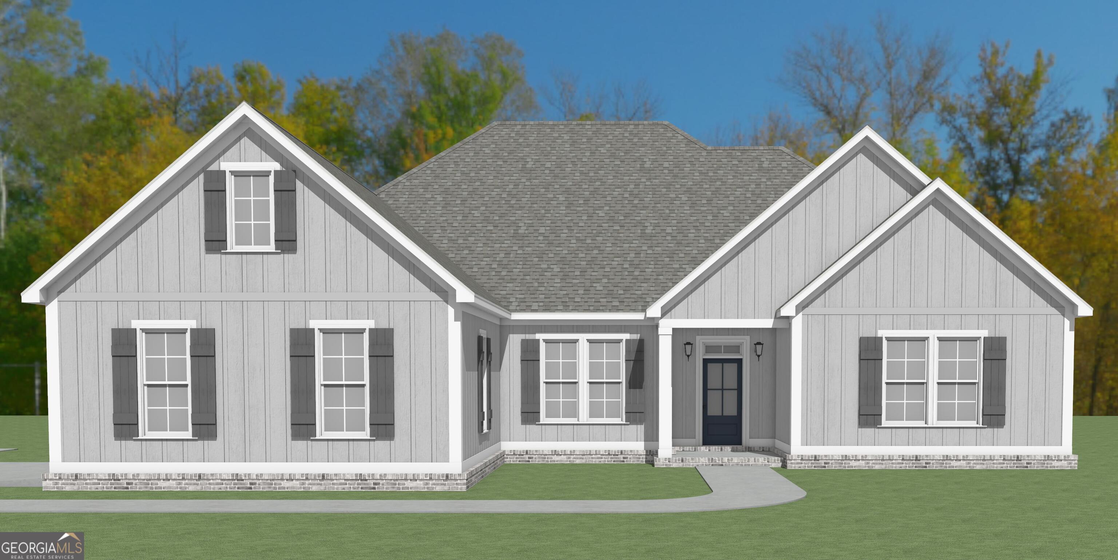
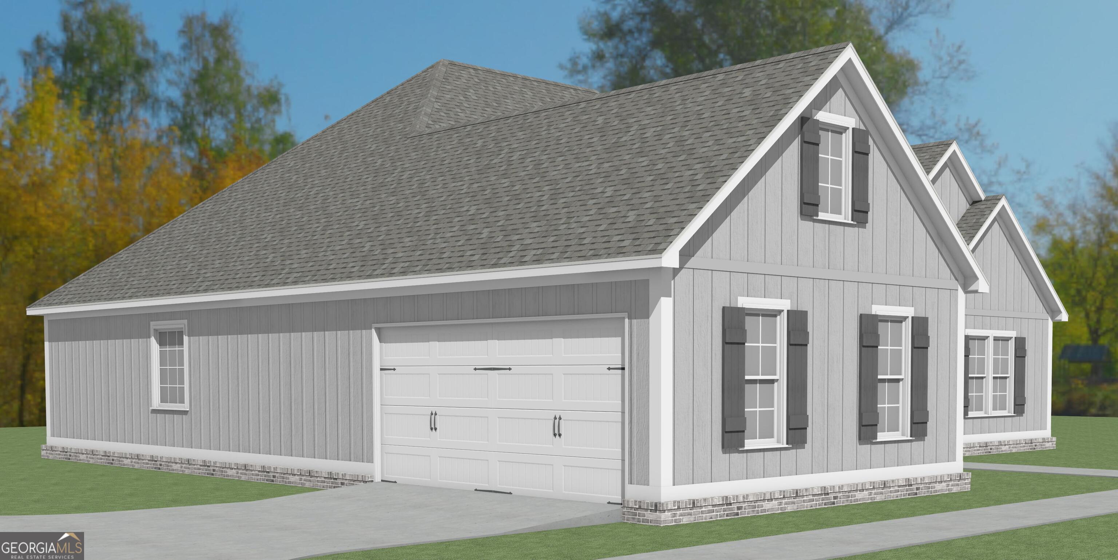
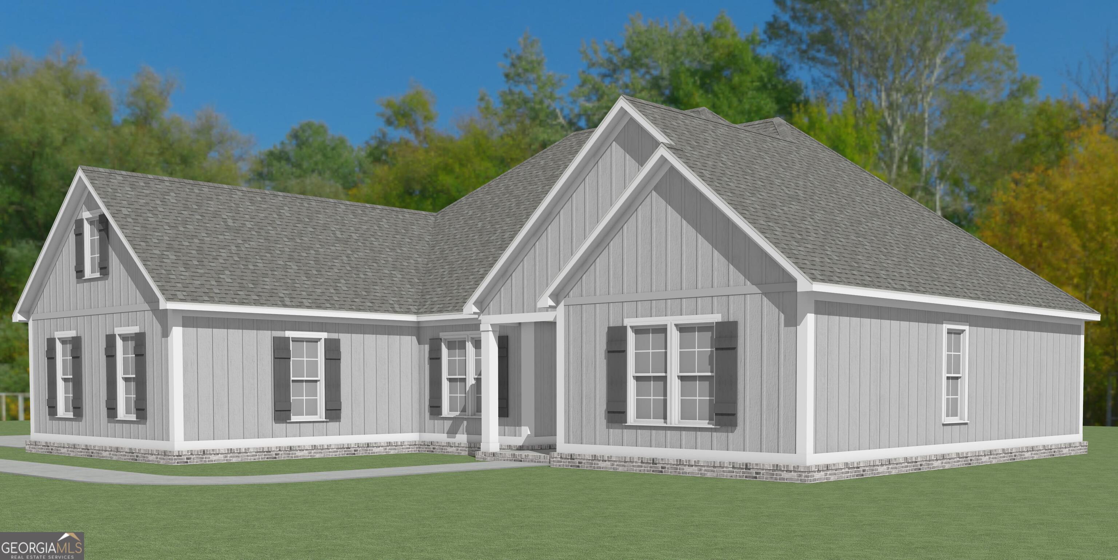
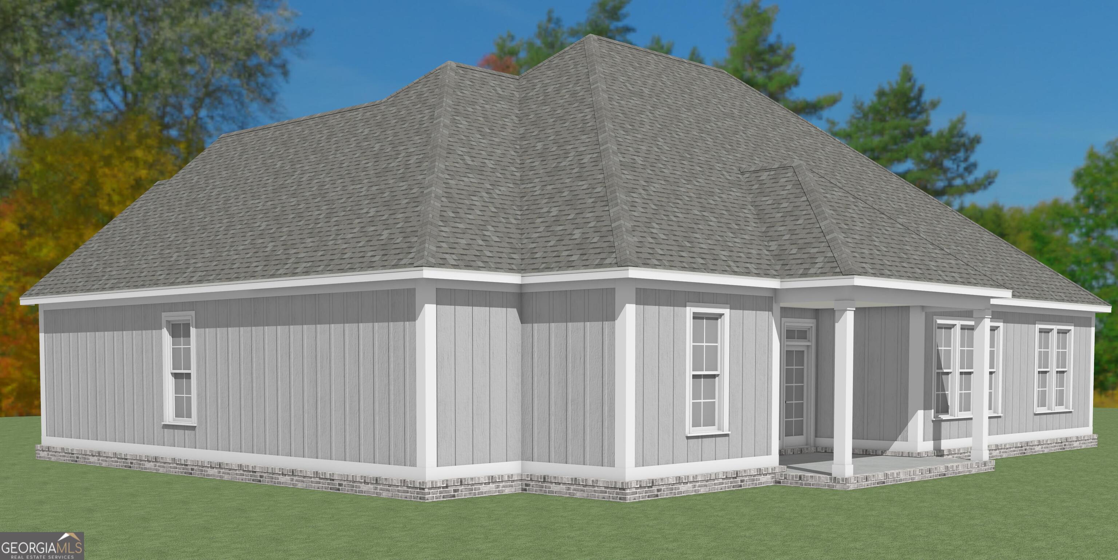
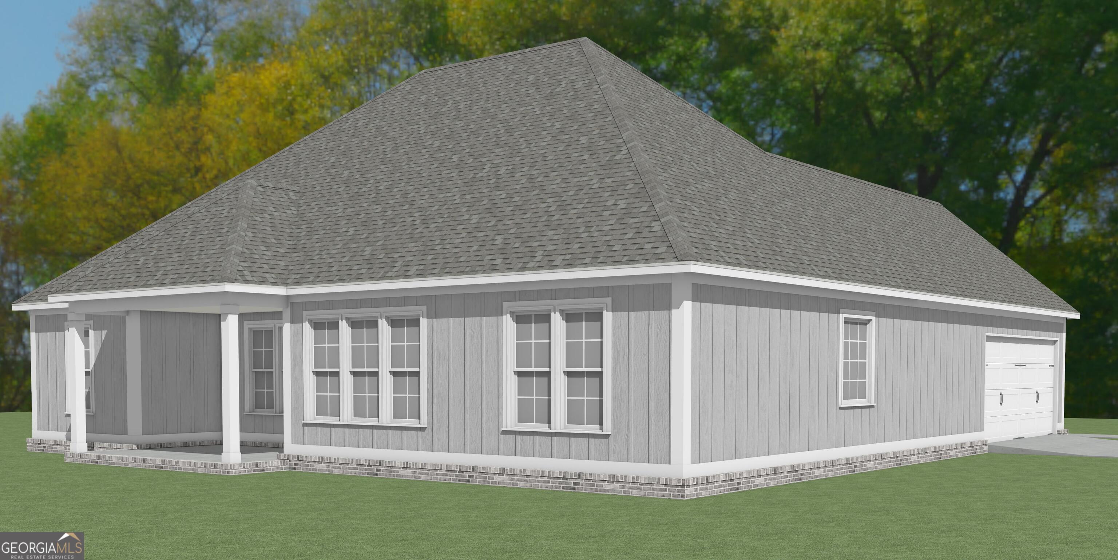
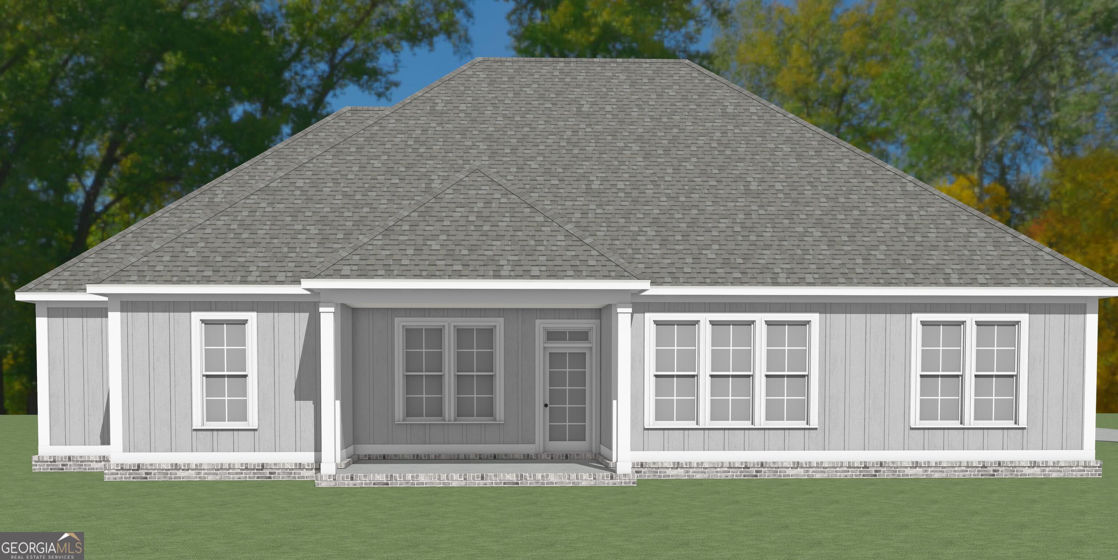
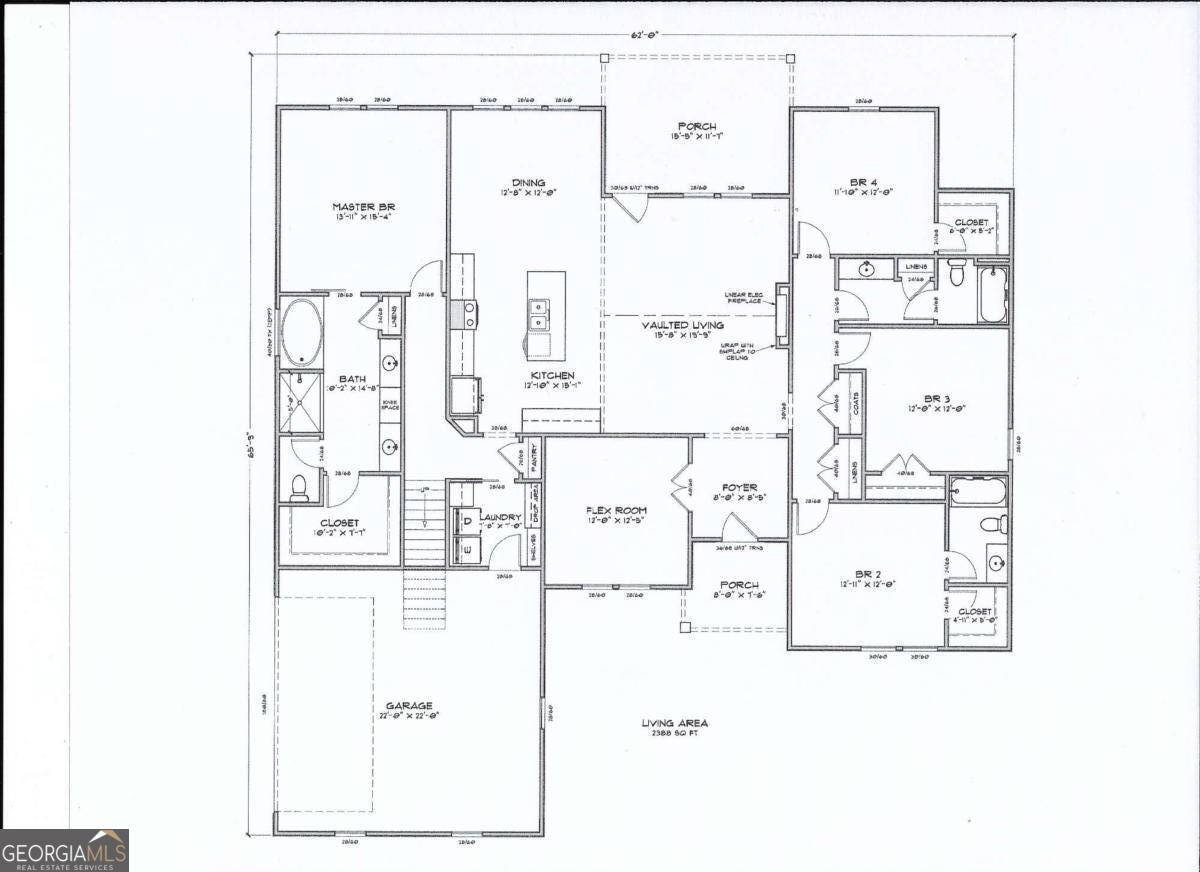
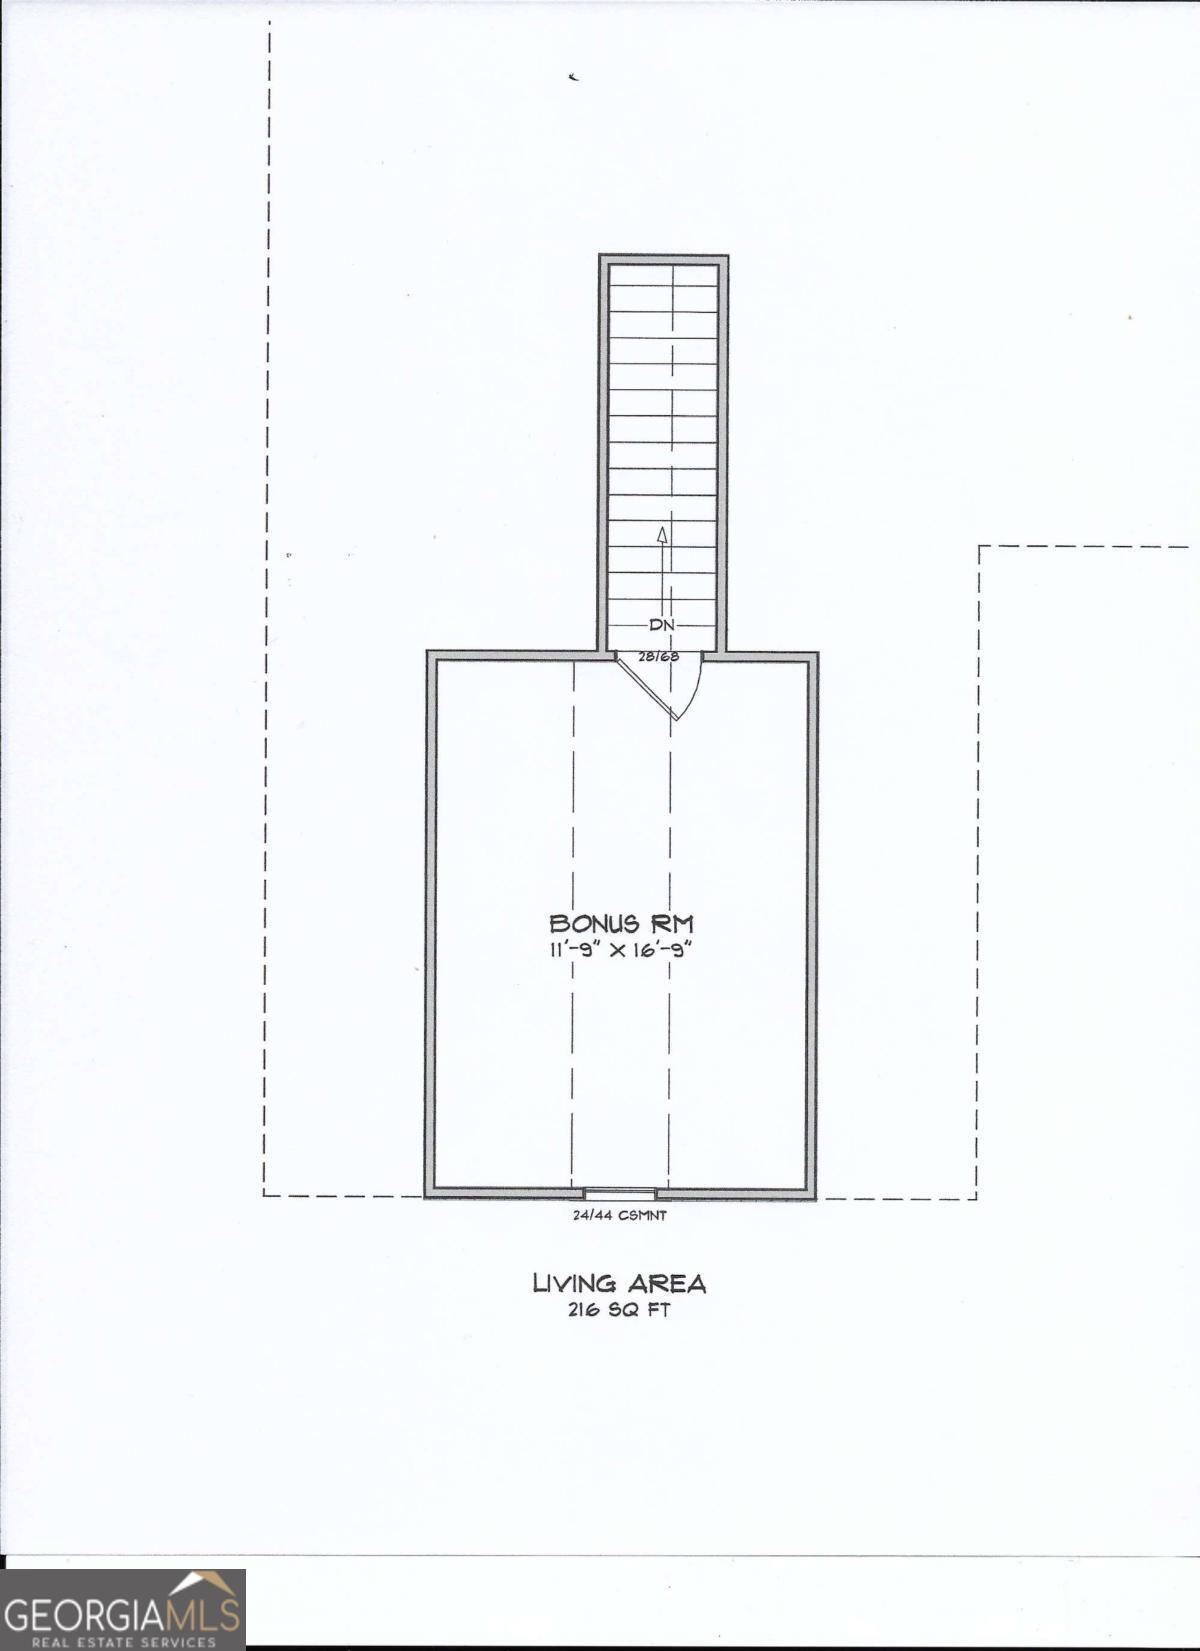
Welcome to this beautifully crafted new construction home offering the perfect blend of modern design and everyday functionality. Featuring 4 spacious bedrooms and 3 full bathrooms, this home also includes a bonus room and a flex room, giving you endless options for a home office, gym, playroom, or media space. The heart of the home is the open-concept layout, seamlessly connecting the kitchen and dining area-ideal for entertaining and family gatherings. The private primary suite is a true retreat, complete with a spa-inspired bathroom and his-and-hers double sinks for added convenience. Additional highlights include a separate laundry room, a double car garage, and thoughtful finishes throughout that showcase quality craftsmanship and contemporary style. This home offers the space, comfort, and versatility today's buyers are looking for-don't miss the opportunity to make it yours!
Details
| MLS # | 10666761 |
|---|---|
| Listing Type | For Sale |
| Style | House |
| HOA Dues | $180 |
| Sub-Type | Resale |
| Status | Active |
| Year | 2026 |
| Days On Site | 232 |
| Listing Provided By | Norman & Norman Realtors | Ambria Thompson |
Features
| Bed(s) | 4 |
|---|---|
| Bath(s) | 3 Total |
| SQ Feet | 3,360 |
| Story(s) | 1 |
| Acreage | 1.37 |
| Water Front | Yes |
Interior
| Appliances | Dishwasher, Microwave, Other, Refrigerator |
|---|---|
| Interior Features | Master On Main Level, Walk-In Closet(s) |
| Cooling | Central Air |
| Cooling Yes / No | Yes |
| Heating | Central |
| Heating Yes / No | Yes |
| Fireplace Yes / No | Yes |
| Fireplaces Total | 1 |
| Fireplace Features | Living Room |
| Window Features | Double Pane Windows |
| Room Kitchen Features | Kitchen Island, Pantry |
| Laundry Features | Other |
Exterior
| Lot Features | Open Lot |
|---|---|
| Construction Materials | Brick |
| Roof | Composition |
| Foundation Details | Slab |
| Waterfront Features | No Dock Or Boathouse |
| Patio And Porch Features | Porch |
| Security Features | Open Access |
Parking
| Attached Garage Yes / No | Yes |
|---|---|
| Garage Yes / No | Yes |
| Parking Features | Garage, Attached, Garage Door Opener |
Utilities
| Utilities | Cable Available, Electricity Available, Water Available |
|---|---|
| Sewer | Septic Tank |
| Electric | 220 Volts |
Taxes
| Tax Annual Amount | 93 |
|---|---|
| Tax Year | 2026 |
Location
| Community Features | None |
|---|
Area Information
| State | GA |
|---|---|
| County | Baldwin |
| City | Milledgeville |
| Zip Code | 31061 |
| Area | Baldwin |
| Community Name | The Oaks at Willow Lake |
| School District | Baldwin |
| Elementary School | Lakeview |
| High School | Baldwin |
| Listing VS Median (in The Oaks at Willow Lake) | |
Price: $485,000 low | high Med: $485,000 sqft: 3,360 low | high Med: 3,360 $ / sqft: $144 low | high Med: $144 On site: 232 low | high Med: 232 | |
Market Activity 31061
Request a showing
Request a showing
Contact
Learn More About This Property

| State | GA |
|---|---|
| County | Baldwin |
| City | Milledgeville |
| Zip Code | 31061 |
| Area | Baldwin |
| Community Name | The Oaks at Willow Lake |
| School District | Baldwin |
| Elementary School | Lakeview |
| High School | Baldwin |
| Listing VS Median (in The Oaks at Willow Lake) | |
Price: $485,000 low | high Med: $485,000 sqft: 3,360 low | high Med: 3,360 $ / sqft: $144 low | high Med: $144 On site: 232 low | high Med: 232 | |